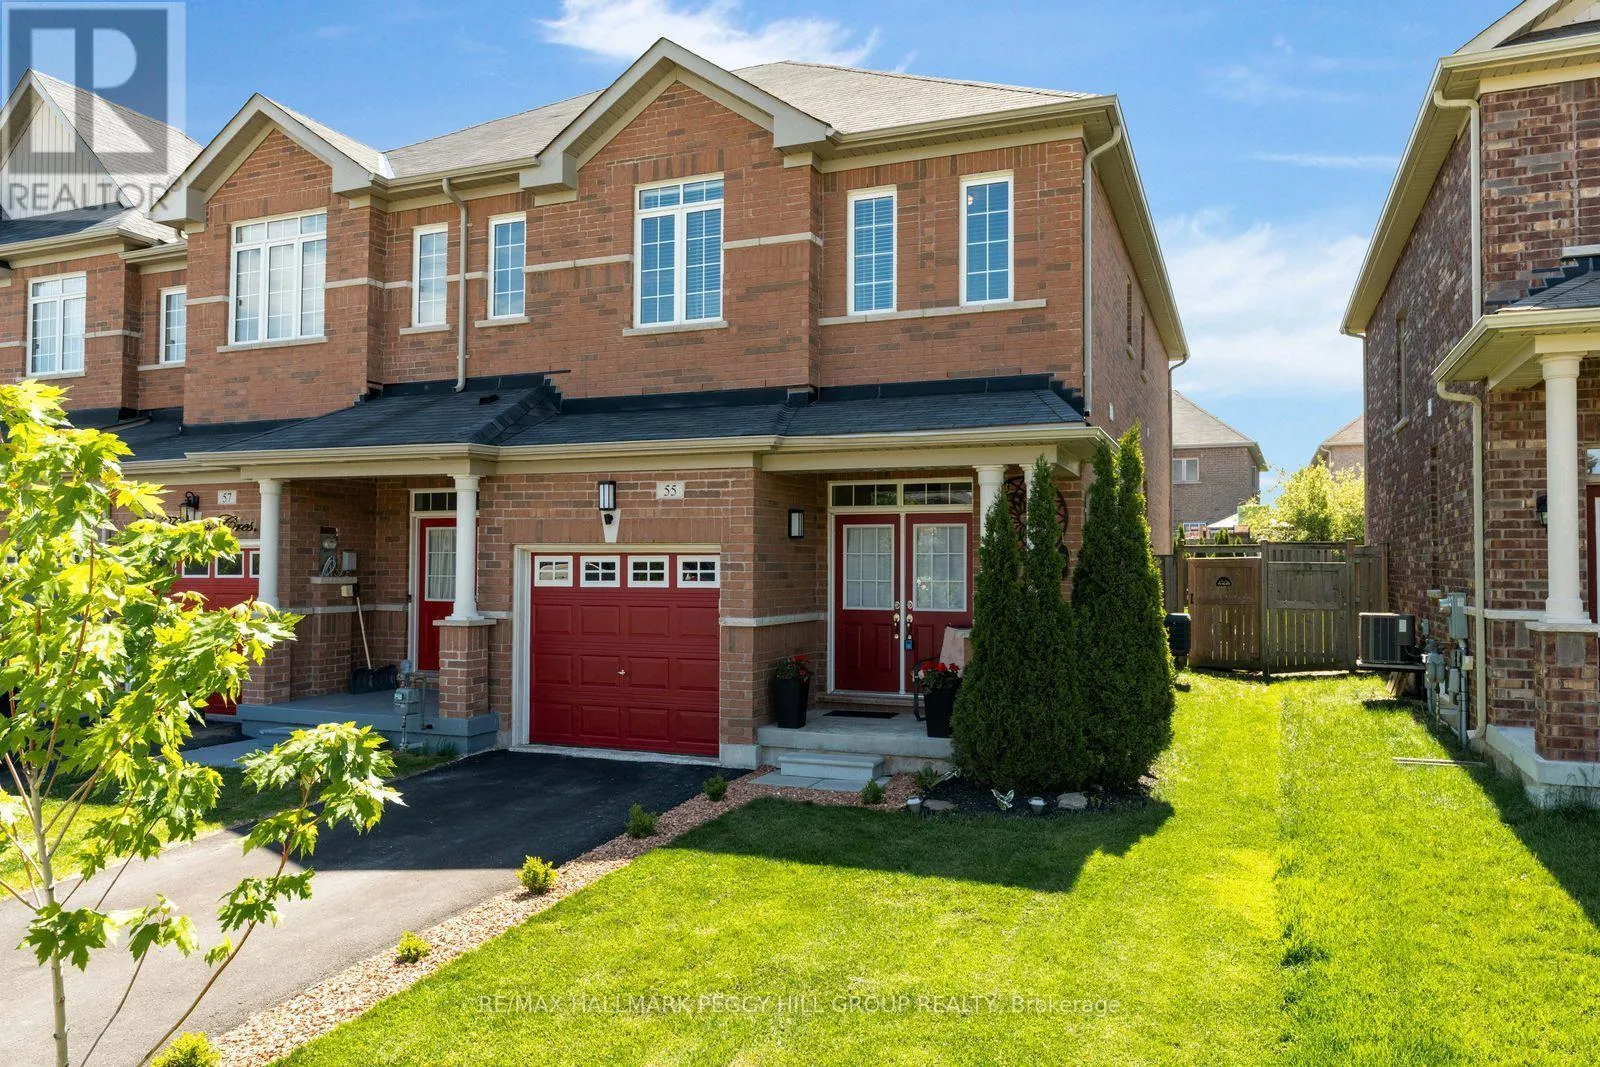
55 Forsyth Crescent, Barrie, Ontario L4N 6R1

Listed for:
$2,900
3 beds
3 baths
Listed 7 days ago
Row / Townhouse for rent: 55 Forsyth Crescent, Barrie, Ontario L4N 6R1

View all 20 photos

About

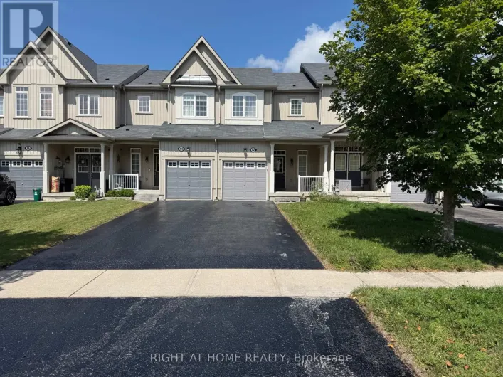
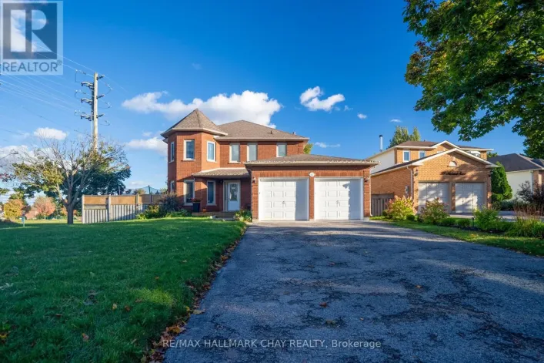
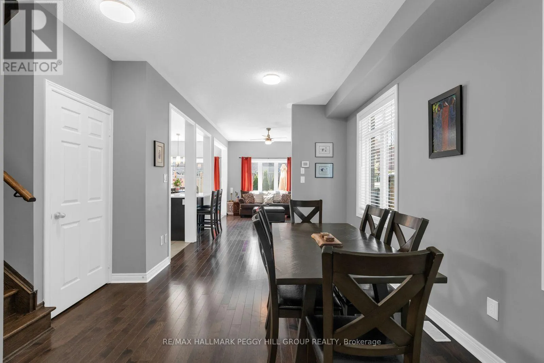
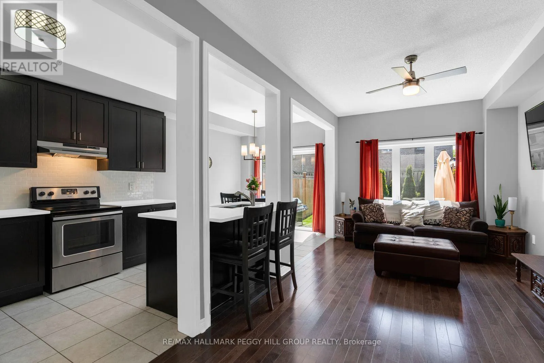
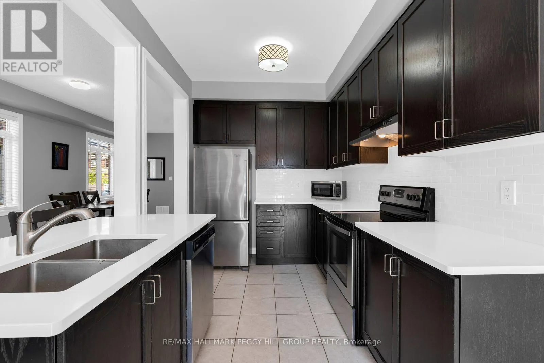
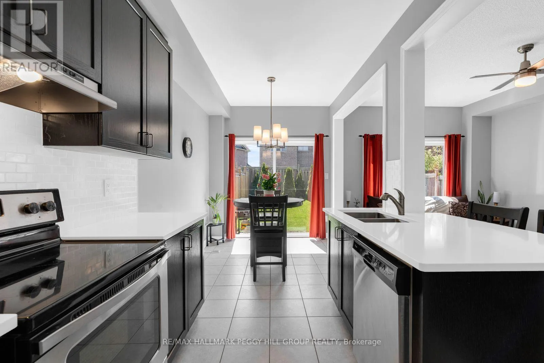
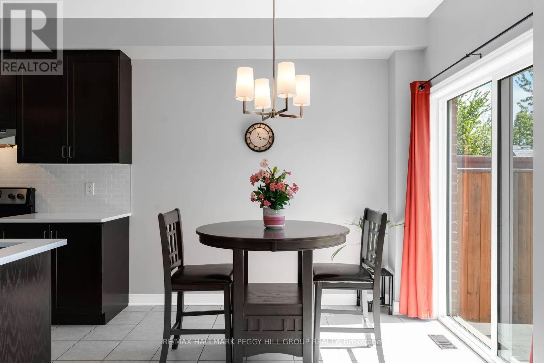
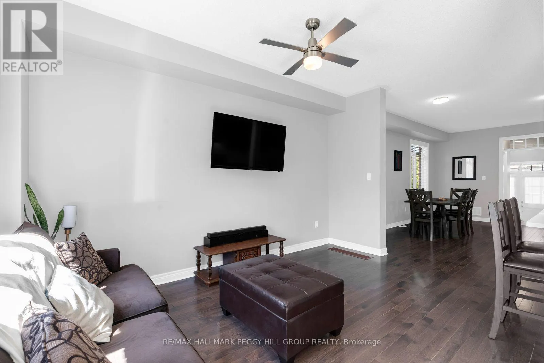
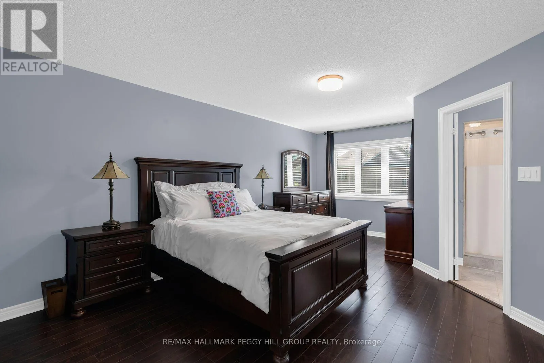
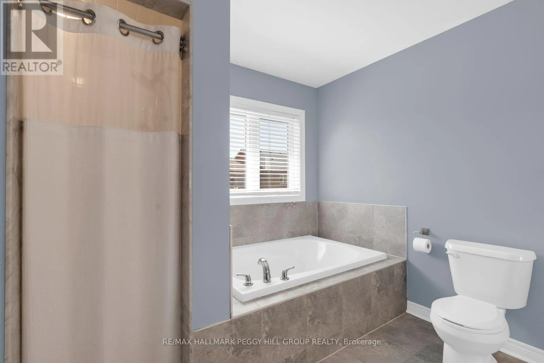
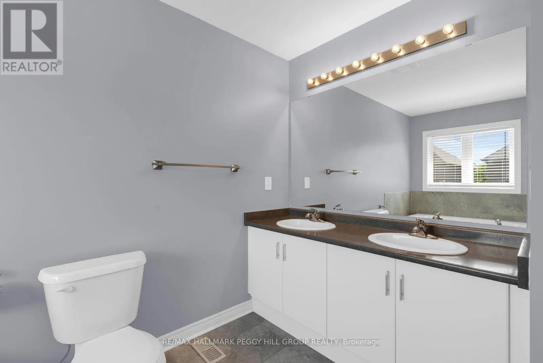
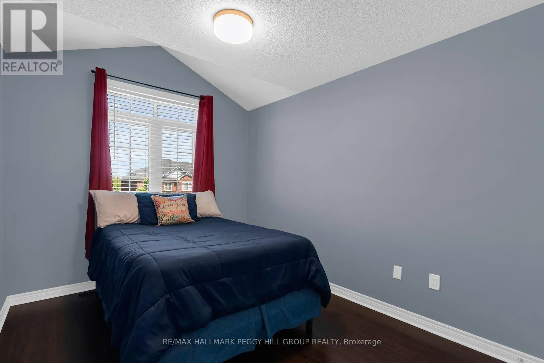
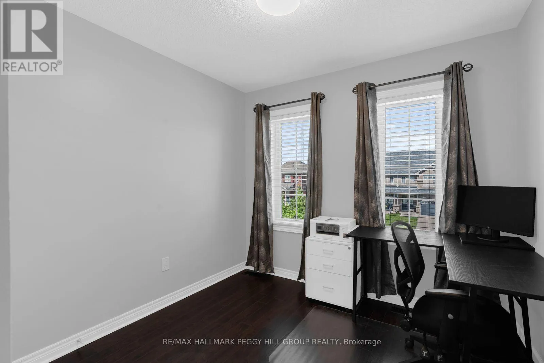
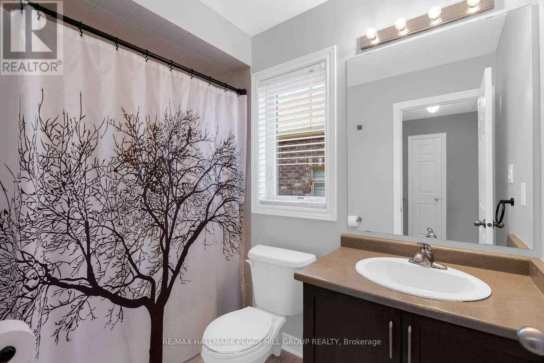
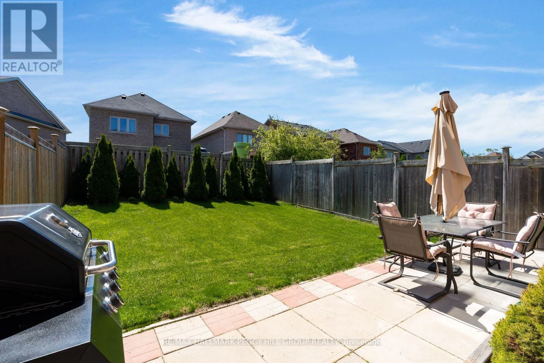
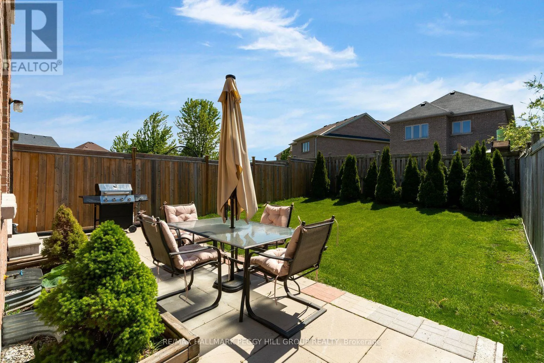
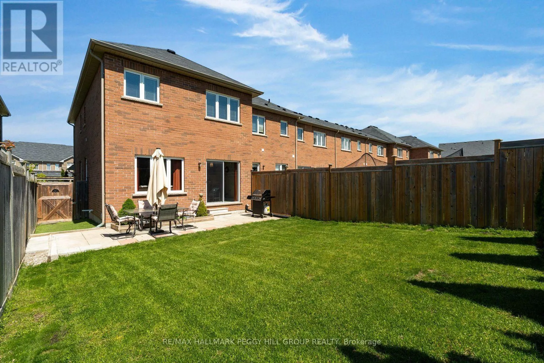
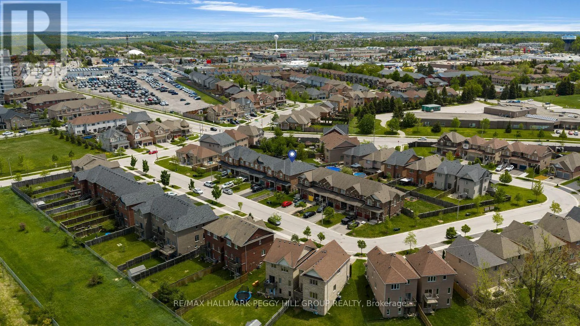
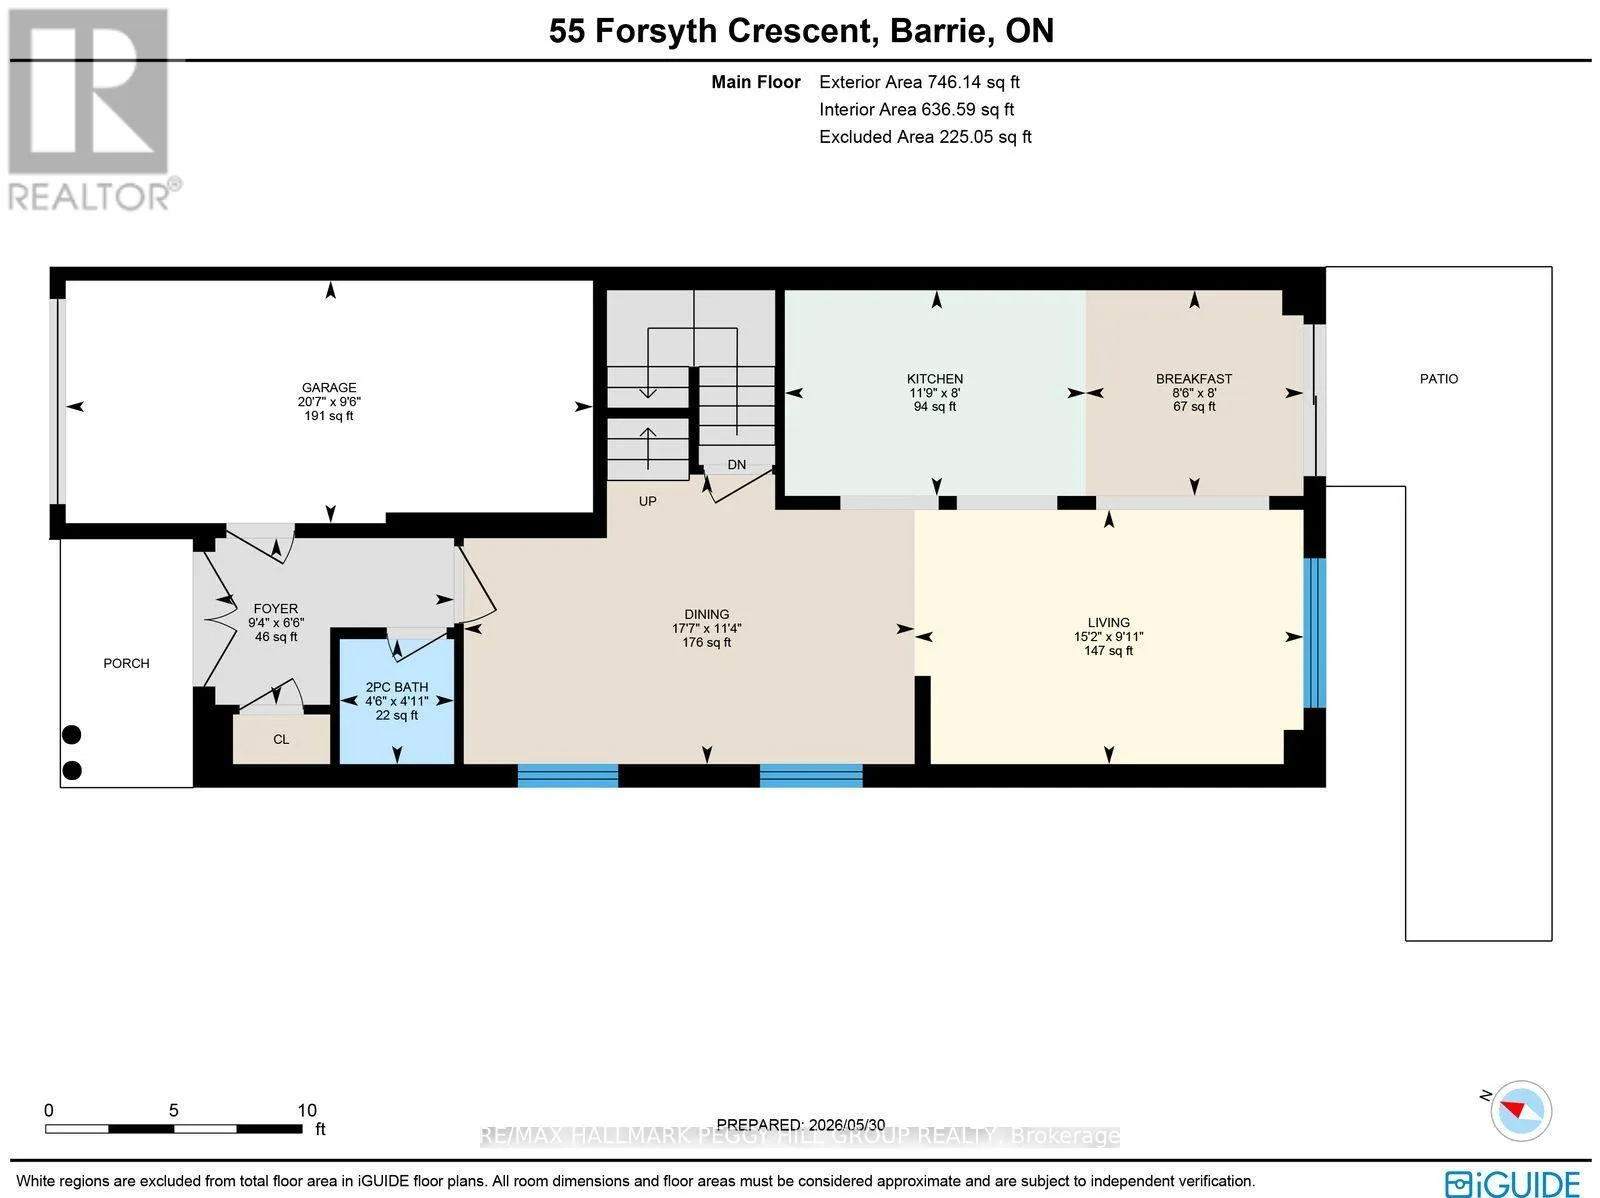
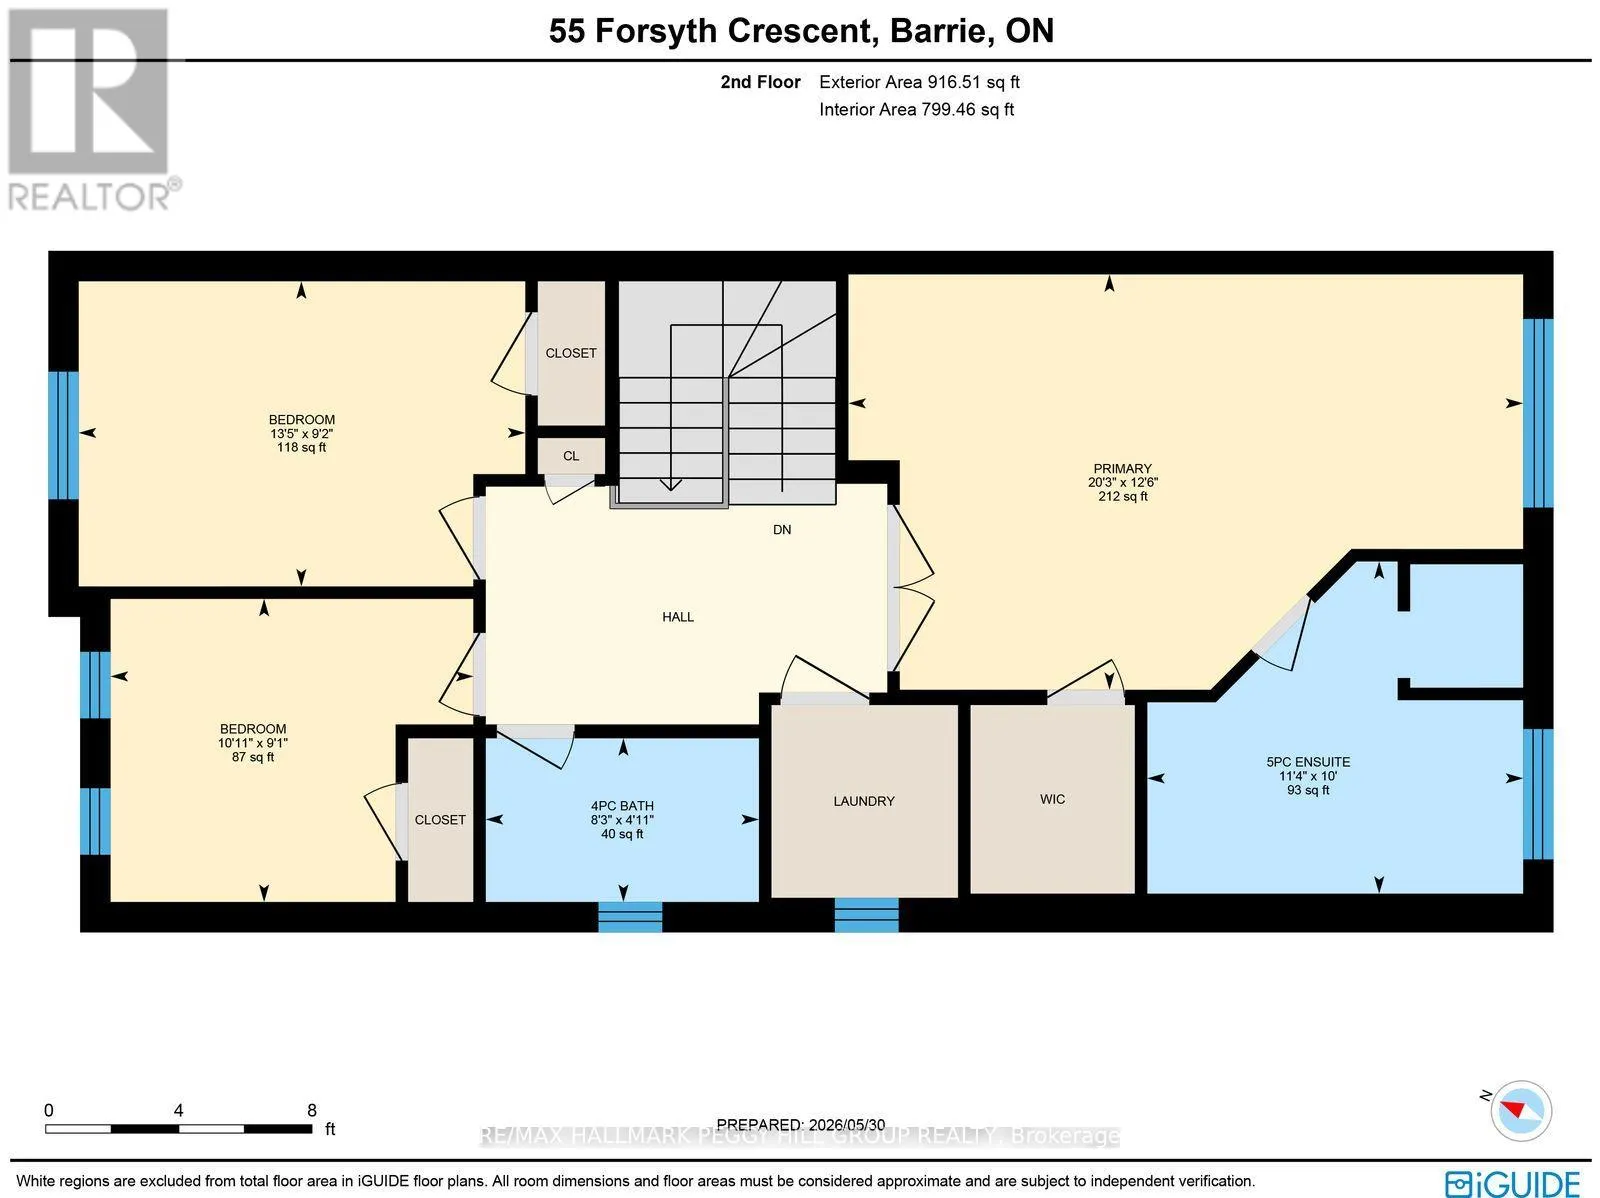
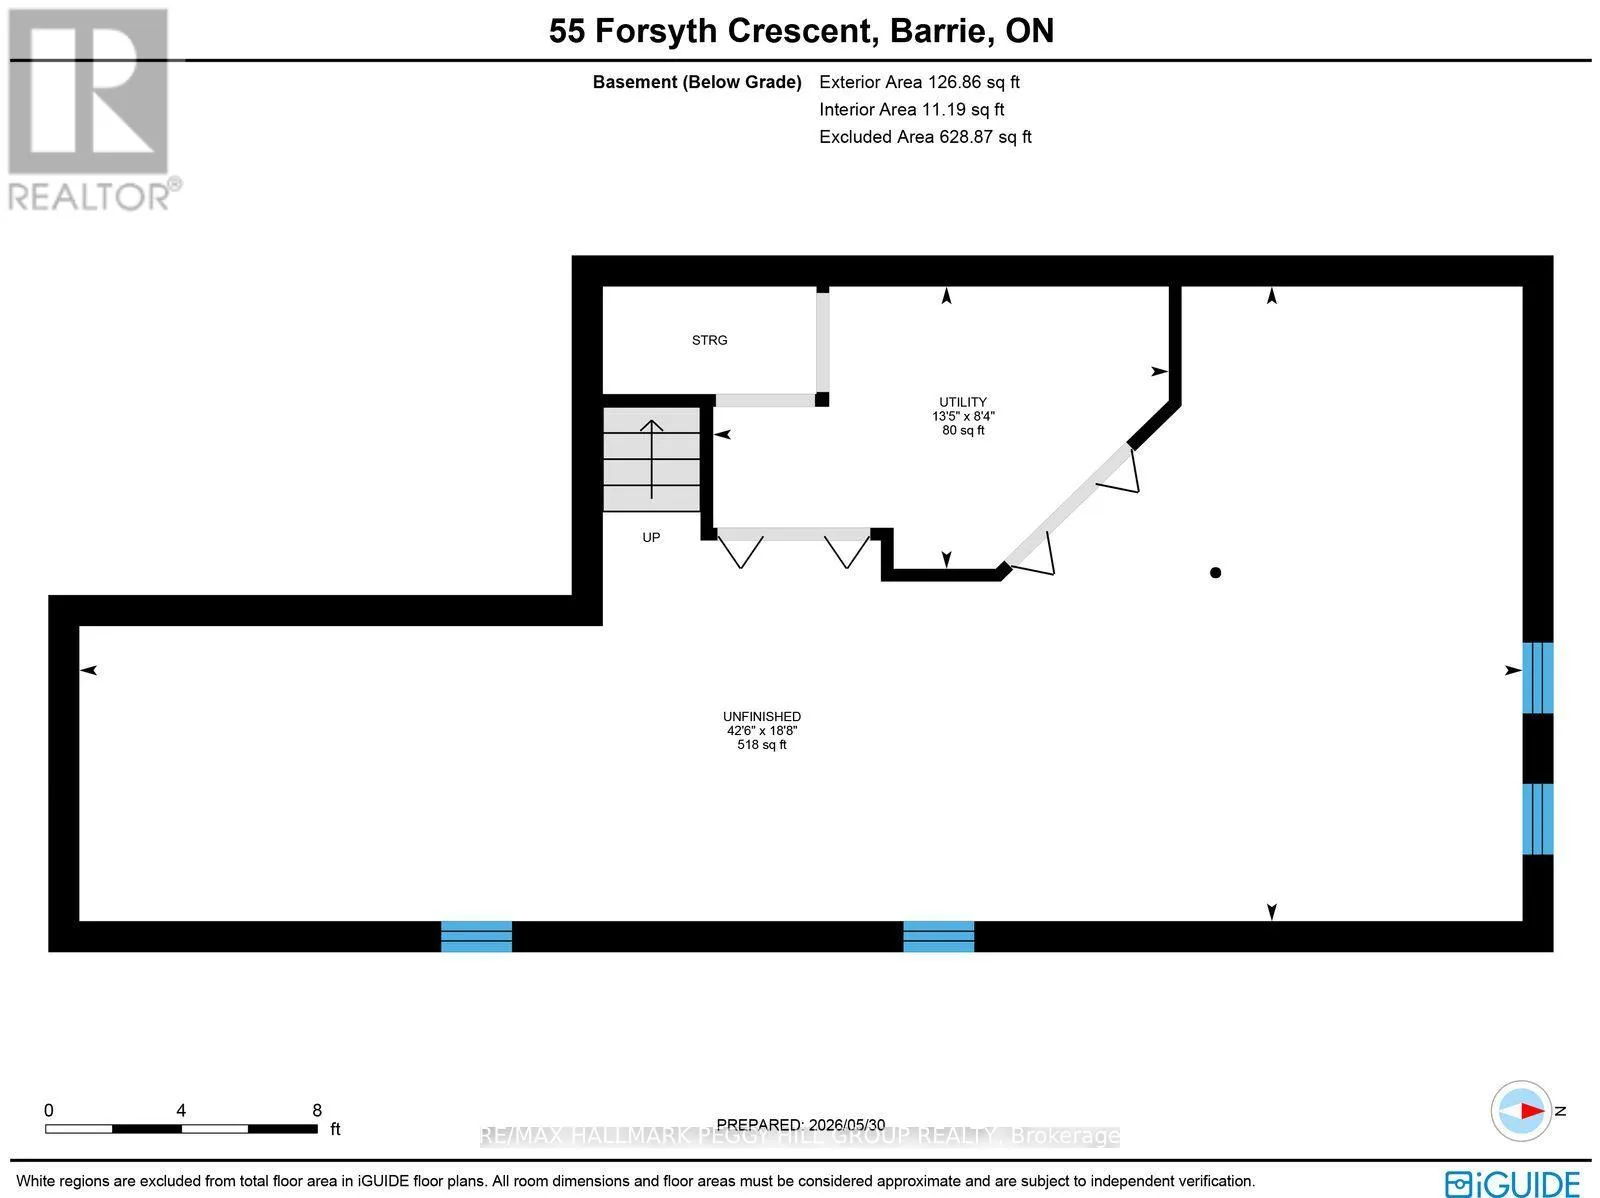
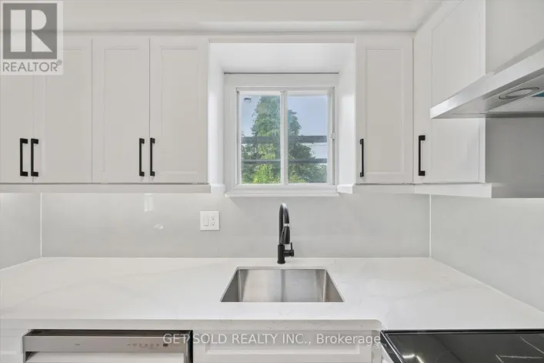
Cross Streets: Hanmer St W/Forsyth Cres. ** Directions: Hwy 400/Bayfield St/Hanmer St W/Forsyth Cres. END-UNIT TOWNHOME FOR LEASE WITH A FULLY FENCED BACKYARD! Offering 1,640 sq ft above grade, this three-bedroom home feels notably open, with additional end-unit windows and hardwood flooring carrying through the principal living areas beneath 9-foot ceilings. The kitchen contrasts dark cabinetry with white counters and a subway tile backsplash, while stainless steel appliances and peninsula seating complete the space. A separate breakfast nook sits beside sliding glass doors leading to the fully fenced backyard, where a generous patio opens to a well-kept lawn lined with tall shrubs. The second level is highlighted by an exceptionally spacious primary bedroom with a walk-in closet and private 5-piece ensuite. Two additional bedrooms share a full bathroom, while laundry is conveniently located on the same level. The unfinished lower level provides excellent storage, while the attached garage with interior entry and private two-car driveway with no sidewalk add practical parking. Set on a quiet North Barrie crescent just steps from Kozlov Park, with West Bayfield Elementary School and East Bayfield Community Centre nearby. Georgian Mall and the extensive shopping, dining and services along Bayfield Street are also within easy reach. (id:27476)

Property Highlights

MLS® Number
S13717832
Type
Single Family
Community Name
West Bayfield
Ownership Type
Freehold
Land Size
26.1 x 111.6 FT|under 1/2 acre
Parking Space Total
3

Building

Building Type
Row / Townhouse
Storeys
2.00
Square Footage
1500 - 2000 sqft
Bathrooms Total
3
Bedrooms Above Ground
3
Bedrooms Total
3
Amenities
Beach, Golf Nearby, Hospital, Park
Exterior Finish
Brick
Fireplace Present
No
Basement Type
N/A (Unfinished)
Basement Features
Building Heating Type
Forced air
Heating Fuel
Natural gas
Building Cooling Type
Central air conditioning

Utilities

Water
Municipal water
Utility Sewer
Sanitary sewer

Room Layout

Primary Bedroom
Second level
3.8 m x 6.18 m
Bedroom 2
Second level
2.78 m x 3.32 m
Bedroom 3
Second level
2.79 m x 4.09 m
Kitchen
Main level
2.45 m x 3.58 m
Foyer
Main level
1.98 m x 2.84 m
Dining room
Main level
3.44 m x 5.36 m
Eating area
Main level
2.45 m x 2.59 m
Living room
Main level
3.02 m x 4.62 m

Location

Learn more about this property
More info:
Sutton Group Innovative Realty Inc.
MLS® number:
S13717832
Agent:
Darya Strilyana
Phone:
*Indicates required field
Name is required
Email is required
Please enter a valid phone number (e.g., 416-111-1111).

Community Spotlight: Homes For rent in Your Neighborhood