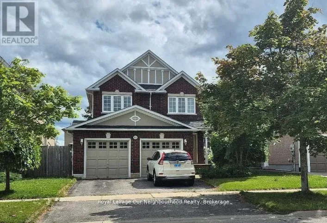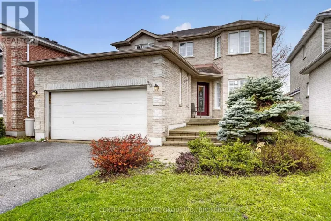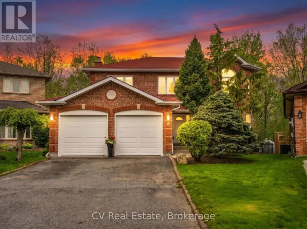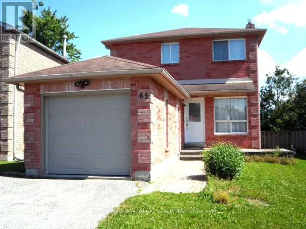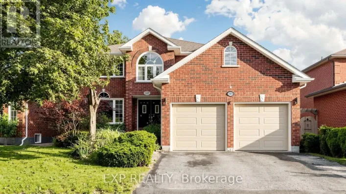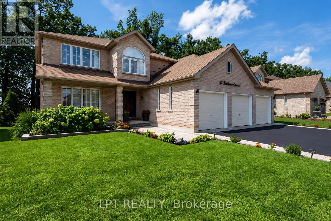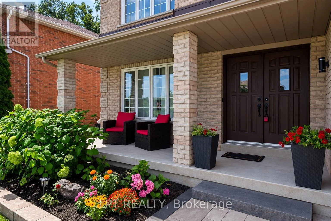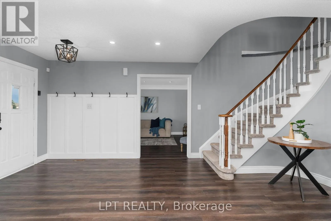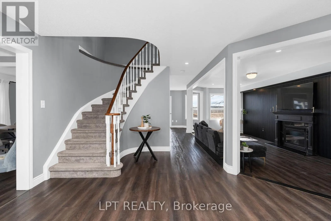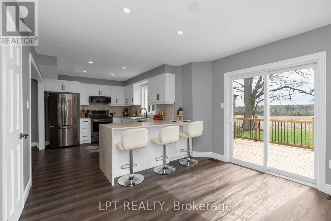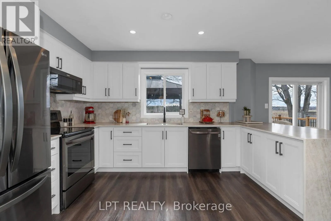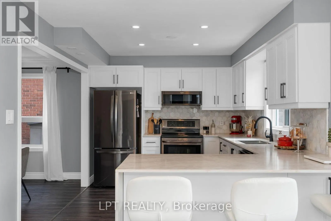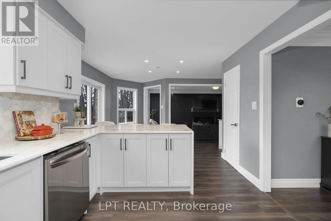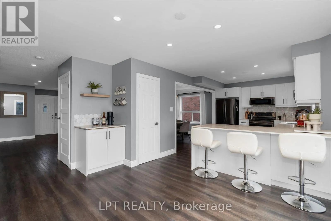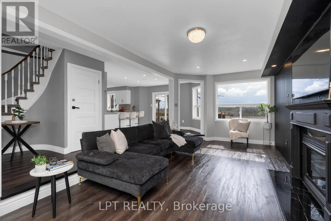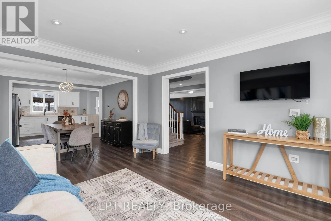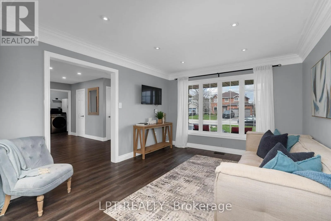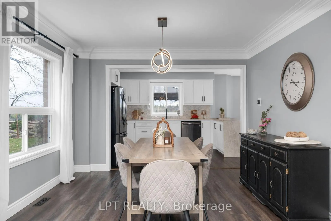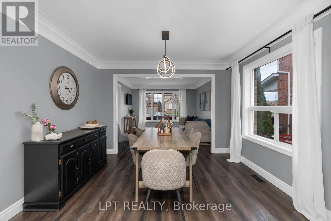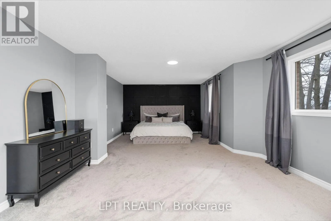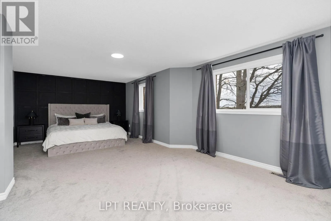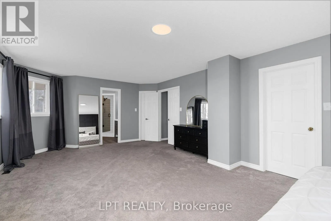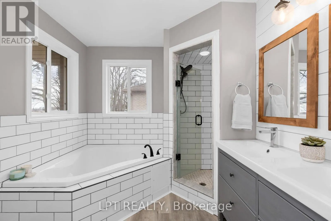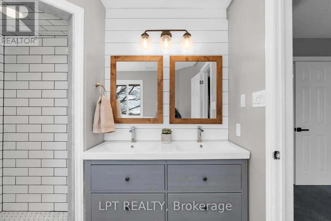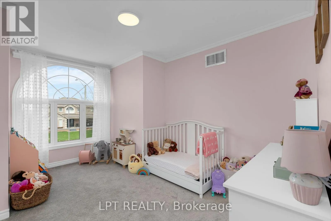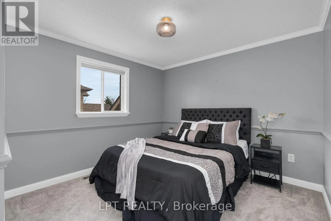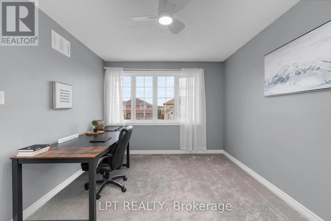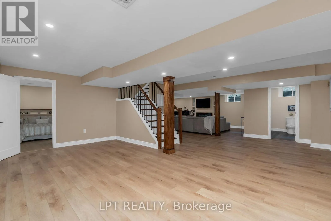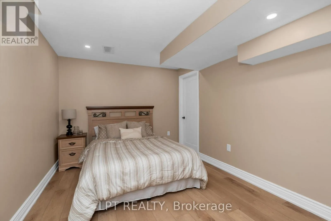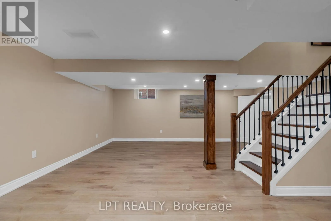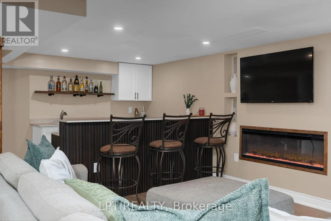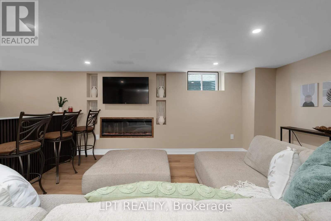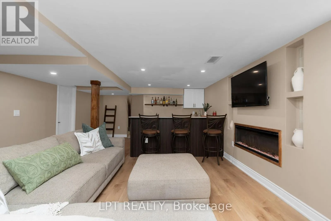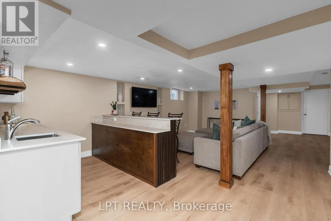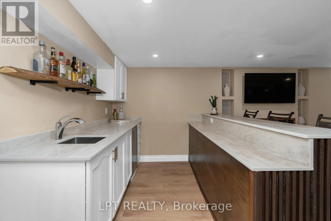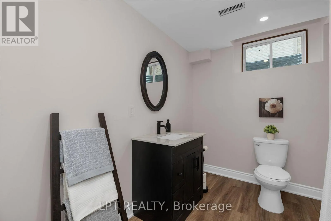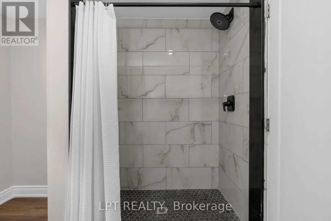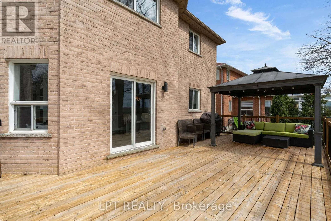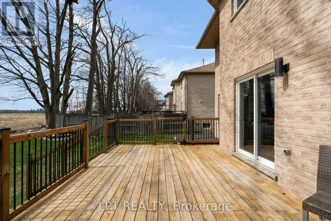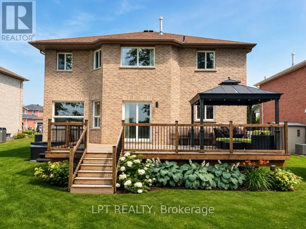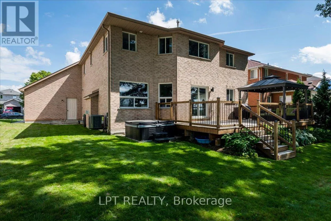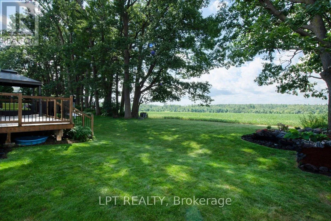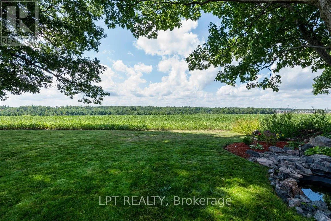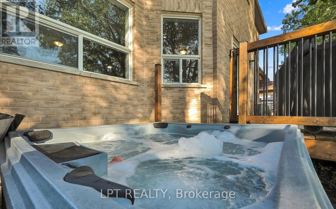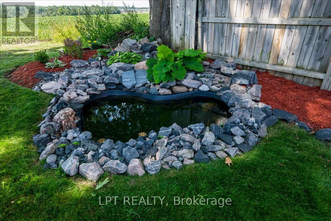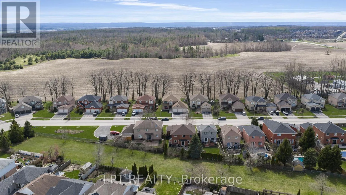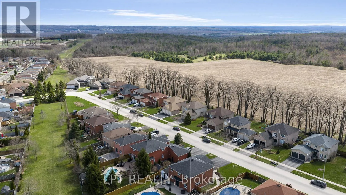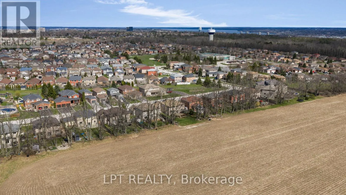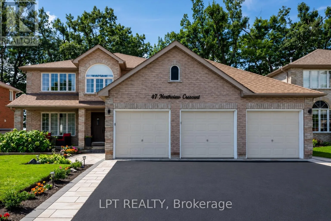
Cross Streets: Cloughley Dr. and Ferndale Dr. N. ** Directions: Cloughley Dr. to Northview Cres. Welcome to one of Barrie's most coveted hidden gems - where privacy, premium upgrades and breathtaking views come together on a rare premium 59' x 120' lot with a 3 car garage, backing onto beautiful green space. Set in a truly special location with nearly 4,000 sq. ft. of finished living space, this exceptional home offers the space, upgrades and setting that are increasingly difficult to find. Step inside to a fully renovated custom kitchen, thoughtfully designed as the heart of the home. Stunning quartz countertops, a striking marble backsplash, oversized breakfast bar and dedicated coffee bar flow seamlessly into the bright open-concept sunken living room, creating the perfect environment for both everyday family life and effortless entertaining. Upstairs, you'll find four spacious bedrooms, including an impressive primary retreat featuring two walk-in closets and a 5-piece ensuite. A second 5-piece bathroom provides plenty of comfort and convenience for the rest of the family. The fully finished basement extends the living space even further, offering a versatile recreation area, wet bar with quartz countertops, 3-piece bathroom and an additional bedroom with large walk-in closet. Then step outside and discover what truly sets this property apart. Your kitchen opens directly onto a private 400 sq. ft. backyard deck complete with pergola and hot tub, overlooking peaceful, unobstructed green-space views with no rear neighbours. It's a private outdoor retreat where you can enjoy your morning coffee, host summer gatherings or unwind in the hot tub while taking in the tranquility of your surroundings. Despite the incredible sense of privacy, you're just 5 minutes from Highway 400, shopping, restaurants and the amenities of Bayfield Street and Georgian Mall. (id:27476)