28 Pae Drive, Barrie, Ontario L4N 7N7

Listed for:
$599,800
3 beds
1 baths
Listed 3 days ago
House for rent: 28 Pae Drive, Barrie, Ontario L4N 7N7

View all 34 photos

About

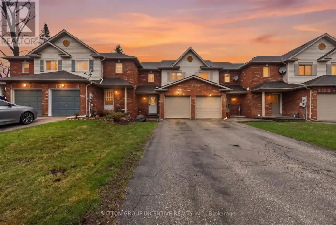
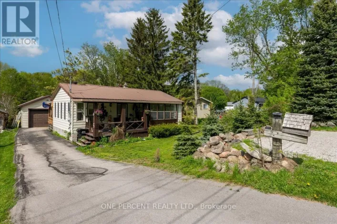
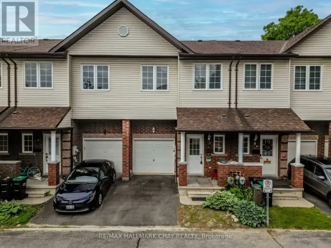
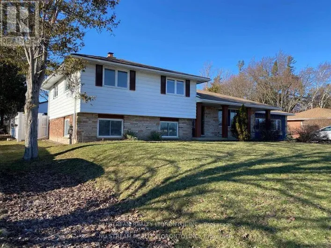
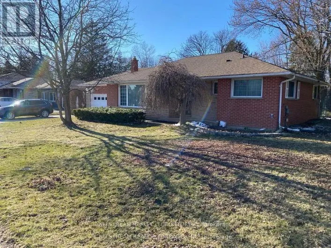
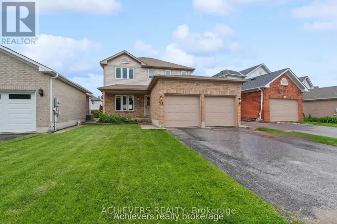
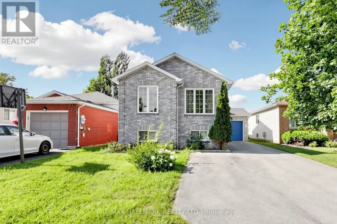
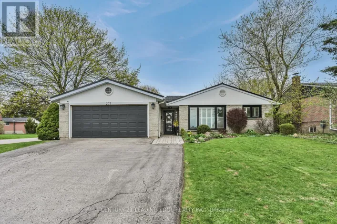
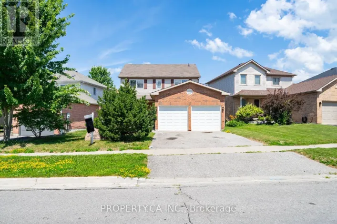
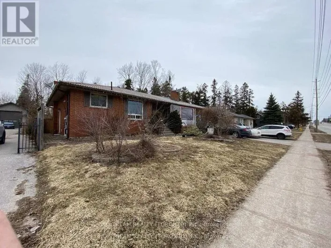
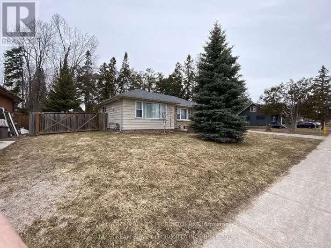
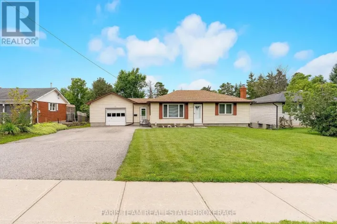
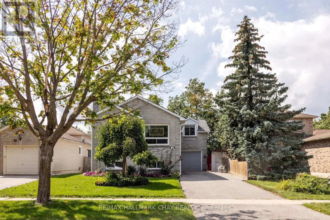
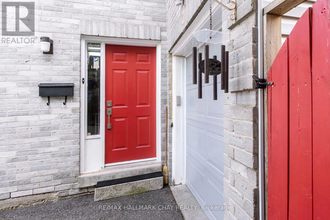
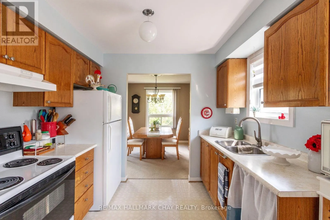
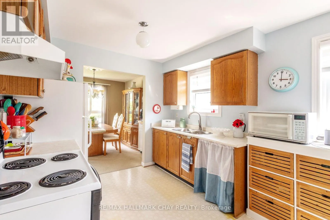
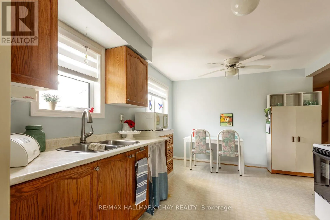
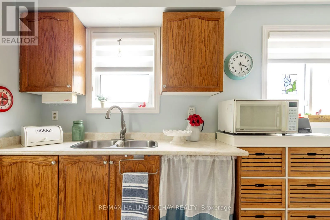
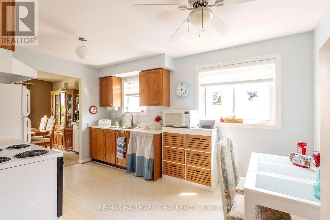
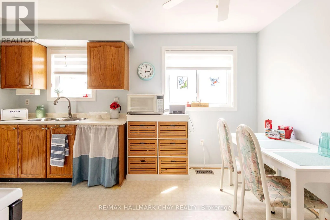
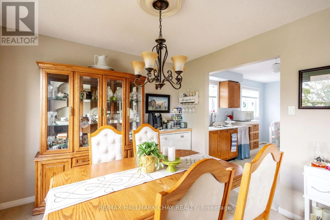
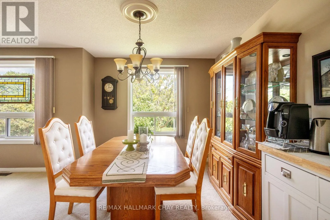
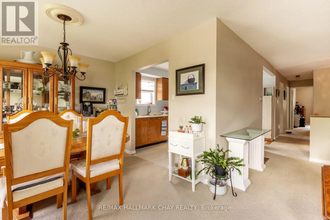
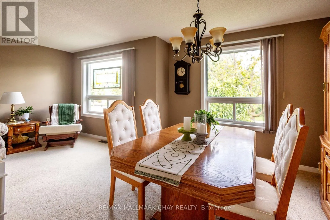
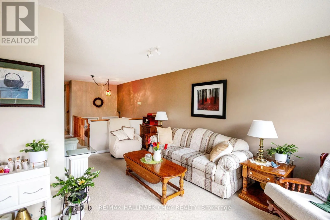
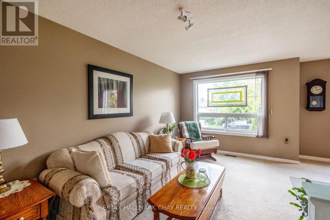
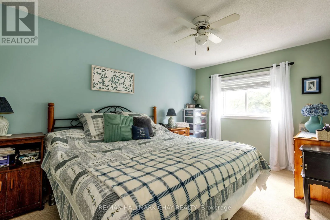
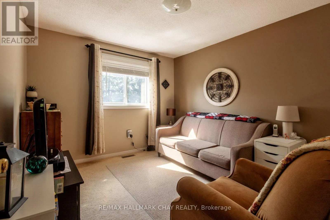
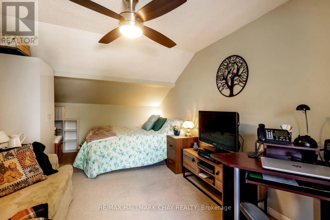
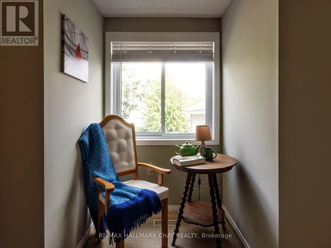
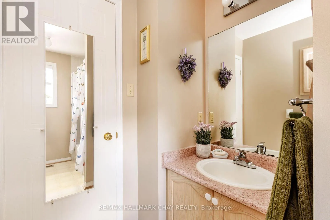
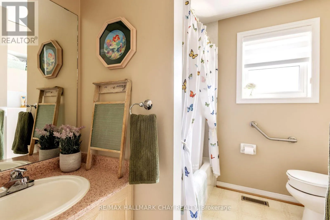
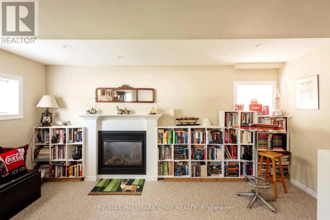
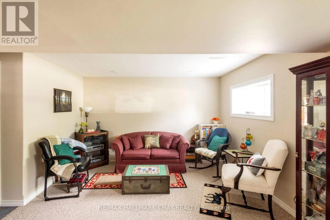
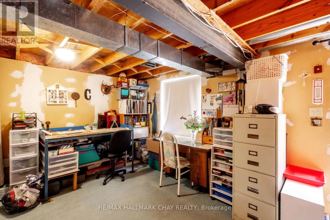
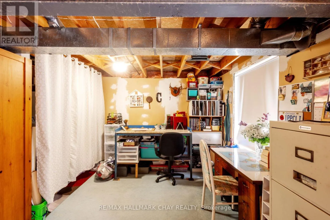
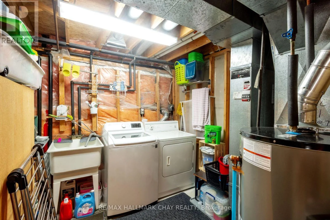
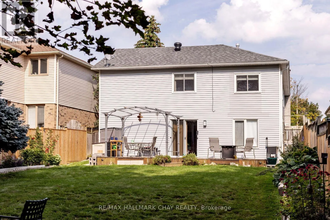
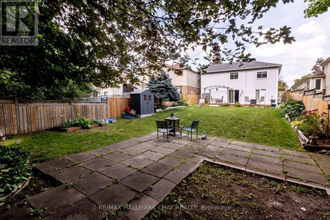
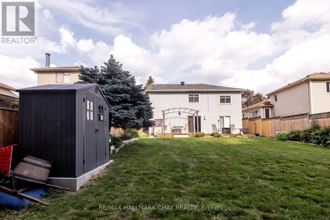
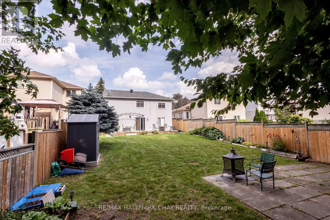
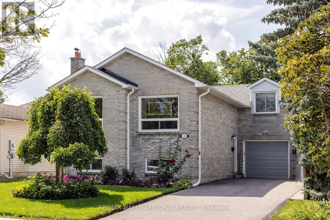
Cross Streets: D'Ambrosio and Hwy 11. ** Directions: Hwy 11 To D'ambrosio Dr To Barre to Pae. Welcome to this spacious 3-bedroom home on a quiet south-end street, set on an impressive 150' deep fenced lot surrounded by mature trees. The bright, inviting main level features large windows and a generous eat-in kitchen with plenty of room for everyday meals and entertaining. Above the attached single garage, a versatile bonus room offers the perfect space for the 3rd bedroom, home office or den. The walkout basement adds even more living space with a finished rec room, cozy gas fireplace and rough-in for a bathroom, offering excellent potential for an in-law suite or flexible family living. Enjoy the convenience of inside entry from the garage, gas heating, central air and the added benefit of most windows having been replaced. With a deep backyard, flexible living spaces and a convenient location close to schools, shopping, recreation and public transit, this home offers plenty of room to live, work and grow. (id:27476)

Property Highlights

MLS® Number
S13725880
Type
Single Family
Community Name
Painswick North
Ownership Type
Freehold
Land Size
39.4 x 153.9 FT|under 1/2 acre
Parking Space Total
3

Building

Building Type
House
Storeys
1.00
Square Footage
1100 - 1500 sqft
Bathrooms Total
1
Bedrooms Above Ground
3
Bedrooms Total
3
Amenities
Fireplace(s) Public Transit
Exterior Finish
Brick, Vinyl siding
Fireplace Present
Yes
Basement Type
N/A (Partially finished), N/A
Basement Features
Walk out
Building Heating Type
Forced air
Heating Fuel
Natural gas
Building Cooling Type
Central air conditioning

Utilities

Water
Municipal water
Utility Sewer
Sanitary sewer

Room Layout

Workshop
Basement
5.76 m x 3.98 m
Recreational, Games room
Basement
5.5 m x 3.8 m
Primary Bedroom
Main level
4.3 m x 2.83 m
Bedroom
Main level
3.26 m x 3.05 m
Kitchen
Main level
4.37 m x 2.87 m
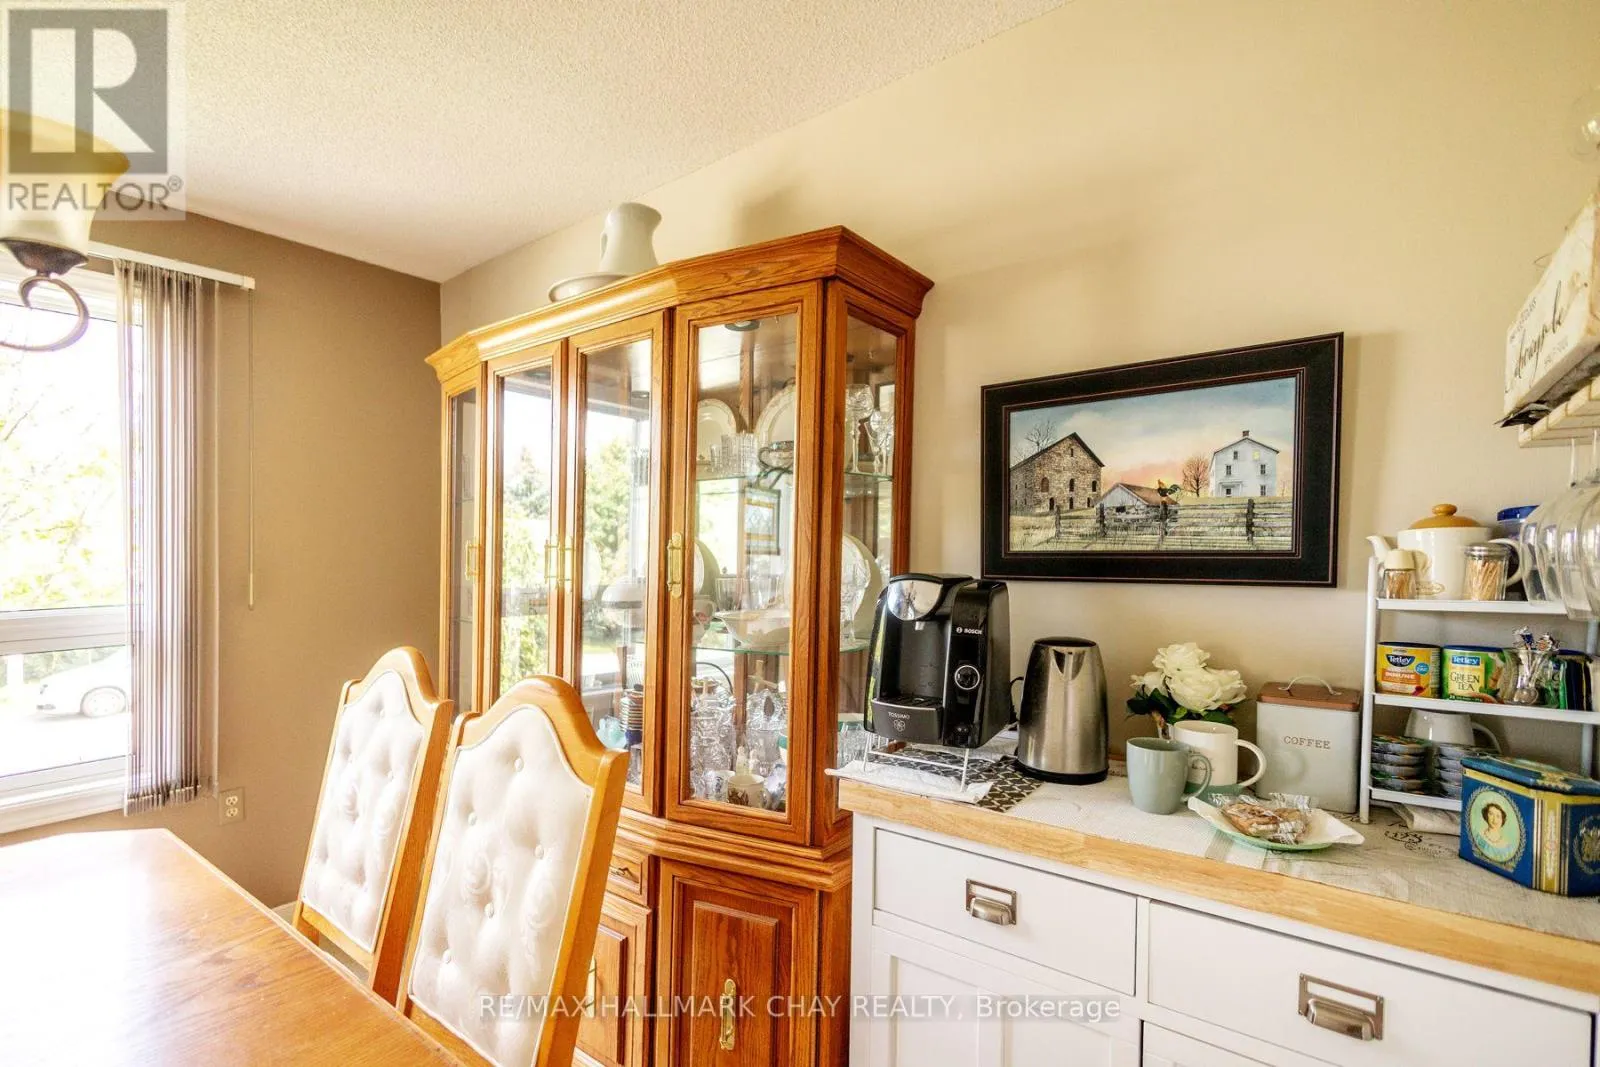
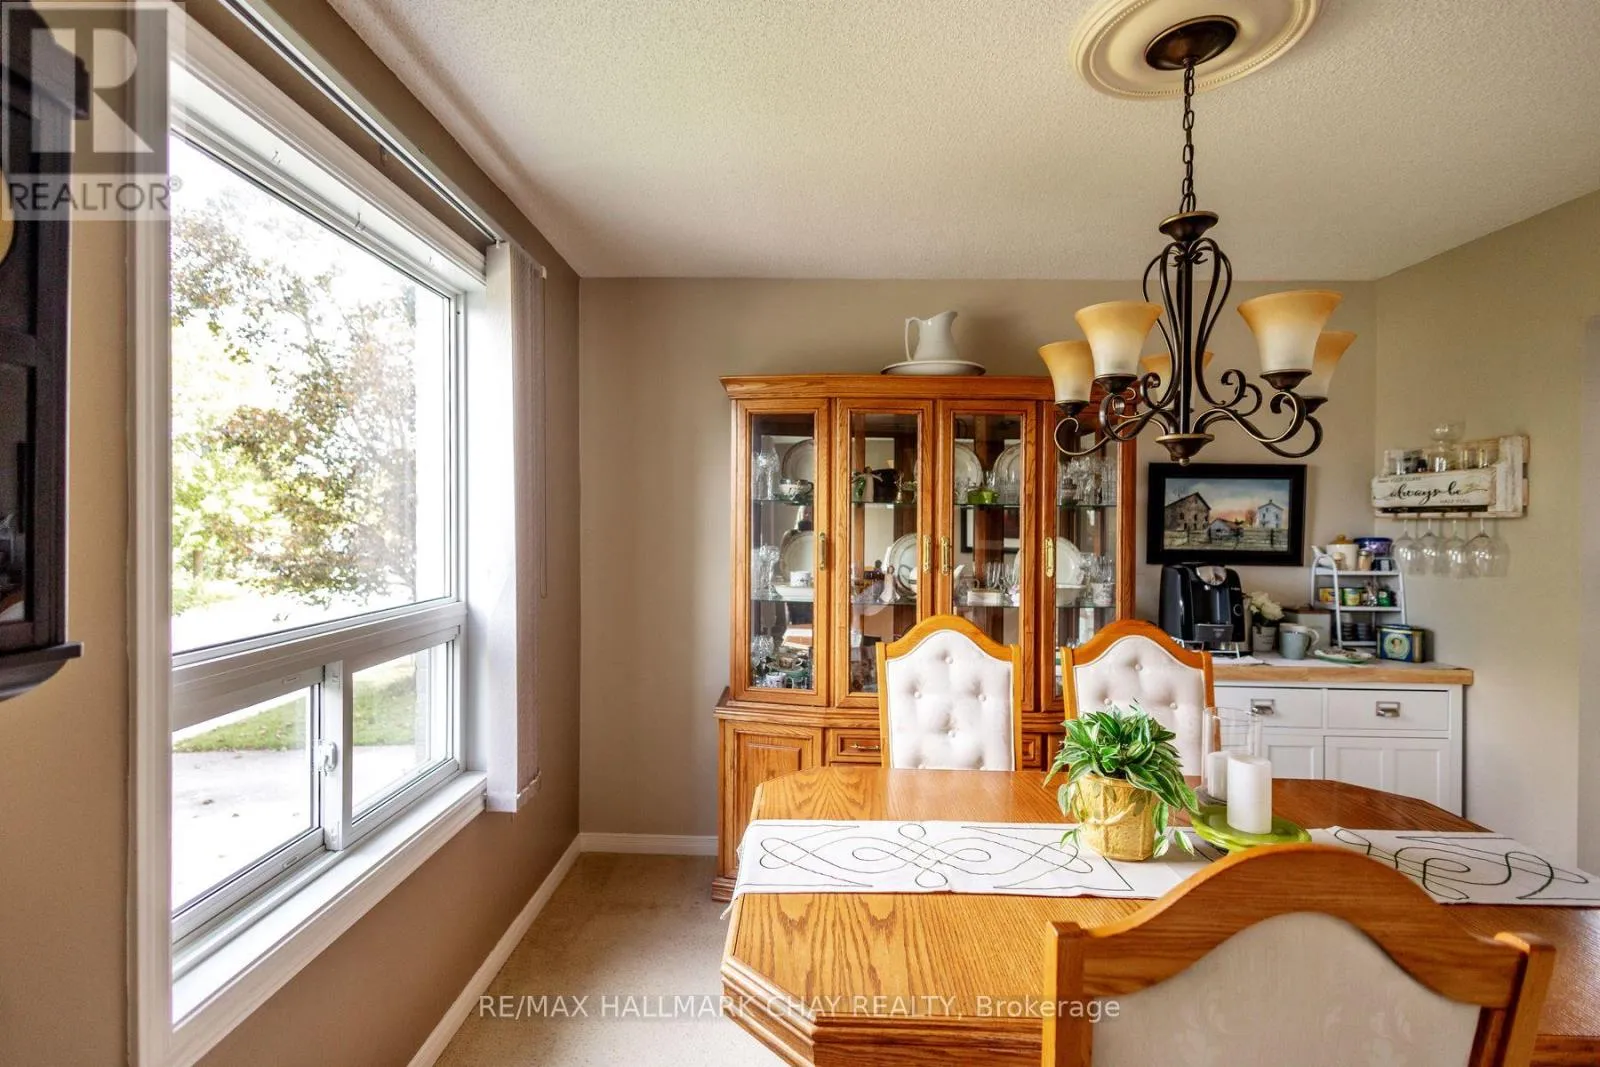
Dining room
Main level
3.32 m x 2.87 m
Living room
Main level
5.06 m x 3 m
Bedroom
Upper Level
4.7 m x 3.1 m

Location

Learn more about this property
More info:
Sutton Group Innovative Realty Inc.
MLS® number:
S13725880
Agent:
Darya Strilyana
Phone:
*Indicates required field
Name is required
Email is required
Please enter a valid phone number (e.g., 416-111-1111).

Community Spotlight: Homes For sale in Your Neighborhood