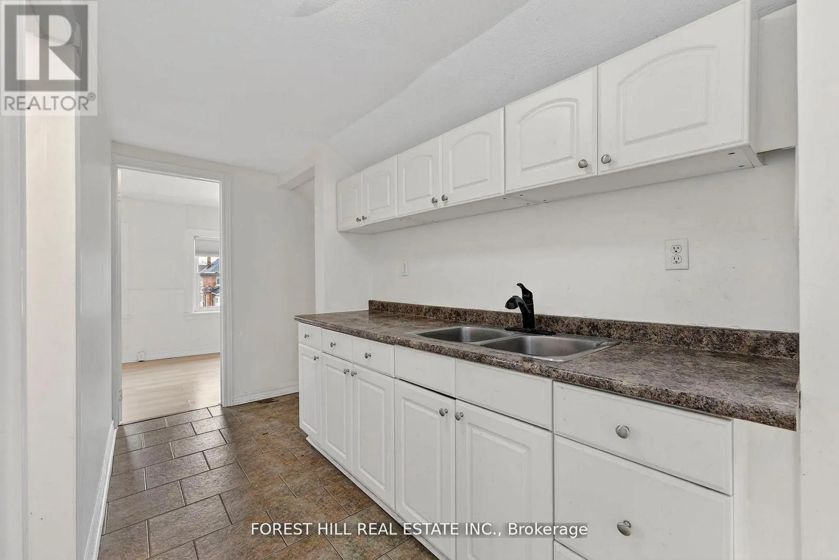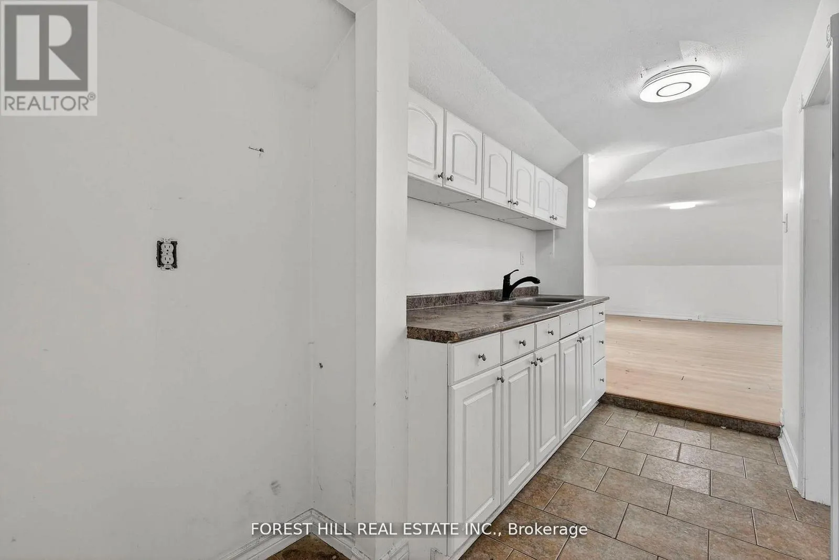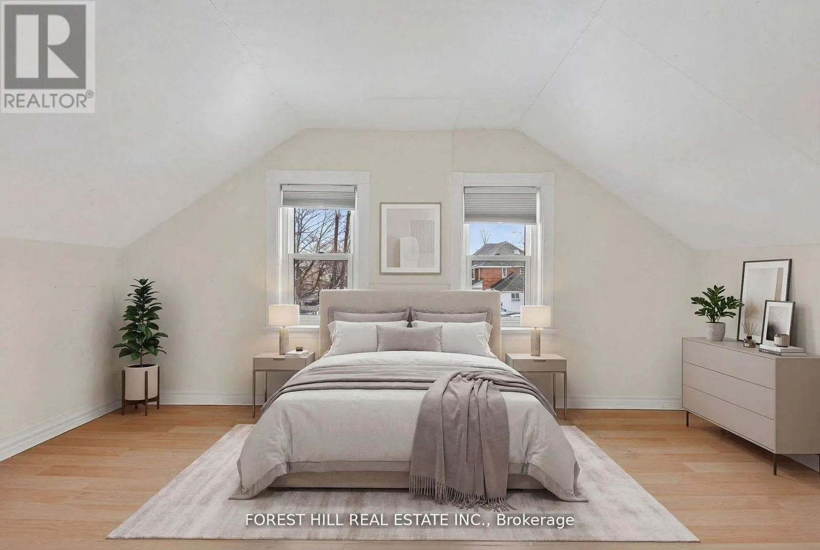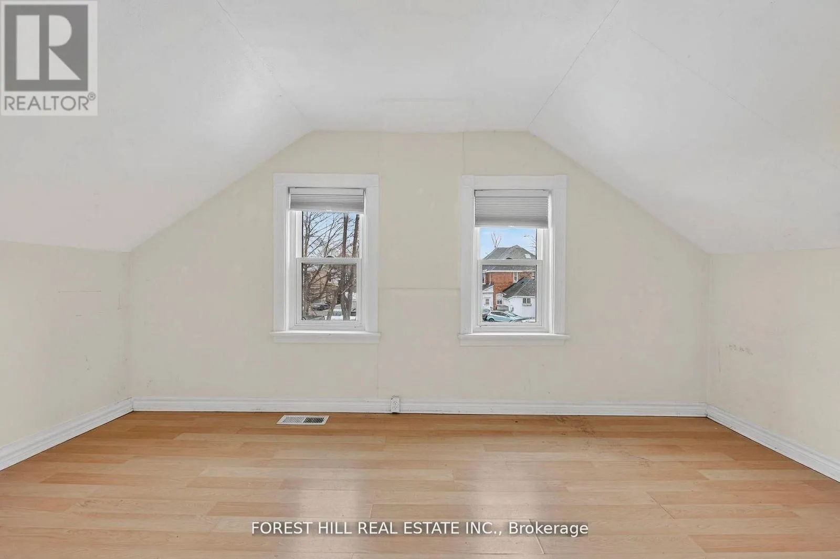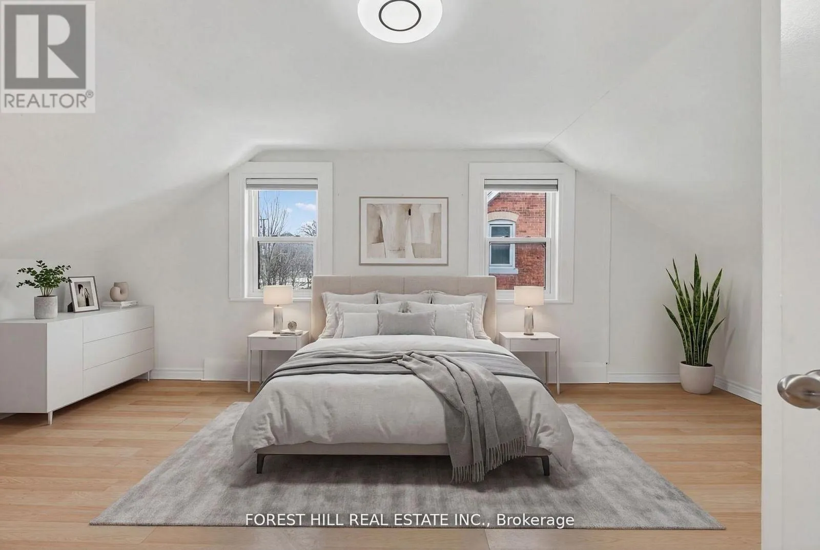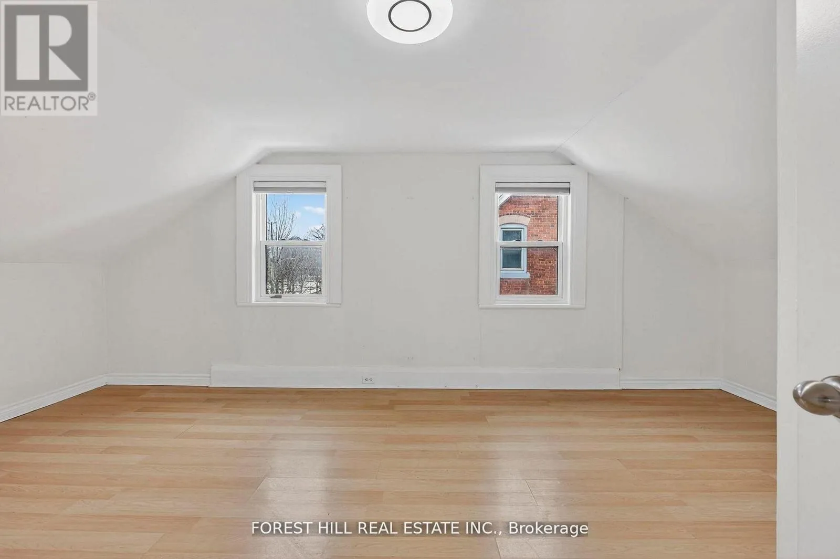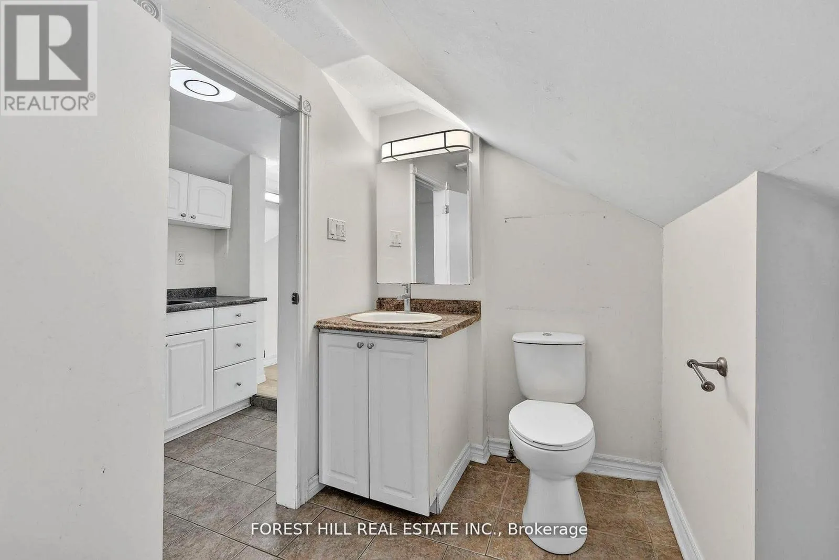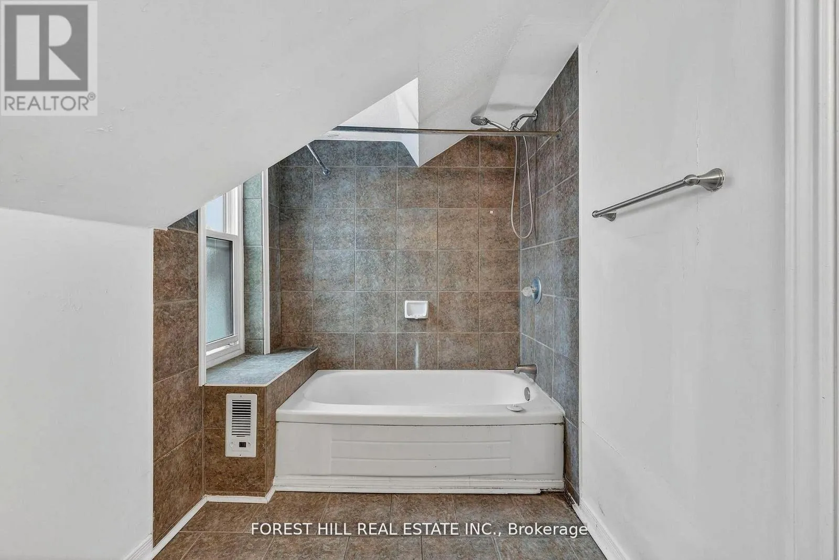
89 Toronto Street, Barrie, Ontario L4N 1V1

Listed for:
$624,900
3 beds
3 baths
Listed 1 day ago
House for rent: 89 Toronto Street, Barrie, Ontario L4N 1V1

View all 30 photos

About

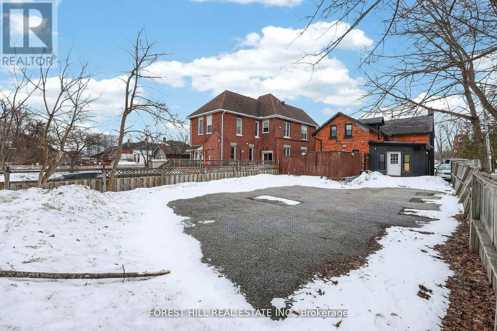
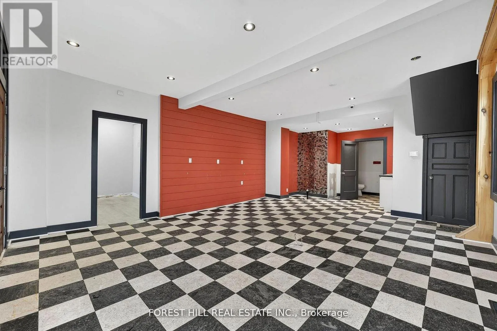
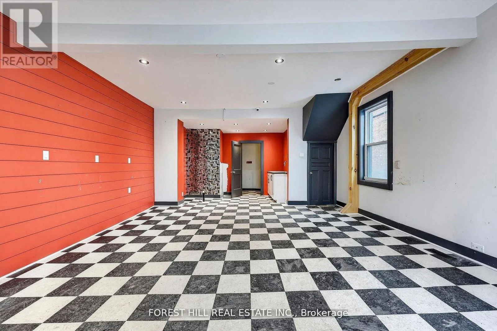
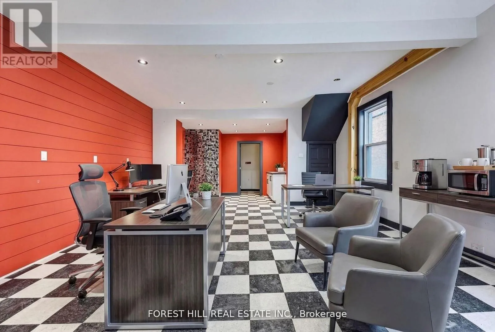
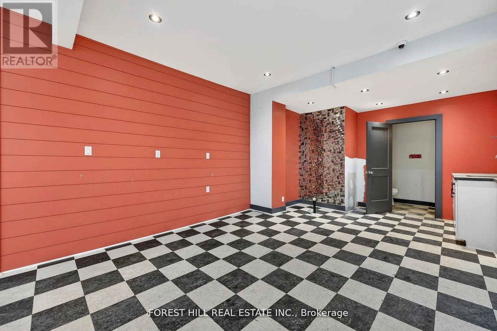
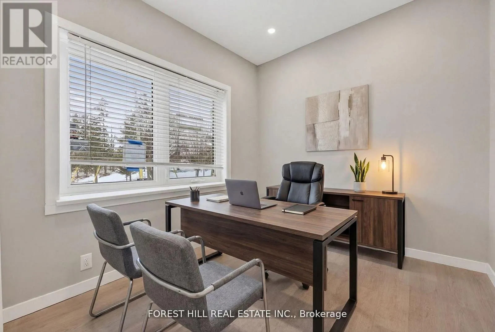
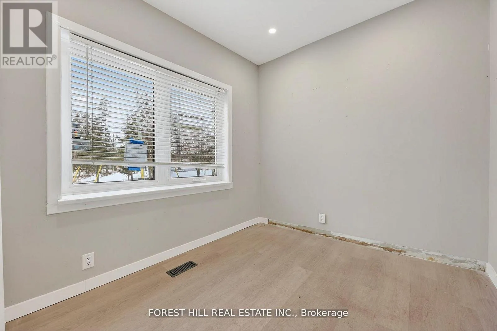
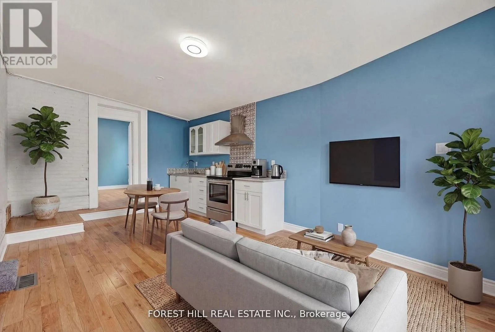
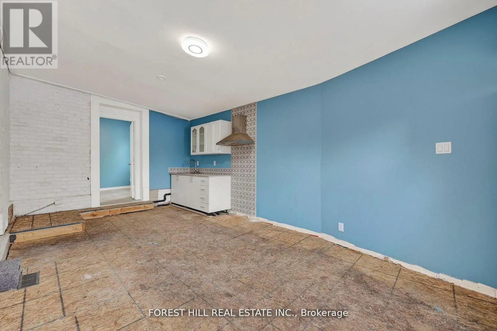
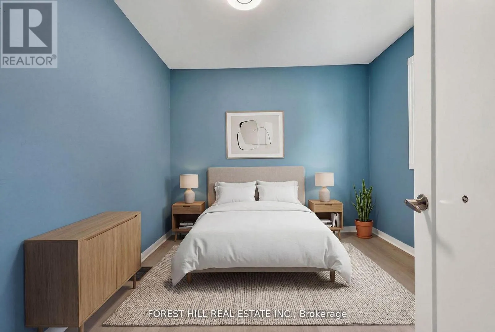
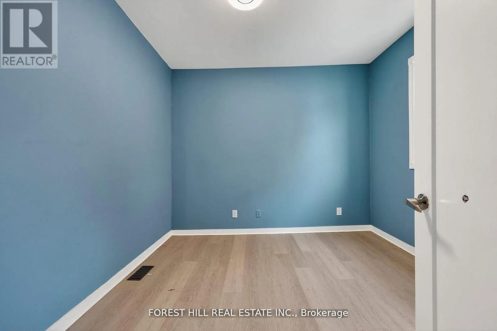
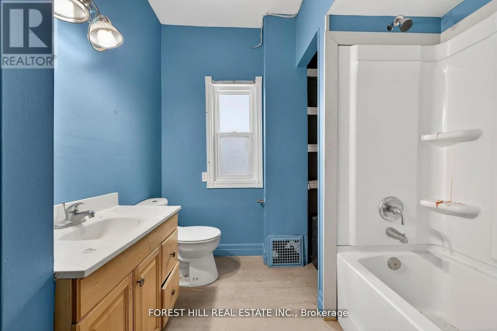
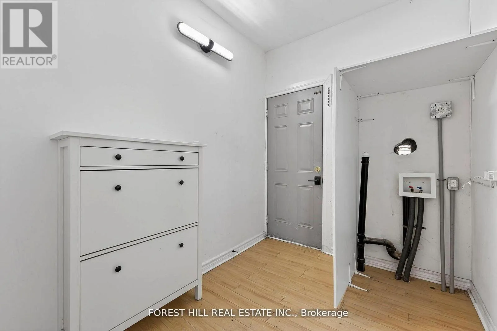
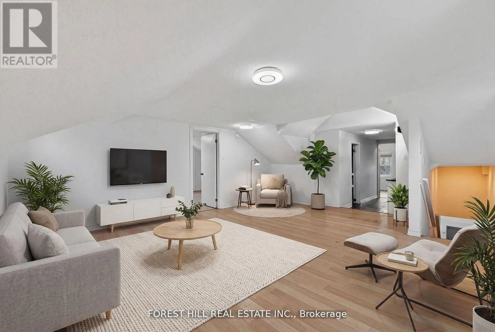
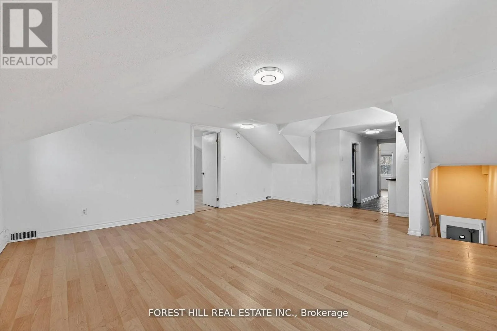
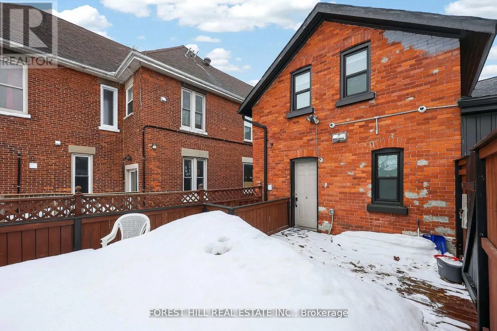
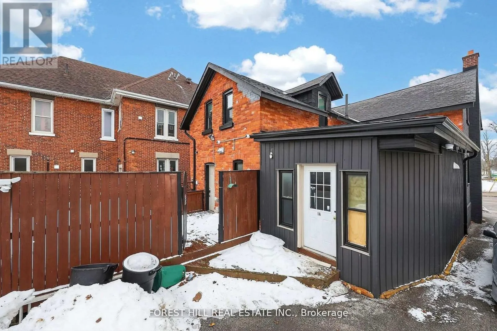
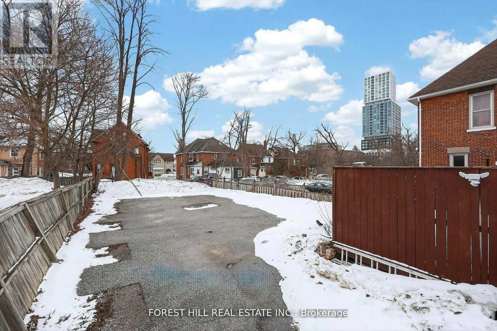
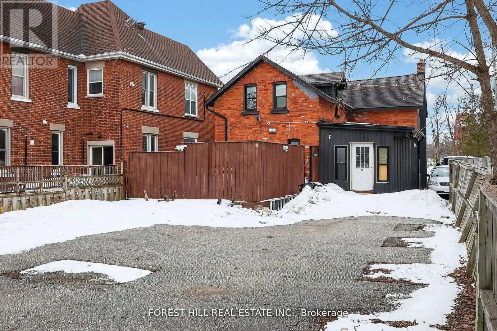
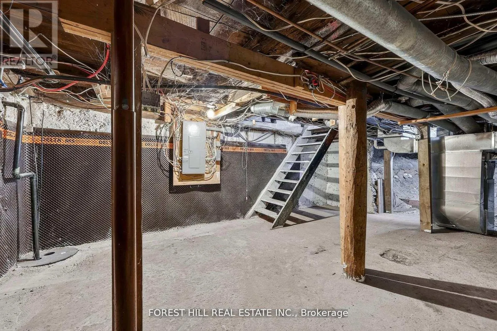
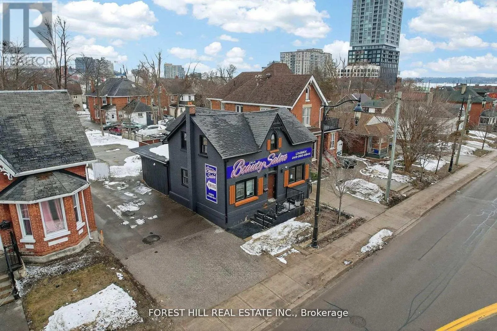
TORONTO ST/PARK ST Great Investment Opportunity In Historical Downtown Barrie and located directly across from Queens Park. Thisprime location with Mixed-Use Investment, Zoned Commercial C2-1 (Variety Of Uses) offers a highly visiblestreet-facing commercial space and two separate residential suites with private parking at rear of building. The mainfloor features a commercial space with excellent street exposure, suitable for a variety of professional, retail andservice-related uses. At the rear portion of the property, you will find 2-residential suites with two separateentrances, a self-contained 1-bedroom & a 2-bedroom, both providing additional flexibility for rental income, owneroccupancy or a live/work configuration.The property also features a fenced patio, green space, and ample rear parking for tenants, customers and clientsalong with street parking. Vacant possession provides an excellent opportunity to renovate, reposition, occupy orlease the property to suit your requirements. Property is being sold Under Power of Sale on an As-Is, Where-Is basiswithout warranties or representations with HST in addition to the sale price. Cross Listed. (id:27476)

Property Highlights

MLS® Number
S13732462
Type
Single Family
Community Name
City Centre
Ownership Type
Freehold
Land Size
36 x 132 FT
Parking Space Total
6

Building

Building Type
House
Storeys
1.50
Square Footage
1500 - 2000 sqft
Bathrooms Total
3
Bedrooms Above Ground
3
Bedrooms Total
3
Amenities
Beach, Park, Place of Worship, Public Transit
Exterior Finish
Brick
Fireplace Present
No
Basement Type
Partial (Unfinished)
Basement Features
Building Heating Type
Forced air
Heating Fuel
Natural gas
Building Cooling Type
Central air conditioning

Utilities

Water
Municipal water
Utility Sewer
Sanitary sewer

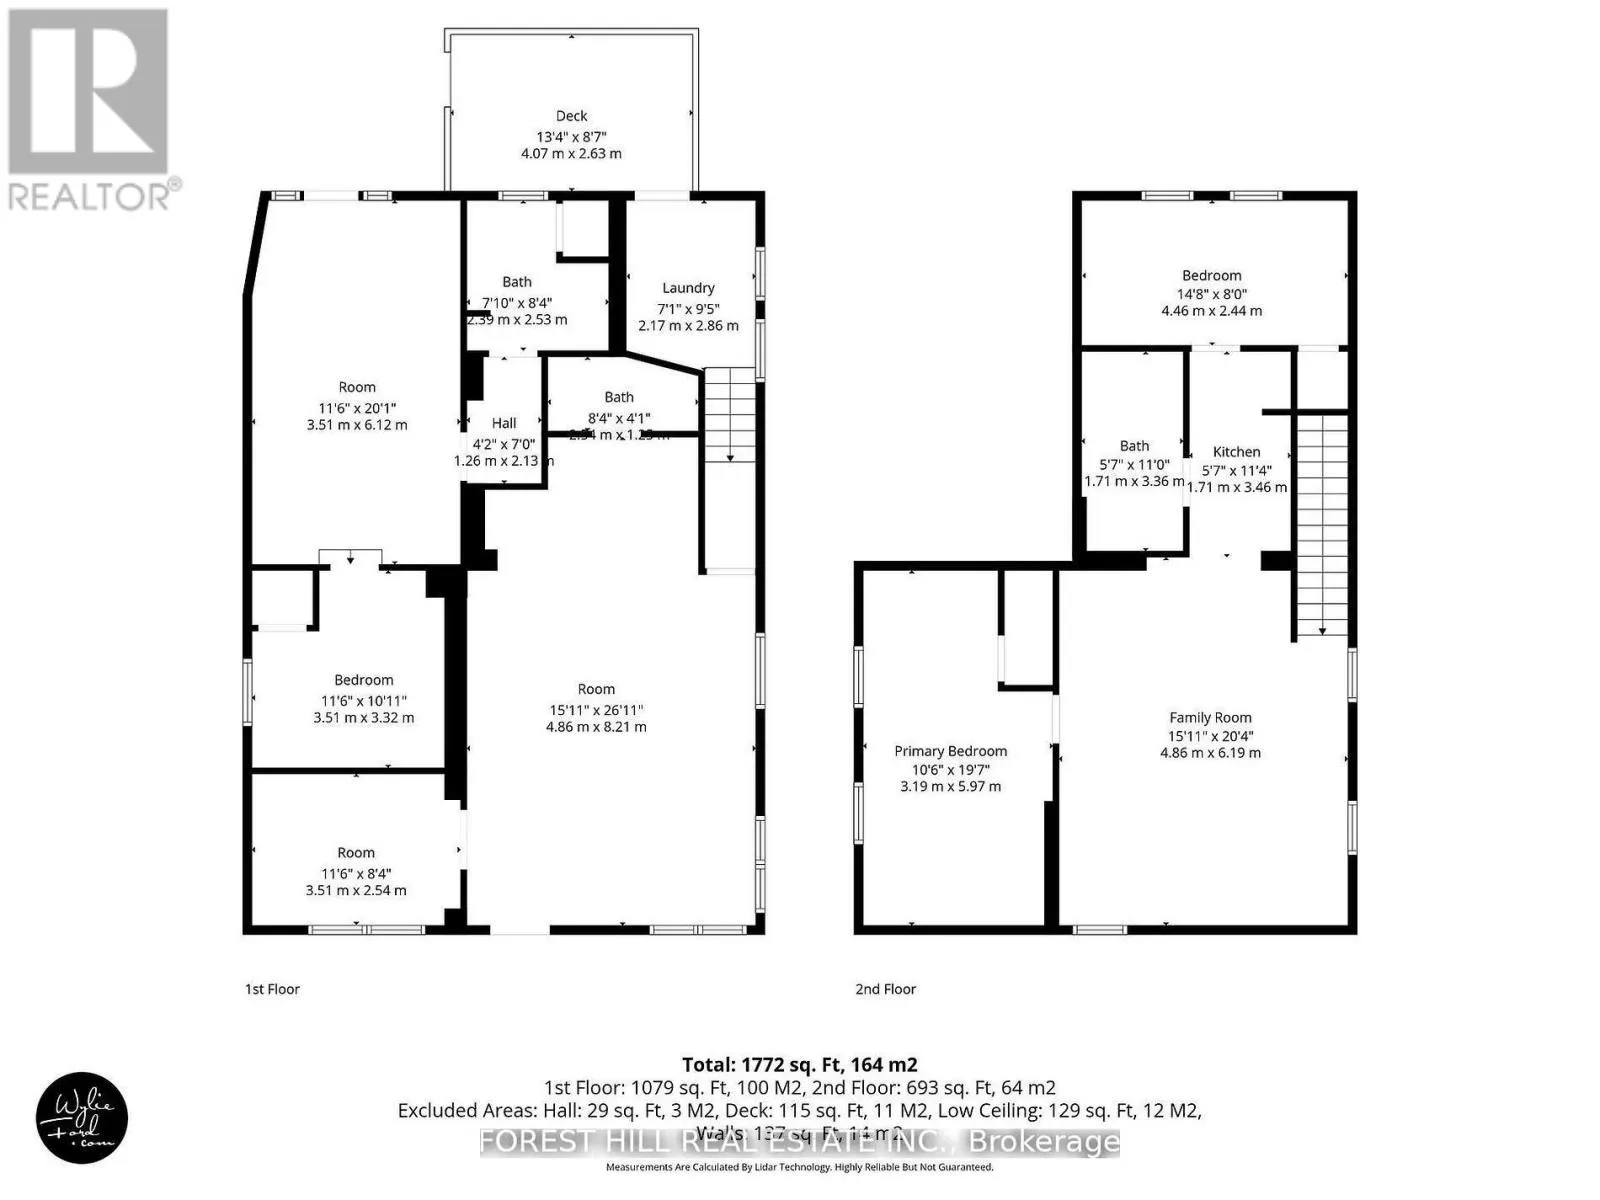
Room Layout

Primary Bedroom
Second level
3.19 m x 5.97 m
Living room
Second level
4.86 m x 6.19 m
Dining room
Second level
4.86 m x 6.19 m
Kitchen
Second level
1.71 m x 3.46 m
Office
Flat
4.86 m x 8.21 m
Bathroom
Flat
2.54 m x 1.25 m
Office
Flat
3.51 m x 2.54 m
Bathroom
Flat
2.38 m x 2.53 m
Bathroom
Flat
1.71 m x 3.36 m
Living room
Flat
3.51 m x 6.12 m
Dining room
Flat
3.51 m x 6.12 m
Kitchen
Flat
3.51 m x 6.12 m
Primary Bedroom
Flat
3.51 m x 3.32 m
Laundry room
Flat
2.17 m x 2.86 m

Location

Learn more about this property
More info:
Sutton Group Innovative Realty Inc.
MLS® number:
S13732462
Agent:
Darya Strilyana
Phone:
*Indicates required field
Name is required
Email is required
Please enter a valid phone number (e.g., 416-111-1111).

Street Spotlight - For sale