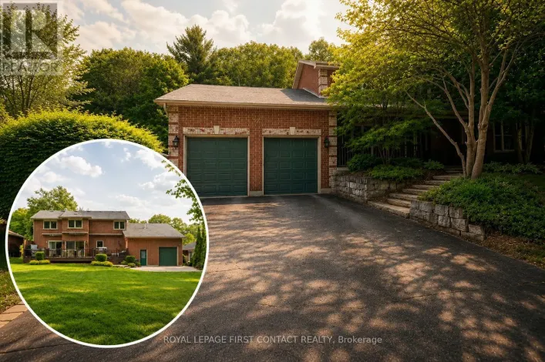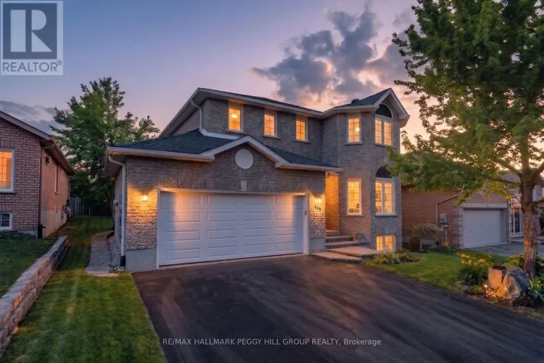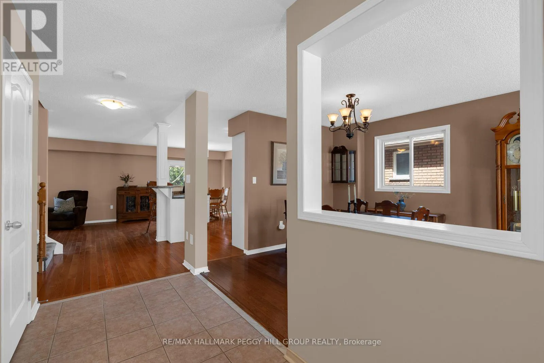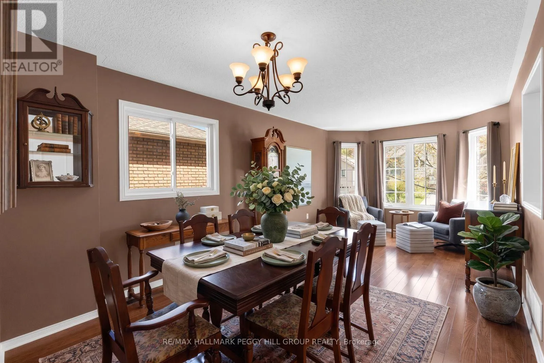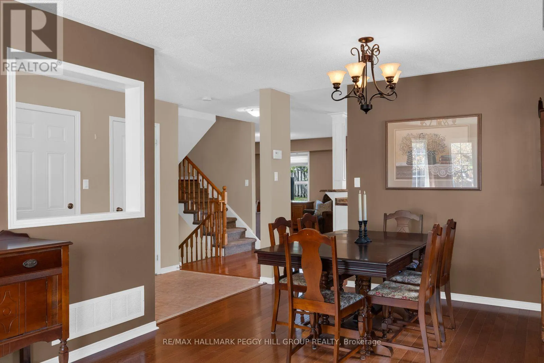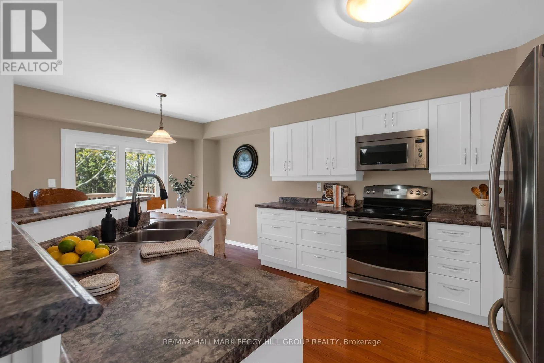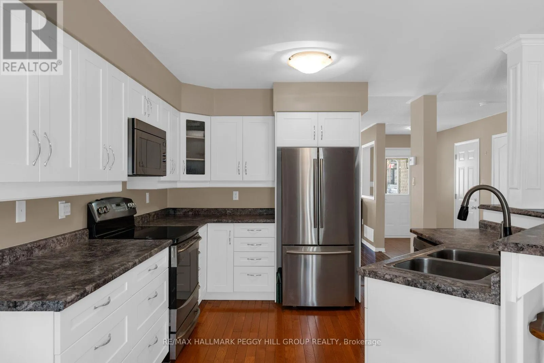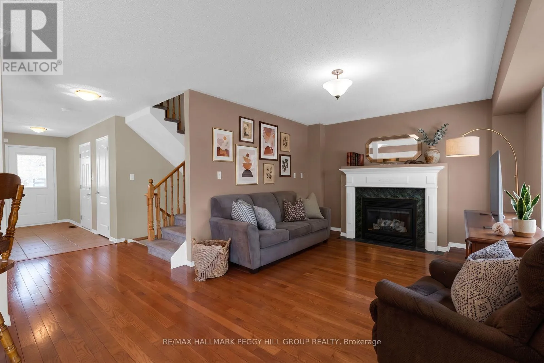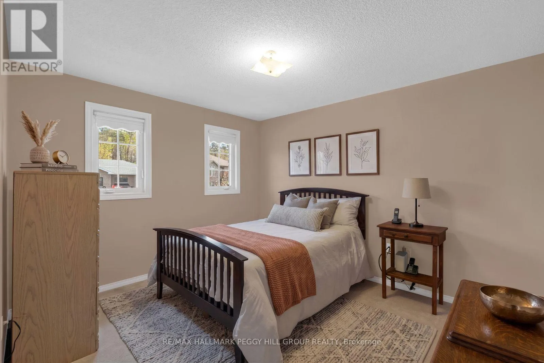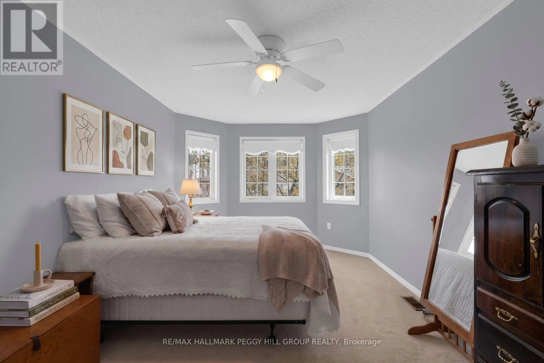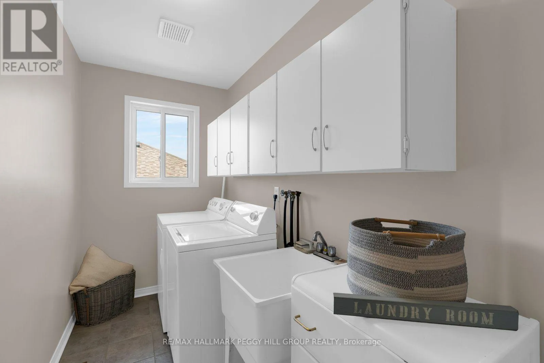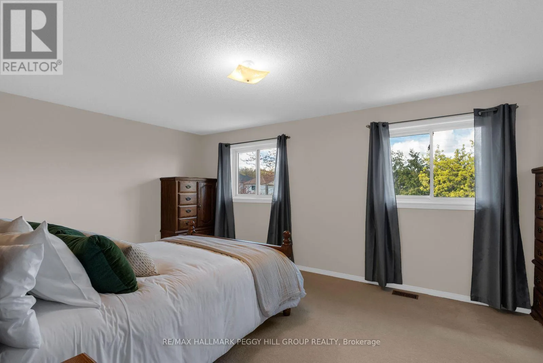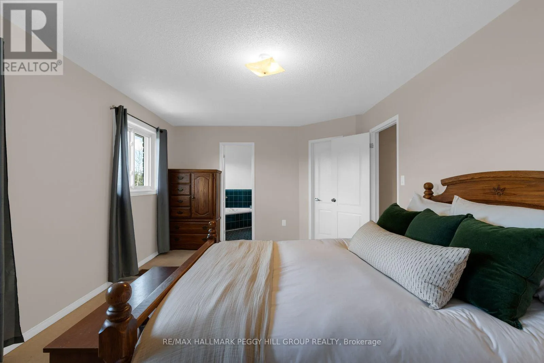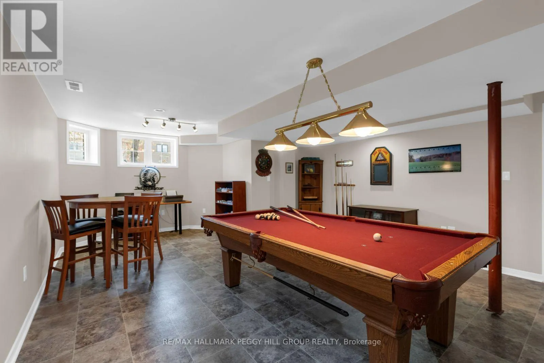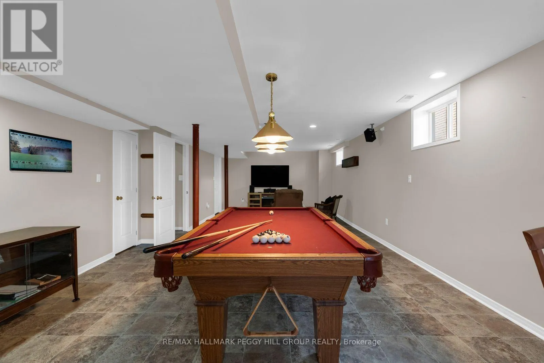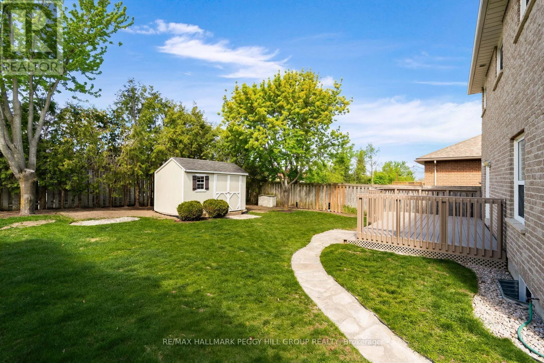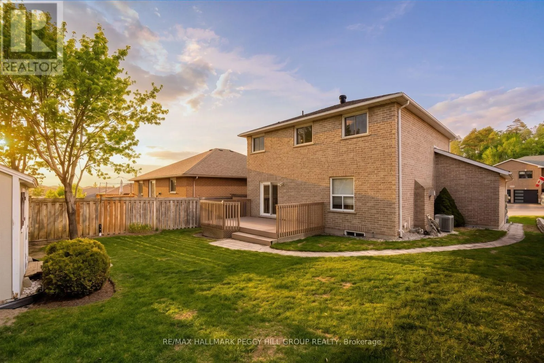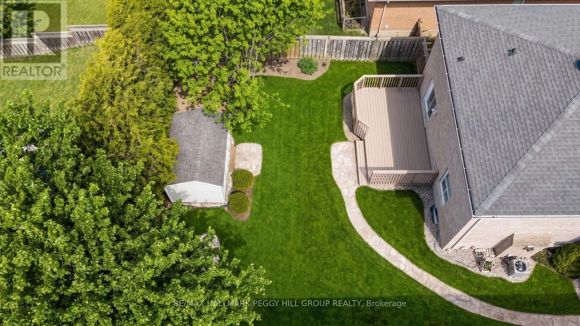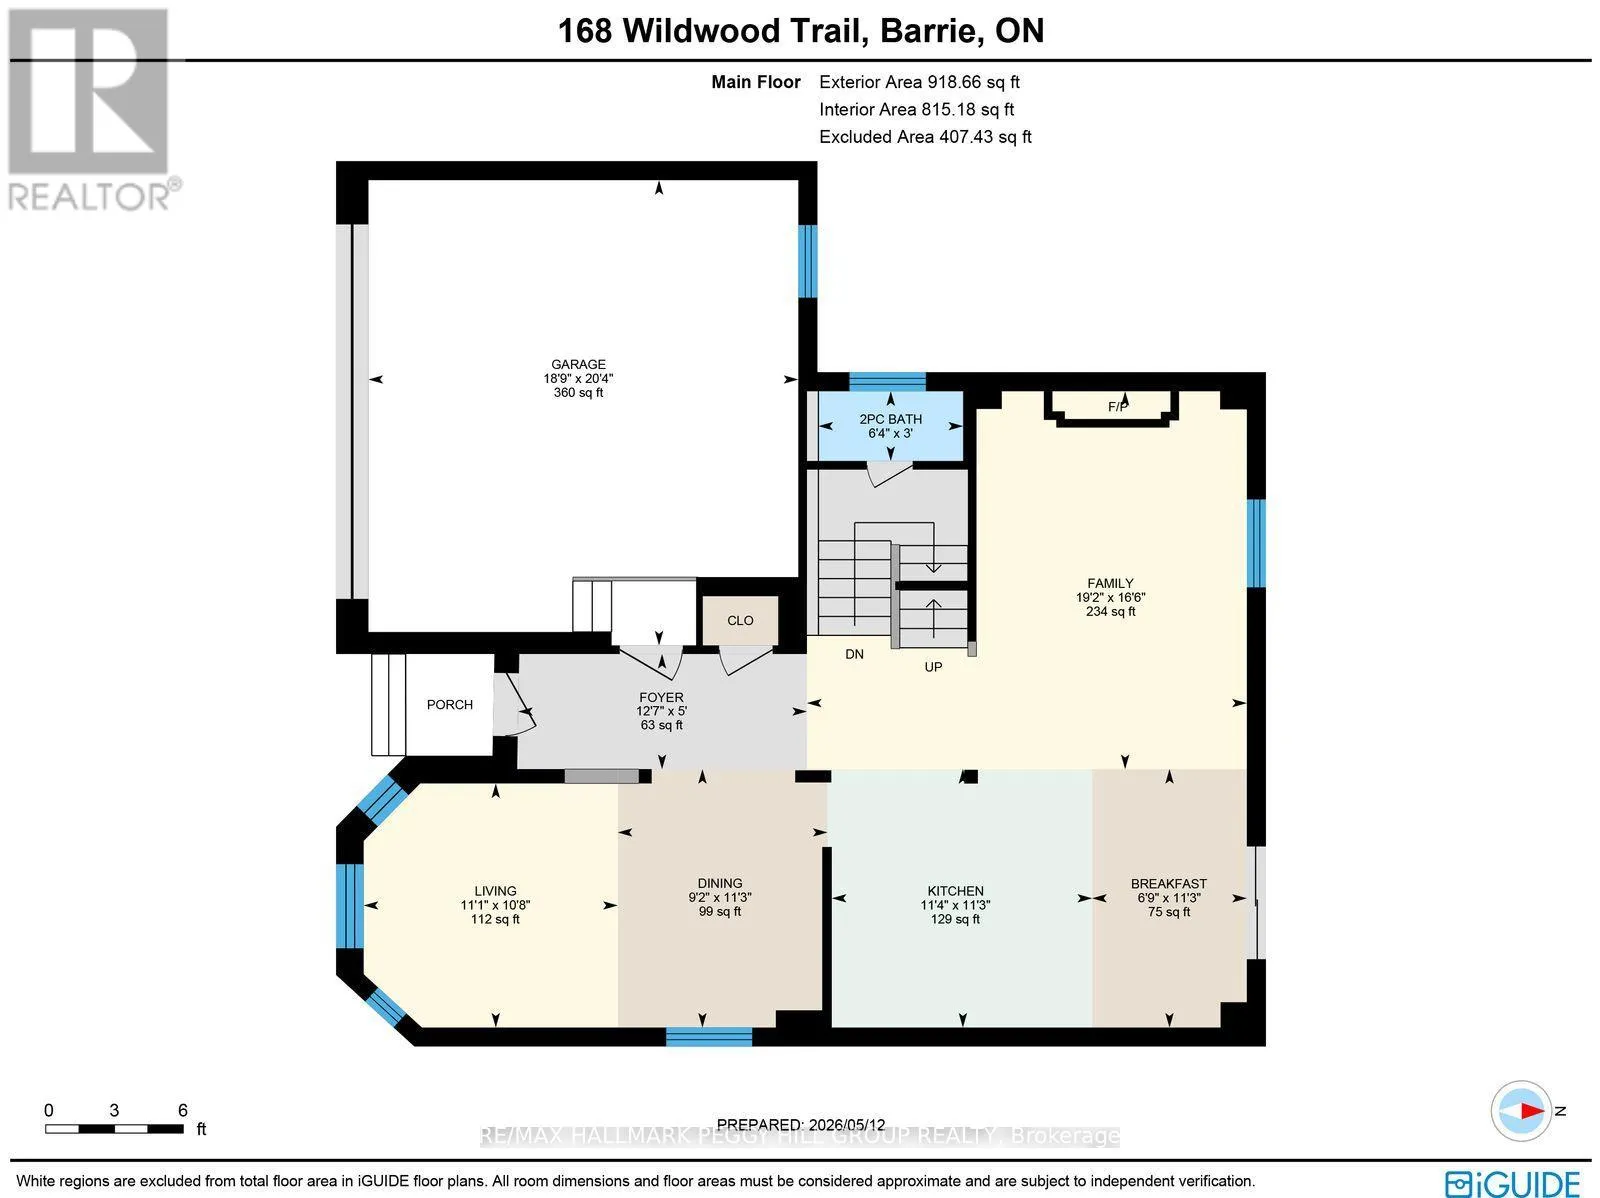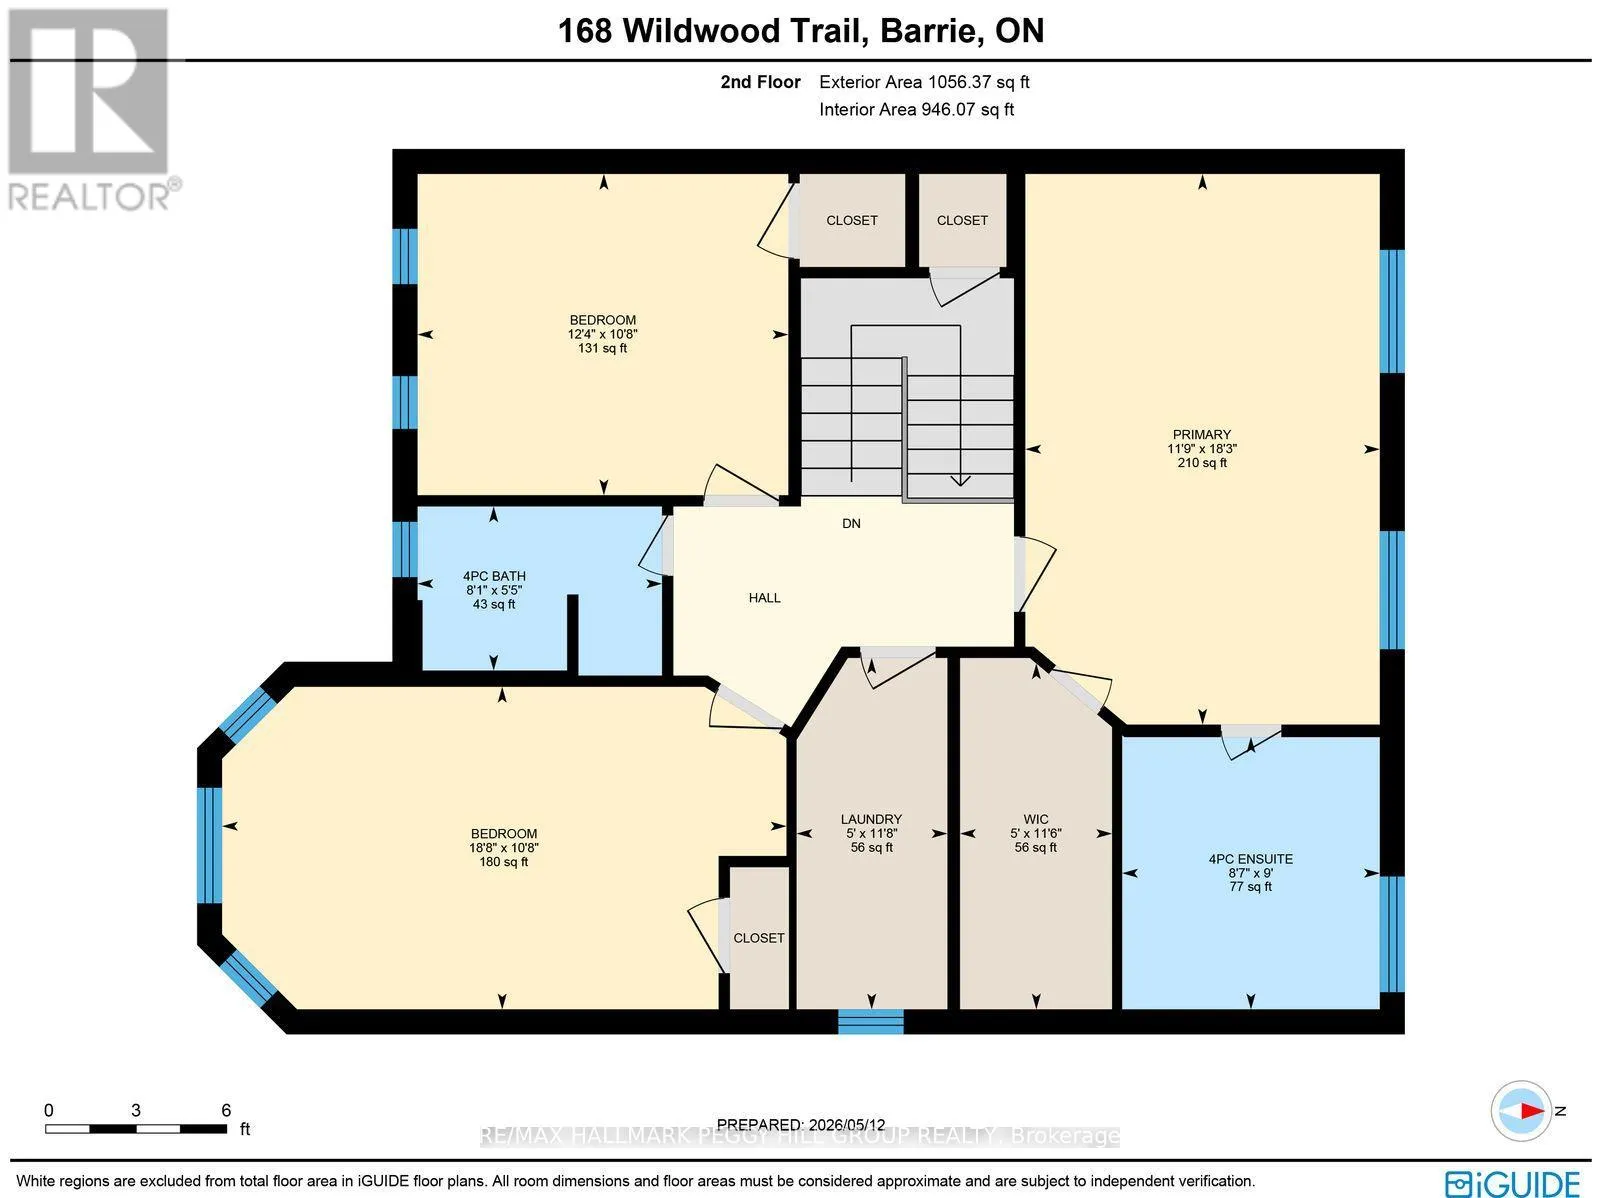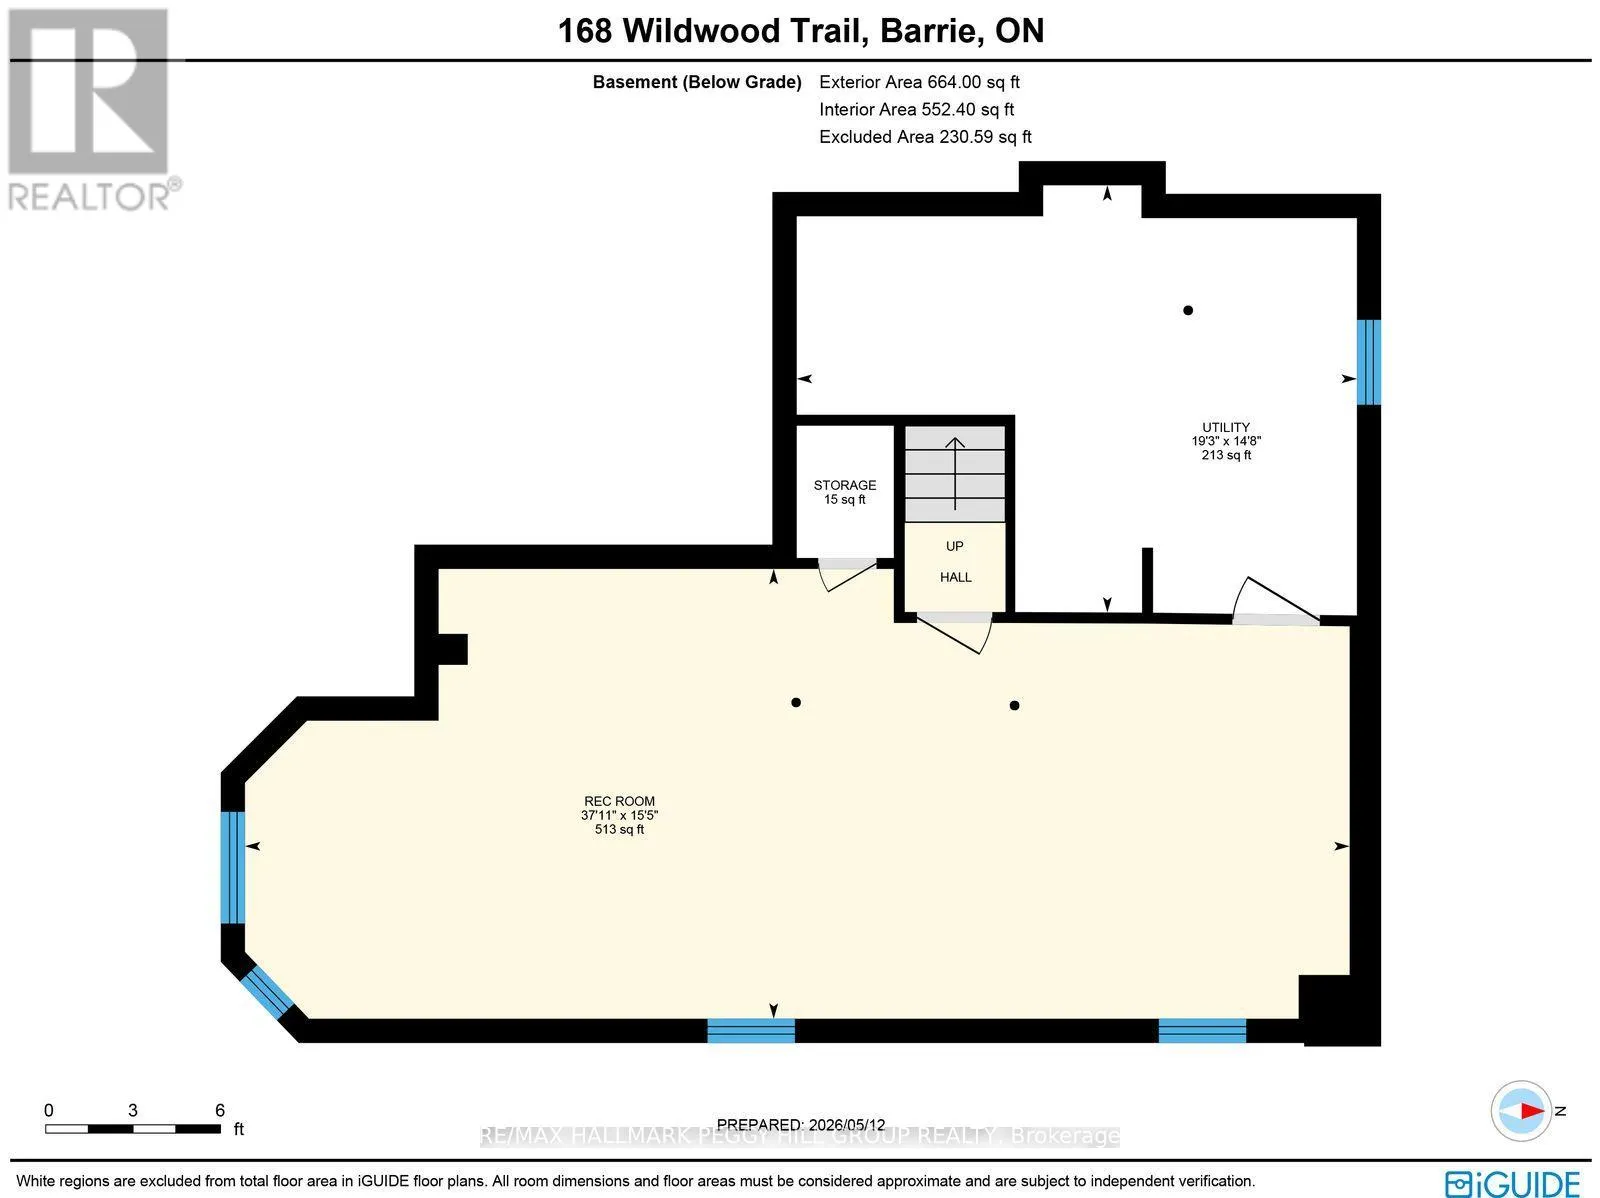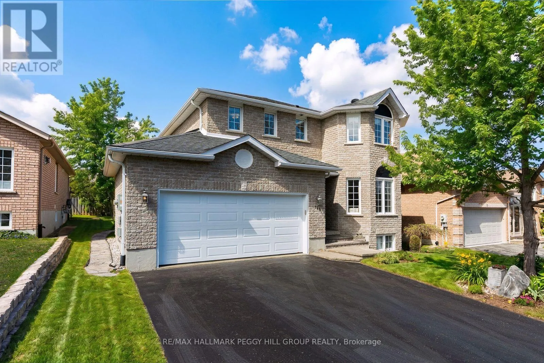
Cross Streets: Ferndale Dr S/Wildwood Trail. ** Directions: Ardagh Rd/Ferndale Dr S/Wildwood Trail. A SOUGHT-AFTER ARDAGH ADDRESS WITH MORE TO LOVE AT HOME! Set in Wildwood Estates, where mature streetscapes and larger executive homes have made this west-Barrie pocket one buyers keep an eye on, this meticulously maintained all-brick 2-storey offers nearly 2,500 finished sq. ft., a double garage with interior entry and a spacious backyard. Natural light carries throughout the main floor, while hardwood flooring runs through much of the level. Separate living and dining areas give the layout definition, while the family room draws evenings toward a gas fireplace. The white kitchen offers ample cabinetry, stainless steel appliances and an island with a breakfast bar, with the adjoining breakfast area opening directly to an 18 x 10 ft deck for summer dinners and barbecues. Beyond it, the partially fenced backyard opens to a lawn framed by mature trees, with a garden shed adding useful storage. The second level features three spacious bedrooms, a 4-piece main bath and second-level laundry, while the primary includes a walk-in closet and private 4-piece ensuite with a soaker tub and separate shower. The finished lower level is notably expansive, with room to comfortably accommodate billiards alongside a media and seating area for movie nights or games. Nearby trails and green space are only minutes away, with recreation, shopping, Highway 400, Allandale Waterfront GO Station and Barrie's waterfront all within easy reach. (id:27476)