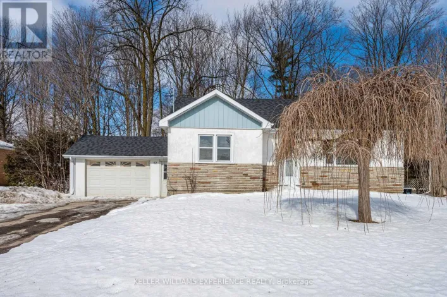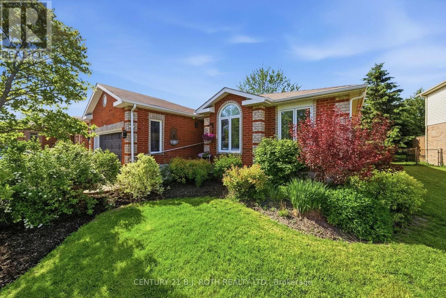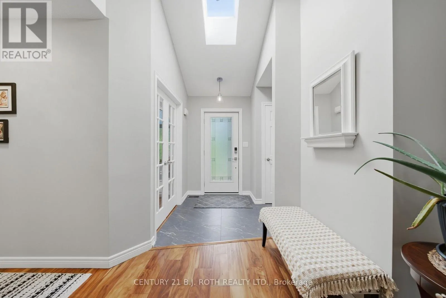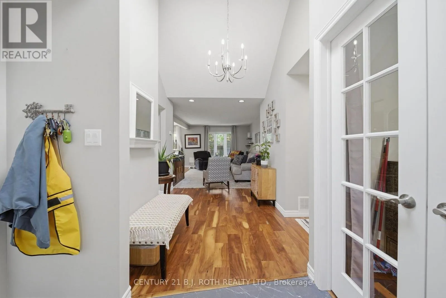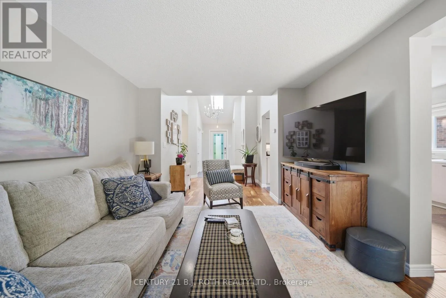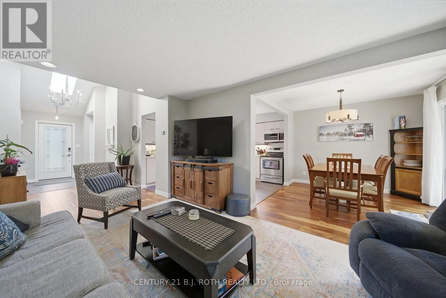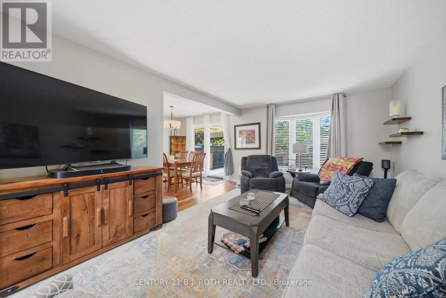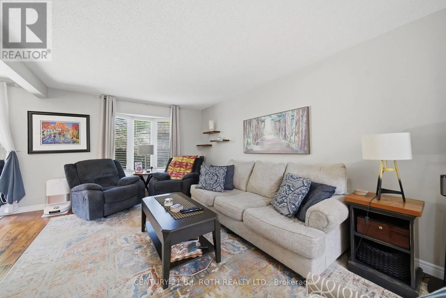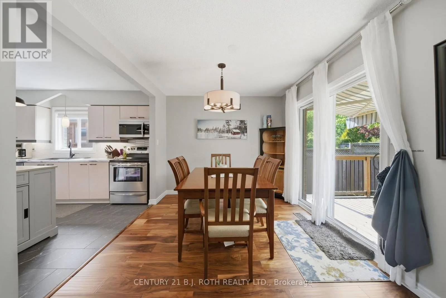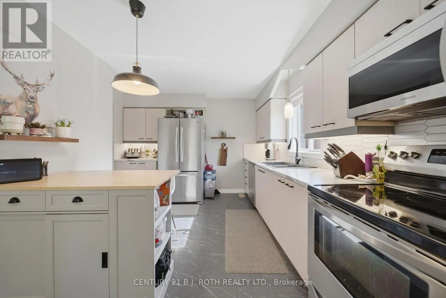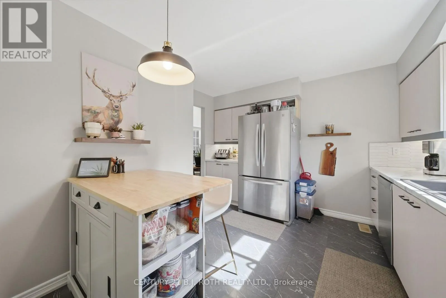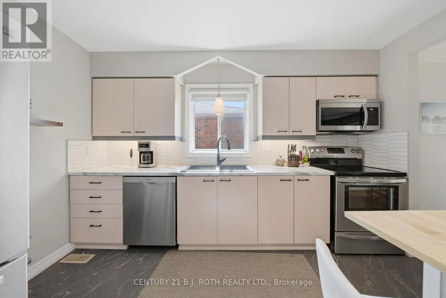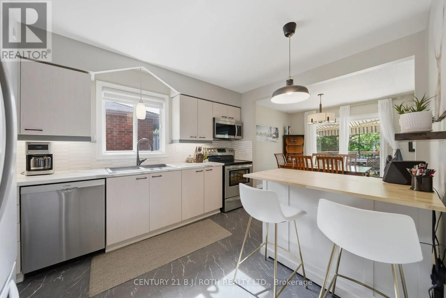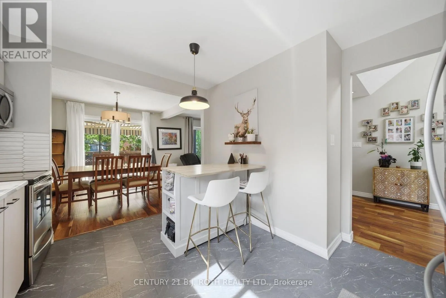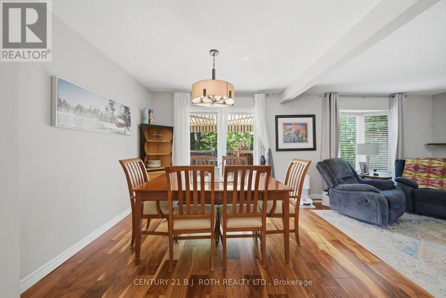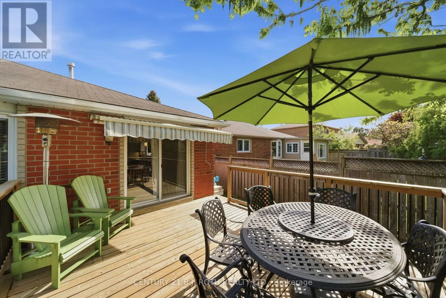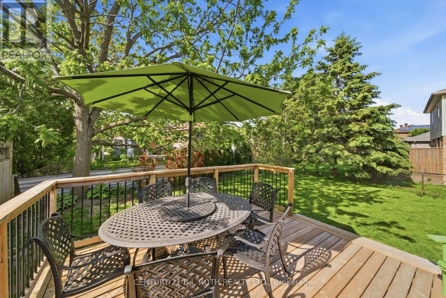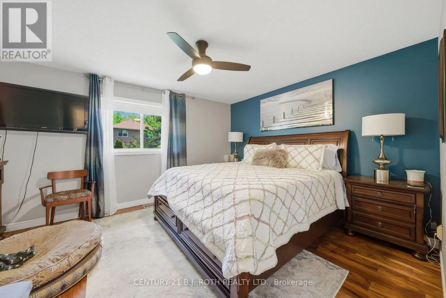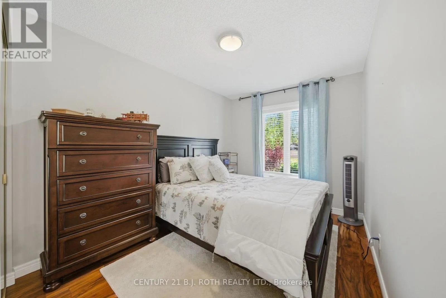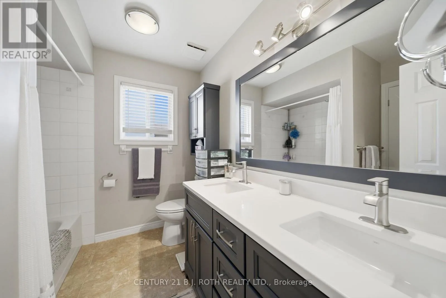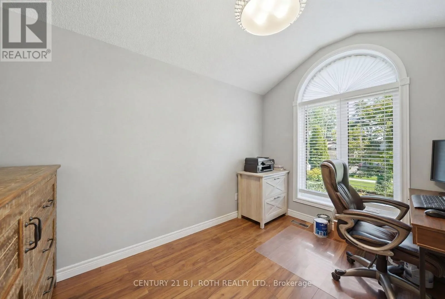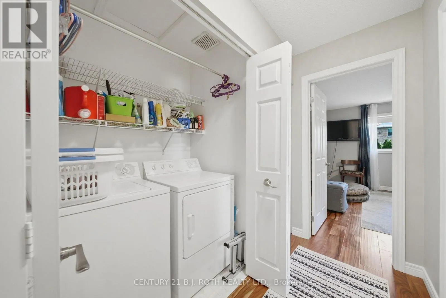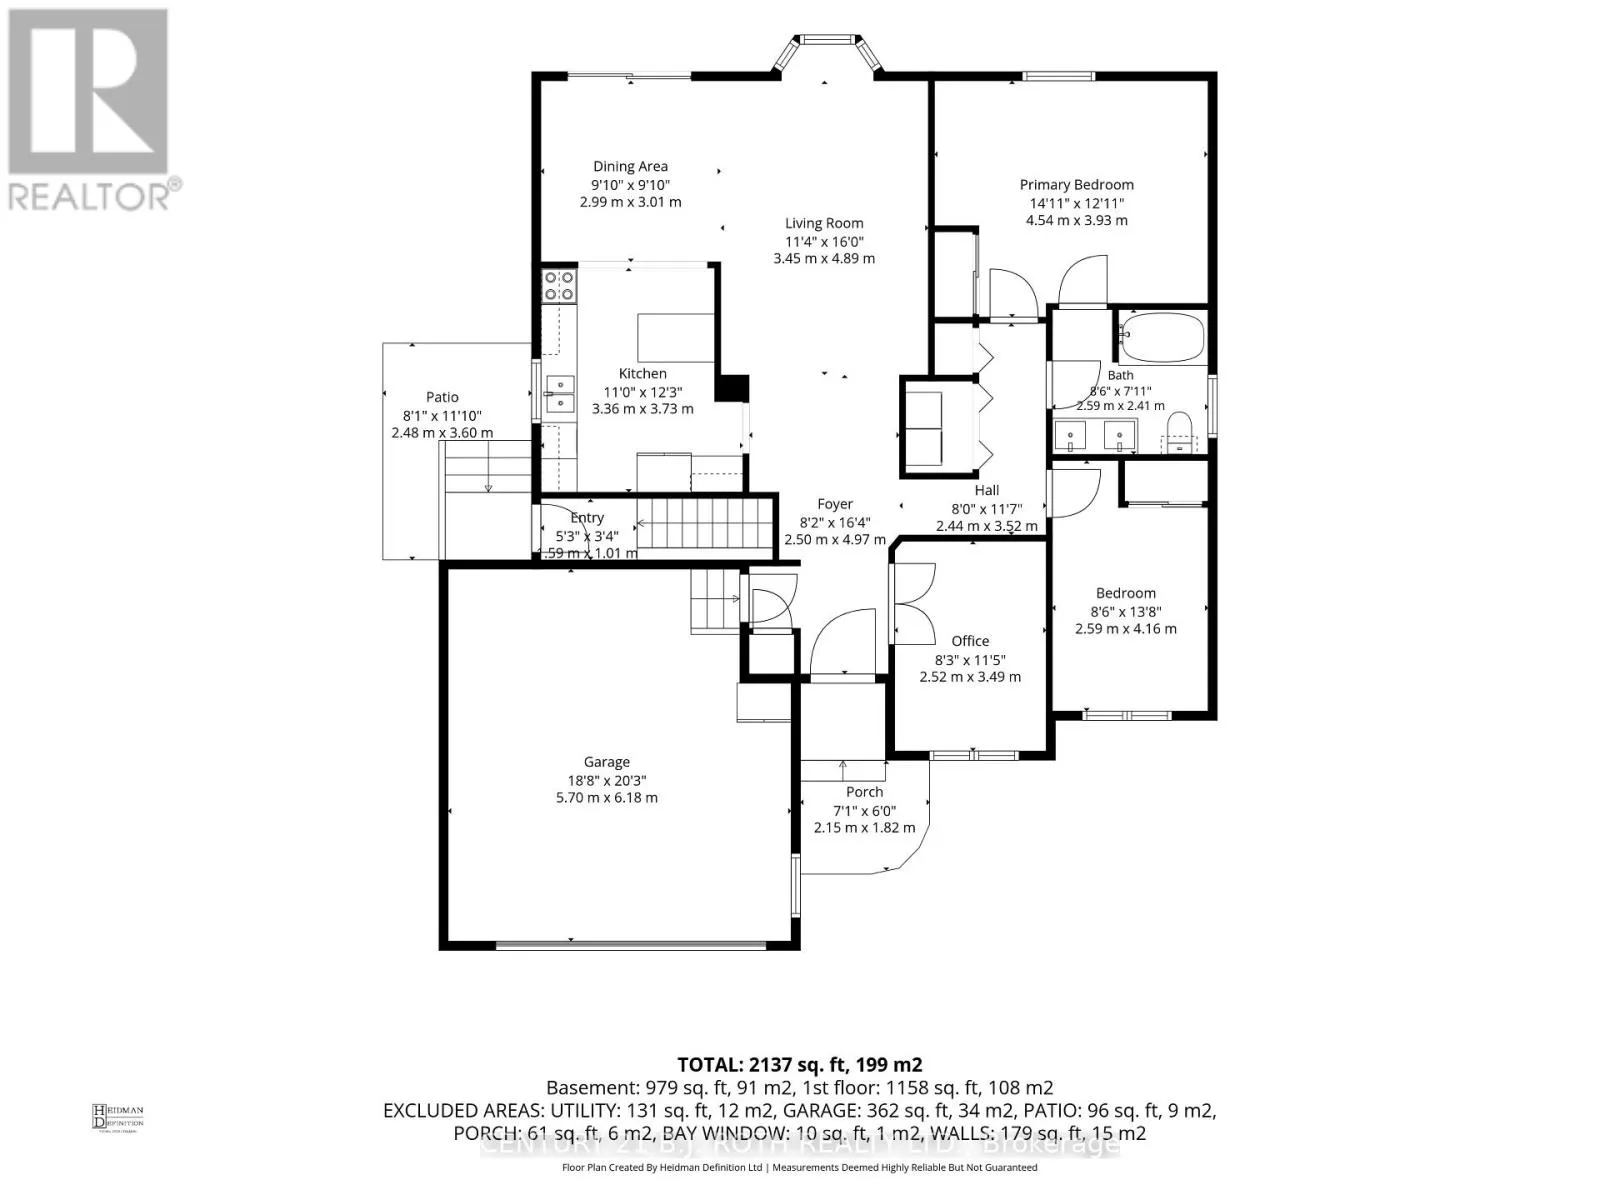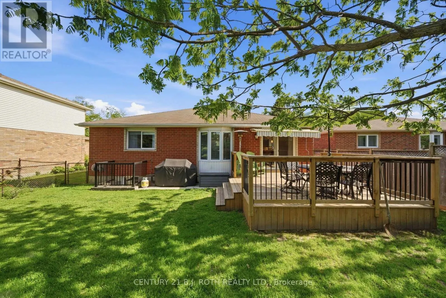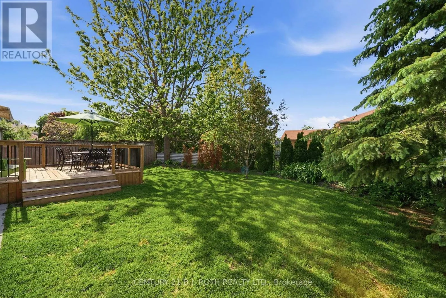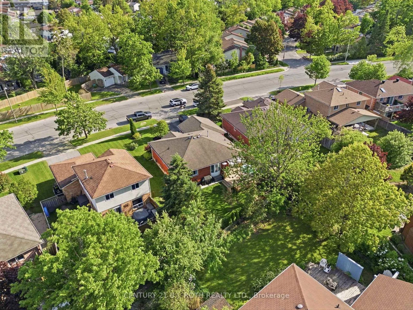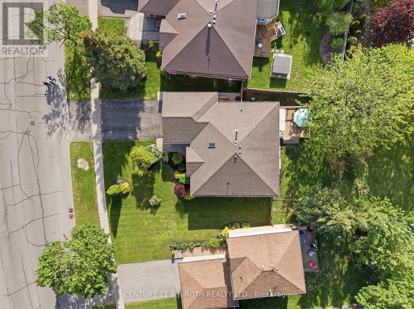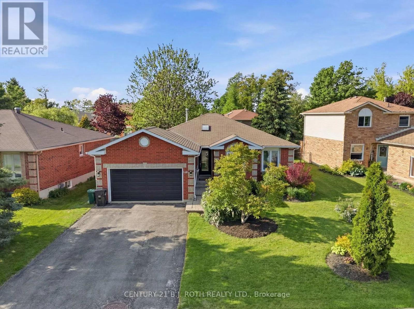
Highway 400 to Dunlop Street West to Cedar Pointe Drive to Leacock Drive to Cundles Road West Located at 300 Cundles Street West, this beautifully updated upper-level apartment offers comfortable living, plenty of space, and excellent outdoor amenities in a convenient Barrie location. [FEATURES]: Spacious upper-level 2 bedroom plus den apartment. Tastefully updated throughout. Hard surface flooring throughout. Bright and spacious kitchen with stainless steel fridge, stove, over-the-range microwave, and dishwasher. Attractive backsplash with plenty of counter space for meal preparation. Ample cabinet storage. Clean, bright, and functional kitchen design. Large primary bedroom with semi-ensuite access to the 5-piece bathroom. Second good-sized bedroom. Separate den/home office ideal for working from home or additional living space. Bright, functional layout with plenty of natural light. Walkout to a rear deck overlooking the backyard. Large fully fenced backyard offering privacy and outdoor enjoyment. Nicely landscaped property. [PARKING & STORAGE] :Exclusive use of a two-car garage with inside entry. Parking for two additional vehicles in the driveway. [UTILITIES]: Heat, Hydro, Water included in rent. [ADDITIONAL INFO]: Tenant responsible for lawn care and yard maintenance. Convenient location close to shopping, schools, parks, public transit, and Highway 400. (id:27476)