70 Kinzie Lane, Barrie, Ontario L4M 5Z8

Listed for:
$629,000
4 beds
2 baths
Listed Today
House for rent: 70 Kinzie Lane, Barrie, Ontario L4M 5Z8

View all 23 photos

About

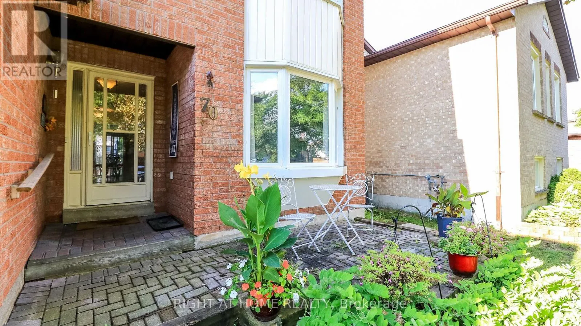
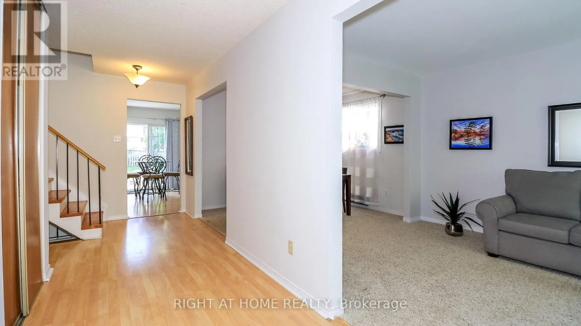
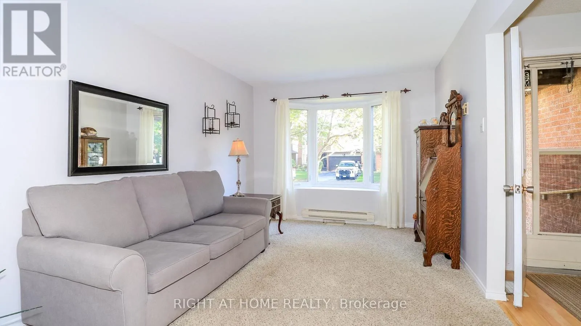
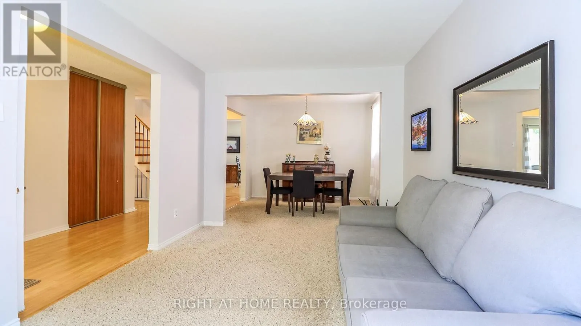
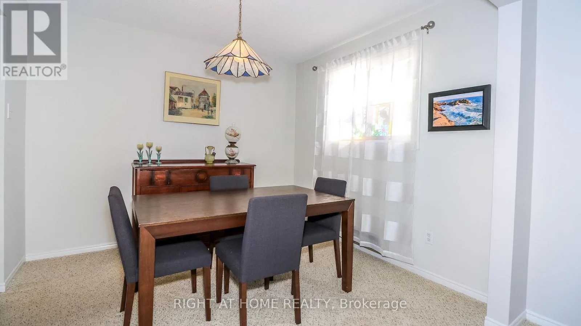
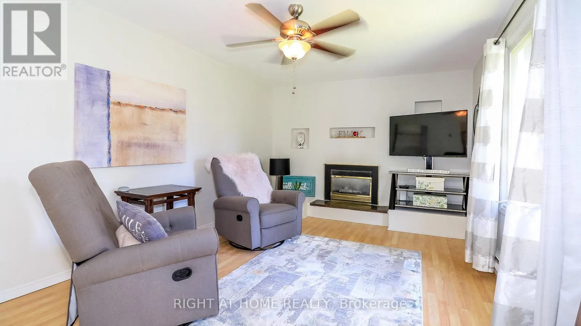
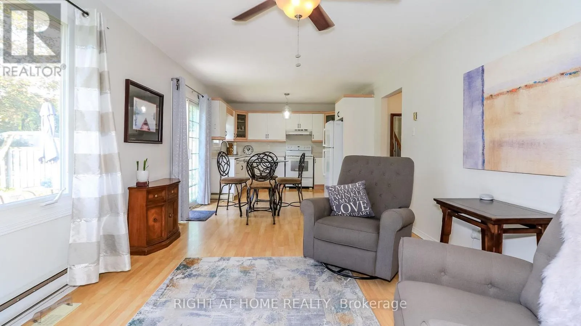
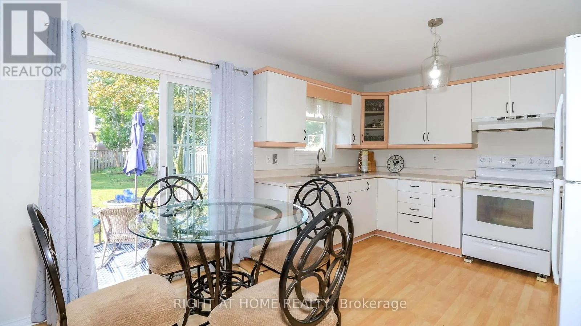
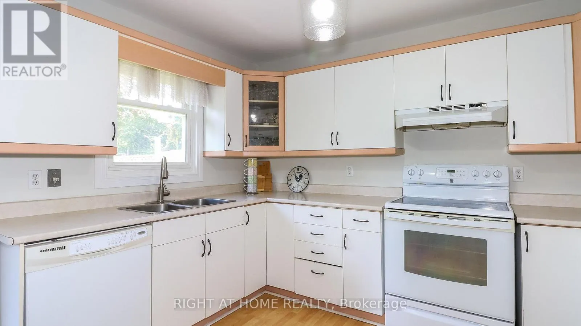
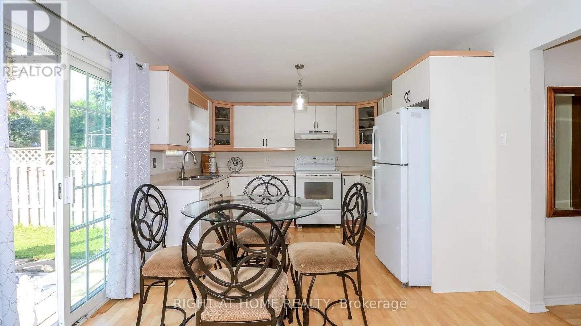
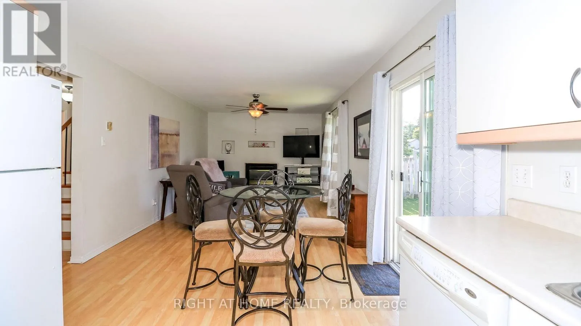
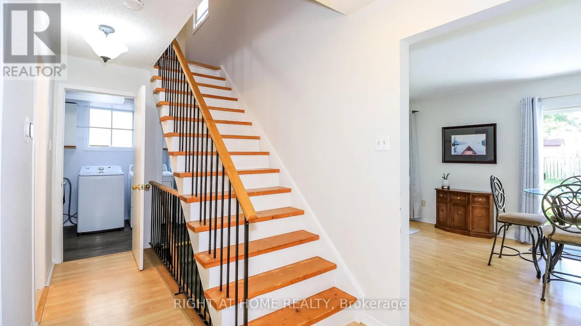
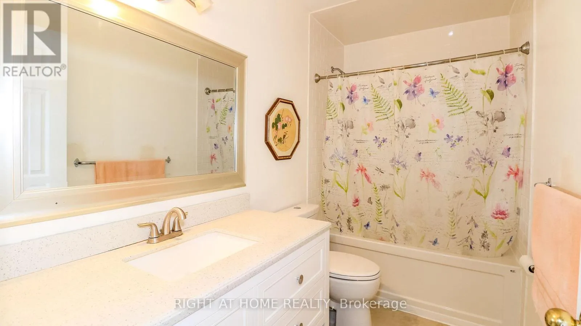
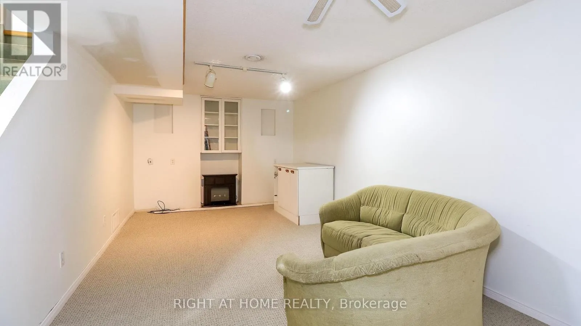
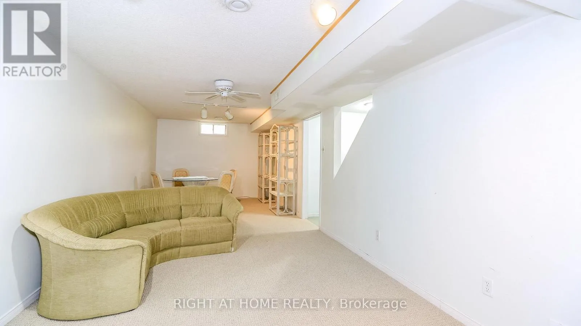
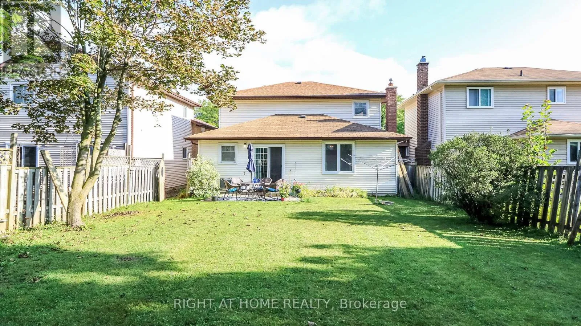
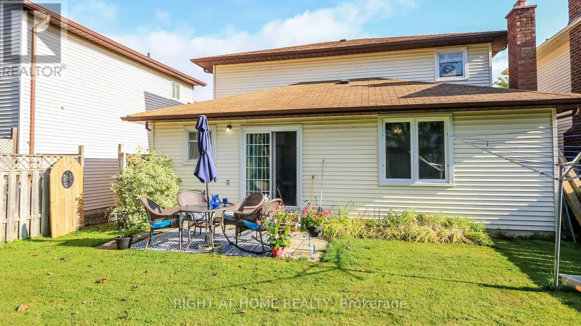
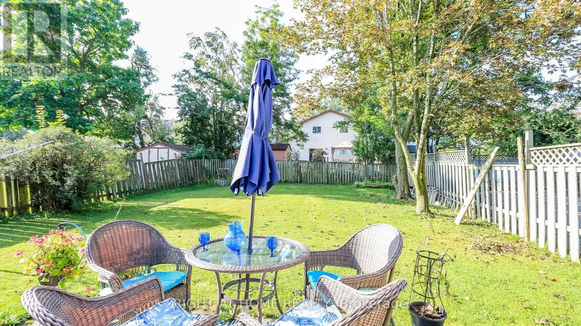
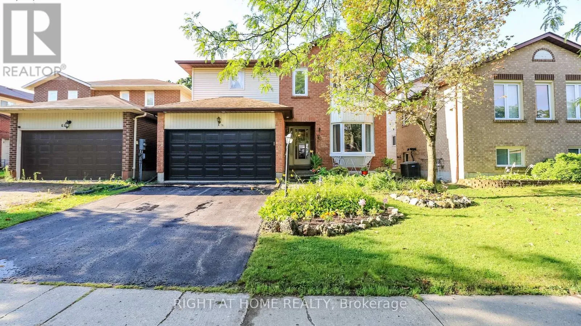
Cross Streets: GROVE. ** Directions: GROVE TO HICKLING TO KINZIE LANE. Welcome to this immaculately kept home, tucked away on a quiet street in Barrie's sought-after east end. This home has been lovingly cared for and maintained to a pristine standard throughout, offering a wonderful opportunity to add your own personal touches over time. The main floor features generously sized living/dining room, ideal for both everyday living and entertaining, along with a bright family room complete with a cozy fireplace and a walk-out to the lovely backyard. Upstairs offers 3 bedrooms, with a 4th bedroom on the lower level, perfect for extended family, guests, or additional living space. The garage is great for additional storage and the expansive lot provides a great yard for outdoor enjoyment. Ideally located close to the college, hospital, shopping and schools, this is a rare find full of pride of ownership and endless potential. (id:27476)

Property Highlights

MLS® Number
S13741402
Type
Single Family
Community Name
Grove East
Ownership Type
Freehold
Land Size
39 x 129 FT|under 1/2 acre
Parking Space Total
3

Building

Building Type
House
Storeys
2.00
Square Footage
1500 - 2000 sqft
Bathrooms Total
2
Bedrooms Above Ground
3
Bedrooms Total
4
Amenities
Fireplace(s) Beach, Hospital, Park, Place of Worship, Public Transit, Schools
Exterior Finish
Brick, Vinyl siding
Fireplace Present
Yes
Basement Type
Partial
Basement Features
Building Heating Type
Forced air
Heating Fuel
Natural gas
Building Cooling Type
Central air conditioning

Utilities

Water
Municipal water
Utility Sewer
Sanitary sewer

Room Layout

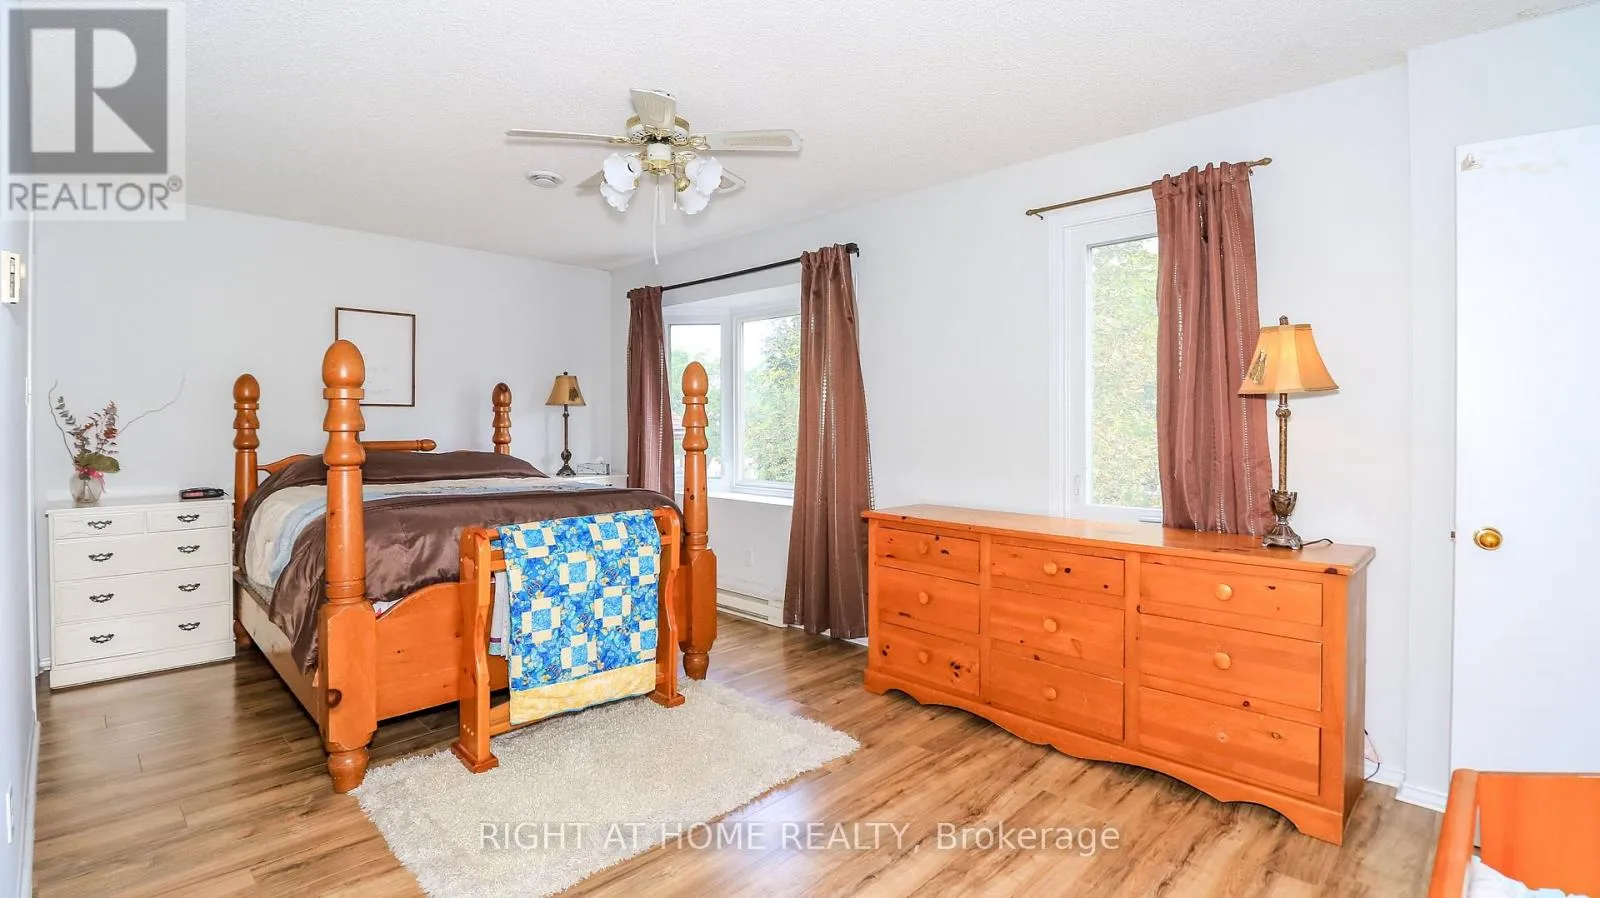
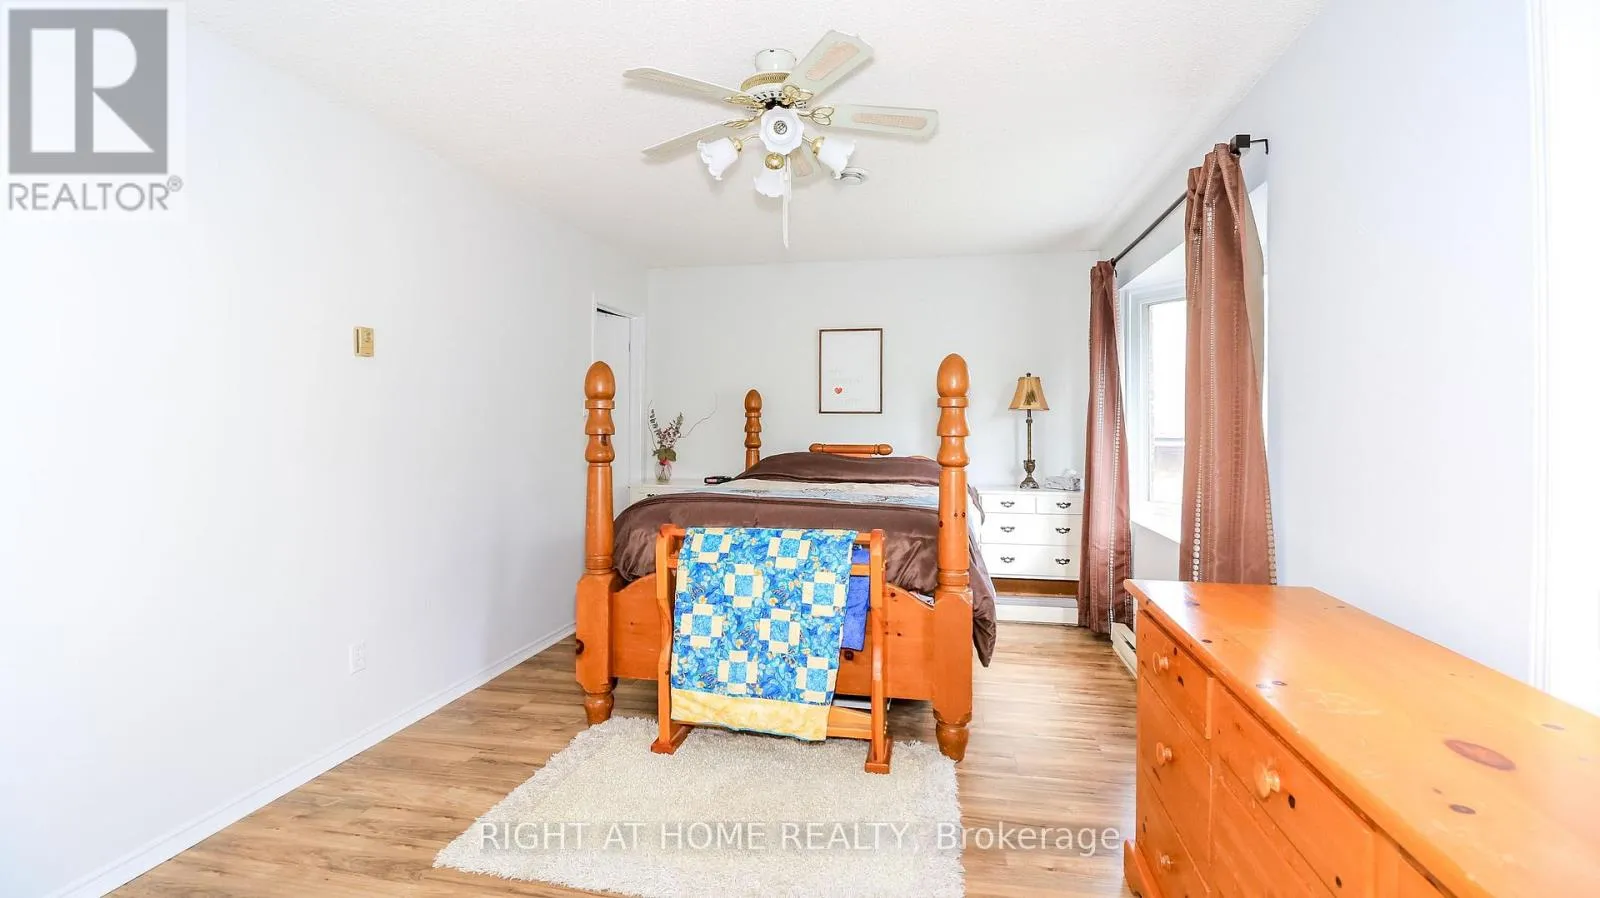
Primary Bedroom
Second level
5.5 m x 3.14 m
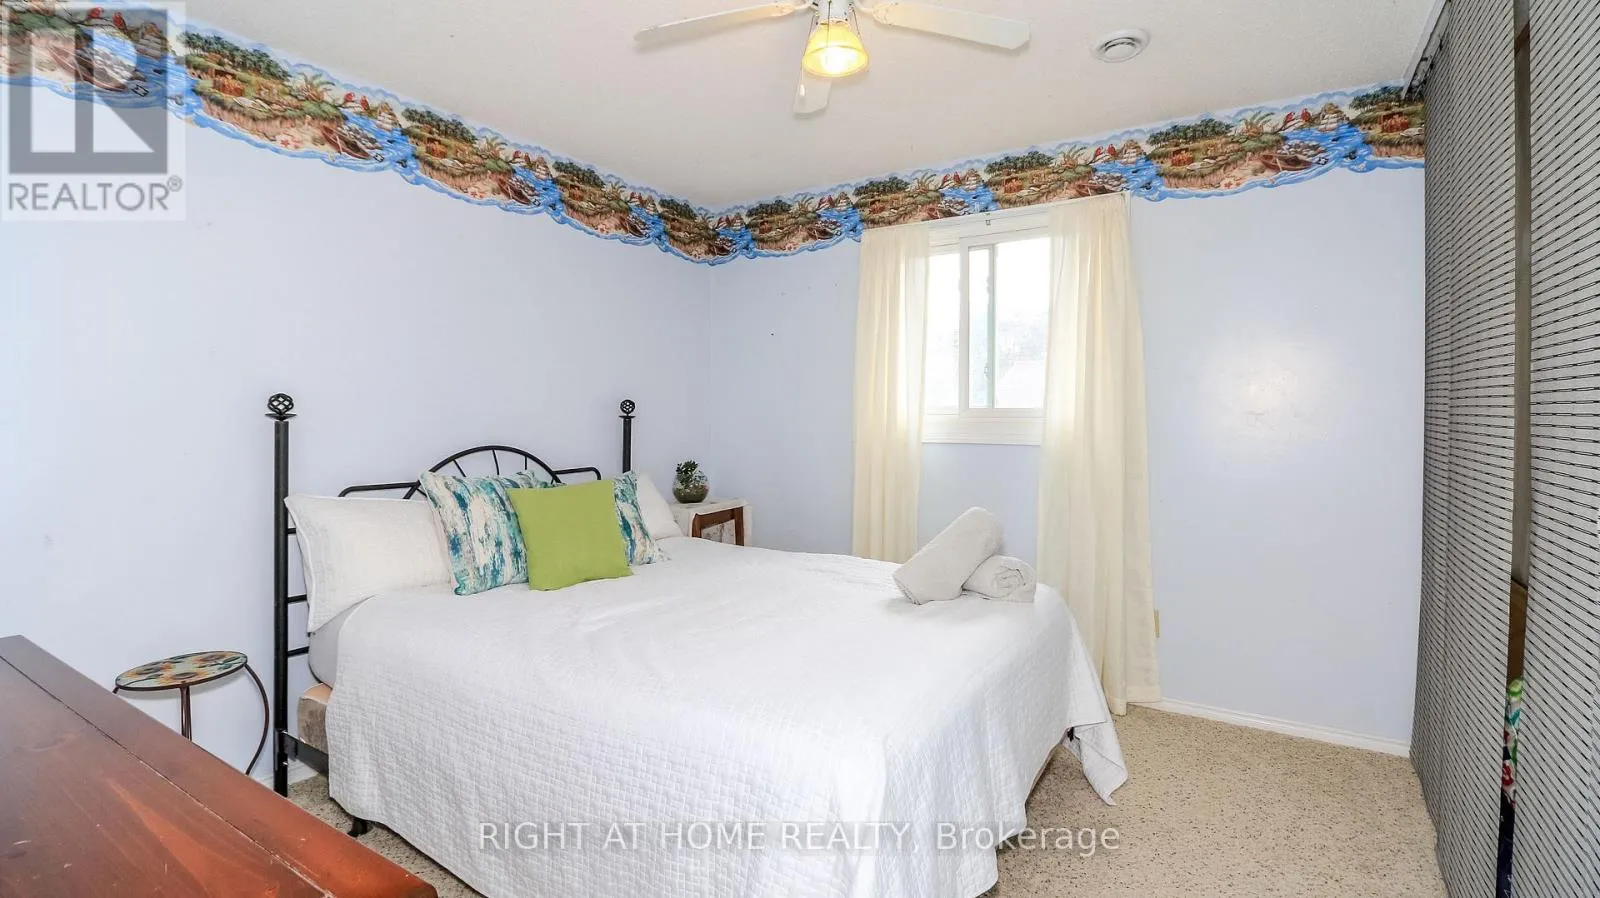
Bedroom 2
Second level
3.64 m x 2.68 m
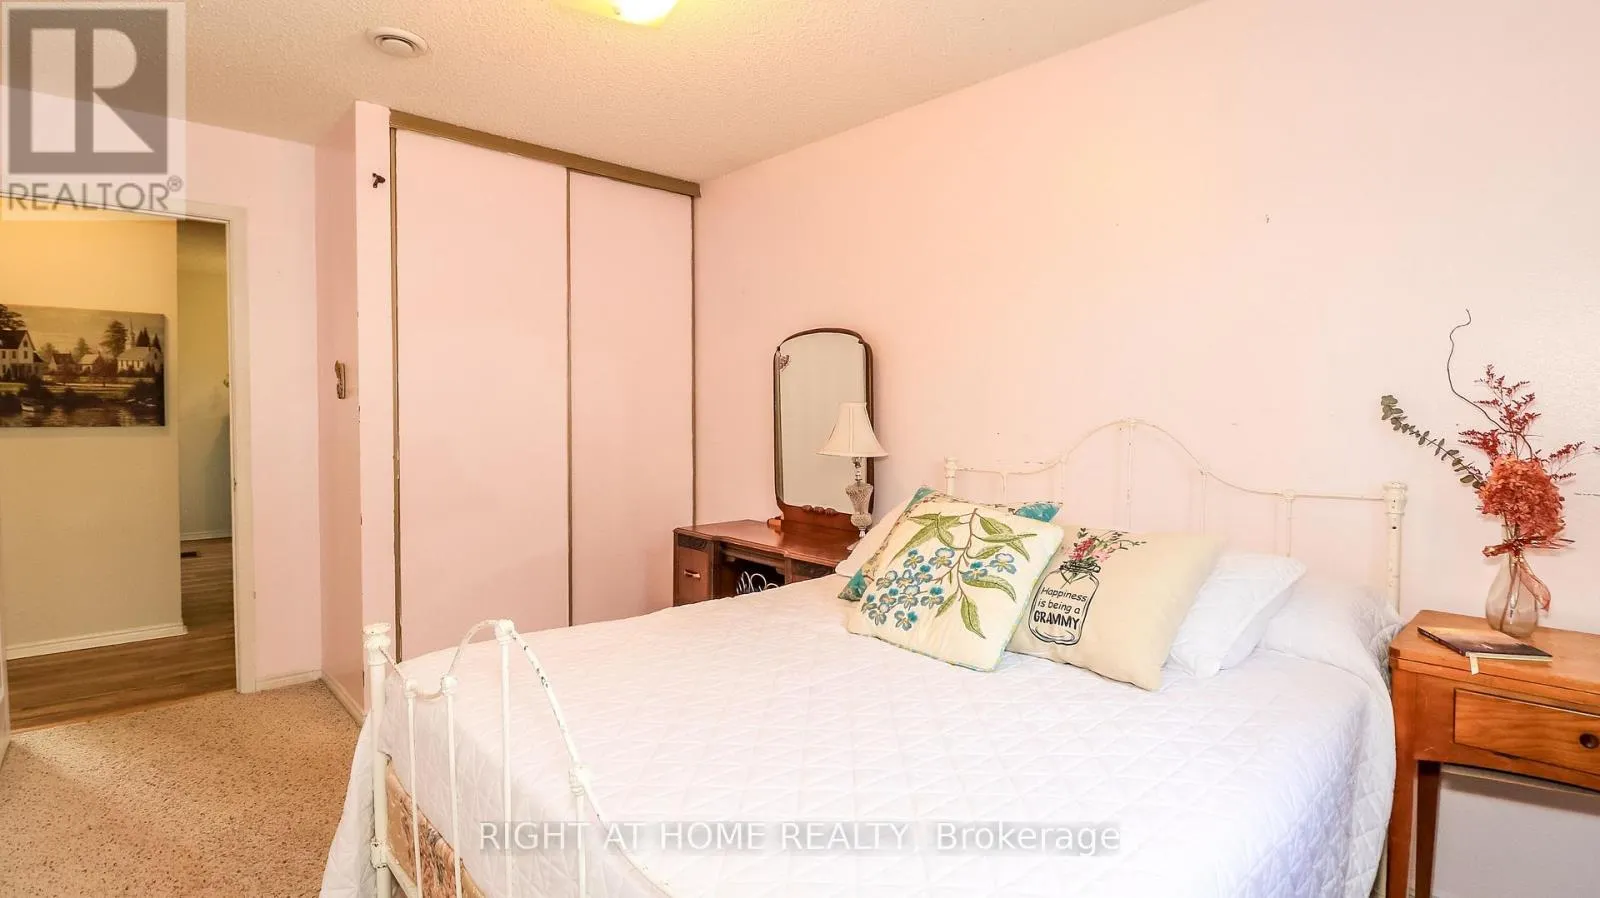
Bedroom 3
Second level
3 m x 3.15 m
Bedroom 4
Basement
2.84 m x 7.62 m
Recreational, Games room
Basement
2.84 m x 7.66 m
Living room
Main level
2.92 m x 7.62 m
Family room
Main level
3.32 m x 4.86 m
Kitchen
Main level
3.32 m x 3.28 m

Location

Learn more about this property
More info:
Sutton Group Innovative Realty Inc.
MLS® number:
S13741402
Agent:
Darya Strilyana
Phone:
*Indicates required field
Name is required
Email is required
Please enter a valid phone number (e.g., 416-111-1111).