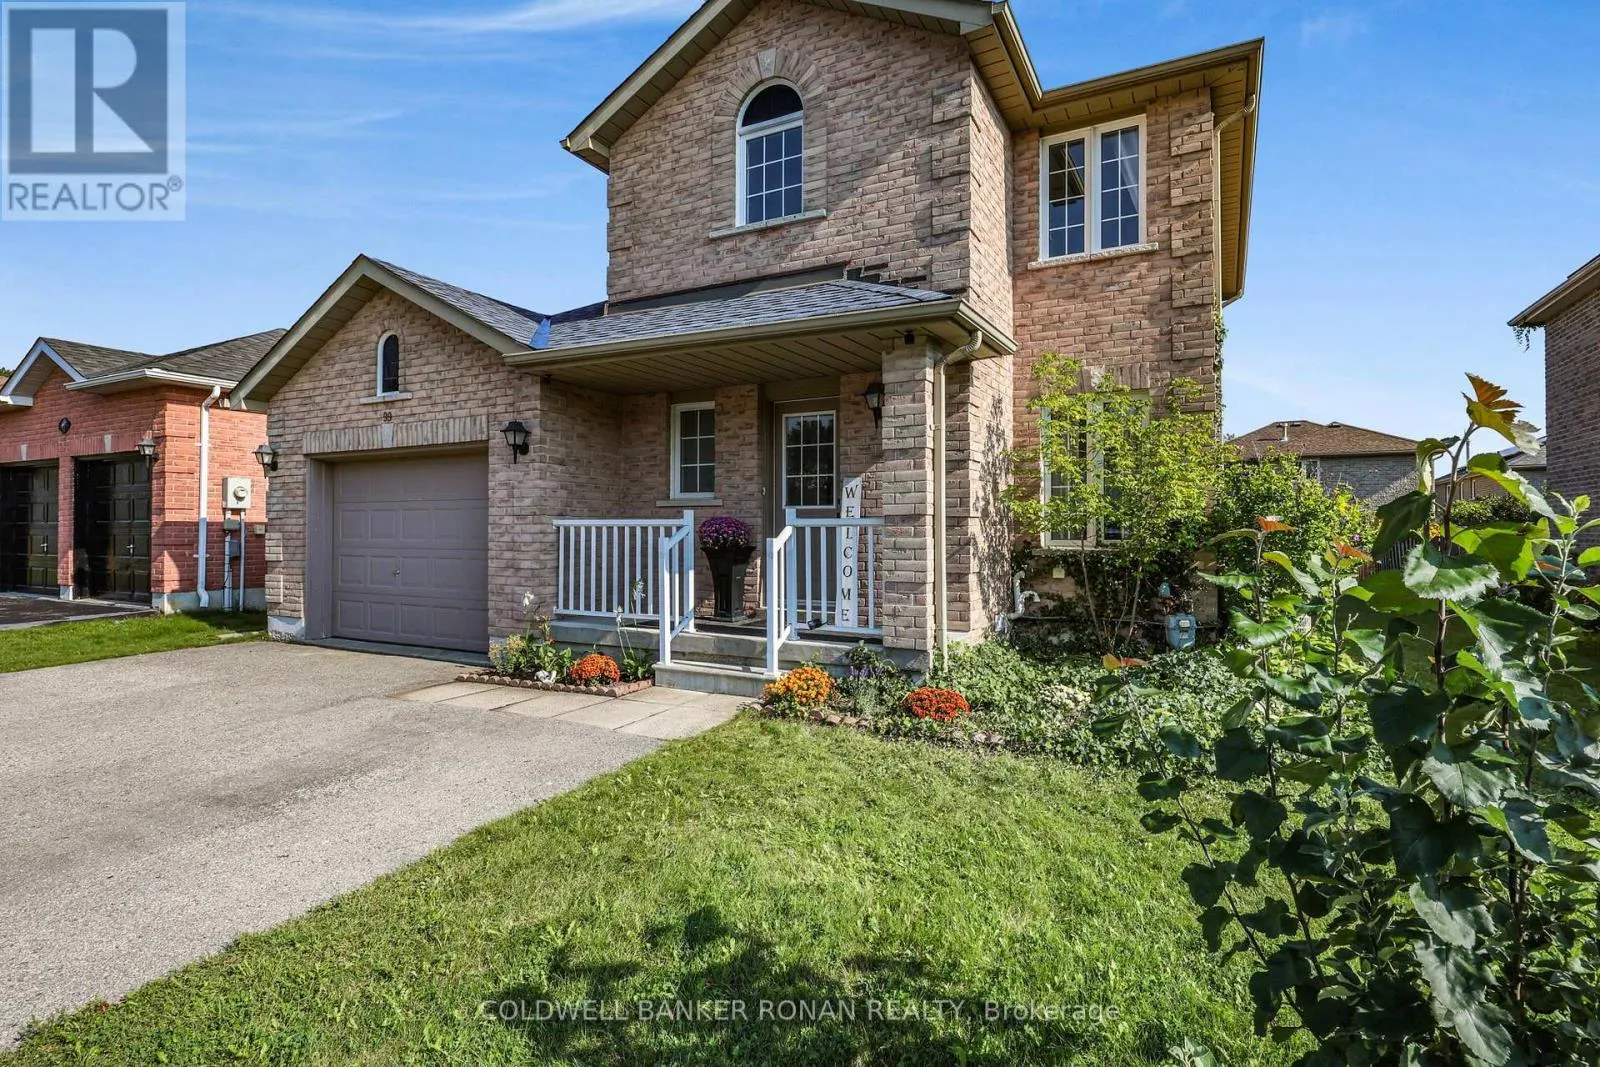
99 Ruffet Drive, Barrie, Ontario L4N 0N7

Listed for:
$769,990
4 beds
3 baths
Listed Today
House for rent: 99 Ruffet Drive, Barrie, Ontario L4N 0N7

View all 42 photos

About

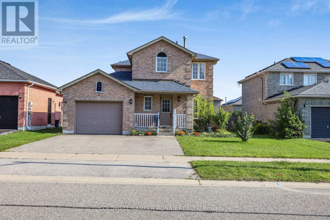
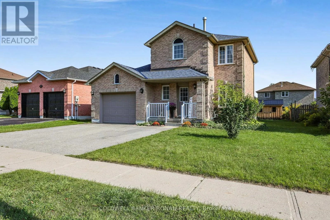
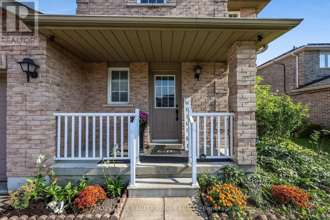
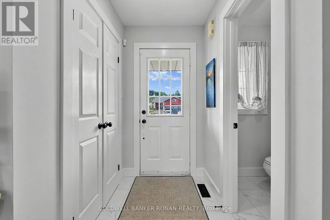
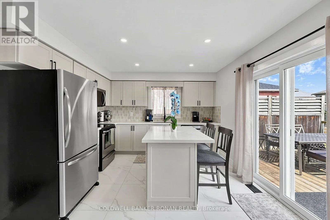
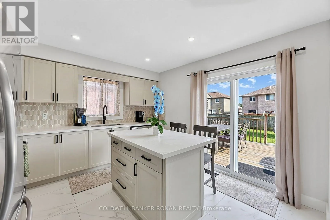
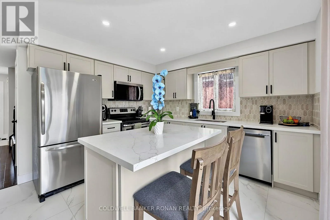
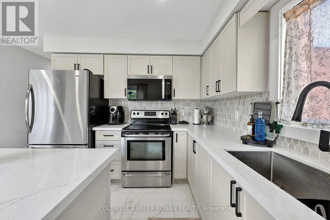
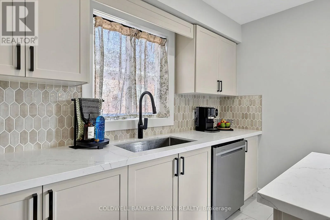
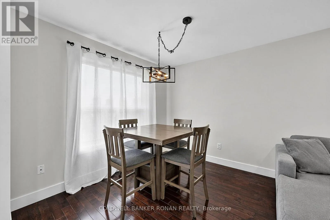
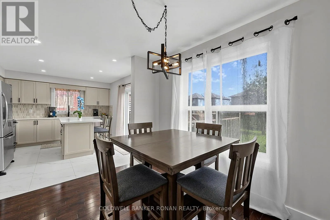
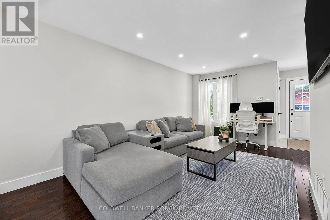
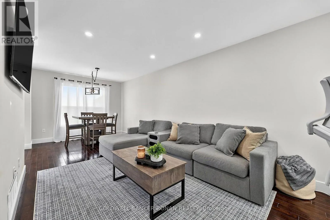
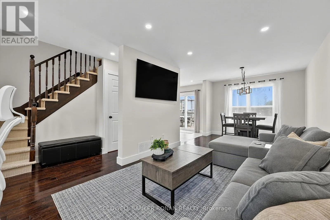
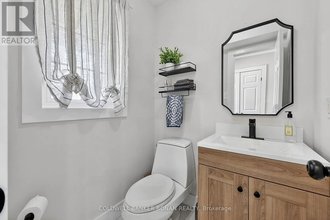
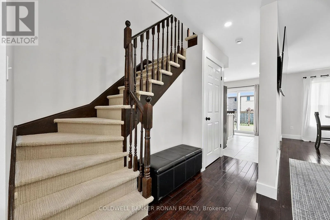
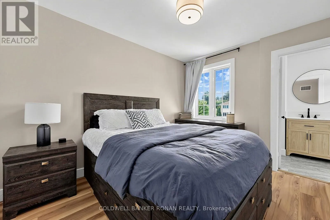
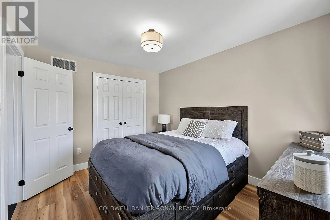
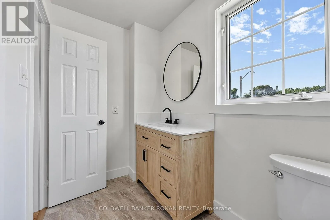
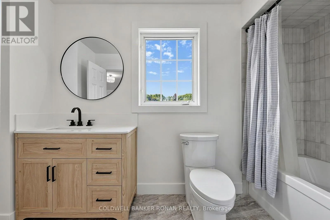
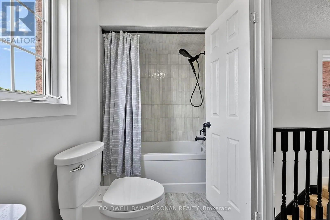
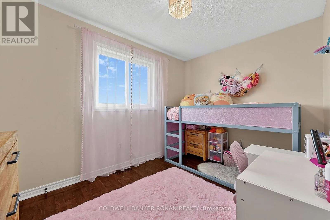
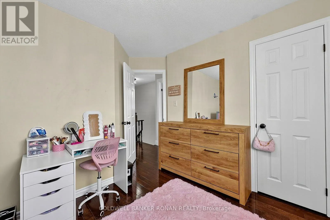
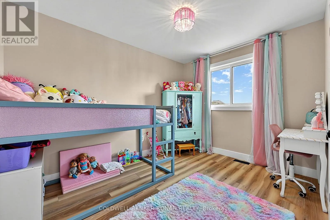
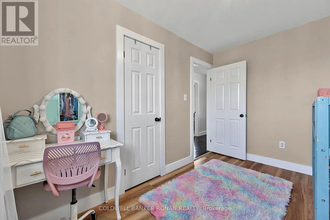
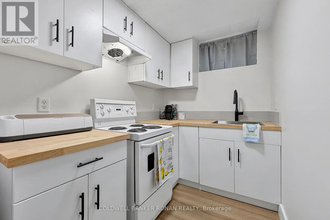
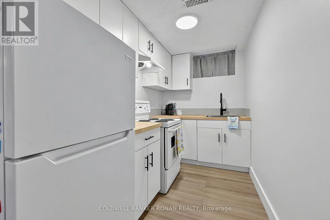
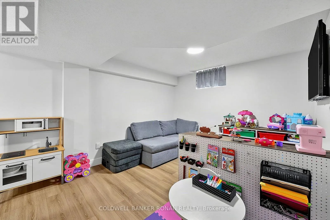
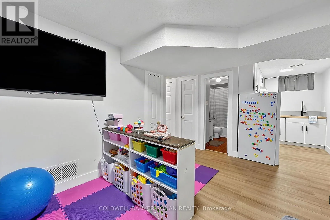
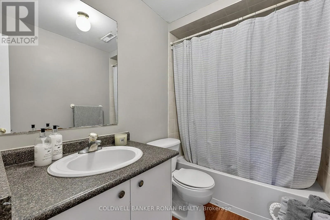
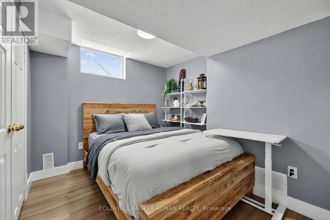
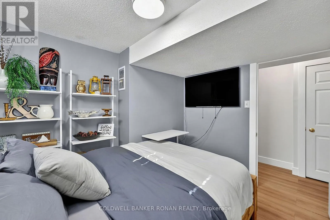
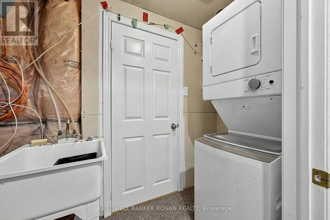
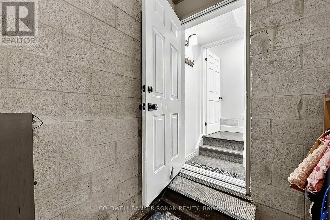
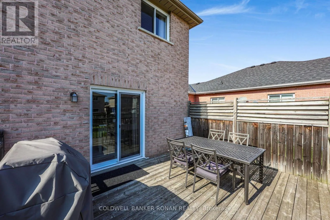
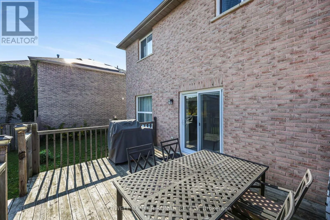
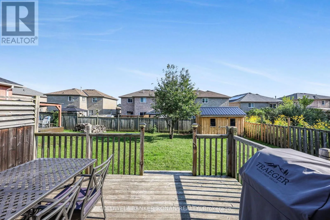
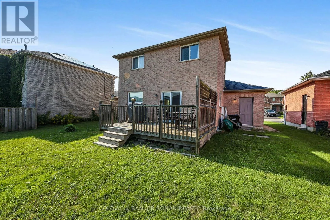
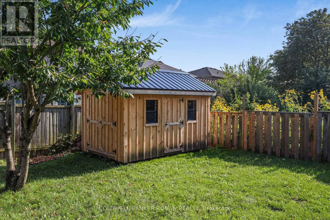
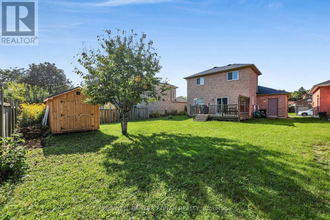
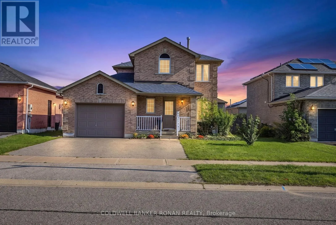
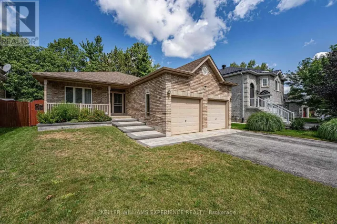
Miller Dr & Ruffet Dr Beautiful family home located in Barrie's West End. Great Proximity to Hwy 400 and Hwy 90 and steps to Public Transit. This home has had many updates including the Kitchen, Bathrooms, Flooring, Lighting, Sliding Patio Door, Some Windows, Paint and Trim. Separate Entrance leads to a Finished Basement with a 1 Bedroom In-Law Suite including a 4 piece bathroom and kitchen. This home also has parking for 3 vehicles on the driveway, a large backyard, new Garden Shed (10x12) and access to the garage from the main floor. New island in the kitchen allowing for additional seating and countertop space, fresh backsplash and stone countertops to give it that modern look. Steps away from Schools, Parks, Recreation Centre and Shopping. Enjoy this turn key home that has room for the whole family, located on a quiet family street with the affordable price tag. (id:27476)

Property Highlights

MLS® Number
S13742114
Type
Single Family
Community Name
Edgehill Drive
Ownership Type
Freehold
Land Size
42.2 x 109.9 FT
Parking Space Total
4

Building

Building Type
House
Storeys
2.00
Square Footage
1100 - 1500 sqft
Bathrooms Total
3
Bedrooms Above Ground
3
Bedrooms Total
4
Amenities
Hospital, Park, Public Transit, Schools
Exterior Finish
Brick
Fireplace Present
No
Basement Type
N/A, N/A
Basement Features
Apartment in basement, Separate entrance
Building Heating Type
Forced air
Heating Fuel
Natural gas
Building Cooling Type
Central air conditioning

Utilities

Water
Municipal water
Utility Sewer
Sanitary sewer

Room Layout

Primary Bedroom
Second level
3.57 m x 2.95 m
Bedroom 2
Second level
3.55 m x 2.76 m
Bedroom 3
Second level
3.6 m x 3.2 m
Recreational, Games room
Basement
4.01 m x 3.47 m
Kitchen
Basement
2.91 m x 1.75 m
Bedroom
Basement
3.03 m x 2.71 m
Kitchen
Main level
3.99 m x 3.54 m
Dining room
Main level
6.93 m x 4.42 m
Living room
Main level
6.93 m x 4.42 m

Location

Learn more about this property
More info:
Sutton Group Innovative Realty Inc.
MLS® number:
S13742114
Agent:
Darya Strilyana
Phone:
*Indicates required field
Name is required
Email is required
Please enter a valid phone number (e.g., 416-111-1111).