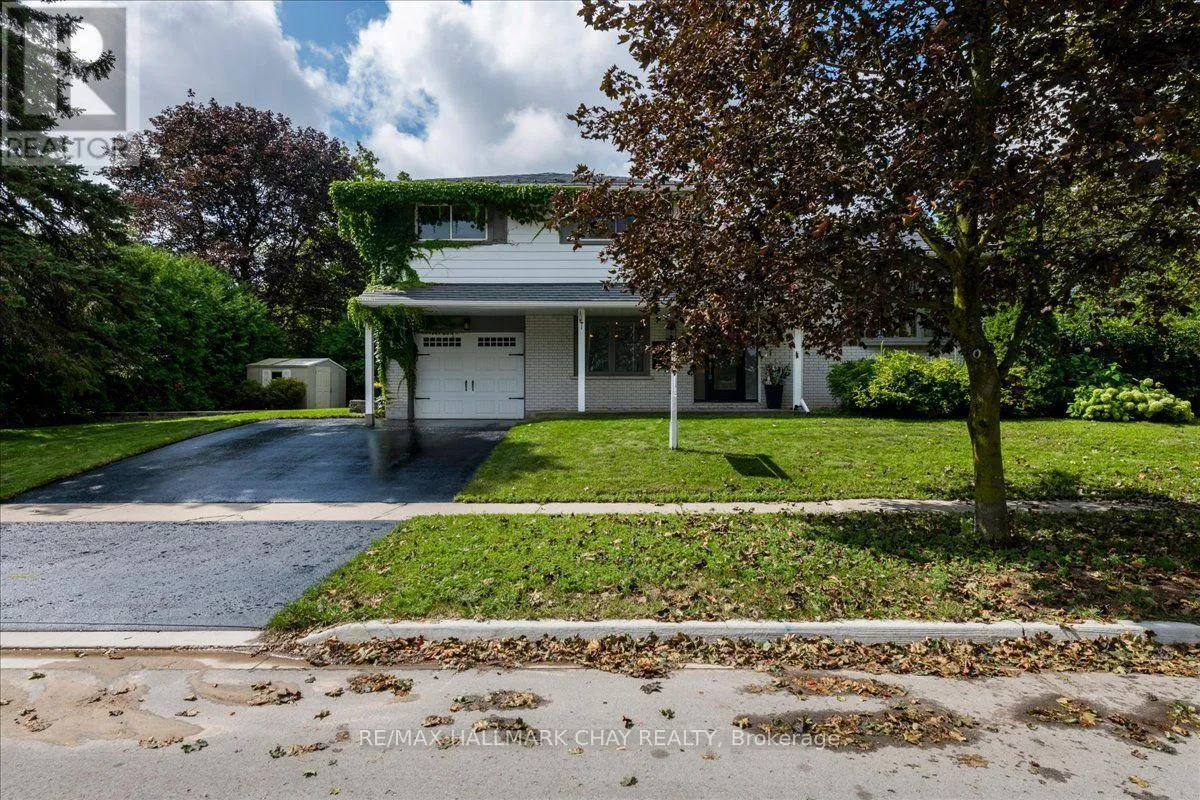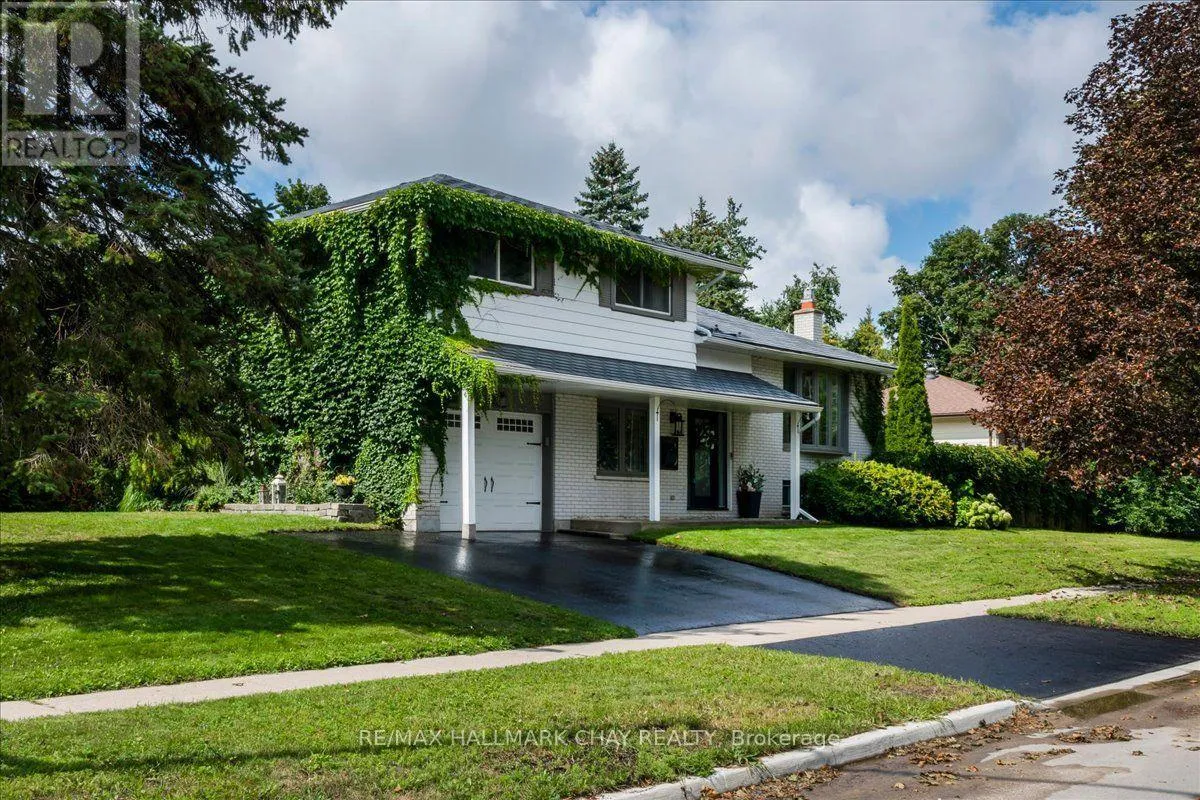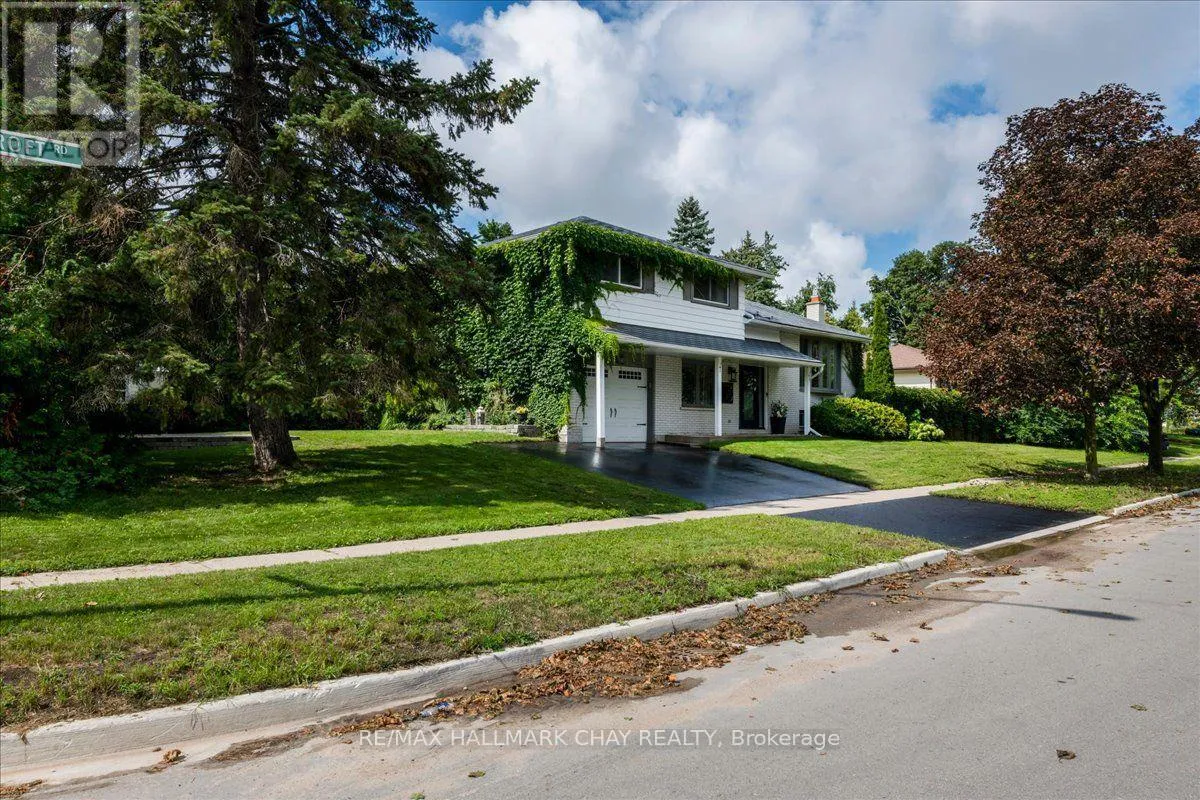
19 Highcroft Road, Barrie, Ontario L4N 2X3

Listed for:
$839,900
3 beds
2 baths
Listed Today
House for rent: 19 Highcroft Road, Barrie, Ontario L4N 2X3

View all 44 photos

About

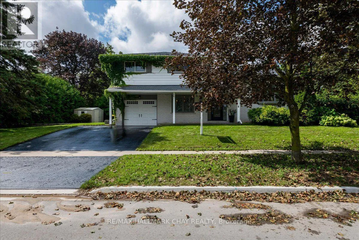
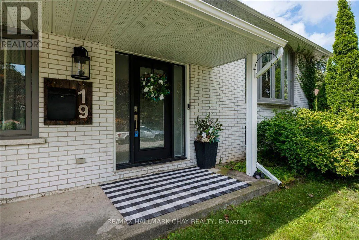
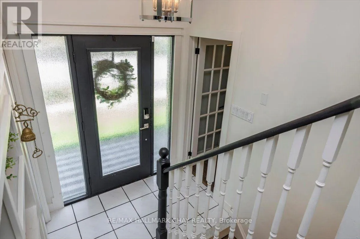
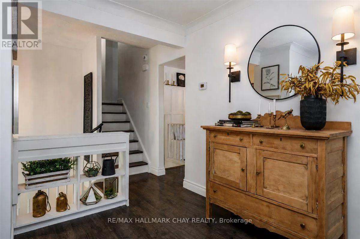
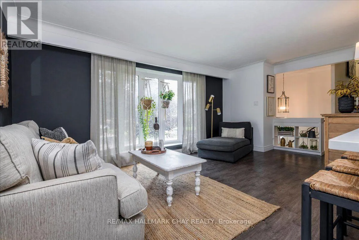
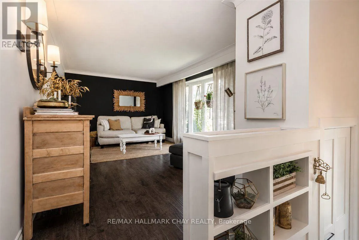
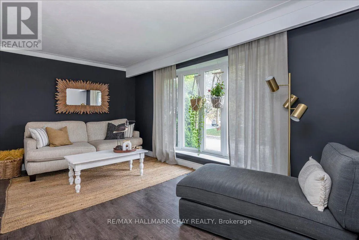
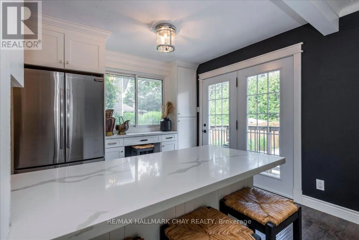
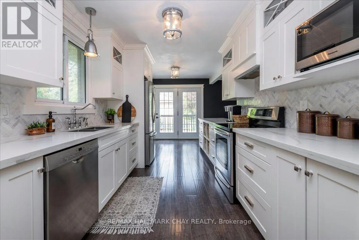
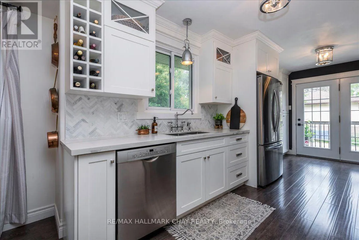
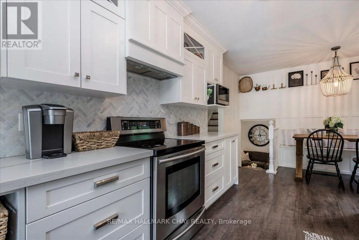
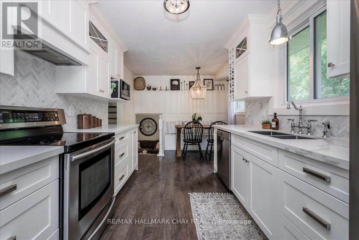
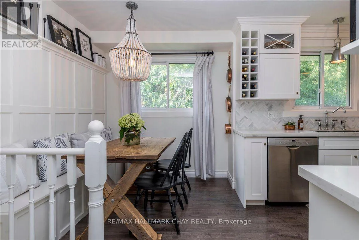
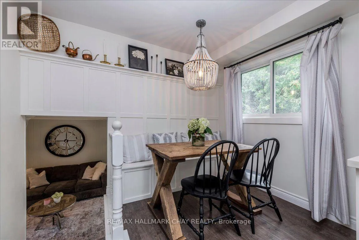
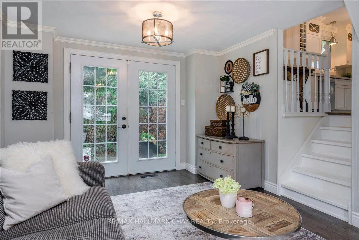
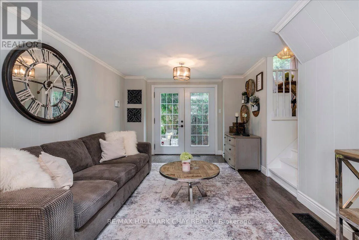
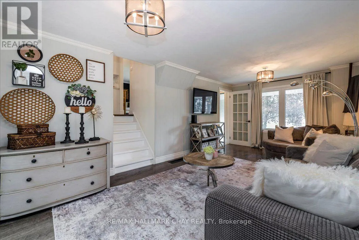
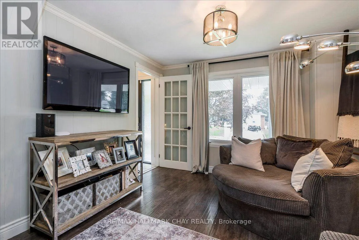
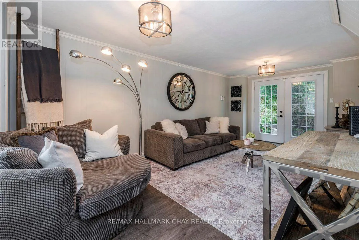
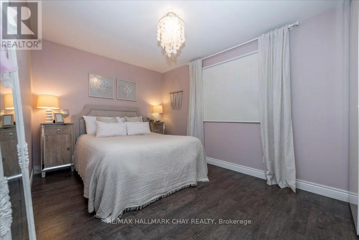
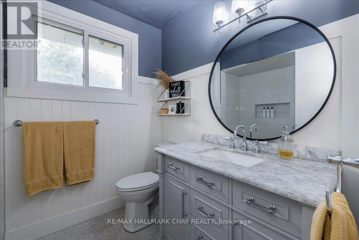
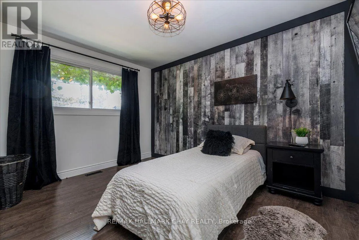
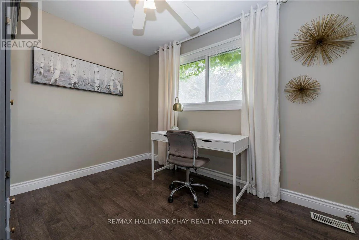
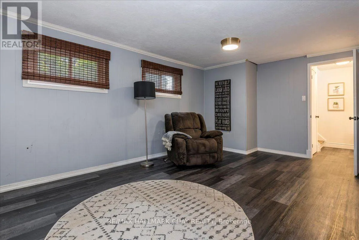
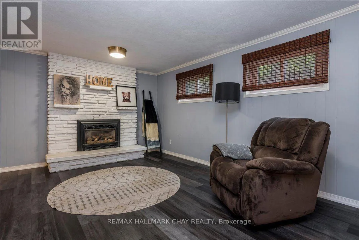
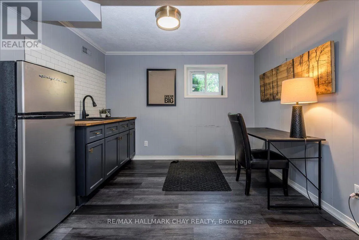
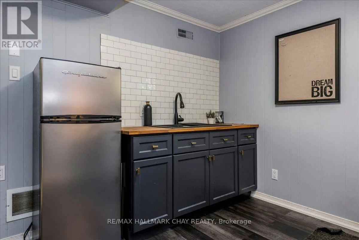
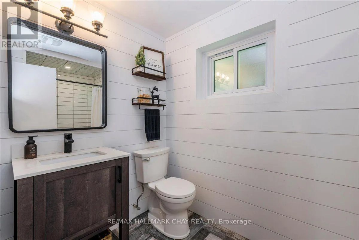
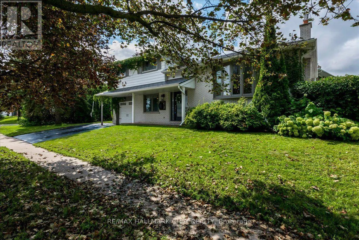
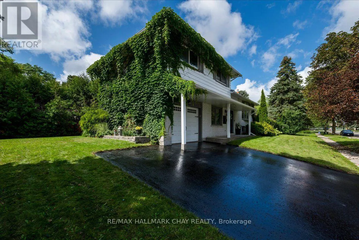
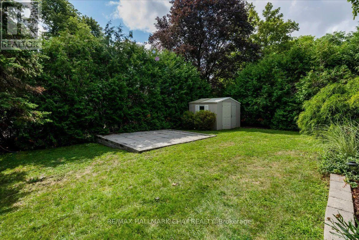
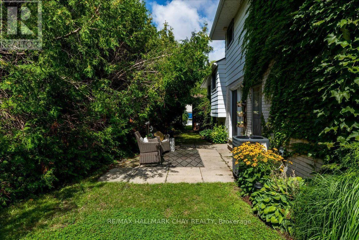
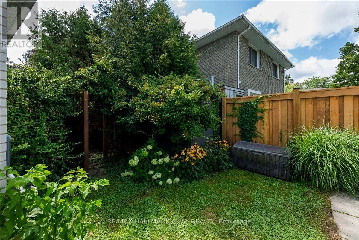
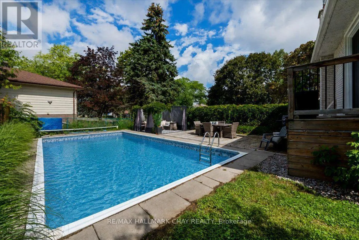
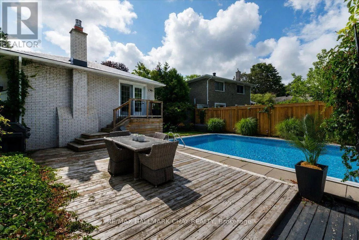
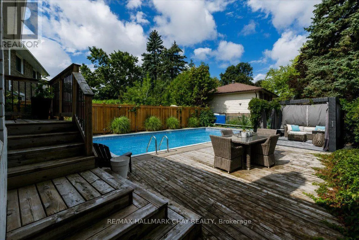
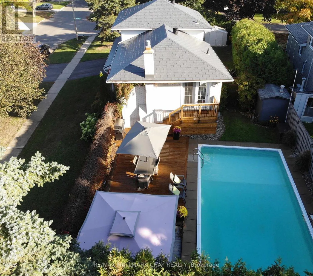
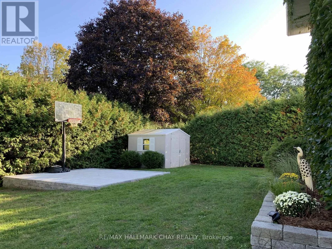
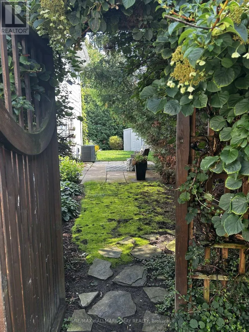
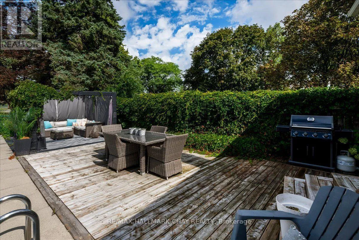
Cross Streets: Hillcrest. ** Directions: Fairview to Little to Highcroft (sign on). Welcome to 19 Highcroft Road! Beautifully updated, professionally decorated and move-in ready, this spacious 4-level sidesplit offers 4 bedrooms, 2 bathrooms and excellent in-law suite potential. The stunning renovated kitchen features quartz countertops and an open-concept design ideal for everyday living and entertaining. Additional highlights include updated bathrooms, new flooring, cove mouldings, some newer windows, a steel roof, a furnace approximately 6 years old and included appliances. The spacious recreation room features a cozy gas fireplace, while the flexible lower-level layout offers excellent potential for extended family living. The main-floor family room walks out to a private patio and backyard surrounded by mature trees. Situated on a large corner lot, this property provides the space and privacy to create your own oasis in the heart of one of Barrie's finest established neighbourhoods. The backyard features a 16' x 32' inground saltwater pool. The pool liner requires replacement; however, the remaining saltwater pool equipment is in good working condition. Close to schools, shopping, sports complexes, Highway 400, Allandale Waterfront GO Station and Barrie's beautiful waterfront. (id:27476)

Property Highlights

MLS® Number
S13742804
Type
Single Family
Community Name
Allandale Heights
Ownership Type
Freehold
Land Size
130 x 71 FT
Parking Space Total
4

Building

Building Type
House
Square Footage
1100 - 1500 sqft
Bathrooms Total
2
Bedrooms Above Ground
3
Bedrooms Total
3
Amenities
Fireplace(s) Park, Place of Worship, Public Transit, Schools
Exterior Finish
Aluminum siding, Brick
Fireplace Present
Yes
Basement Type
N/A (Finished)
Basement Features
Building Heating Type
Forced air
Heating Fuel
Natural gas
Building Cooling Type
Central air conditioning

Utilities

Water
Municipal water
Utility Sewer
Sanitary sewer

Room Layout

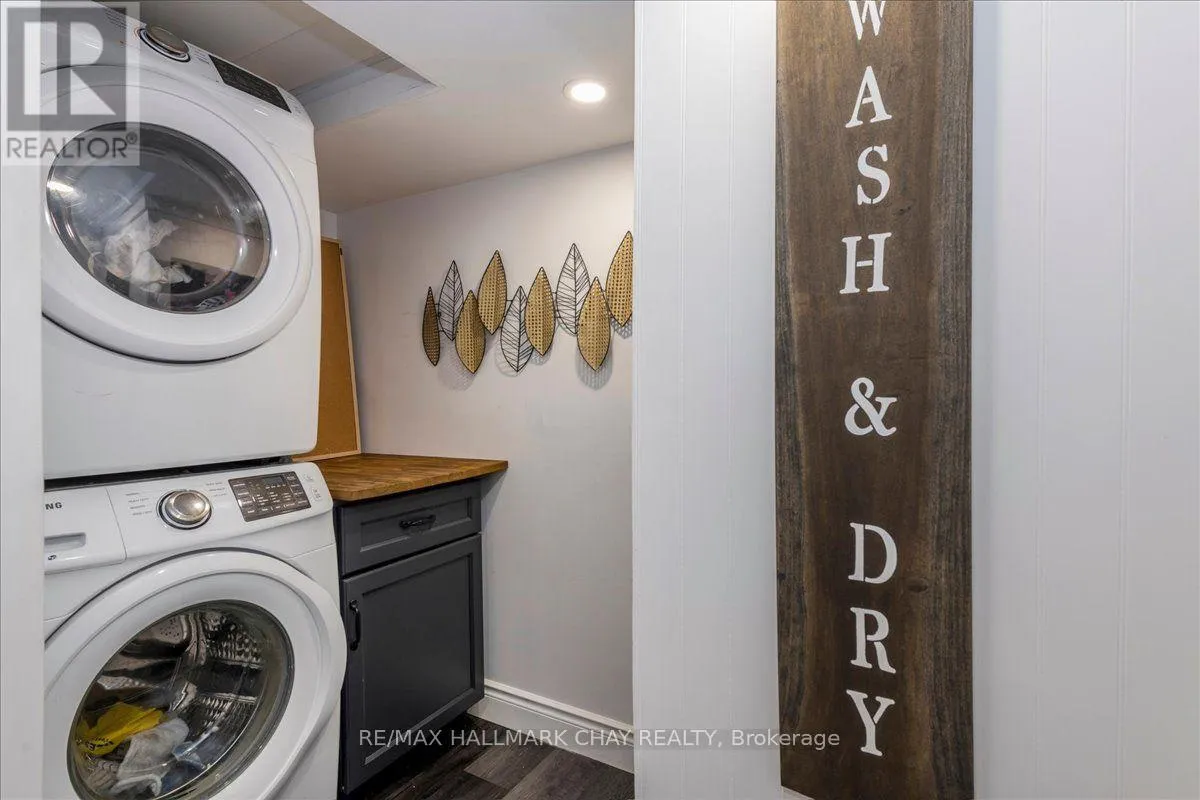
Laundry room
Basement
2.13 m x 2.74 m
Recreational, Games room
Basement
5.79 m x 3.35 m
Bedroom
Basement
3.04 m x 3.04 m
Eating area
Main level
3.2 m x 2.43 m
Kitchen
Main level
3.2 m x 5.79 m
Living room
Main level
5.79 m x 3.65 m
Family room
Main level
6.4 m x 3.35 m
Primary Bedroom
Upper Level
4.26 m x 3.04 m
Bedroom
Upper Level
3.04 m x 3.96 m
Bedroom
Upper Level
3.04 m x 3.04 m

Location

Learn more about this property
More info:
Sutton Group Innovative Realty Inc.
MLS® number:
S13742804
Agent:
Darya Strilyana
Phone:
*Indicates required field
Name is required
Email is required
Please enter a valid phone number (e.g., 416-111-1111).