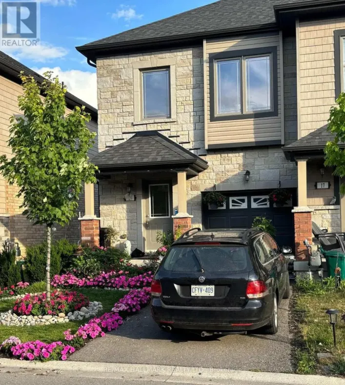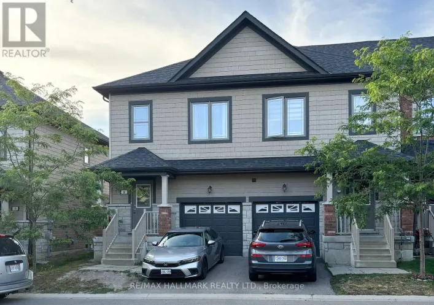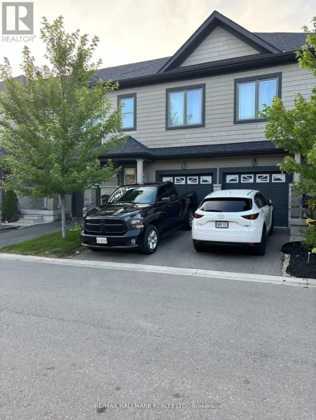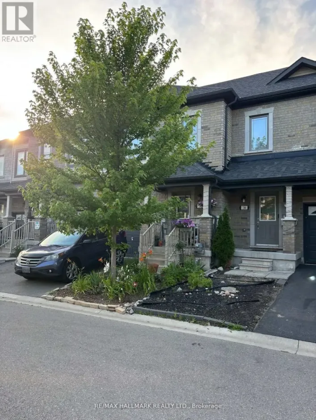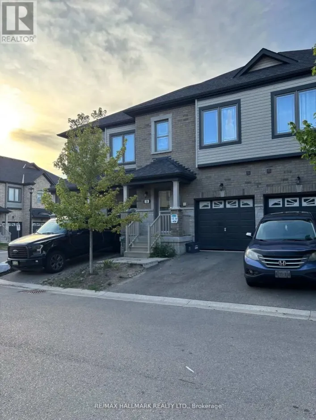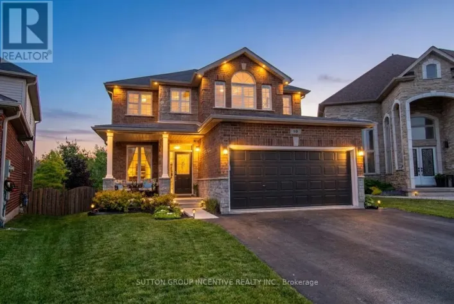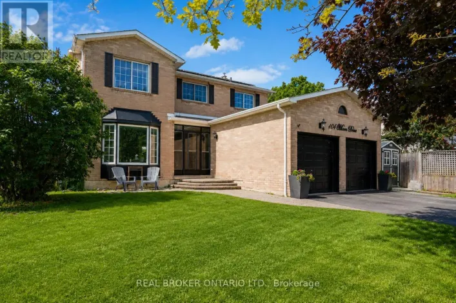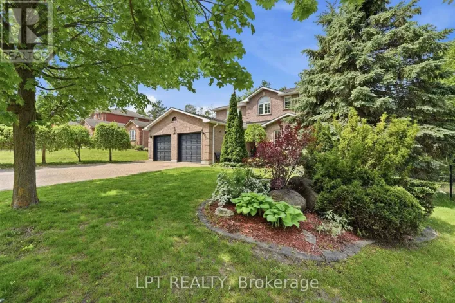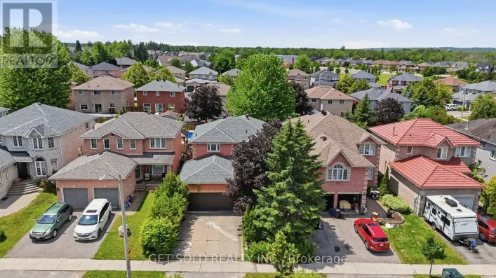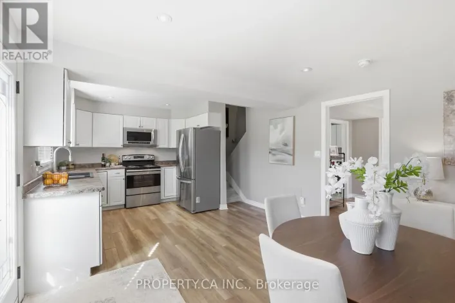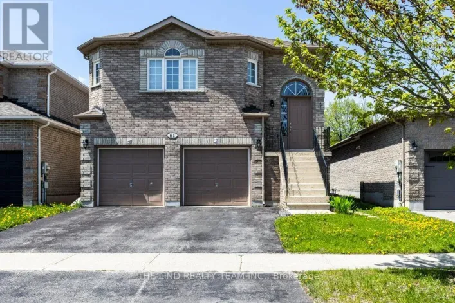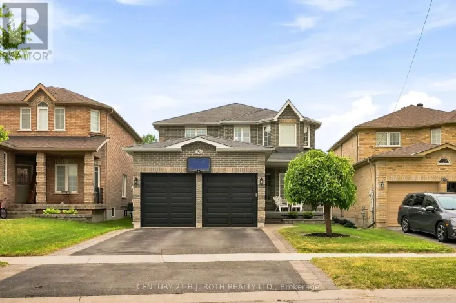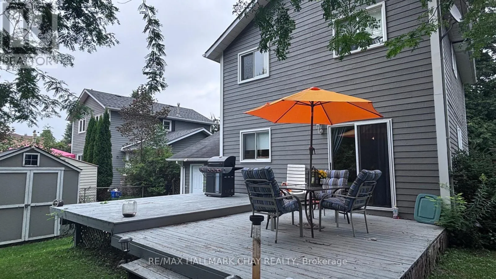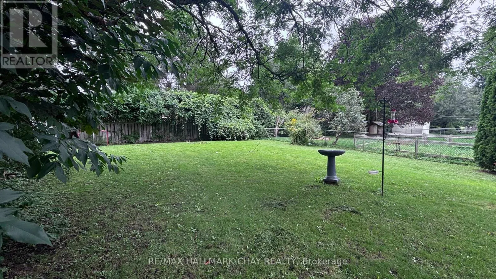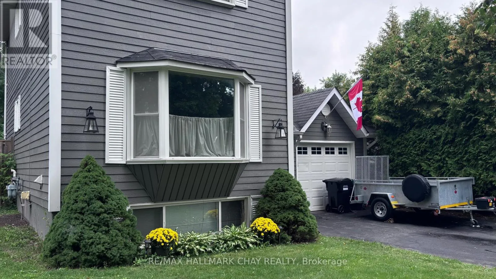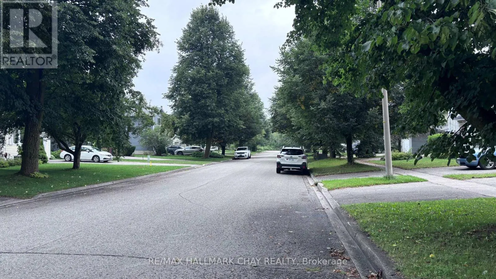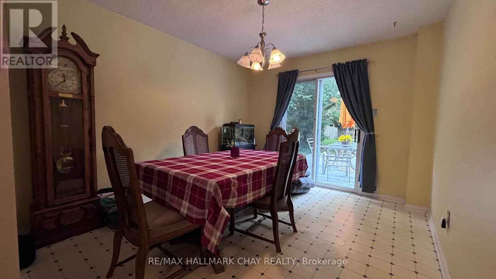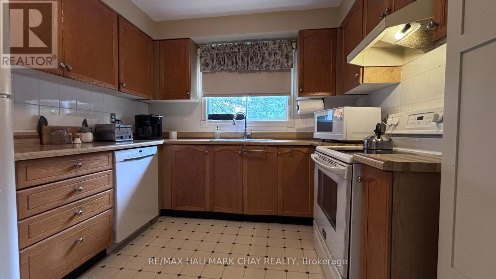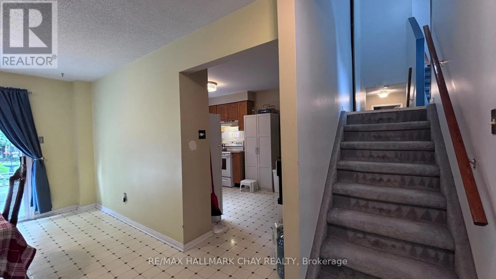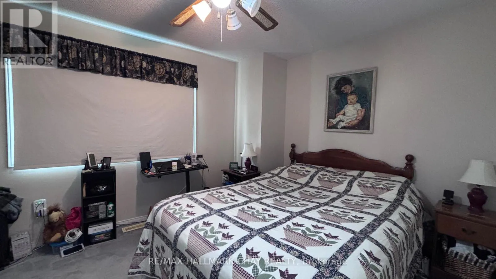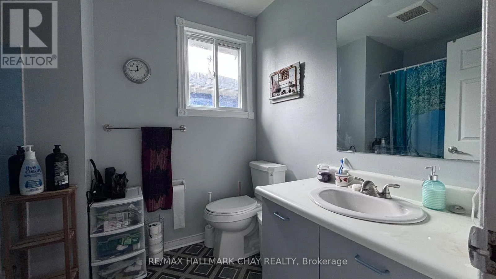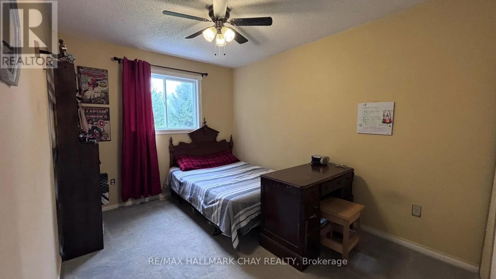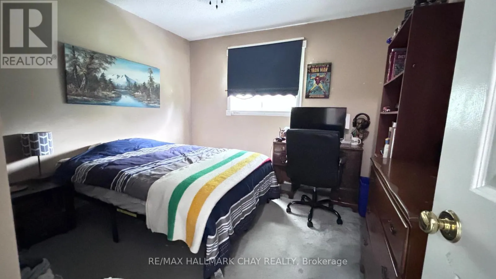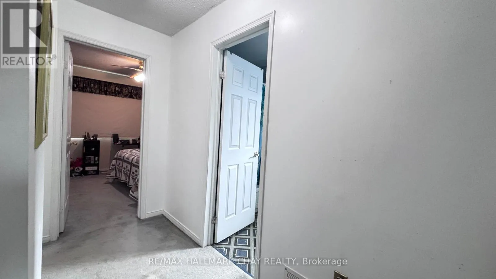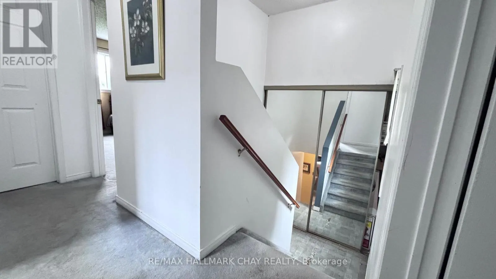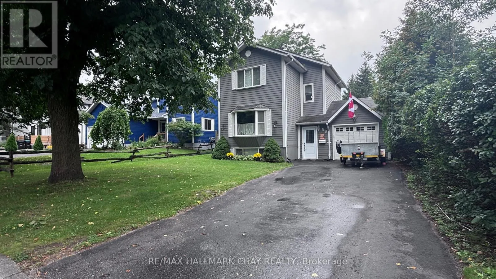
Cross Streets: Essa Rd To Ardagh To. ** Directions: Ardage to Elizabeth. This home is nestled in a serene, mature cul-de-sac offering the perfect blend of privacy, tranquility, and convenient access to urban amenities. LOCATION & LIFESTYLE; this charming detached home is situated in a quiet, well-established neighbourhood within a private cul-de-sac that provides direct access to a beautiful eco park-ideal for families seeking outdoor recreation and nature appreciation right at their doorstep. Located just minutes from Highway 400, major shopping centres, and schools, this property offers the perfect balance of peaceful suburban living with easy access to all you need. PROPERTY FEATURES INCLUDE: 3 Spacious Bedrooms-comfortable and well-proportioned 2 Full Bathrooms (1 four-piece, 1 two-piece) Detached Single-Garage with Inside Entry-convenient and secure vehicle access Driveway Parking for up to 4 Vehicles-excellent for multi-car households or entertaining guests HOME SYSTEMS & UPDATES: Recent System Replacements (all within the last 4 years): New Gas Forced-Air Furnace-modern heating efficiency New Water Tank-reliable hot water supply New Central Air Conditioning-year-round climate control INTERIOR HIGHLIGHTS Cozy Wood-Burning Fireplace in the Living Room-perfect for ambiance and comfort Partially Finished Basement-exceptional potential for recreation room, guest suite, or home office. This home has recent updates to key mechanical systems, providing peace of mind and years of reliable performance ahead. IDEAL FOR: families seeking a peaceful community setting with excellent schools and parks, professionals wanting convenient highway access, and homeowners who value privacy without sacrificing accessibility. (id:27476)