80 Shirley Avenue, Barrie, Ontario L4N 1N2

Listed for:
$725,000
3 beds
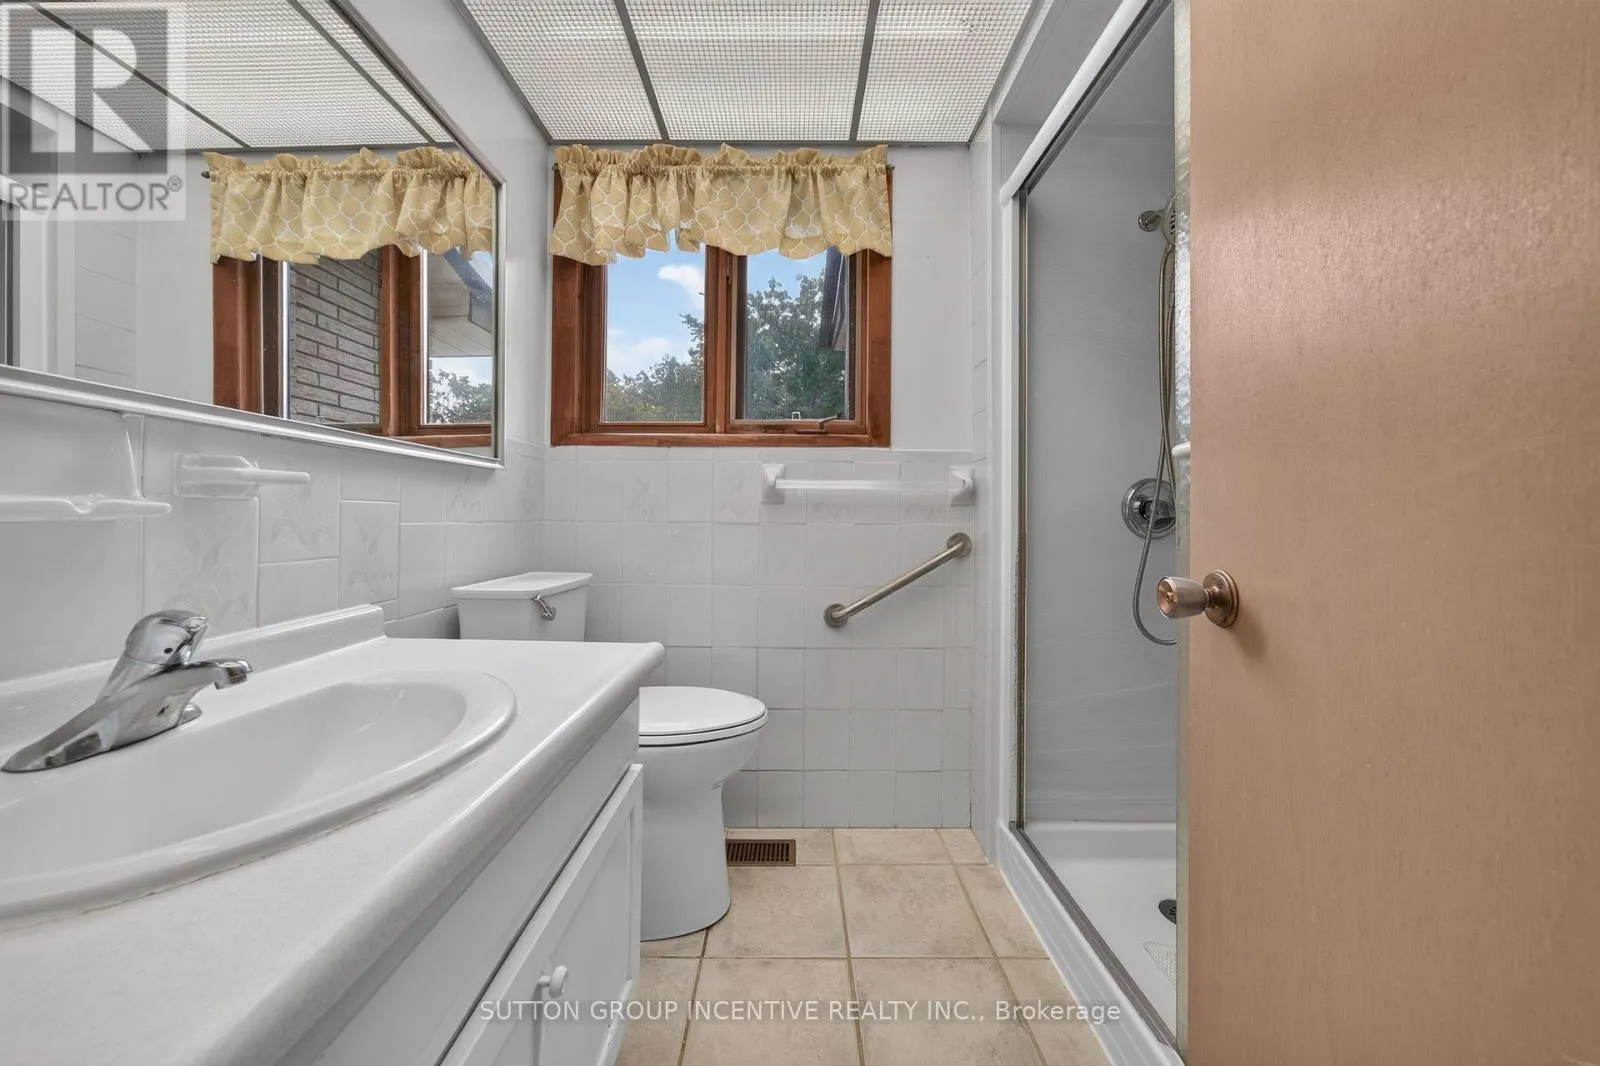
2 baths
Listed 11 days ago
House for rent: 80 Shirley Avenue, Barrie, Ontario L4N 1N2

View all 50 photos

About

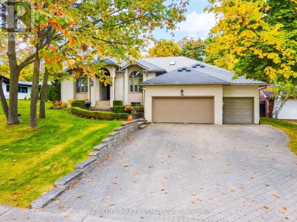
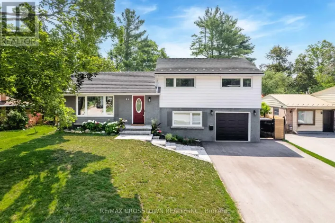
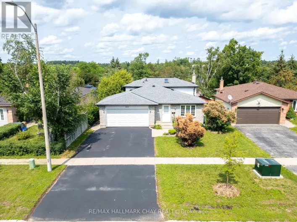
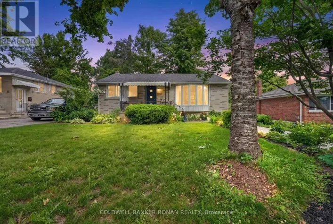
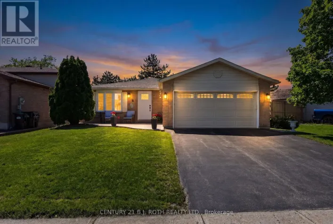
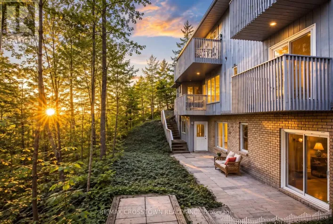
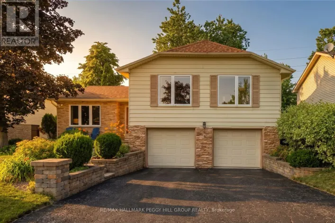
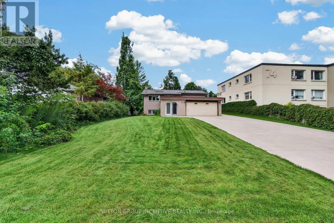
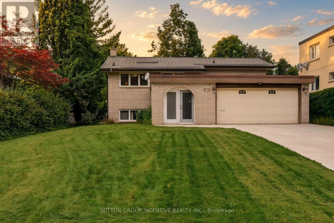
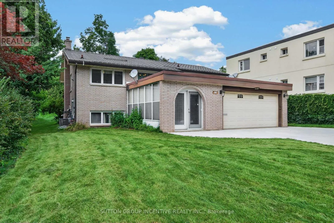
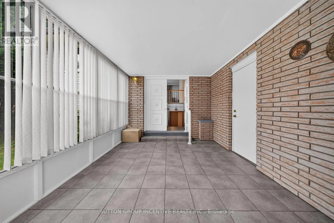
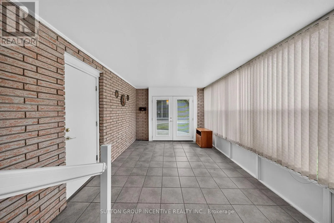
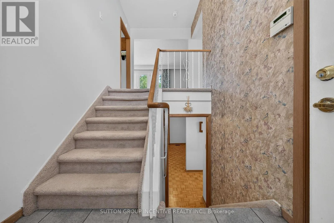
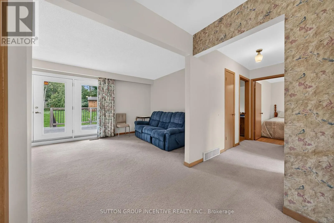
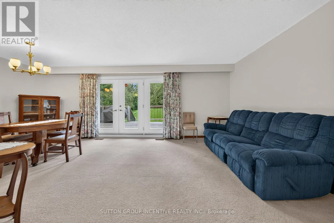
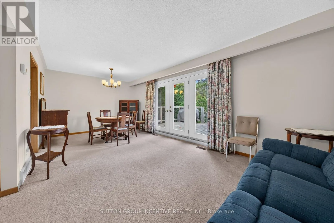
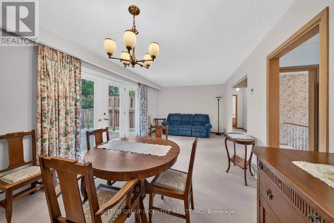
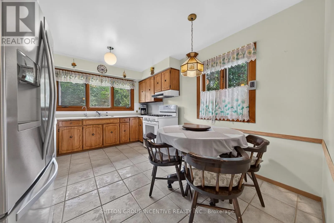
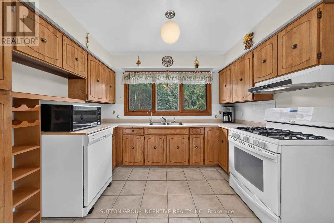
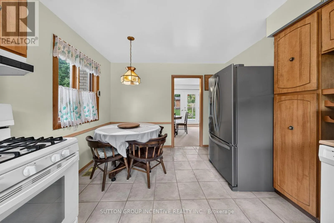
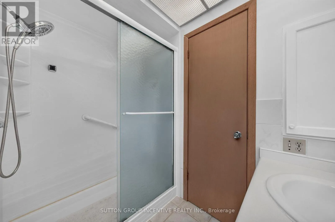
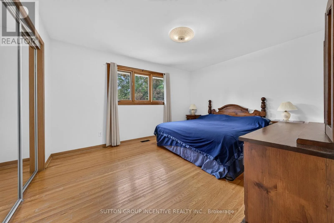
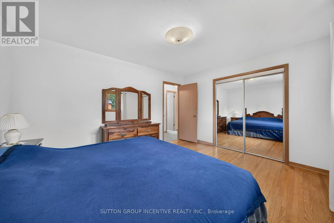
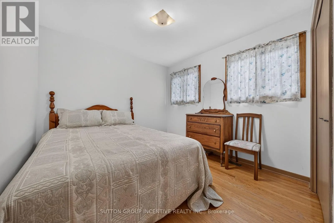
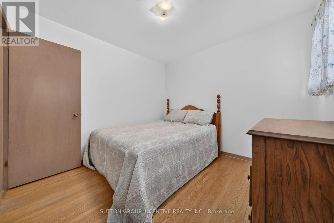
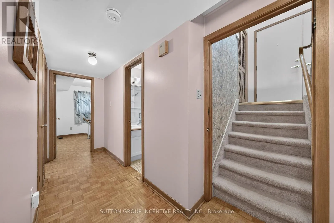
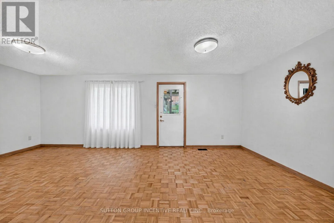
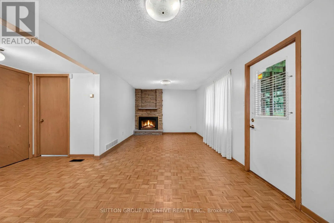
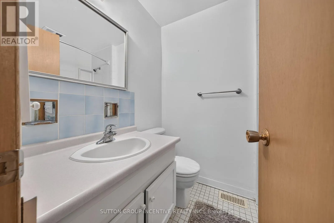
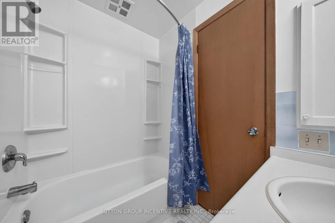
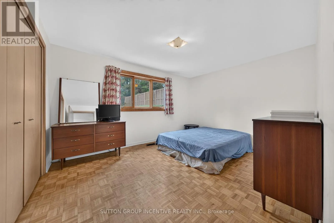
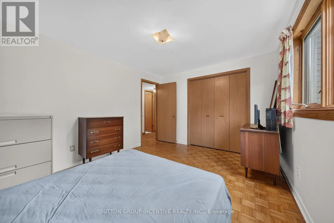
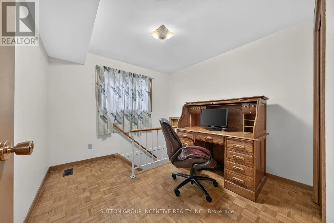
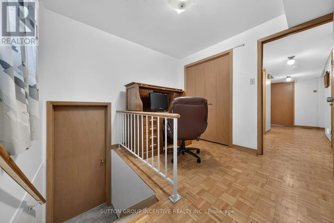
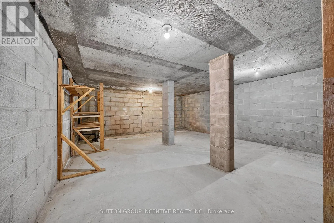
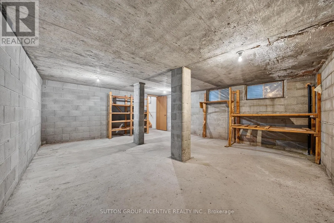
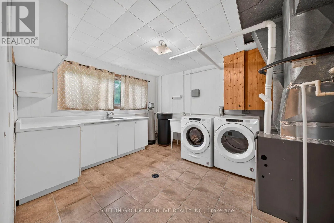
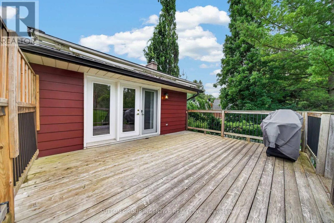
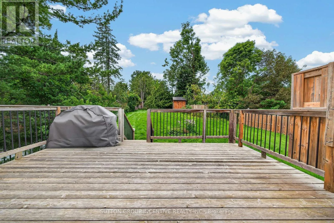
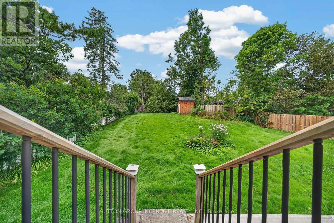
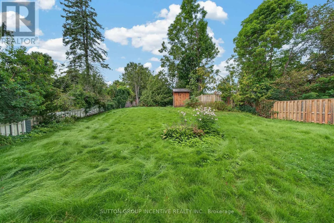
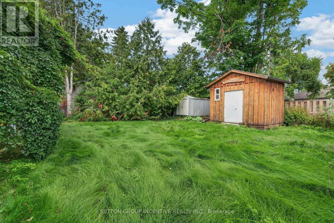
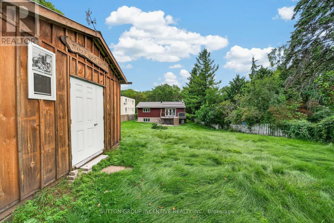
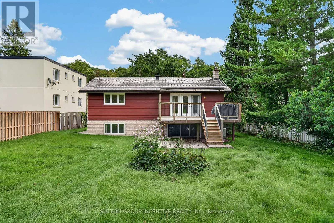
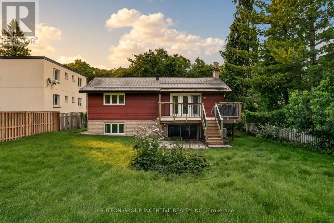
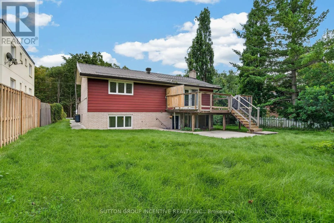
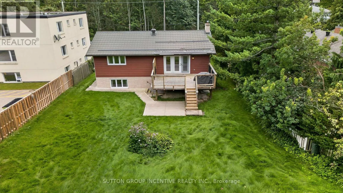
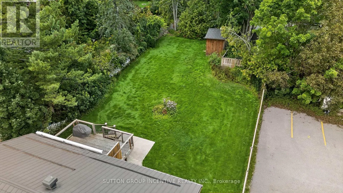
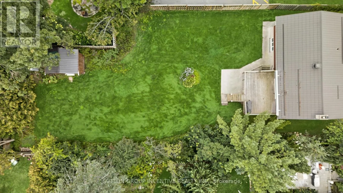
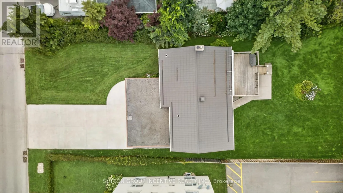
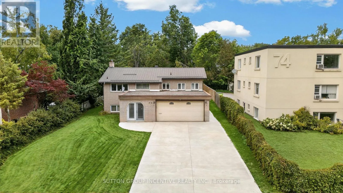
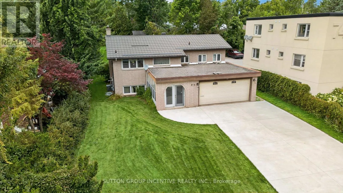
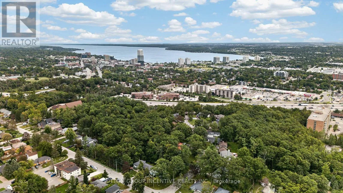
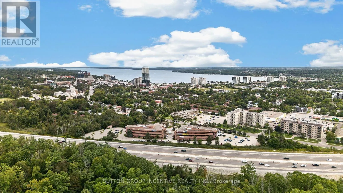
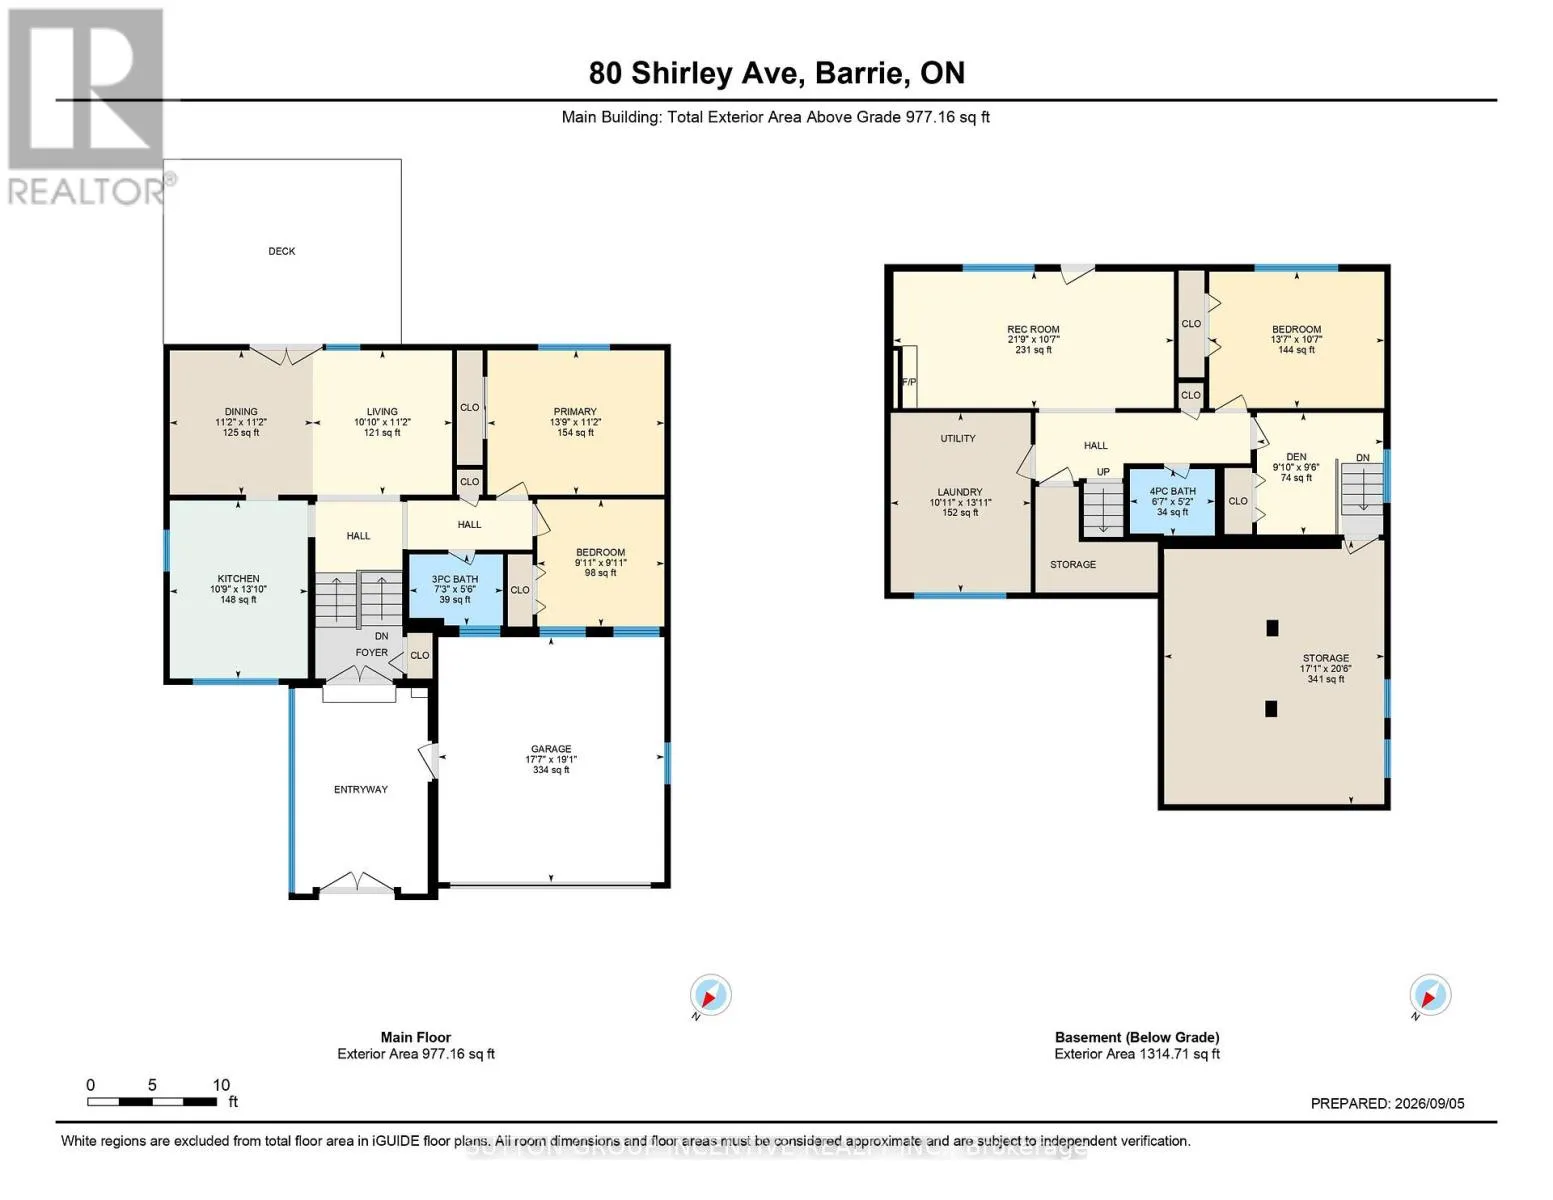
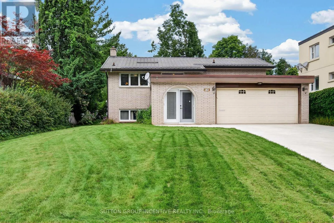
Cross Streets: Anne St / Shirley Ave. ** Directions: Anne St to Shirley Ave. Welcome to this well-maintained raised bungalow in Barrie's desirable Sunnidale neighbourhood. Situated on a beautiful oversized lot, this home offers 2 bedrooms on the main level plus an additional bedroom and den in the fully finished lower level. The spacious rec room features a cozy gas fireplace and a separate entrance, providing excellent flexibility for extended family living or future in-law potential. Enjoy outdoor entertaining on the large upper deck complete with a retractable awning and gas BBQ hookup. Additional highlights include a durable metal roof, poured concrete driveway with parking for up to 6 vehicles, inground sprinkler system, Generac whole house generator, two storage sheds, and a large under-garage storage/cold room. Conveniently located close to parks, schools, shopping, and all major amenities, this is a fantastic opportunity to own a home in one of Barrie's most established neighbourhoods. (id:27476)

Property Highlights

MLS® Number
S13757210
Type
Single Family
Community Name
Sunnidale
Ownership Type
Freehold
Land Size
60 x 150 FT ; depth 150 one side 199 other side
Parking Space Total
8

Building

Building Type
House
Storeys
1.00
Square Footage
700 - 1100 sqft
Bathrooms Total
2
Bedrooms Above Ground
2
Bedrooms Total
3
Exterior Finish
Brick, Vinyl siding
Fireplace Present
Yes
Basement Type
N/A (Finished), N/A
Basement Features
Separate entrance
Building Heating Type
Forced air
Heating Fuel
Natural gas
Building Cooling Type
Central air conditioning

Utilities

Water
Municipal water
Utility Sewer
Sanitary sewer

Room Layout

Recreational, Games room
Lower level
6.64 m x 3.23 m
Bedroom
Lower level
4.15 m x 3.23 m
Den
Lower level
2.99 m x 2.88 m
Kitchen
Main level
3.27 m x 4.22 m
Dining room
Main level
3.39 m x 3.42 m
Living room
Main level
3.3 m x 3.42 m
Primary Bedroom
Main level
4.19 m x 3.42 m
Bedroom 2
Main level
3.01 m x 3.01 m

Location

Learn more about this property
More info:
Sutton Group Innovative Realty Inc.
MLS® number:
S13757210
Agent:
Darya Strilyana
Phone:
*Indicates required field
Name is required
Email is required
Please enter a valid phone number (e.g., 416-111-1111).

Community Spotlight: Homes For sale in Your Neighborhood