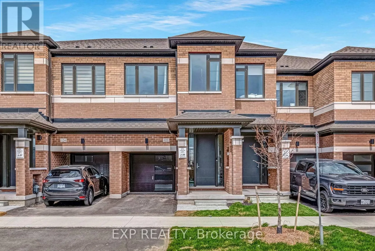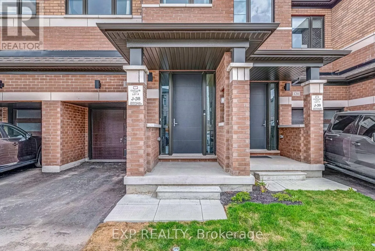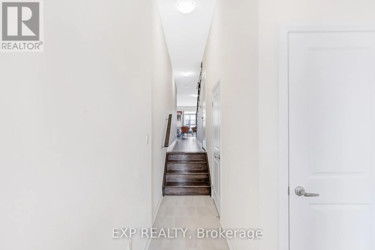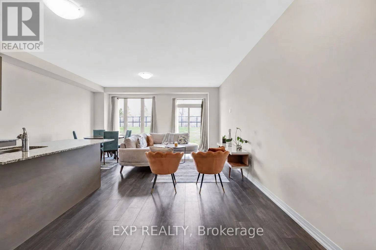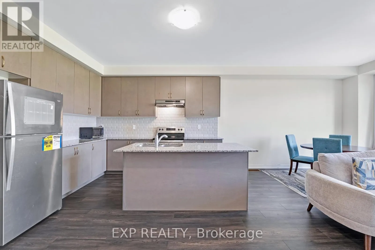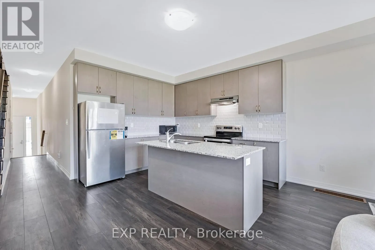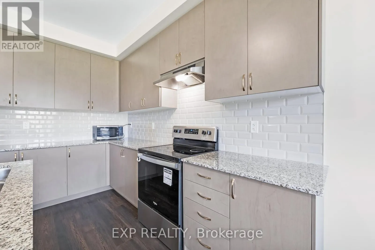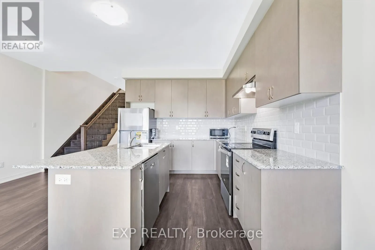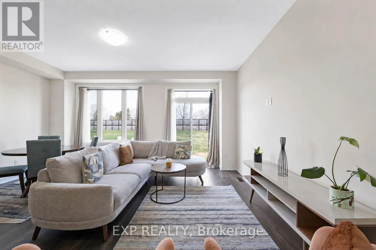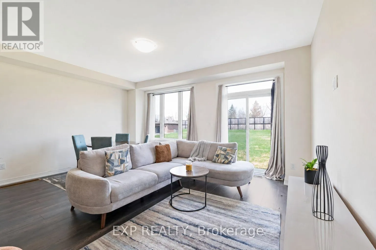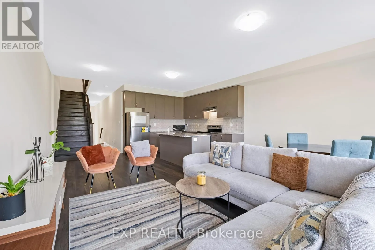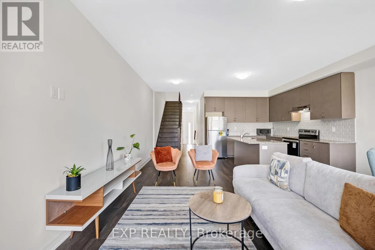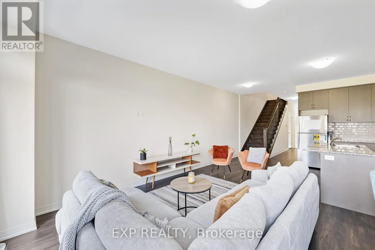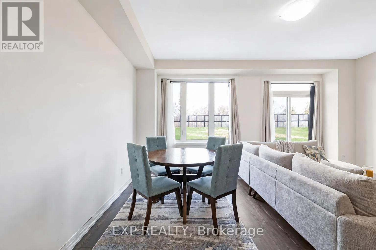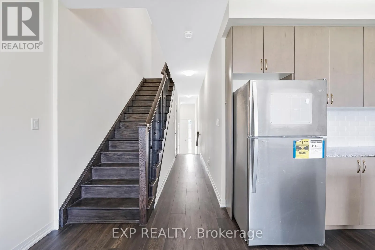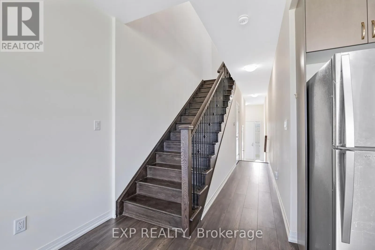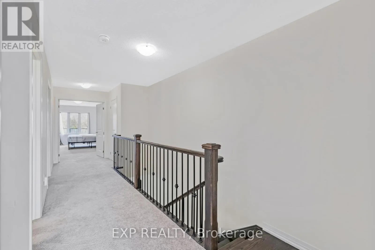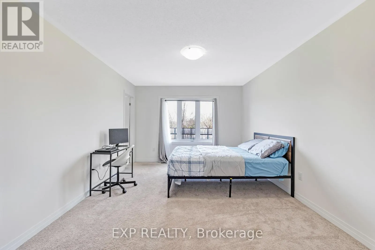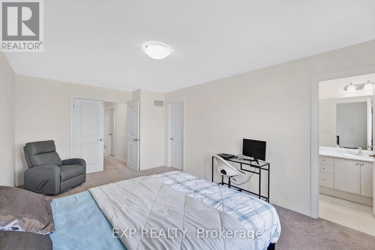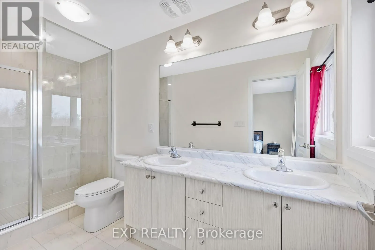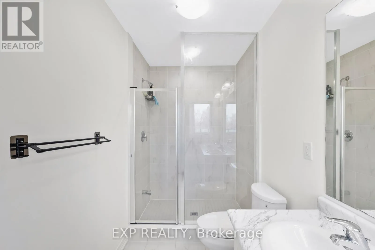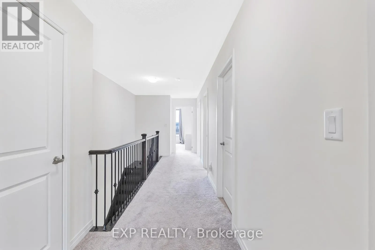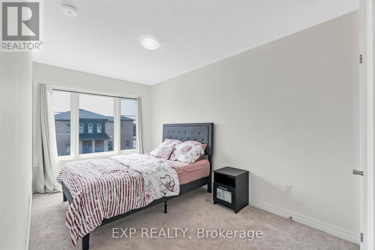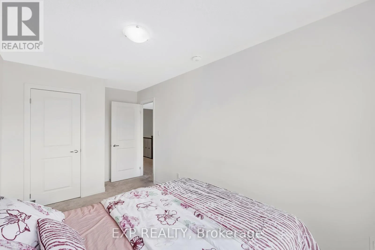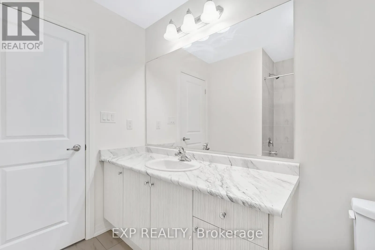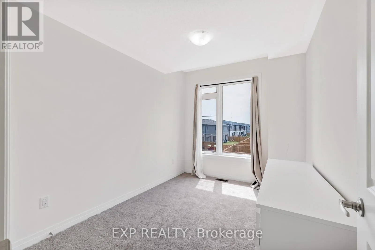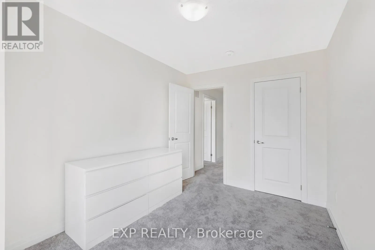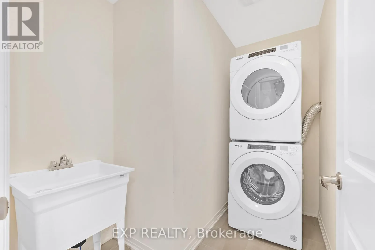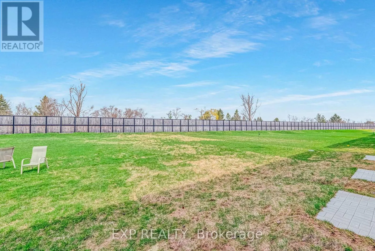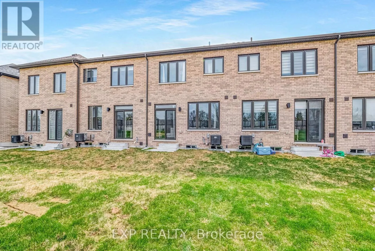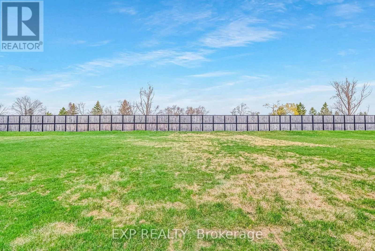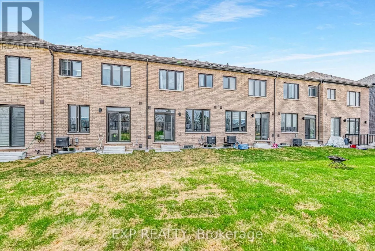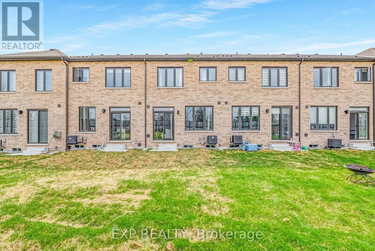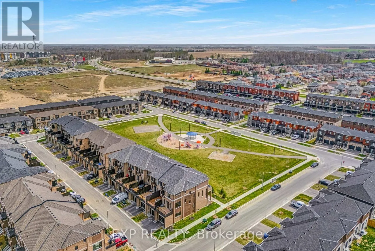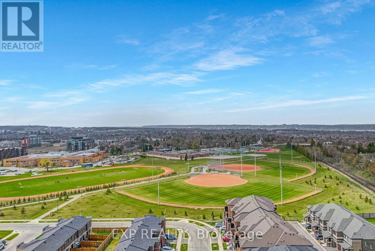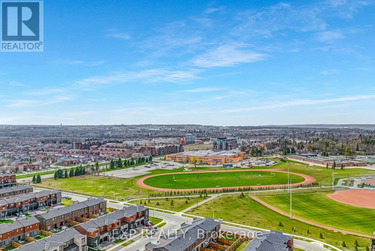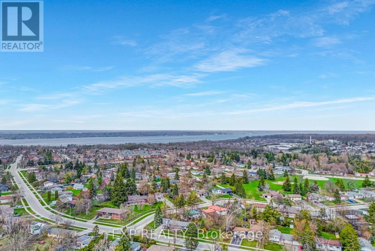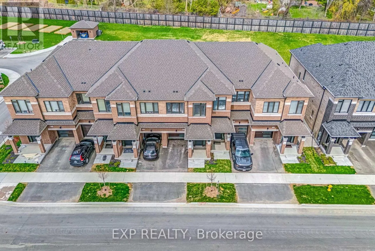
Yonge Street/Turnberry Lane Your search is over! Discover turnkey elegance in this beautifully designed townhome, ideally situated on a rare, extra-deep premium lot in one of Barrie's most desirable neighbourhoods. From the moment you step inside, you'll appreciate the thoughtful design and effortless flow of this inviting home. The open-concept main floor features rich hardwood flooring, elegant wrought-iron pickets, and a gourmet kitchen complete with granite countertops, stainless steel appliances, and a versatile centre island-perfect for everyday living or entertaining guests. Upstairs, comfort and functionality come together with the convenience of second-floor laundry and a peaceful primary retreat featuring a walk-in closet and spa-inspired 4-piece ensuite. Two additional generous bedrooms provide plenty of space for family, guests, or a dedicated home office. And then there's the location! Just steps from the GO Station, this home is ideal for commuters, while being only minutes from shopping, dining, everyday amenities, and scenic parks. Set on a premium deep lot and offering a wonderful combination of style, space, and convenience, this is a home designed for modern living. Move in, relax, entertain, and enjoy-this exceptional Barrie townhome truly checks all the boxes! (id:27476)