89 Sovereign's Gate, Barrie, Ontario L4N 0Y9

Listed for:
$984,888
6 beds
4 baths
Listed 20 days ago
House for rent: 89 Sovereign's Gate, Barrie, Ontario L4N 0Y9

View all 50 photos

About

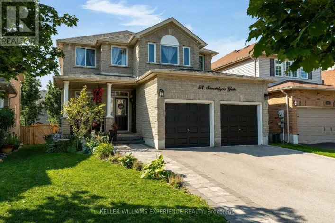
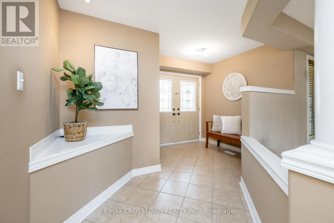
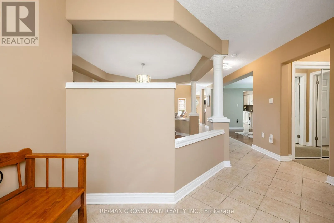
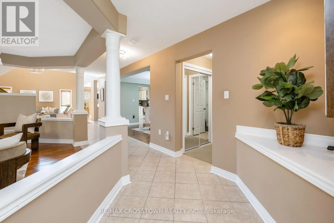
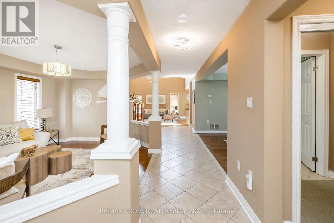
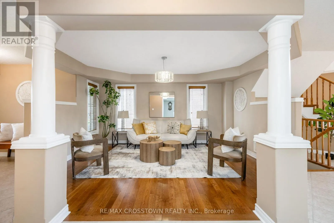
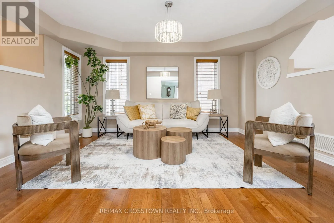
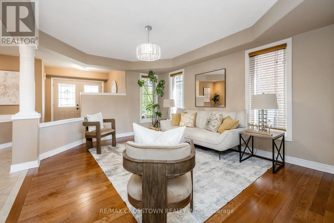
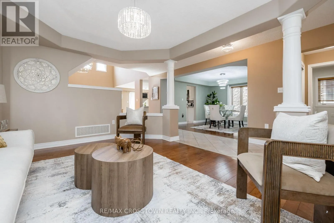
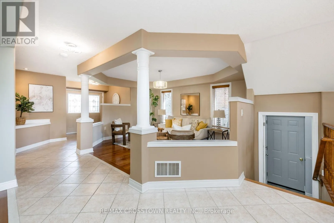
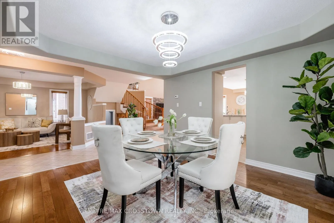
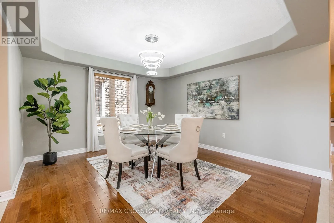
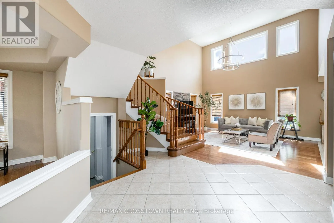
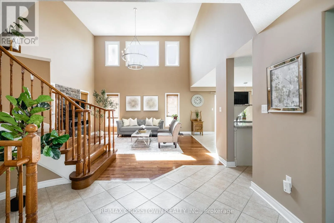
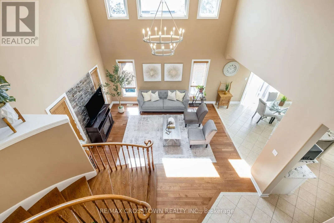
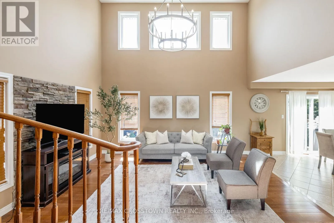
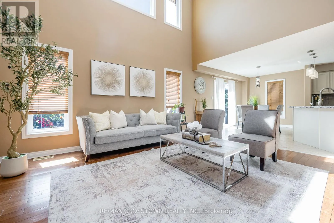
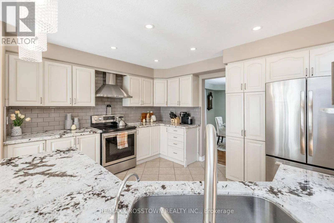
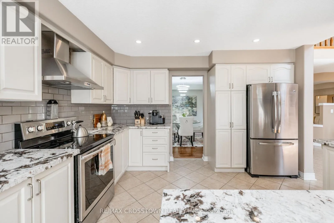
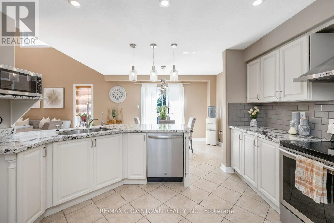
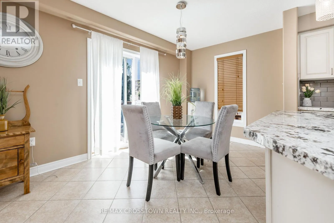
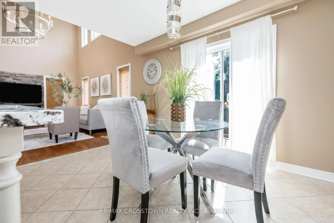
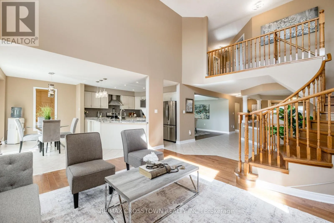
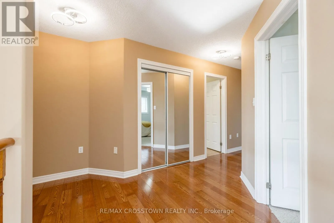
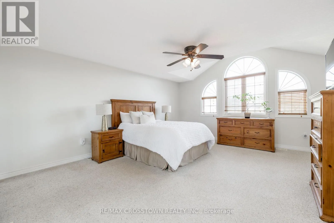
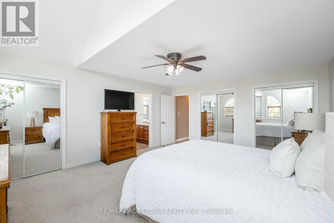
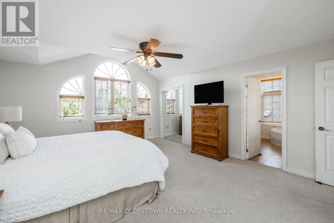
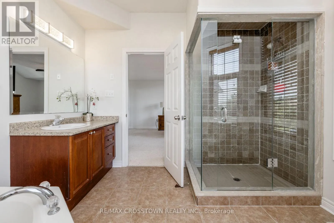
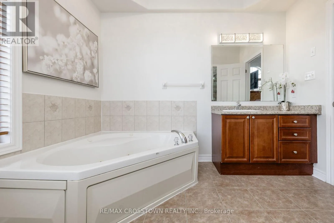
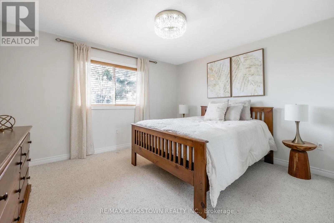
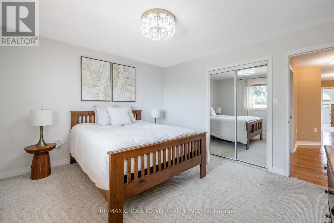
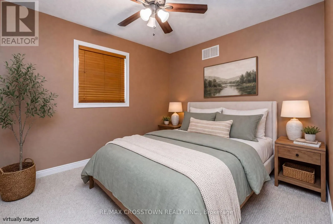
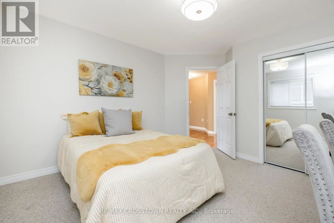
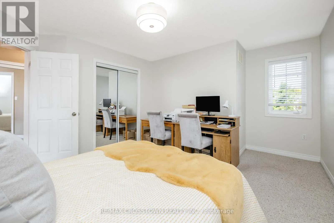
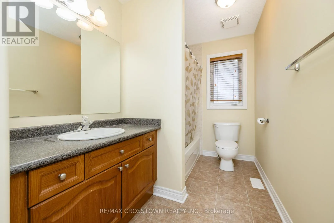
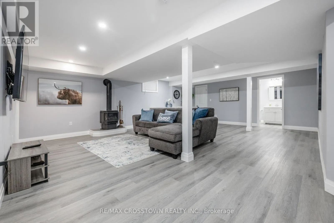
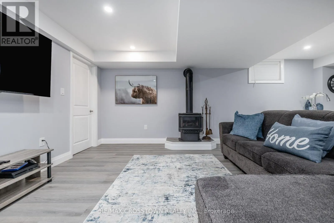
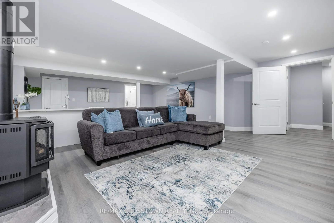
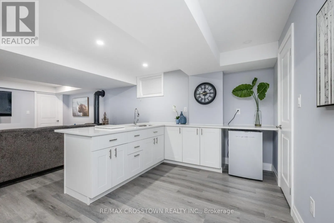
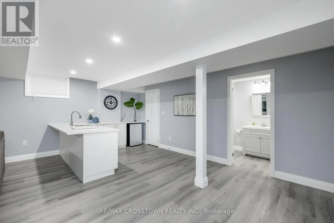
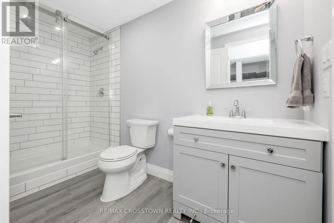
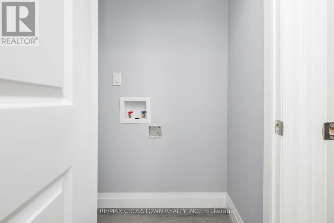
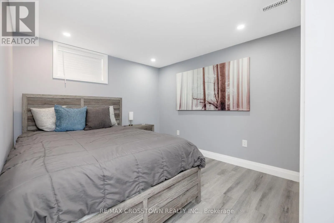
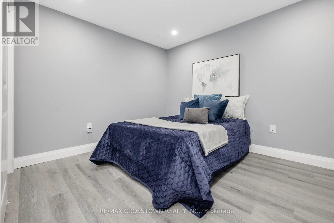
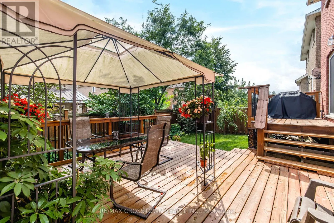
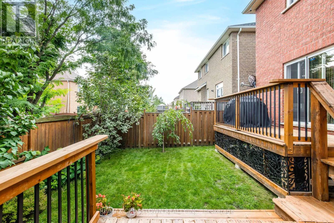
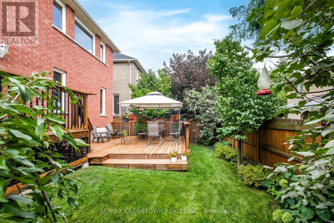
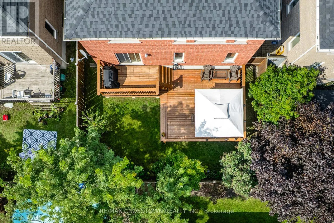
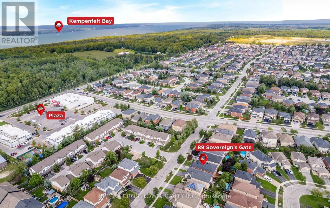
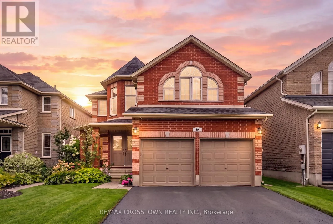
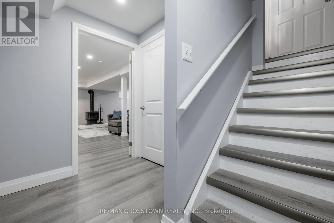
Cross Streets: Prince William/Sovereigns Gate. ** Directions: Big Bay Point Rd to Prince Williwam to Sovereigns Gate. Welcome to 89 Sovereigns Gate, an impressive 6-bedroom family home offering approximately 2,875 sq ft above grade and over 3,600 sq ft of finished living space, set in a sought-after South Barrie neighbourhood close to beaches, schools, parks, shopping, transit and Barrie South GO. The spacious main level offers a formal living room, dining room and inviting family room with electric fireplace and two storey ceilings. The renovated kitchen features high-end granite countertops, pot lights, reverse osmosis system and a bright breakfast area overlooking the backyard. Main-floor laundry and a powder room add everyday convenience. Upstairs are 4 generous bedrooms, including an expansive primary retreat with a 4-piece ensuite, plus an additional 4-piece family bath. The finished lower level offers exceptional flexibility for extended family or multi-generational living with a separate side entrance, second kitchen, 2 bedrooms, 3-piece bathroom, spacious rec room, gas fireplace and laundry rough-in. Outside, enjoy beautifully landscaped front and rear yards, an interlock walkway, double-tier cedar deck, included gazebo and natural gas BBQ hookup. Additional features include an attached 2-car garage, GenerLink installed for backup power during outages, water softener, exterior security cameras, 100-amp service, driveway completely redone in 2023, A/C replaced in 2024 and shingles replaced in 2025. A spacious, versatile home offering room for the whole family in an established, amenity-rich neighbourhood. (id:27476)

Property Highlights

MLS® Number
S13765570
Type
Single Family
Community Name
Innis-Shore
Ownership Type
Freehold
Land Size
39.7 x 111.6 FT|under 1/2 acre
Parking Space Total
4

Building

Building Type
House
Storeys
2.00
Square Footage
2500 - 3000 sqft
Bathrooms Total
4
Bedrooms Above Ground
4
Bedrooms Total
6
Amenities
Fireplace(s) Place of Worship, Park, Marina, Public Transit
Exterior Finish
Brick
Fireplace Present
Yes
Basement Type
N/A, N/A, N/A (Finished), Full, N/A
Basement Features
Apartment in basement, Separate entrance, Walk-up
Building Heating Type
Forced air
Heating Fuel
Natural gas
Building Cooling Type
Central air conditioning

Utilities

Water
Municipal water
Utility Sewer
Sanitary sewer

Room Layout

Bedroom 2
Second level
2.97 m x 3.58 m
Bedroom 3
Second level
4.04 m x 3.69 m
Bedroom 4
Second level
4.09 m x 4.75 m
Primary Bedroom
Second level
4.65 m x 5.56 m
Bathroom
Second level
3.06 m x 3.15 m
Bathroom
Second level
2.35 m x 2.45 m
Primary Bedroom
Basement
3.66 m x 3.61 m
Bedroom 5
Basement
3.96 m x 3.08 m
Kitchen
Basement
5.69 m x 3.53 m
Recreational, Games room
Basement
6.13 m x 4.6 m
Bathroom
Basement
3.23 m x 1.55 m
Laundry room
Basement
0.7 m x 1 m
Cold room
Basement
3.58 m x 3.63 m
Other
Basement
3.29 m x 8.87 m
Kitchen
Main level
3.99 m x 3.54 m
Eating area
Main level
4.14 m x 2.57 m
Dining room
Main level
4.12 m x 3.79 m
Family room
Main level
5.03 m x 4.17 m
Living room
Main level
3.72 m x 4.72 m
Laundry room
Main level
2.24 m x 2.31 m

Location

Learn more about this property
More info:
Sutton Group Innovative Realty Inc.
MLS® number:
S13765570
Agent:
Darya Strilyana
Phone:
*Indicates required field
Name is required
Email is required
Please enter a valid phone number (e.g., 416-111-1111).