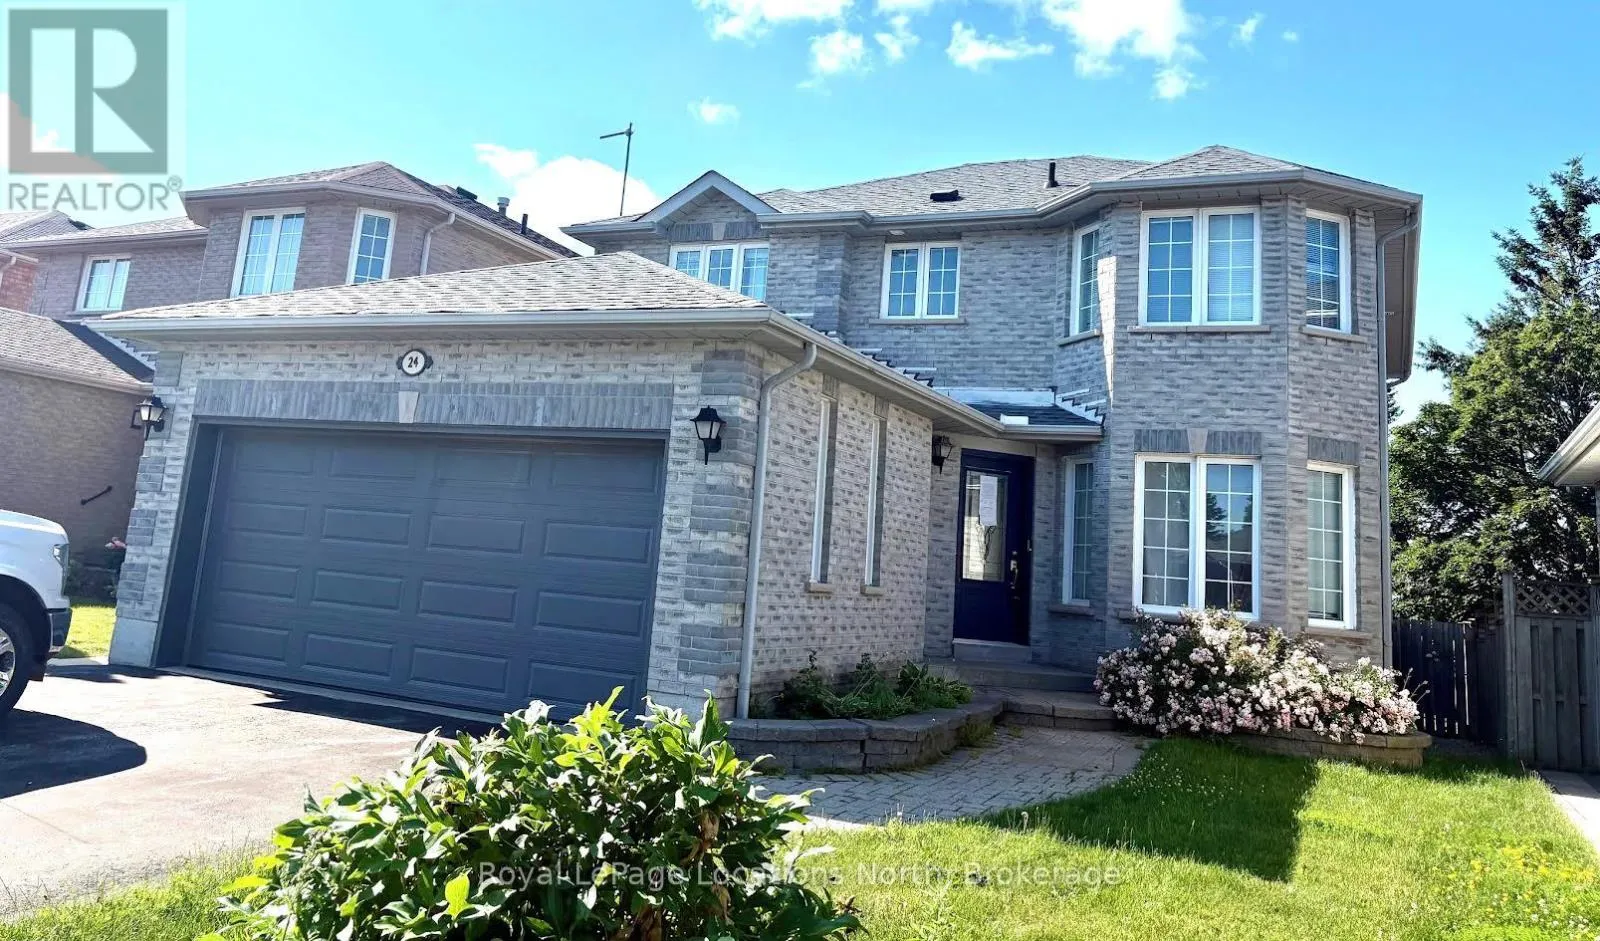
24 Merganser Court, Barrie, Ontario L4N 8W7

Listed for:
$699,900
4 beds
3 baths
Listed 8 days ago
House for rent: 24 Merganser Court, Barrie, Ontario L4N 8W7

View all 22 photos

About

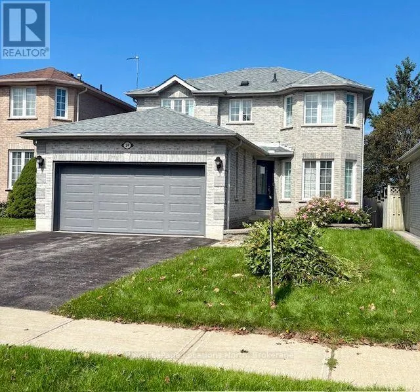
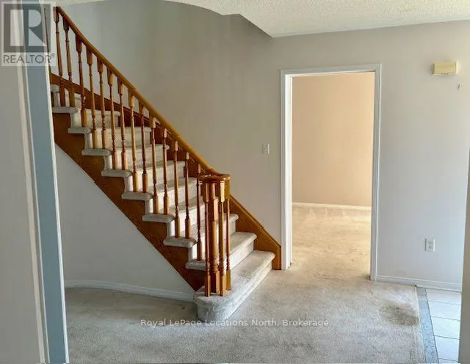
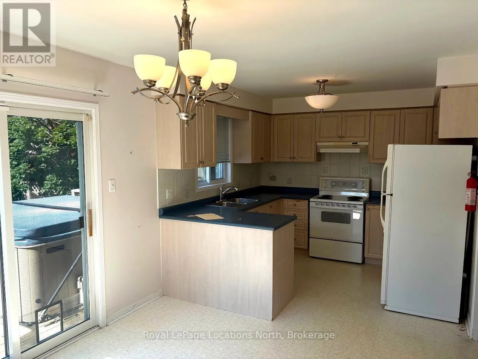
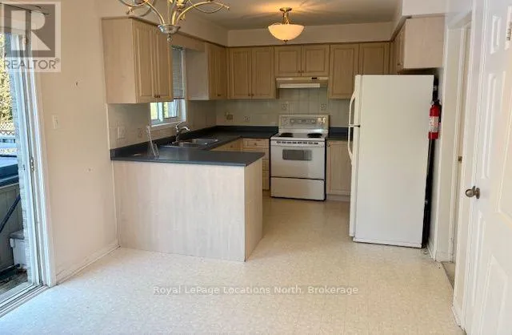
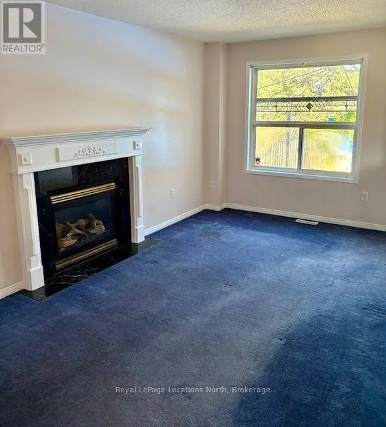
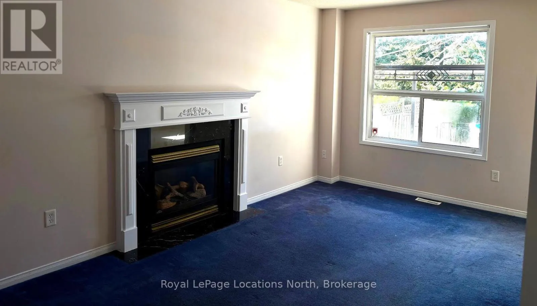
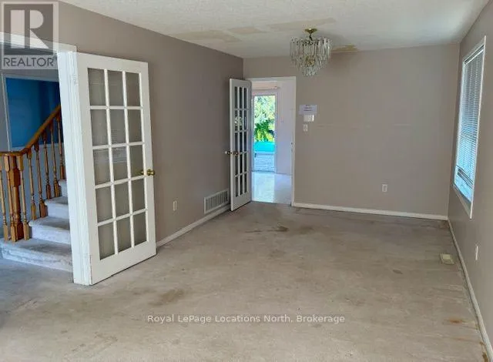
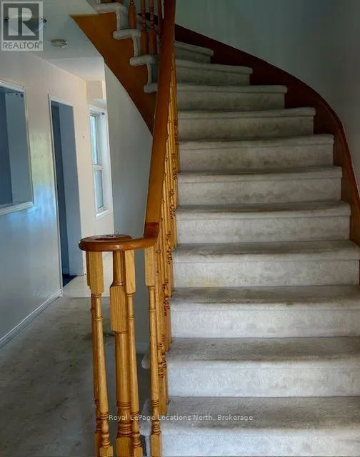
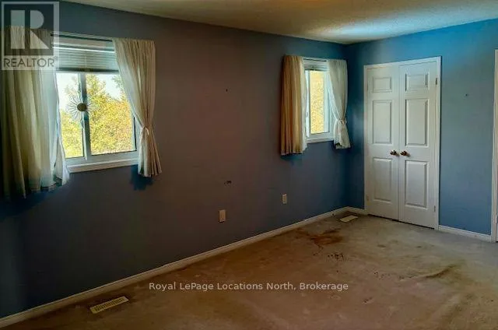
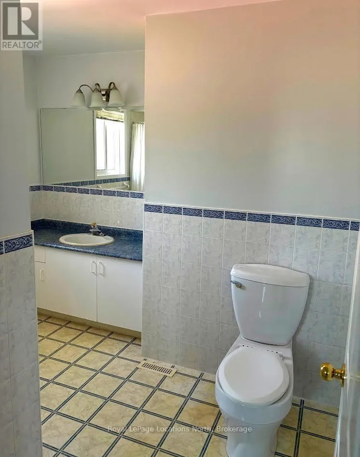
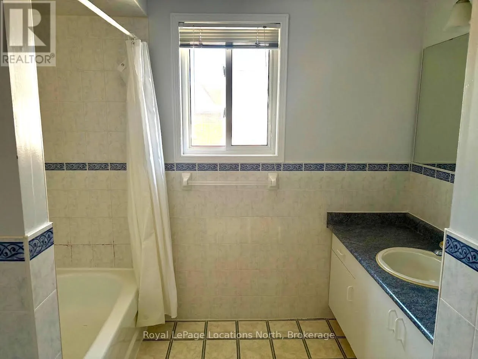
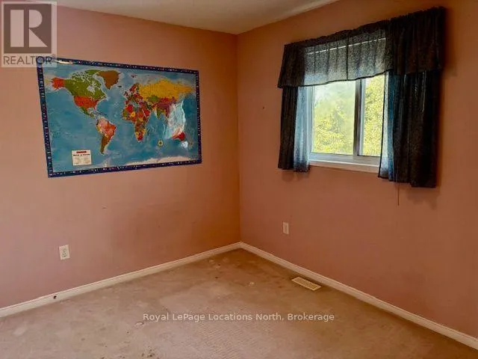
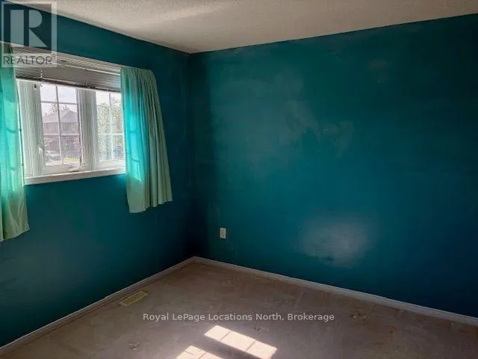
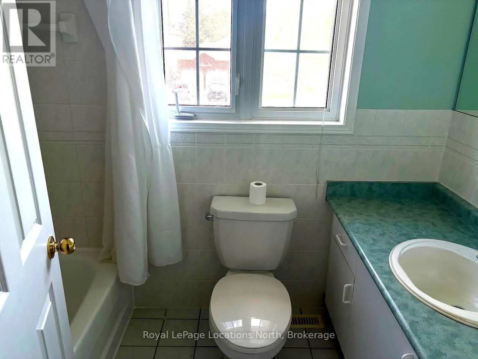
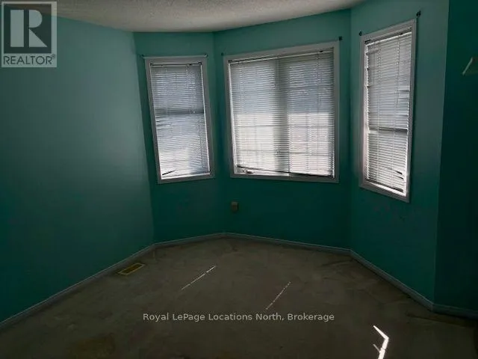
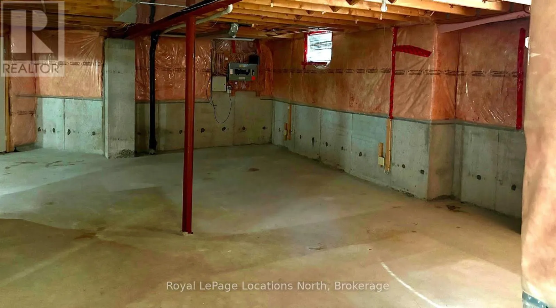
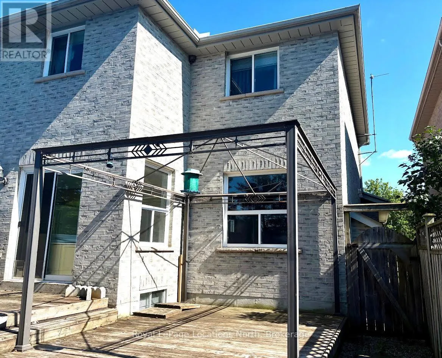
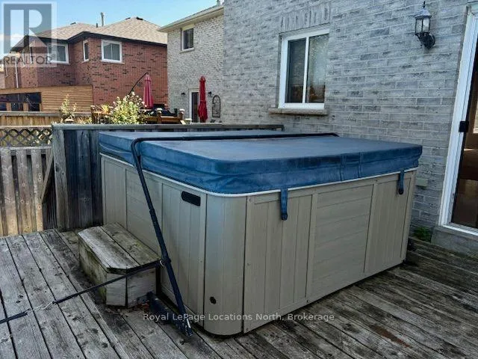
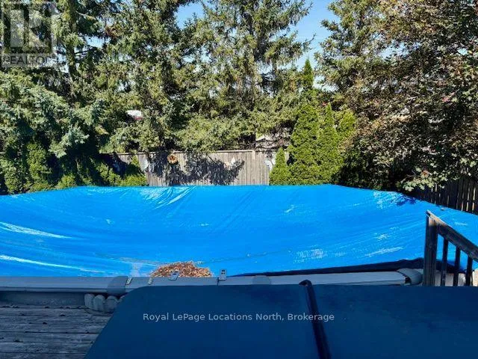
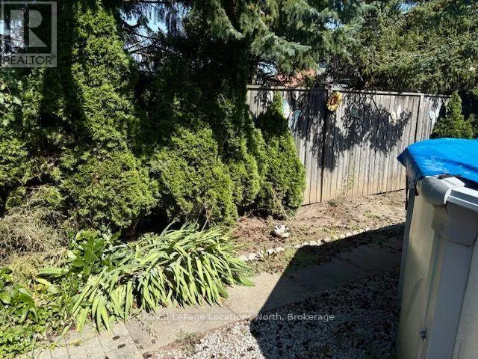
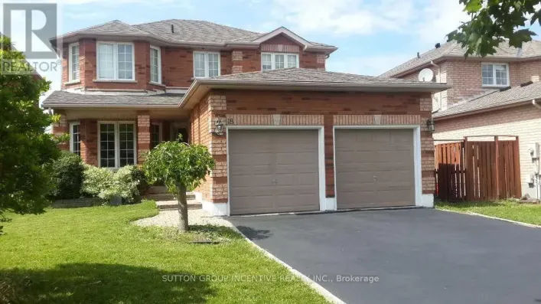
Cross Streets: LOON & MERGANSER. ** Directions: BIG BAY POINT RD TO LOON TO MERGANSER. Painswick South, Barrie. Located In a well sought-after family friendly neighbourhood, Near Lennox Park and Lovers Creek. Welcome to 24 Merganser Court. This all brick, 2 story family home is situated on a nice quiet cul-de-sac, abuts school property, and is conveniently located close to schools, parks, Park Place shopping/dining, and the GO station, with easy access to Hwy 400 & commuter routes. This home features an attached double garage w/inside entry, plus plenty of space with 4 good sized 2nd floor bedrooms, 2.5 baths (Primary bedroom with 4 piece ensuite) a main floor family room w/gas fireplace, and a separate living/dining combined room. Spacious bright kitchen with slider door to rear deck & fenced yard, which offers an above ground pool & hot tub. The full unfinished basement area provides ample storage, or is ready for your personal finishing touches. Property is in need of updating, but the location is Great! Property being sold 'As Is'. Flexible & quick closing available. (id:27476)

Property Highlights

MLS® Number
S13772750
Type
Single Family
Community Name
Painswick South
Ownership Type
Freehold
Land Size
39.4 x 114.5 FT|under 1/2 acre
Parking Space Total
4

Building

Building Type
House
Storeys
2.00
Square Footage
1500 - 2000 sqft
Bathrooms Total
3
Bedrooms Above Ground
4
Bedrooms Total
4
Amenities
Fireplace(s) Hospital, Park, Public Transit, Schools
Exterior Finish
Brick
Fireplace Present
Yes
Basement Type
Full (Unfinished)
Basement Features
Building Heating Type
Forced air
Heating Fuel
Natural gas
Building Cooling Type
Central air conditioning

Utilities

Water
Municipal water
Utility Sewer
Sanitary sewer

Room Layout

Bedroom 4
Second level
4.01 m x 3.2 m
Bathroom
Second level
2.41 m x 1.5 m
Primary Bedroom
Second level
5.08 m x 3.17 m
Bathroom
Second level
3.17 m x 2.64 m
Bedroom 2
Second level
3.15 m x 2.72 m
Bedroom 3
Second level
4.11 m x 3.12 m
Bathroom
Main level
1.29 m x 1.17 m
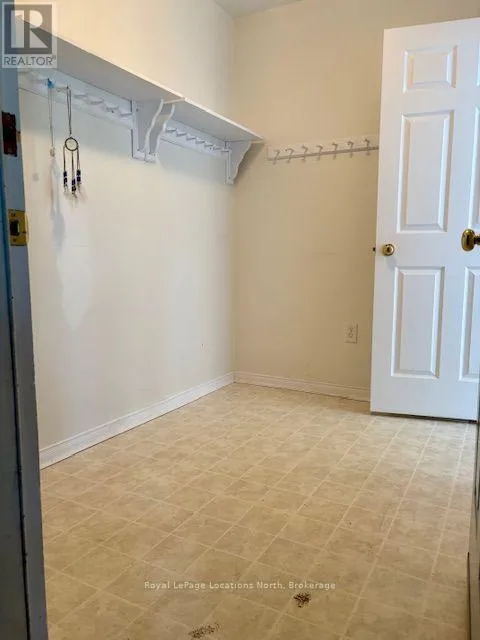
Mud room
Main level
2.41 m x 1.83 m
Family room
Main level
5.1 m x 3.07 m
Kitchen
Main level
5.79 m x 2.99 m
Dining room
Main level
3.25 m x 3.09 m
Living room
Main level
3.25 m x 3.09 m

Location

Learn more about this property
More info:
Sutton Group Innovative Realty Inc.
MLS® number:
S13772750
Agent:
Darya Strilyana
Phone:
*Indicates required field
Name is required
Email is required
Please enter a valid phone number (e.g., 416-111-1111).