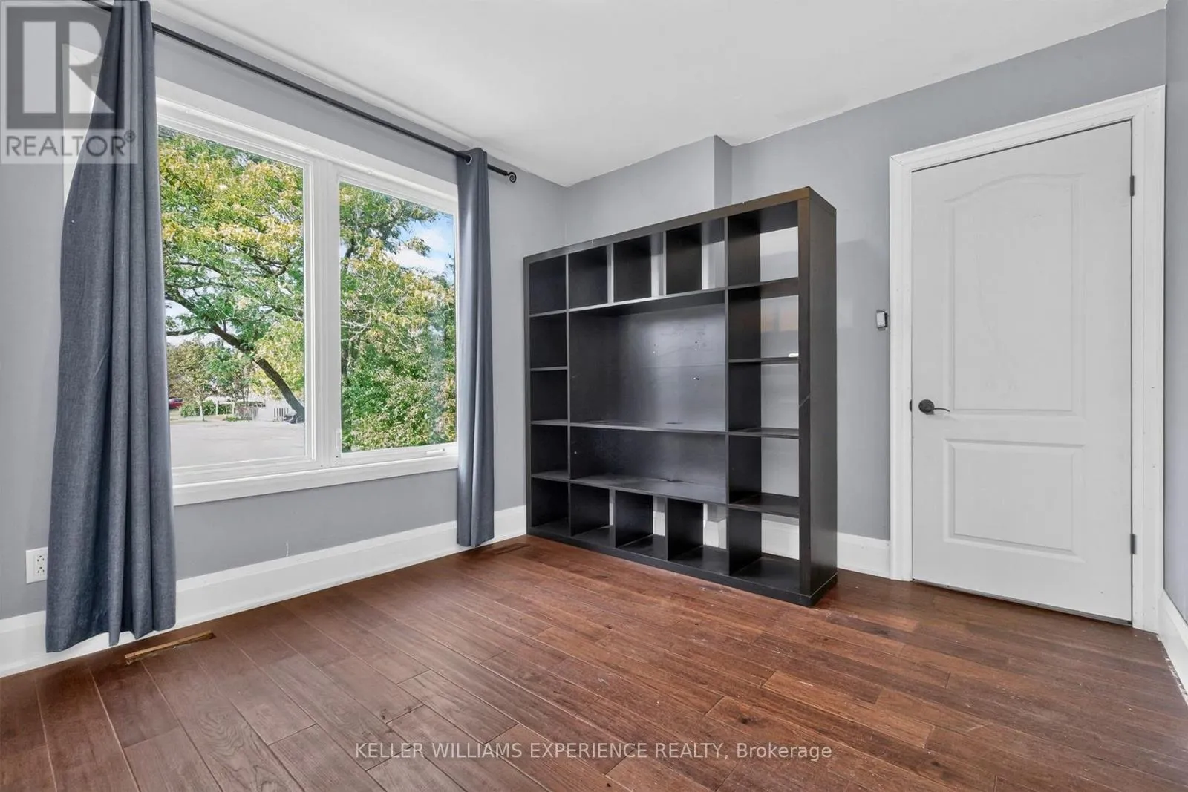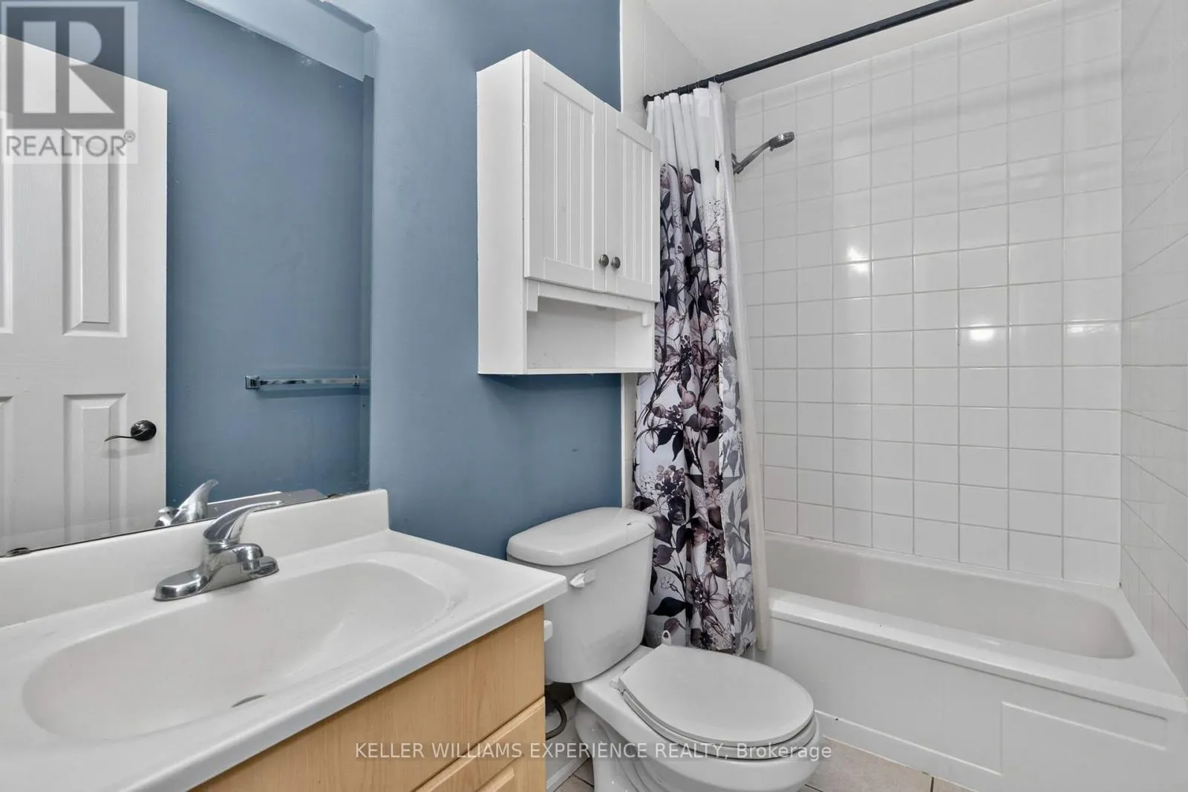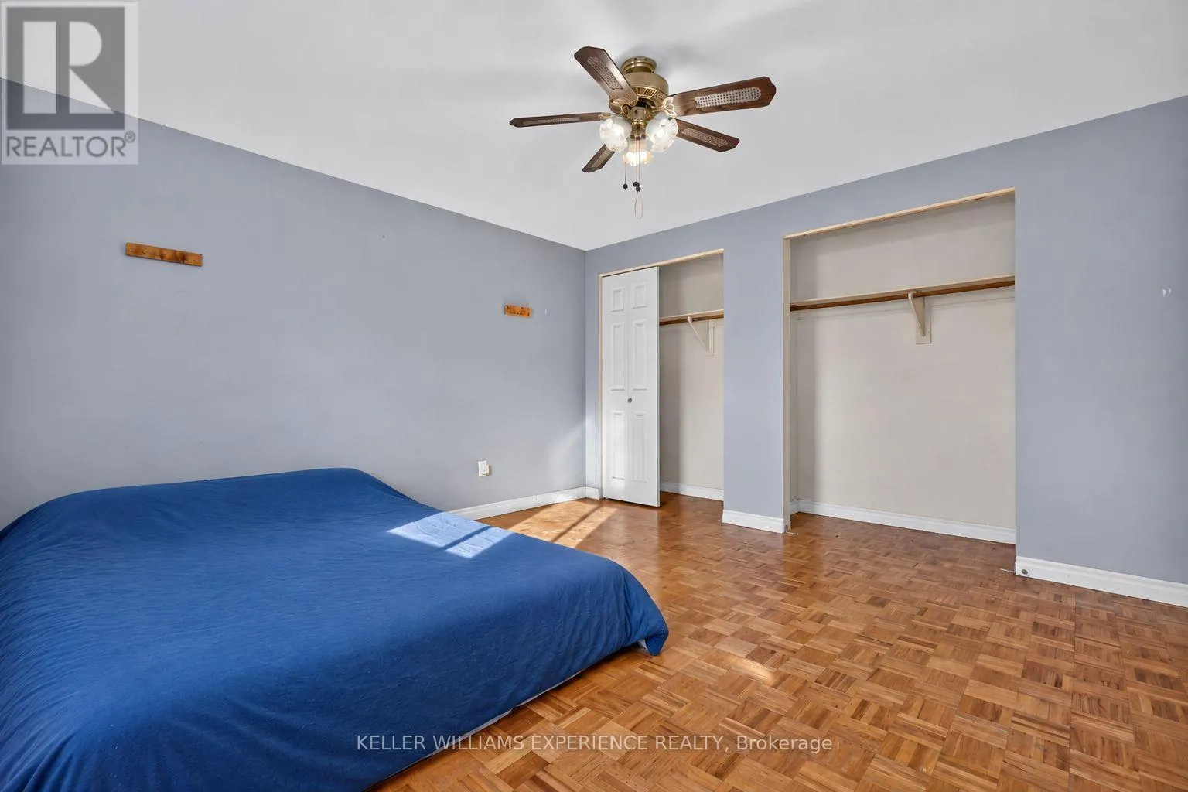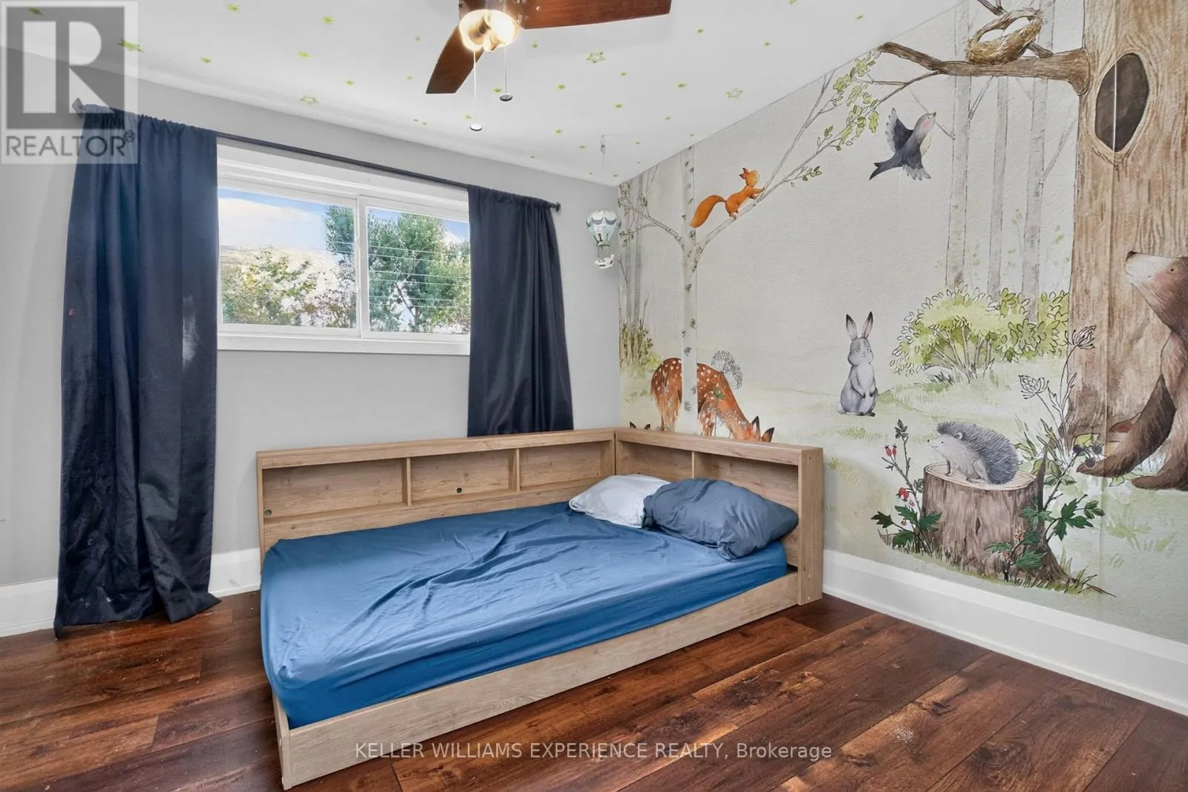
21 B College Crescent, Barrie, Ontario L4M 2W4

Listed for:
$569,000
4 beds
2 baths
Listed 8 days ago
House for rent: 21 B College Crescent, Barrie, Ontario L4M 2W4

View all 26 photos

About

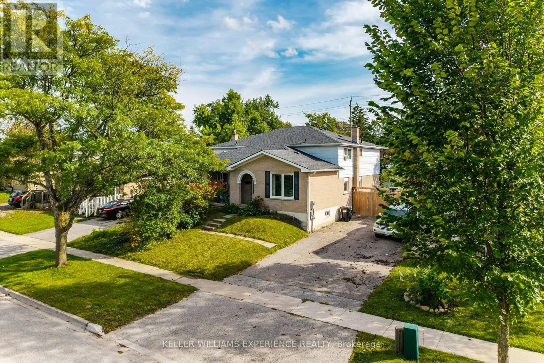
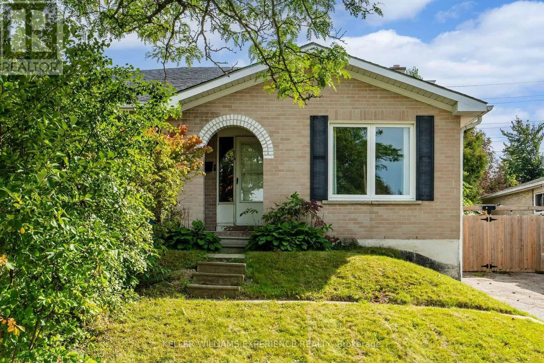
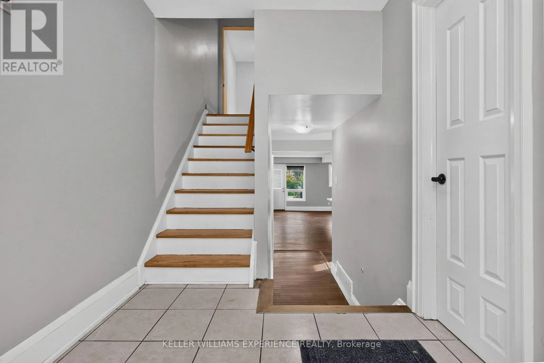
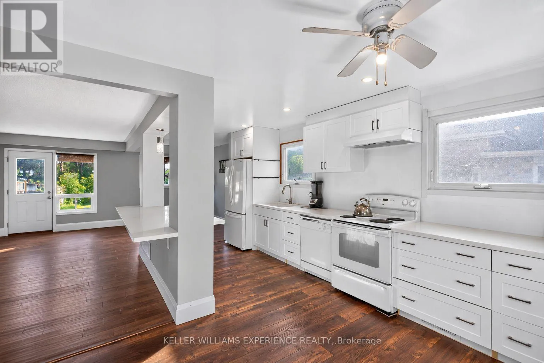
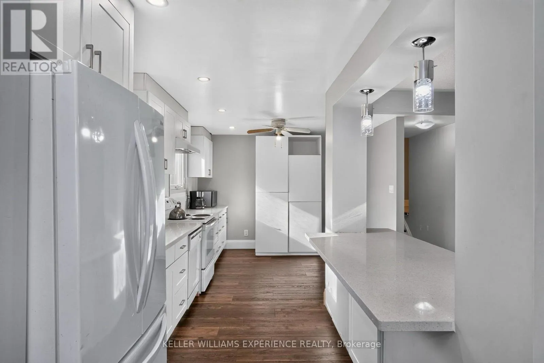
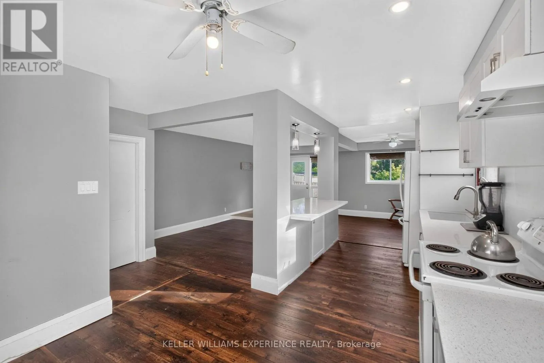
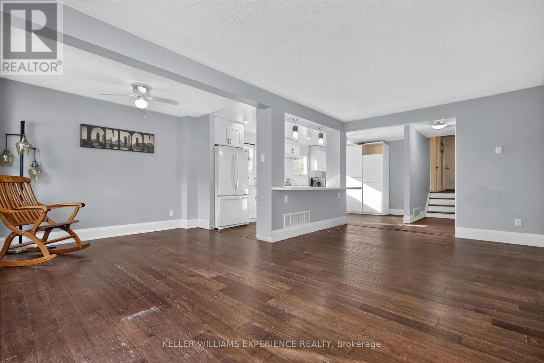
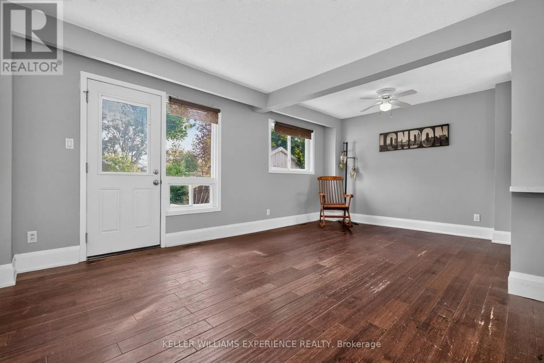
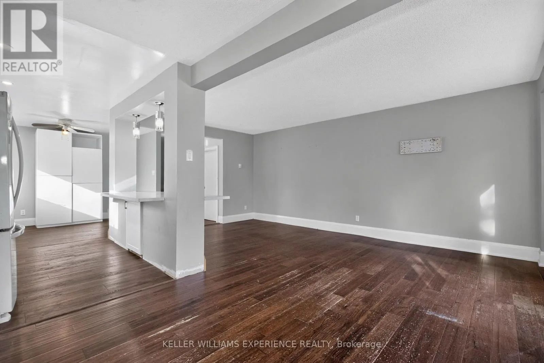
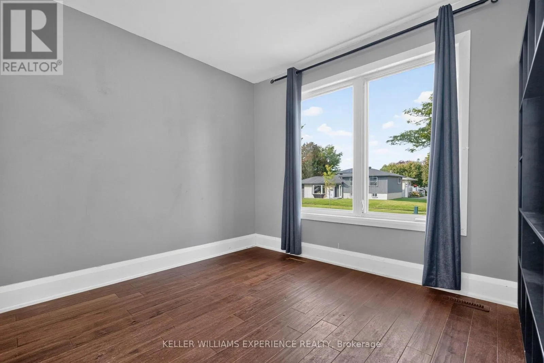
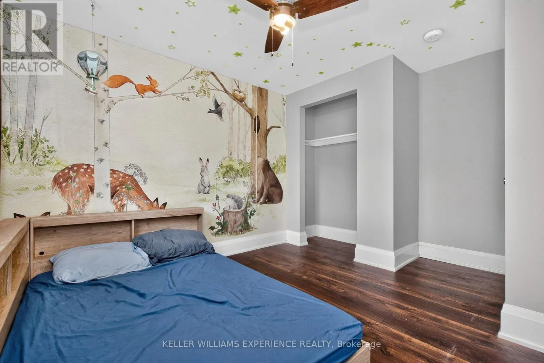
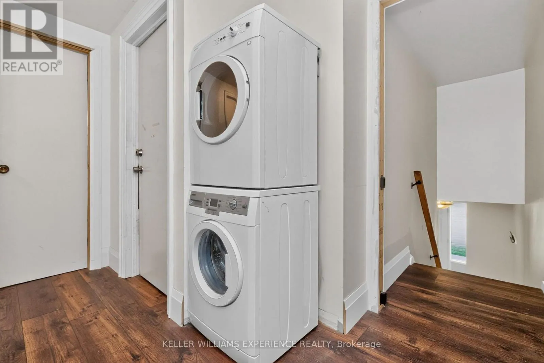
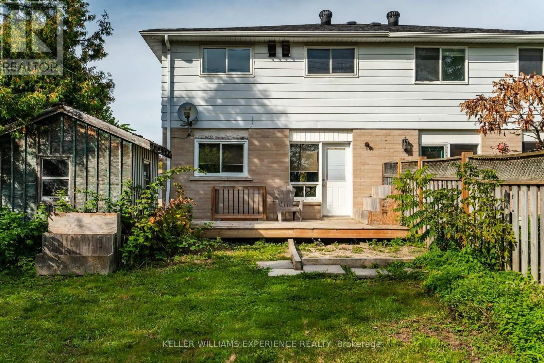
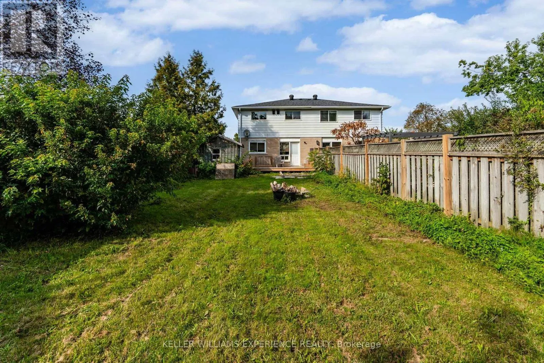
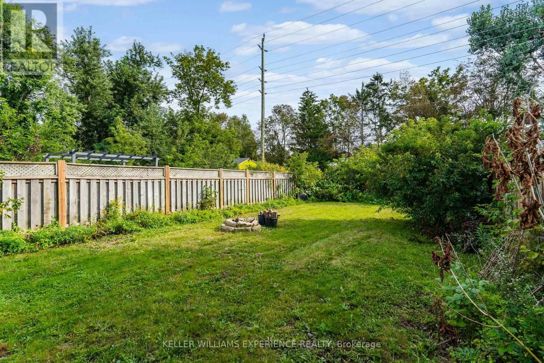
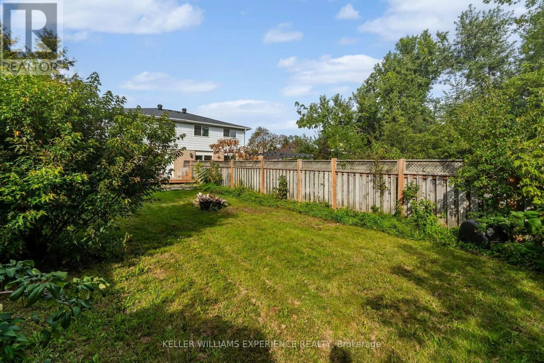
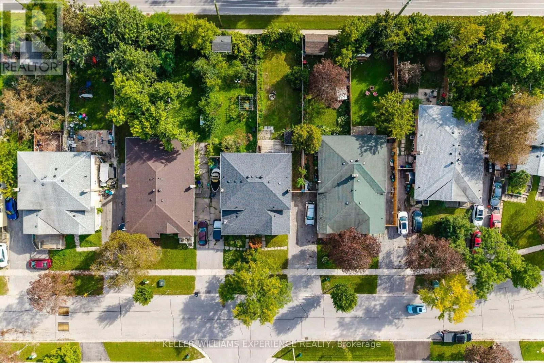
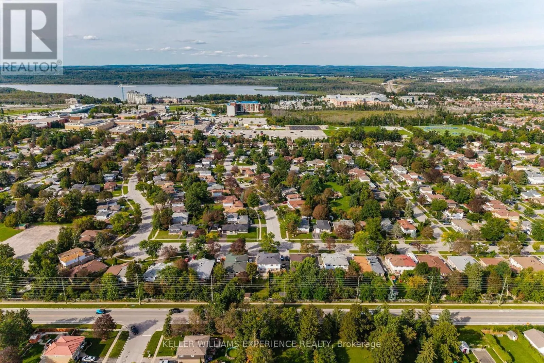
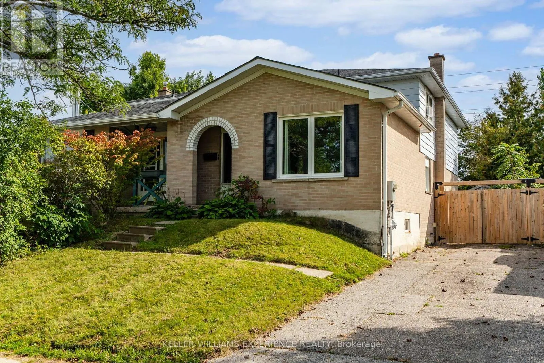
East Gate/College Cres Convenient. Established. Potential. An opportunity in a well-connected Barrie location, just minutes from Georgian College, Royal Victoria Regional Health Centre, shopping, parks, transit and everyday amenities. This four bedroom semi-detached home offers a practical layout and a generous fenced backyard.Inside, the home provides a solid starting point with a layout that offers flexibility for a variety of buyers. Whether you're looking to personalize your first home, create a comfortable investment property or take on a home with room to add value, there is plenty of potential.Out back, the generously sized fenced yard is one of the home's standout features. With plenty of space to garden, entertain, create a play area or simply enjoy the outdoors, it offers a great foundation for transforming the backyard into something special.The location adds even more appeal, with Georgian College, the hospital, shopping, restaurants, recreation and major commuter routes all within easy reach.A great opportunity to get into the Barrie market and make a home your own, in a location that continues to offer convenience and long-term appeal. (id:27476)

Property Highlights

MLS® Number
S13773198
Type
Single Family
Community Name
Grove East
Ownership Type
Freehold
Land Size
30 x 150 FT
Parking Space Total
2

Building

Building Type
House
Storeys
2.00
Square Footage
1500 - 2000 sqft
Bathrooms Total
2
Bedrooms Above Ground
4
Bedrooms Total
4
Exterior Finish
Brick, Vinyl siding
Fireplace Present
No
Basement Type
Partial (Partially finished)
Basement Features
Building Heating Type
Forced air
Heating Fuel
Natural gas
Building Cooling Type
None

Utilities

Water
Municipal water
Utility Sewer
Sanitary sewer

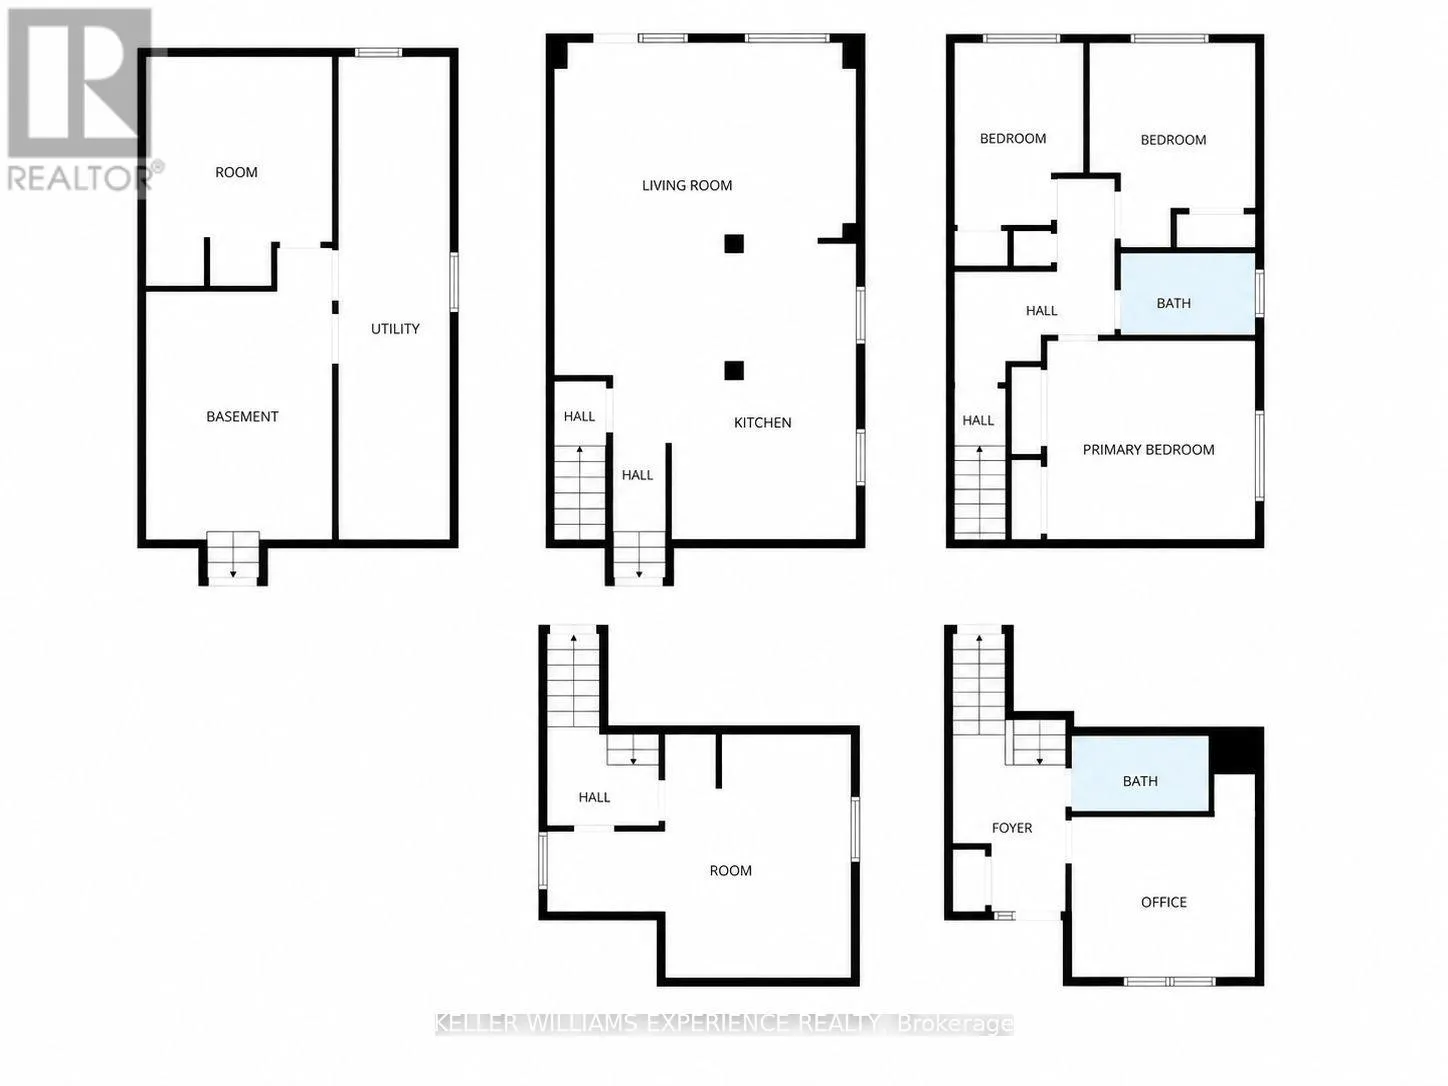
Room Layout

Other
Basement
3.44 m x 5.43 m
Utility room
Basement
2.07 m x 8.93 m
Den
Basement
5.61 m x 4.51 m
Other
Basement
3.44 m x 4.24 m
Bedroom
Main level
3.41 m x 3.02 m
Kitchen
Main level
3.41 m x 5.61 m
Living room
Main level
5.61 m x 6.16 m
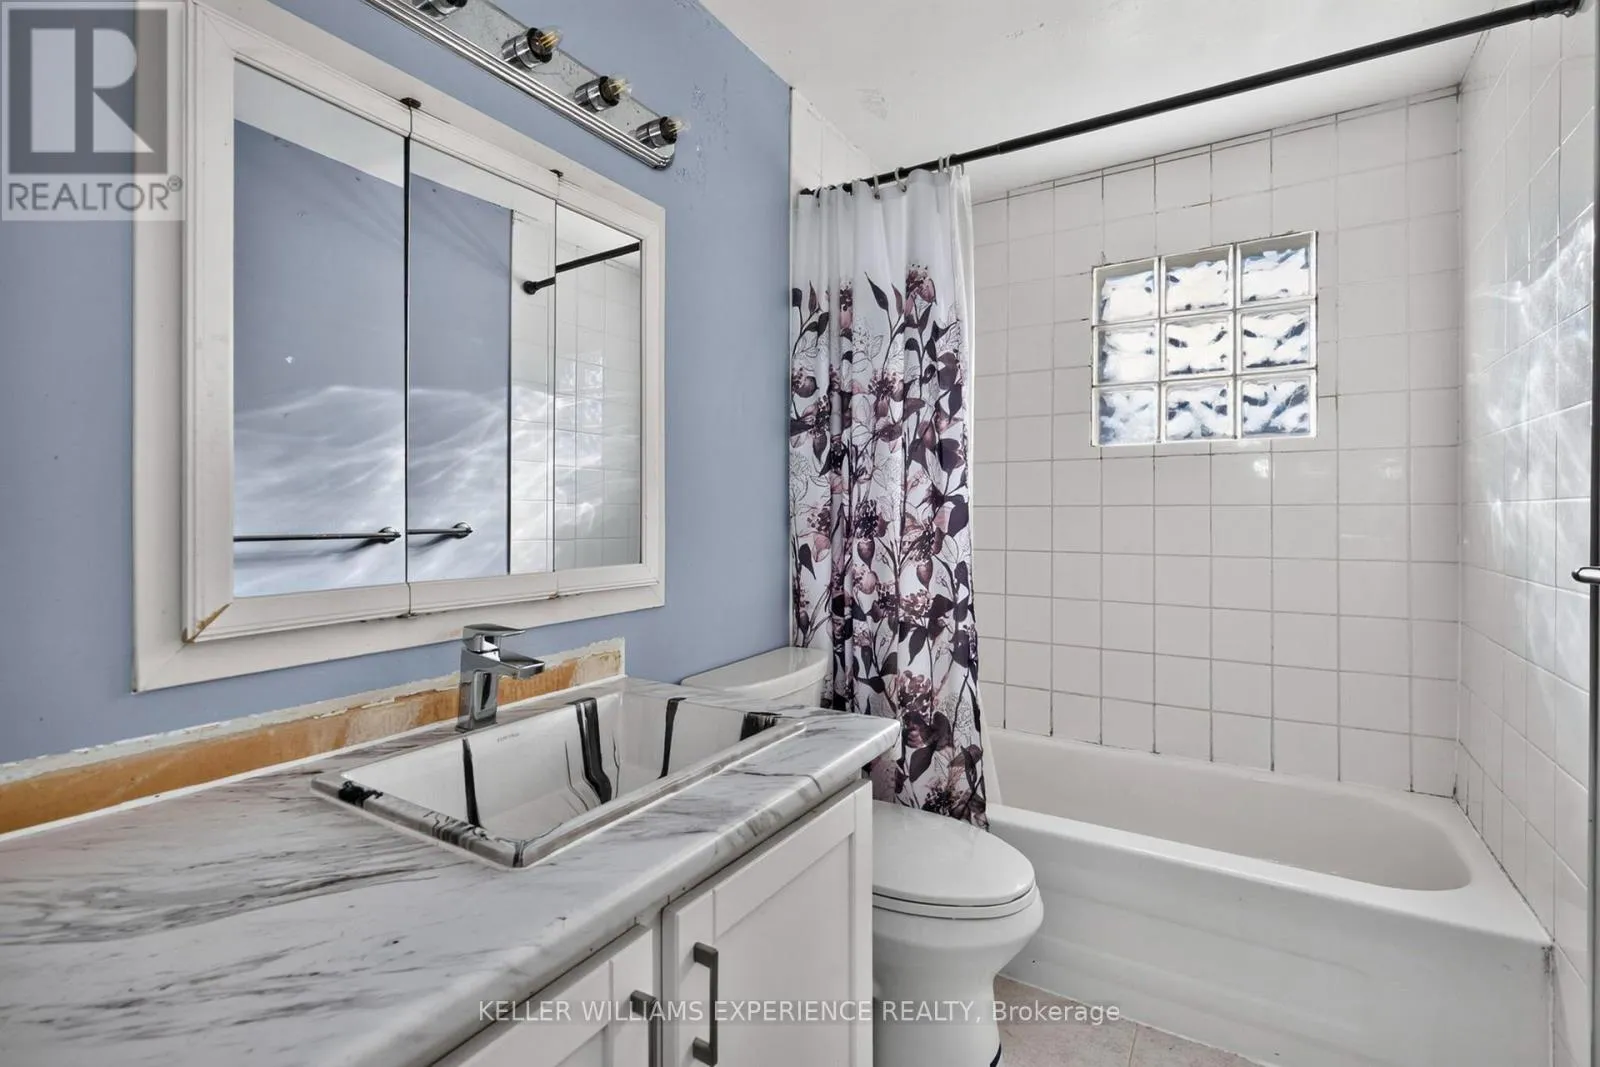
Bathroom
Main level
2.56 m x 1.43 m
Bedroom
Upper Level
2.17 m x 3.35 m
Bedroom
Upper Level
3.08 m x 3.81 m
Primary Bedroom
Upper Level
3.9 m x 3.66 m
Bathroom
Upper Level
2.5 m x 1.52 m

Location

Learn more about this property
More info:
Sutton Group Innovative Realty Inc.
MLS® number:
S13773198
Agent:
Darya Strilyana
Phone:
*Indicates required field
Name is required
Email is required
Please enter a valid phone number (e.g., 416-111-1111).