36 Cynthia Court, Barrie, Ontario L4M 2X4

Listed for:
$599,000
5 beds
2 baths
Listed 5 days ago
House for rent: 36 Cynthia Court, Barrie, Ontario L4M 2X4

View all 26 photos

About

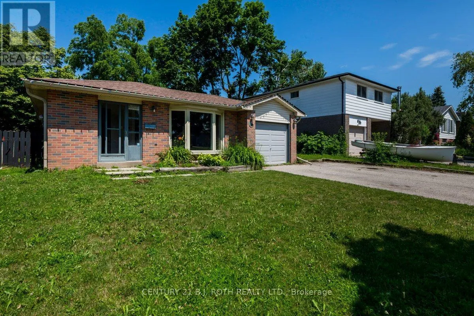
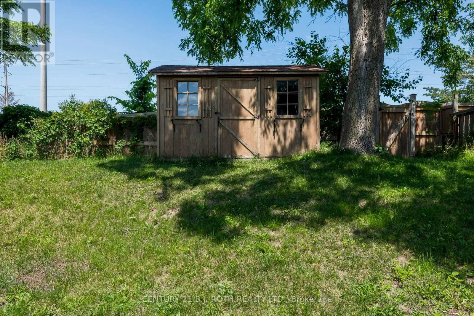
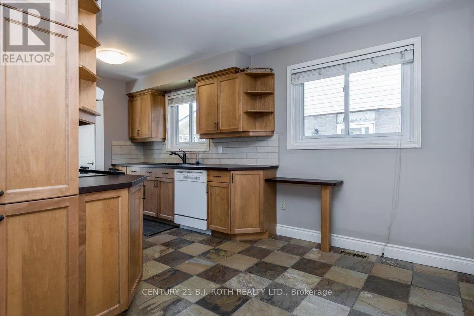
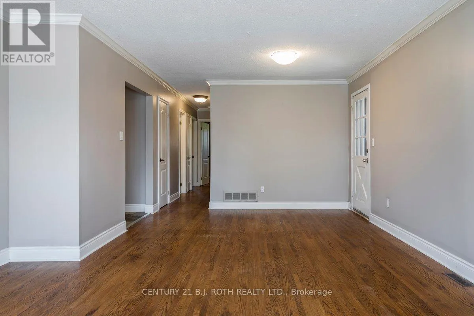
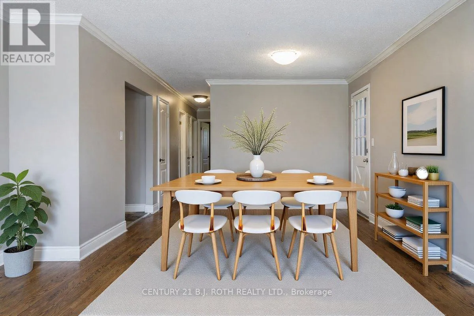
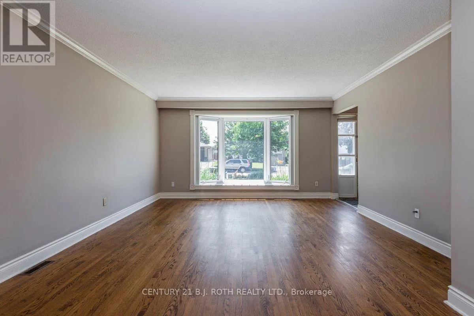
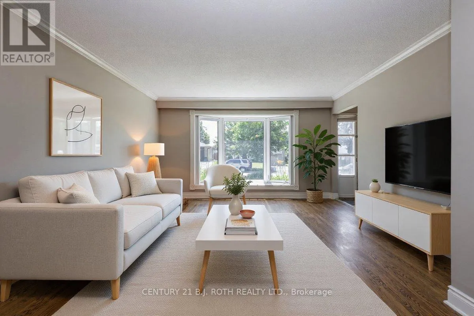
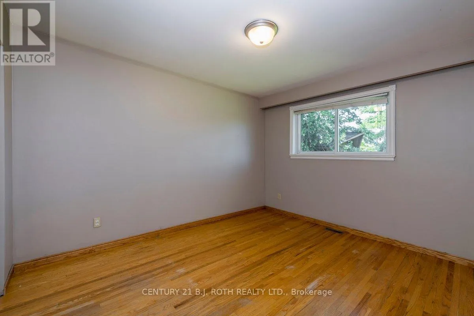
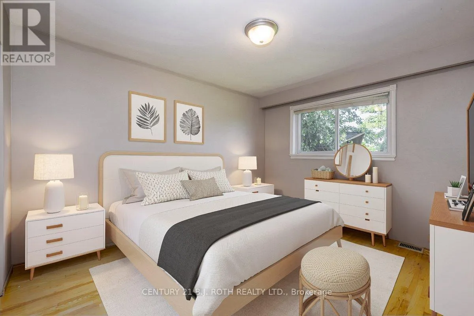
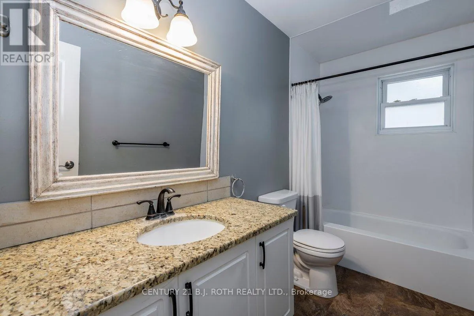
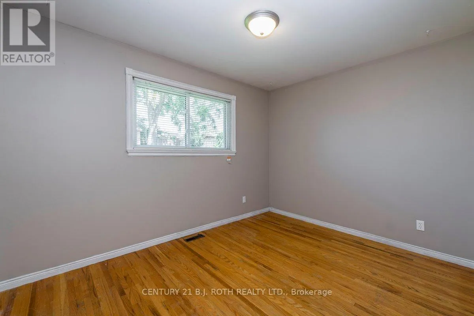
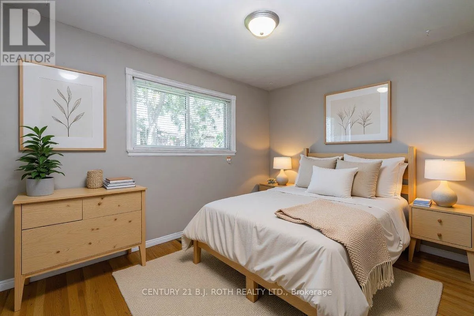
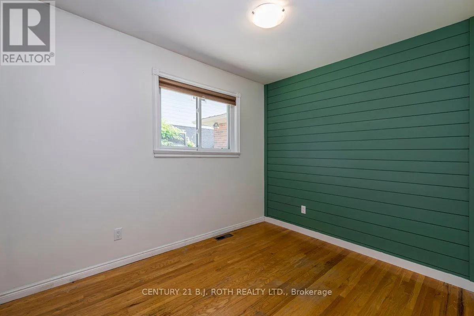
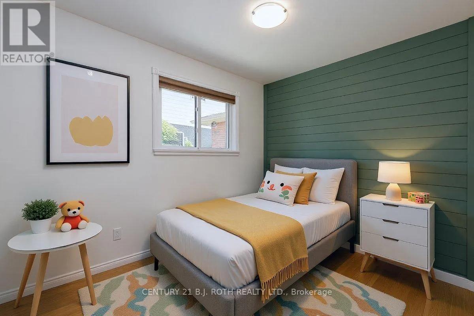
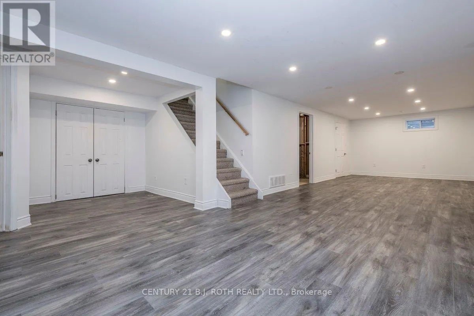
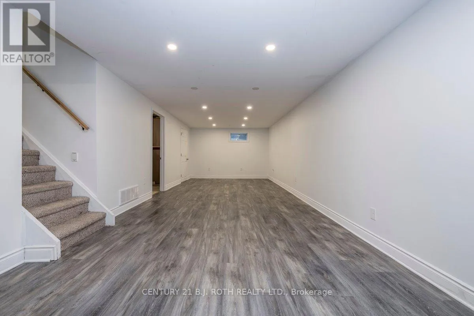
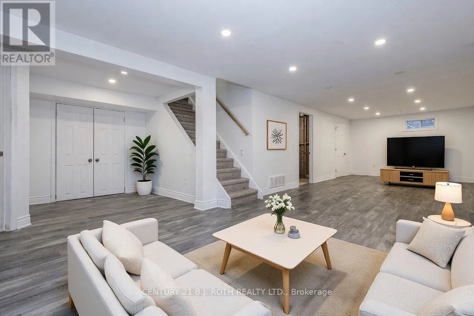
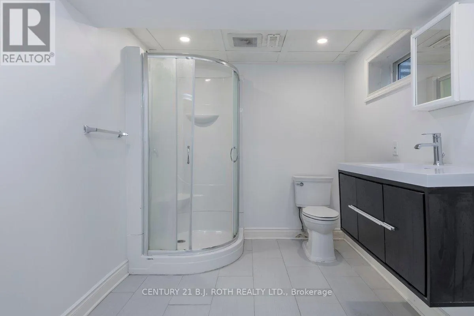
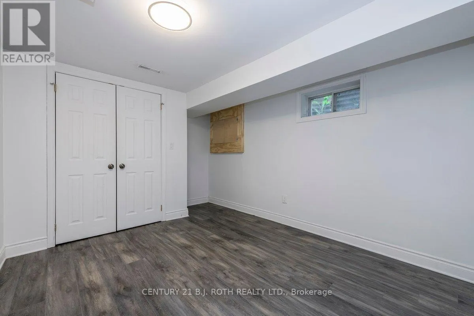
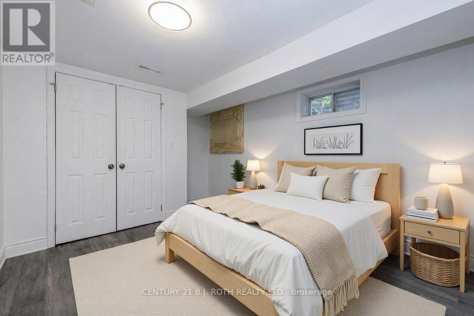
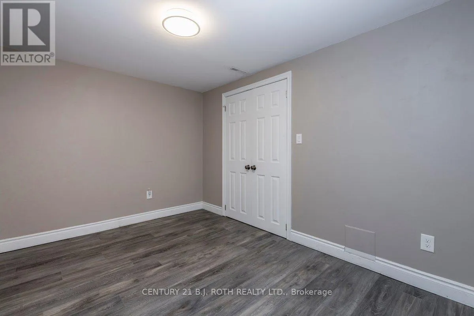
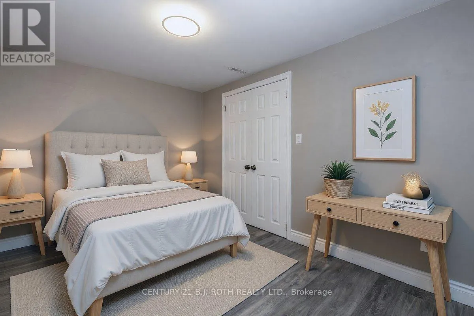
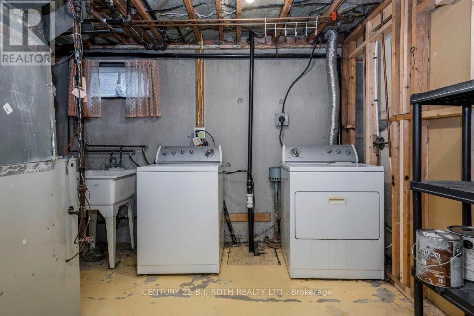
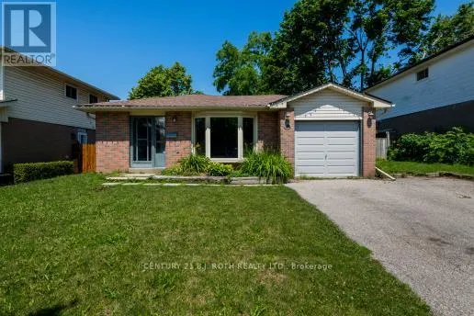
Cross Streets: St Vincent/Rose/Cynthia. ** Directions: Rose St to Cynthia. "East End Barrie - charming home on a quiet, tree-lined court in the desirable "Village of Cynthia Court," a close-knit neighborhood with a strong sense of community, where neighbors gather annually for a street-wide Canada Day barbecue. Walking distance to highly sought-after Maple Grove Public School, Royal Victoria Hospital and Georgian College, with easy access to HWY 400.This 3-bedroom, 2-bath home offers a SEPARATE ENTRANCE with IN-LAW POTENTIAL, spacious side yard and huge backyard with two sheds, including one with hydro. Pristine hardwood flooring and crown molding on the upper level, plus an upgraded basement with laminate flooring, 3-piece bath and laundry. Upgrades include newer shingles, eavestroughs and fascia, air conditioning, 200-amp breaker panel, and upgraded insulation between floors for improved noise reduction and fire resistance. A well-maintained home in a wonderful community-inside and out. Some photos have been virtually staged." (id:27476)

Property Highlights

MLS® Number
S13778894
Type
Single Family
Community Name
Wellington
Ownership Type
Freehold
Land Size
50 x 132.4 FT|under 1/2 acre
Parking Space Total
5

Building

Building Type
House
Storeys
1.00
Square Footage
1100 - 1500 sqft
Bathrooms Total
2
Bedrooms Above Ground
3
Bedrooms Total
5
Amenities
Public Transit, Hospital, Schools
Exterior Finish
Brick
Fireplace Present
No
Basement Type
Full (Finished)
Basement Features
Building Heating Type
Forced air
Heating Fuel
Natural gas
Building Cooling Type
Central air conditioning

Utilities

Water
Municipal water
Utility Sewer
Sanitary sewer

Room Layout

Bedroom
Basement
3.45 m x 3.02 m
Bathroom
Basement
2.23 m x 2.33 m
Bedroom
Basement
2.56 m x 3.5 m
Recreational, Games room
Basement
6.27 m x 4.06 m
Bedroom
Main level
2.46 m x 3.12 m
Primary Bedroom
Main level
3.09 m x 3.68 m
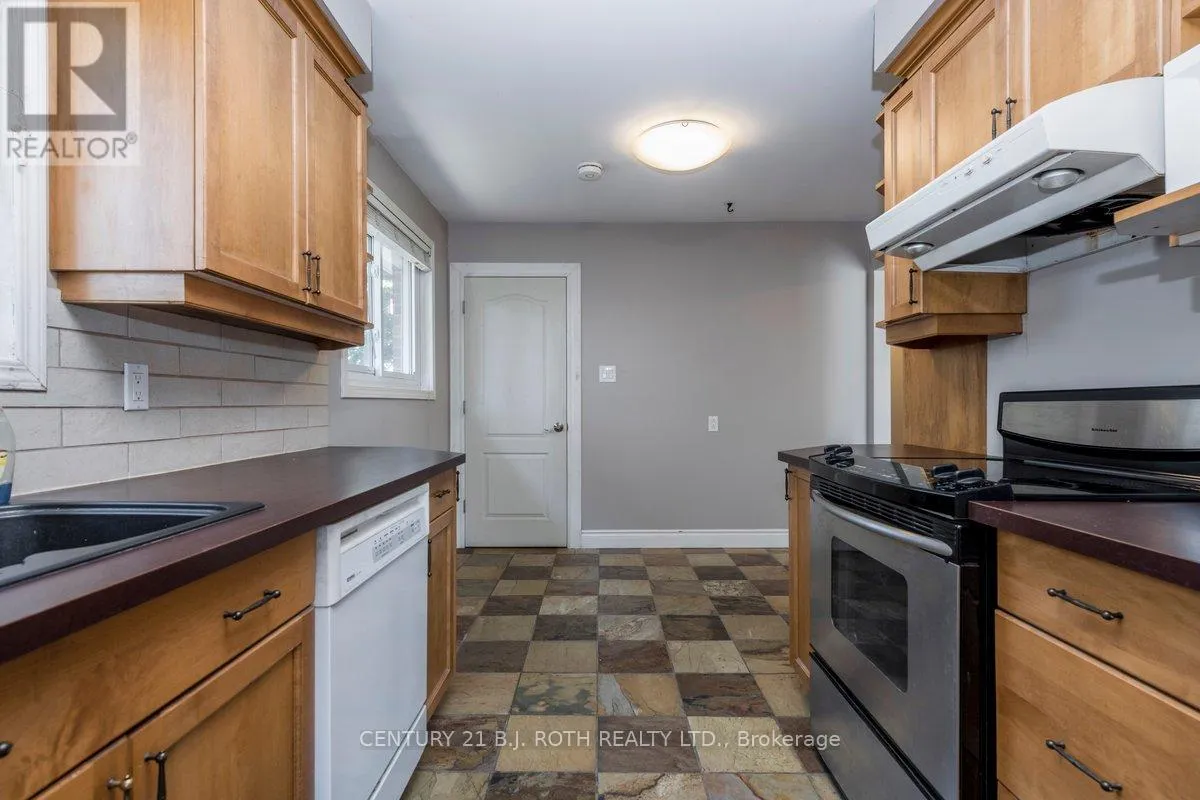
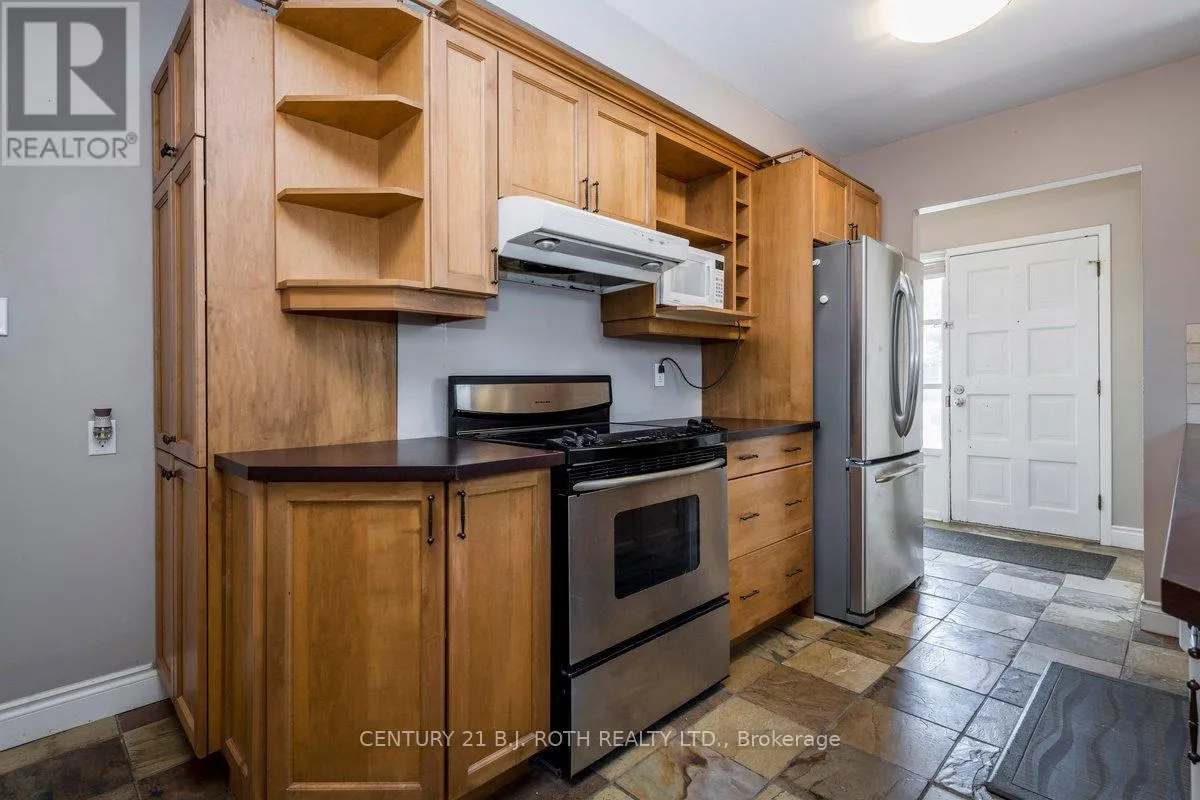
Kitchen
Main level
3.22 m x 4.92 m
Living room
Main level
6.8 m x 4.69 m
Bedroom
Main level
2.66 m x 3.58 m
Bathroom
Main level
3.09 m x 4.54 m

Location

Learn more about this property
More info:
Sutton Group Innovative Realty Inc.
MLS® number:
S13778894
Agent:
Darya Strilyana
Phone:
*Indicates required field
Name is required
Email is required
Please enter a valid phone number (e.g., 416-111-1111).