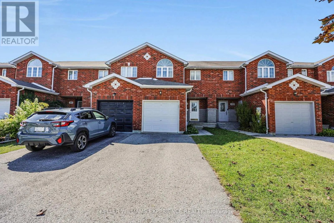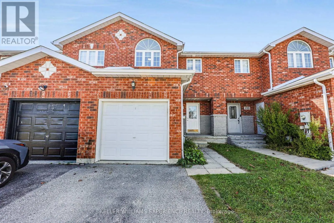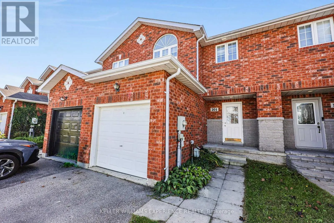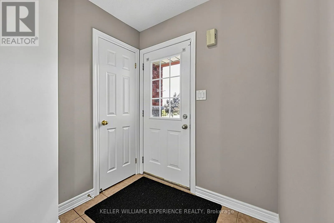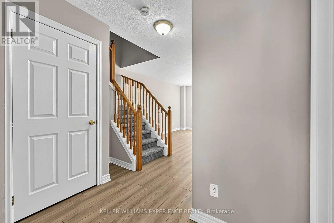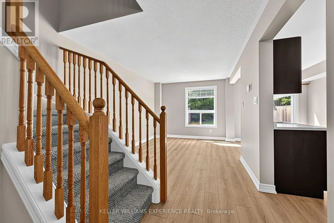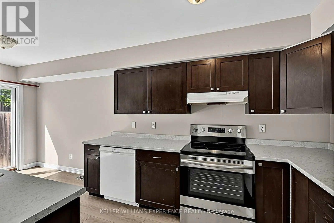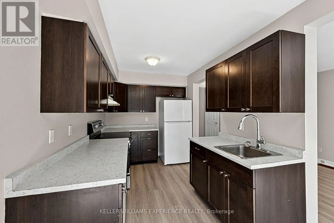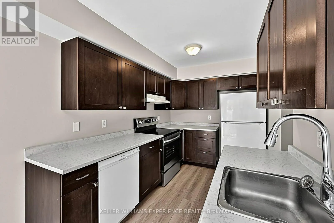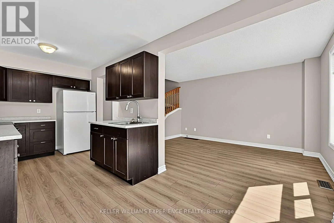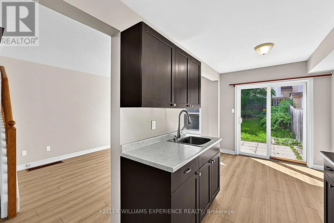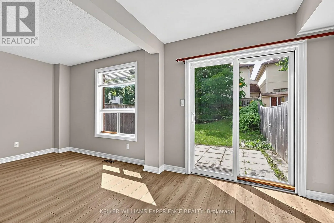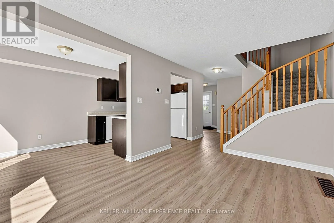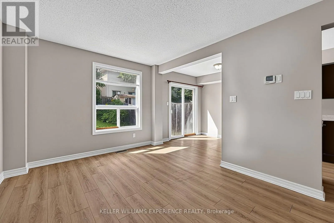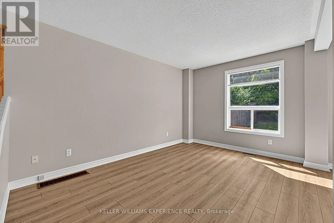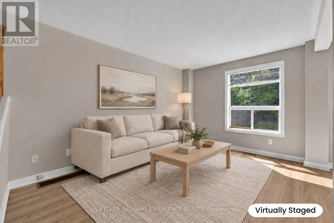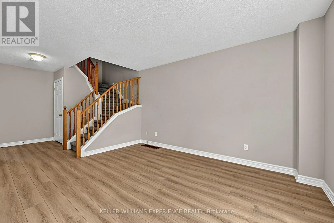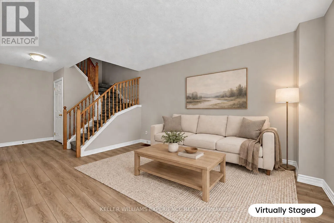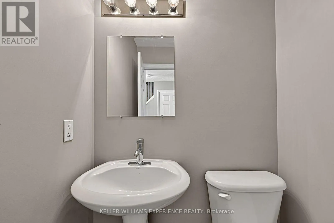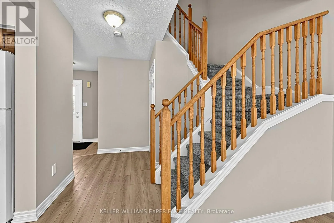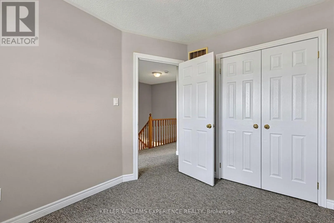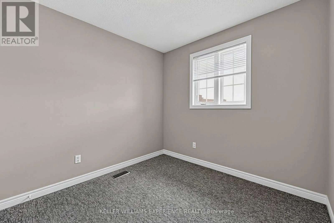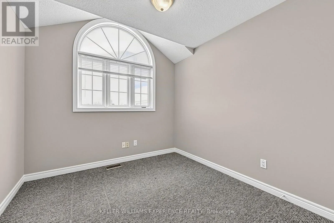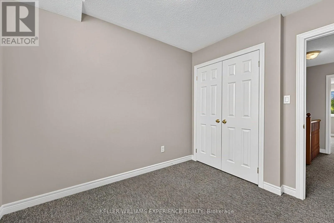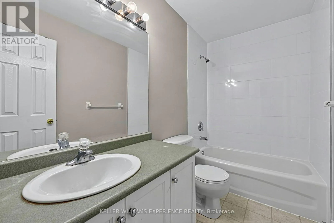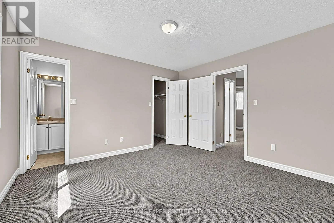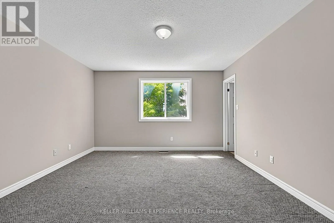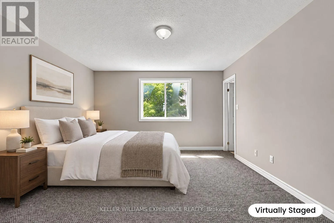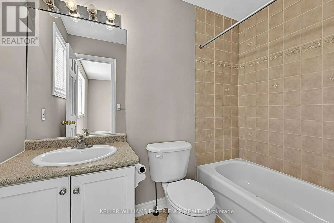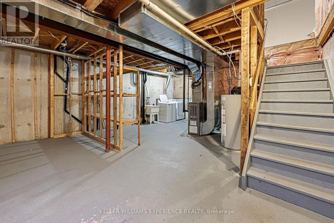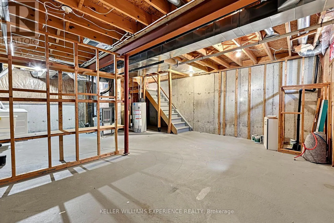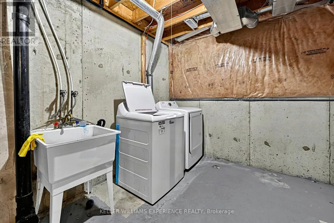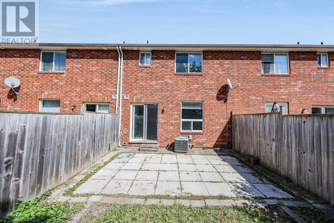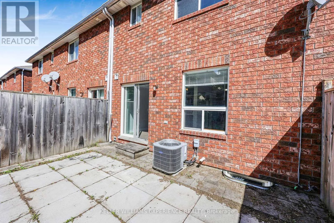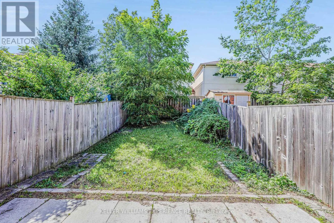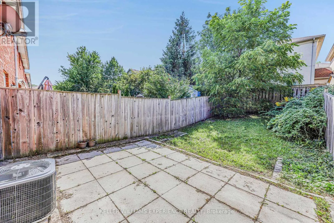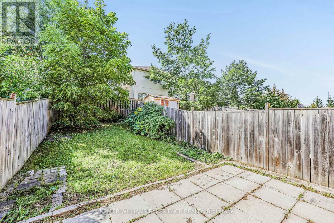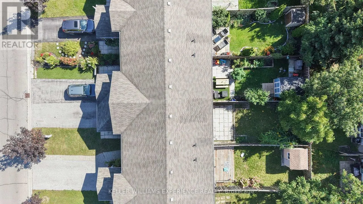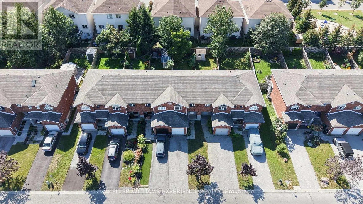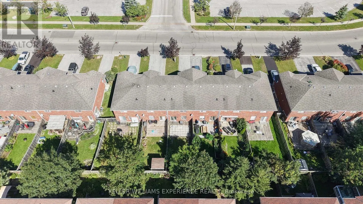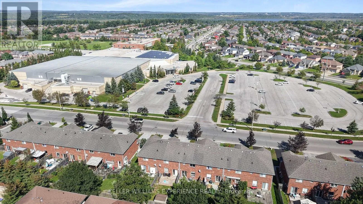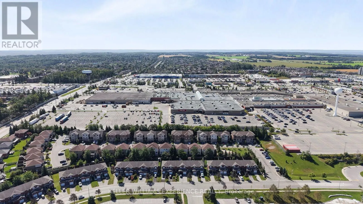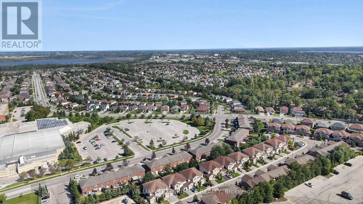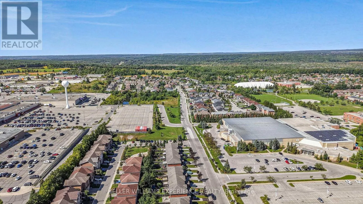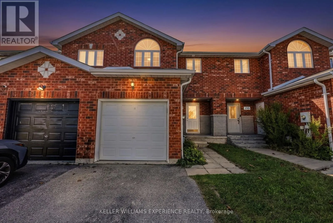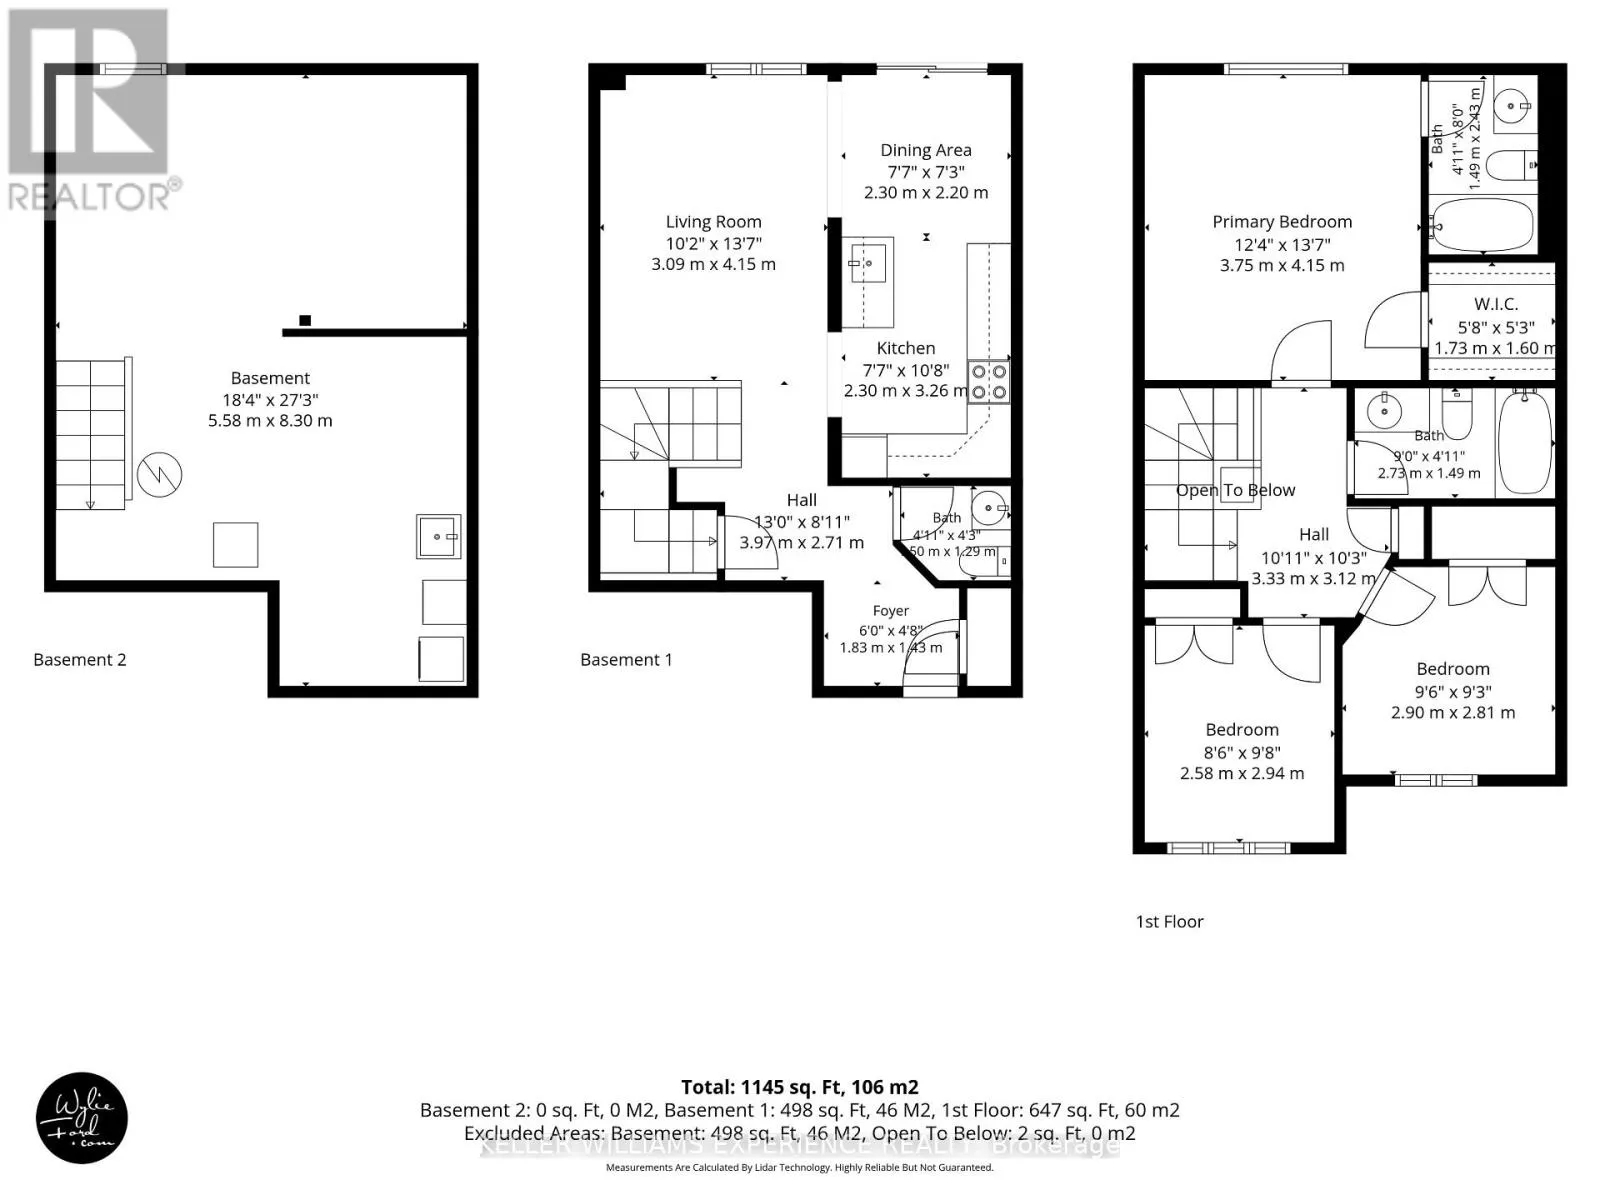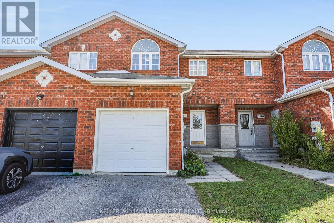
Cross Streets: Livingstone St E & Stanley St. ** Directions: From Bayfield St, turn right onto Livingstone St E. Then, turn left onto Stanley St. The property will be on the left and has a sign. Perfect Location, Endless Possibilities! Welcome to this charming townhome in one of North Barrie's most desirable neighbourhoods! Convenience is key: Bayfield Rec Centre is right across the street, the Barrie Soccer Dome is just minutes away, and a short stroll takes you to Georgian Mall for all your shopping needs. Families will love having Terry Fox Elementary School just a few hundred yards away, making morning drop-offs a breeze. Whether you're a first-time buyer, a young family, or a professional looking for a fantastic starter home, this one checks all the boxes! Inside, you'll find a bright and open main floor featuring a spacious kitchen with a brand-new, never-used stove, a living and dining area with sliding patio doors to the nice-sized, south-facing, rear yard, perfect for entertaining or relaxing. A handy 2-piece bath on this level adds to the convenience. Upstairs, three generously sized bedrooms and a full family bathroom recently remodelled with a new tile surround provide plenty of space for everyone. Need extra room? The unfinished basement is a blank canvas, ready for your personal touch; create a cozy rec room, an additional bedroom, or even a home office. The basement also benefits from a rough-in for a bathroom. At just 22 years young, this well-maintained townhome is move-in ready. Don't miss this fantastic opportunity; book your showing today! (id:27476)