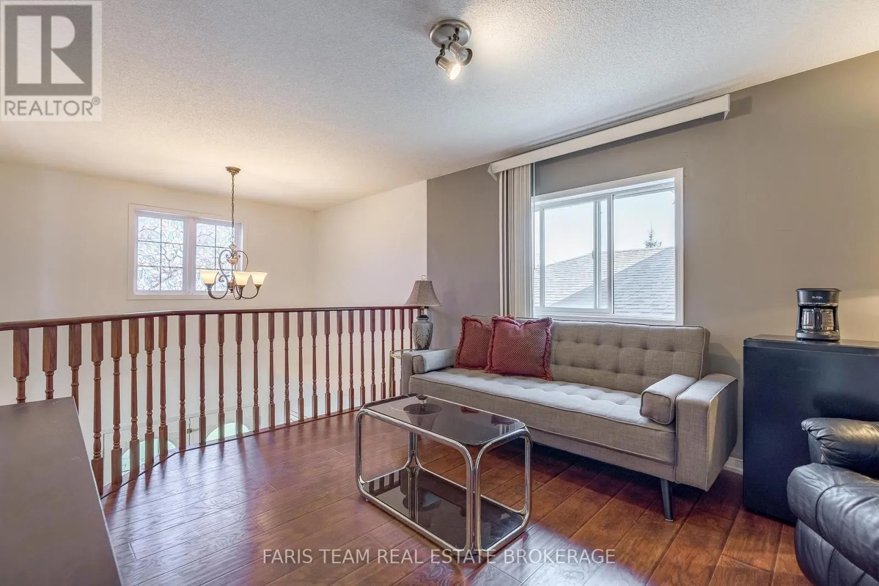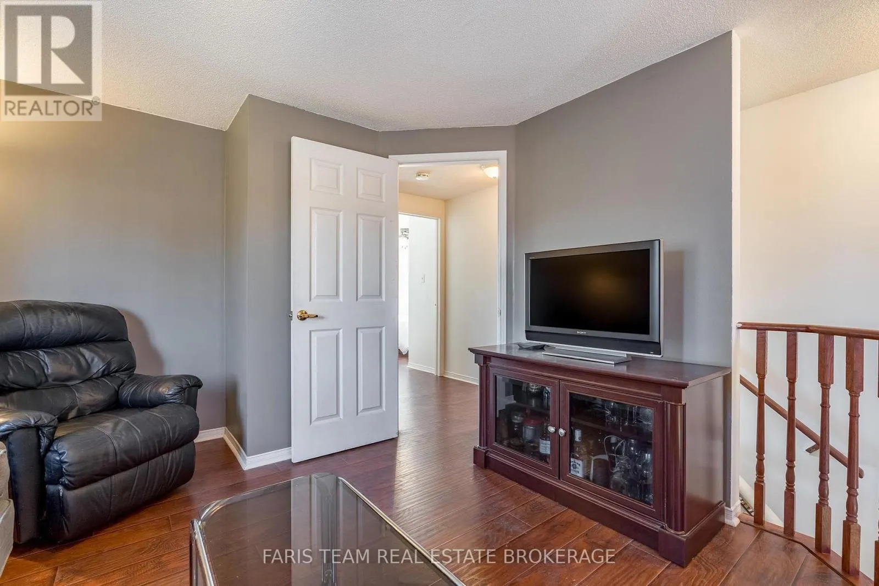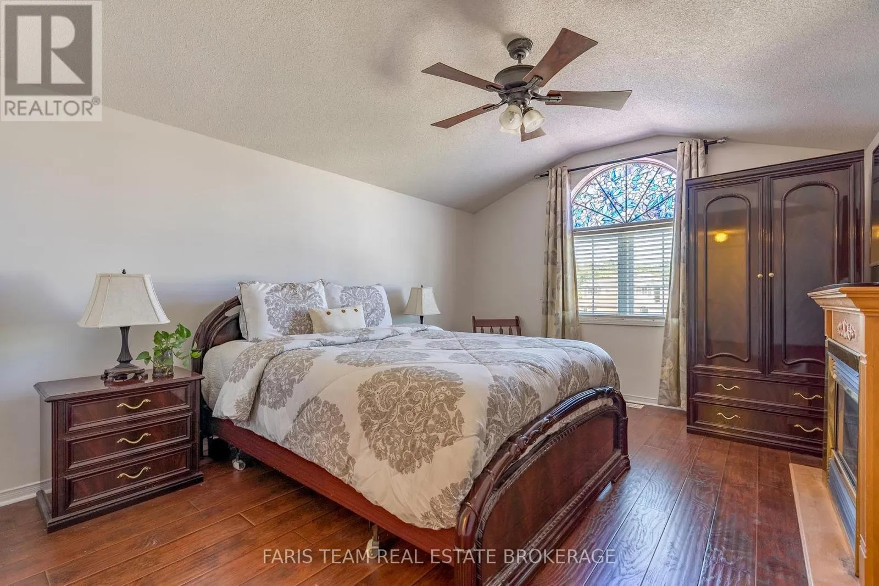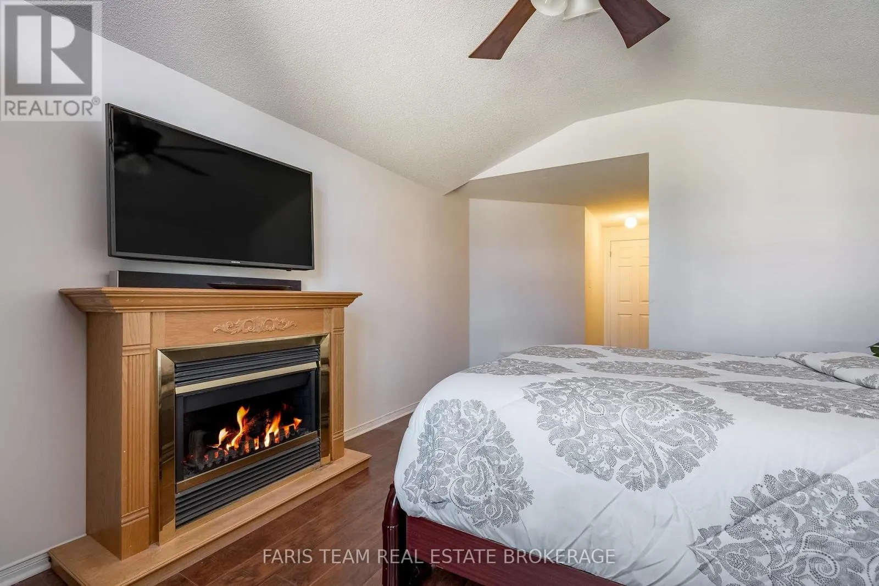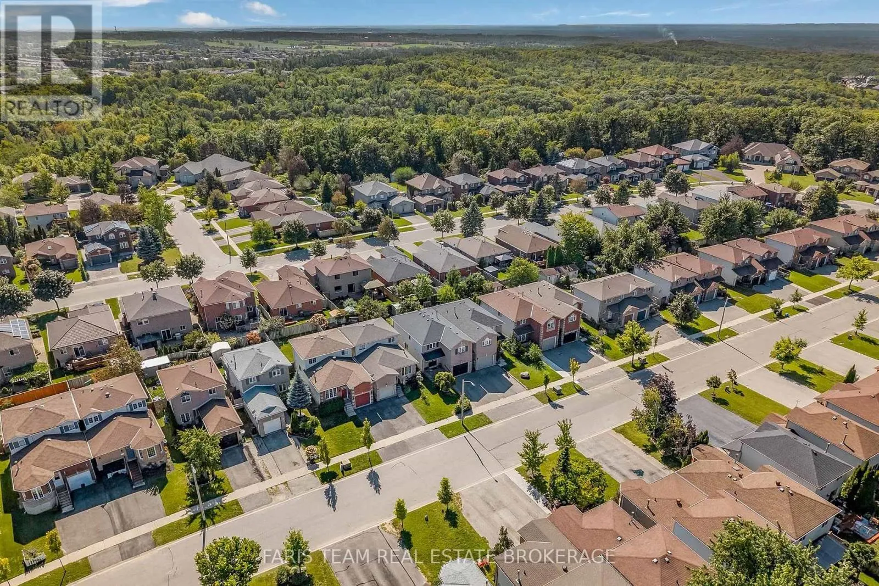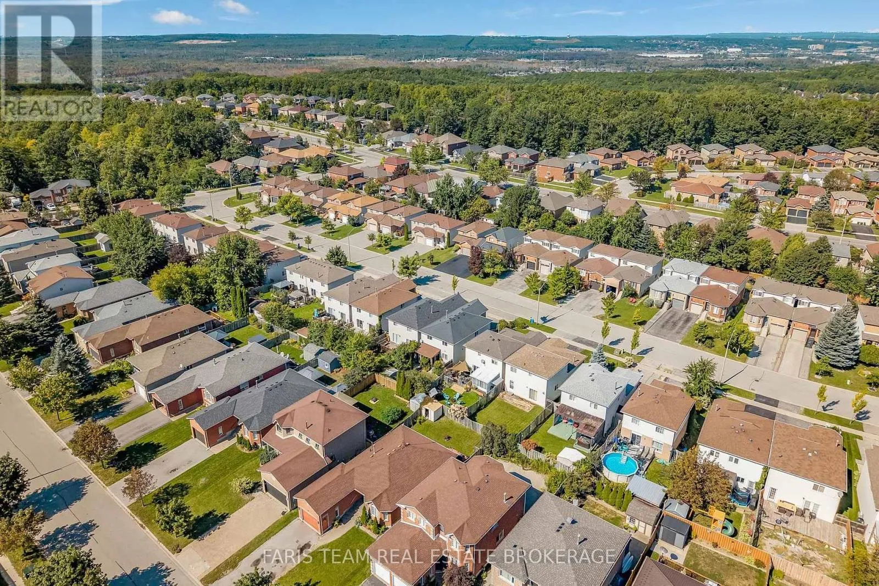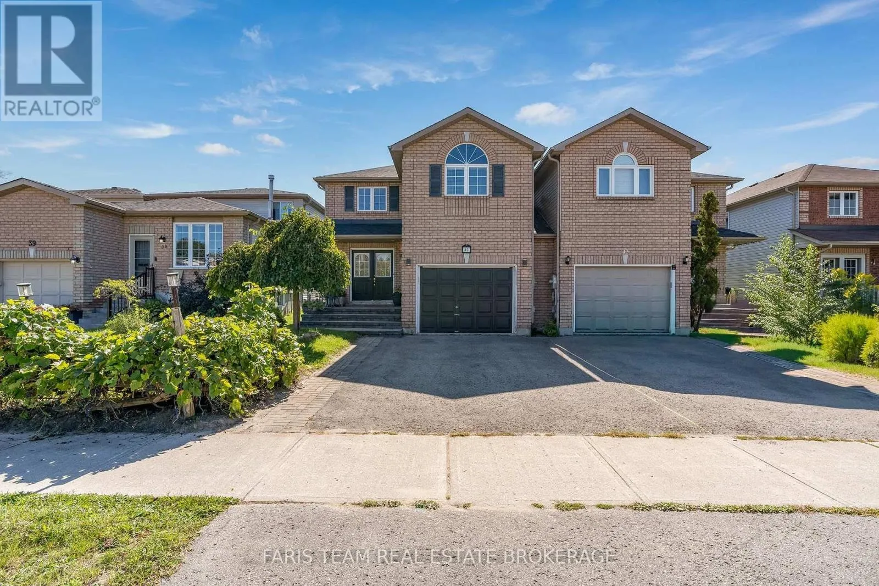
41 Willow Drive, Barrie, Ontario L4N 8T1

Listed for:
$709,000
3 beds
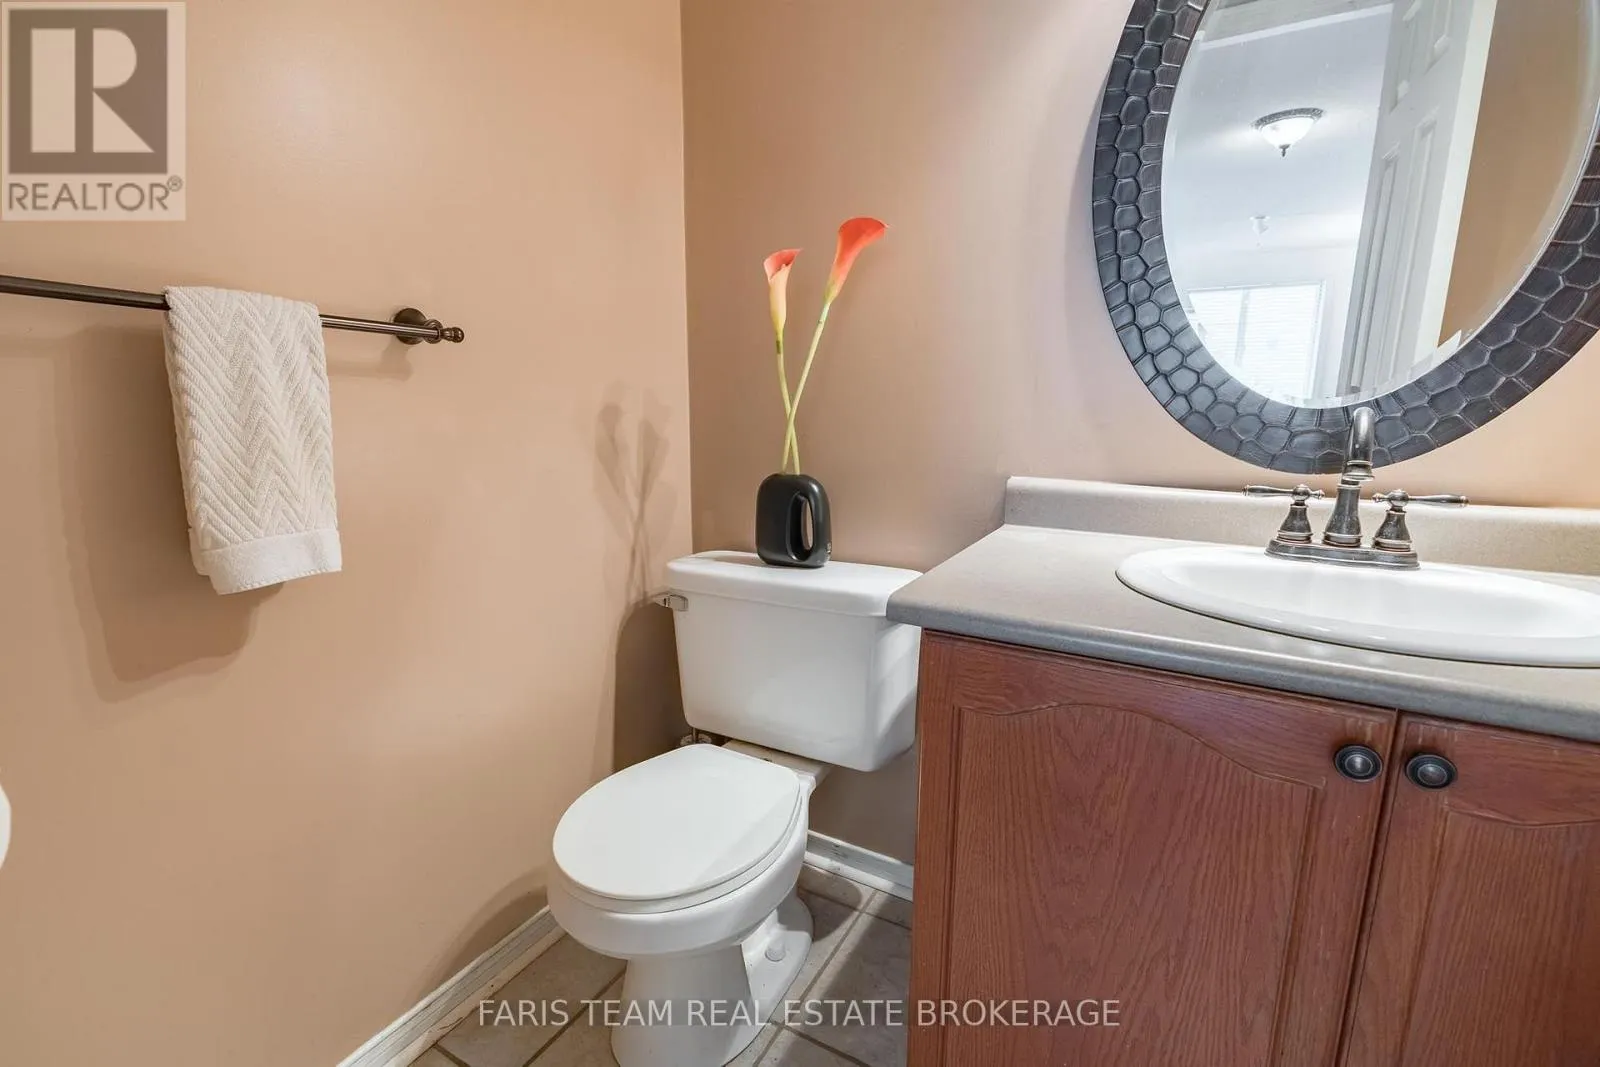
4 baths
Listed 6 days ago
House for rent: 41 Willow Drive, Barrie, Ontario L4N 8T1

View all 34 photos

About

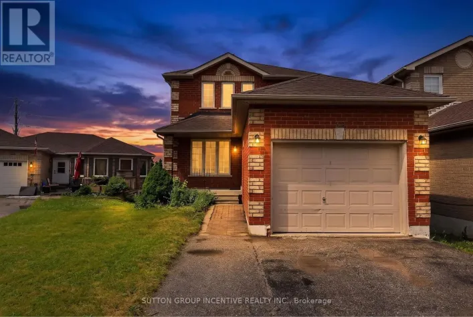
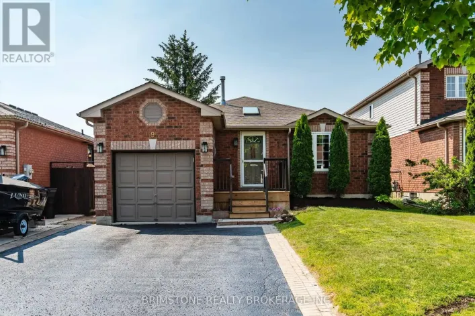

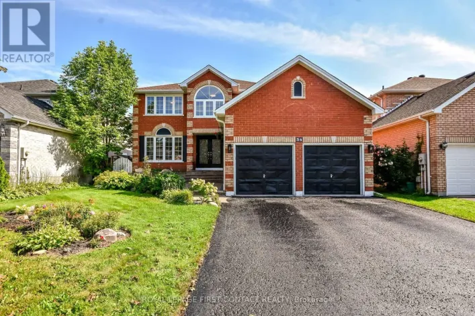
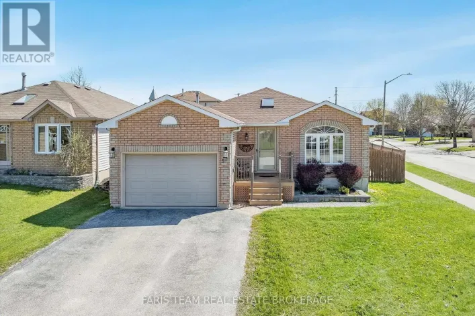
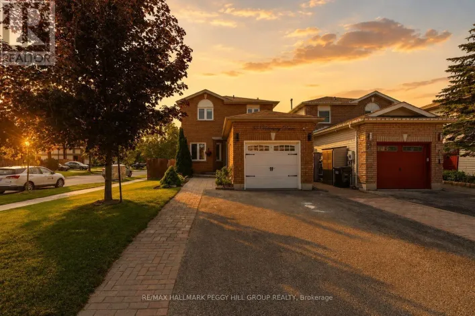
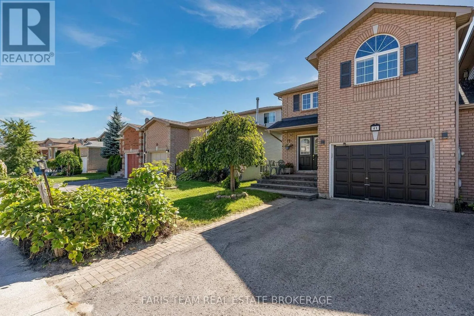
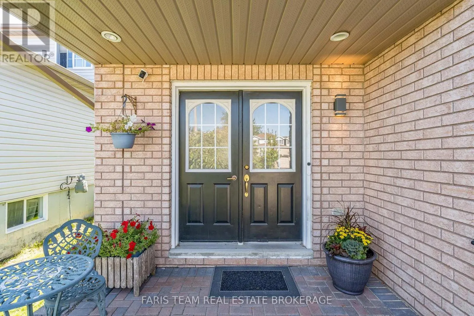
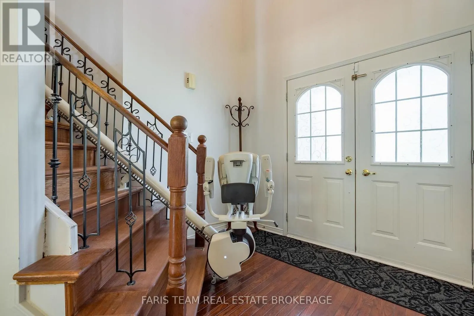
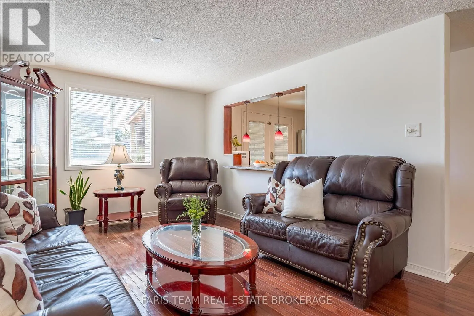
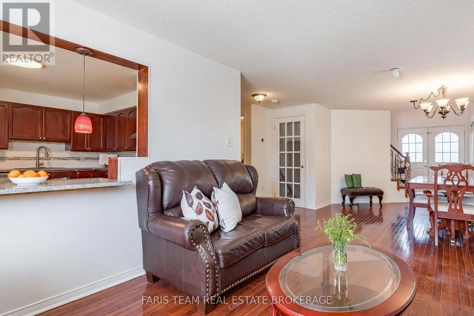
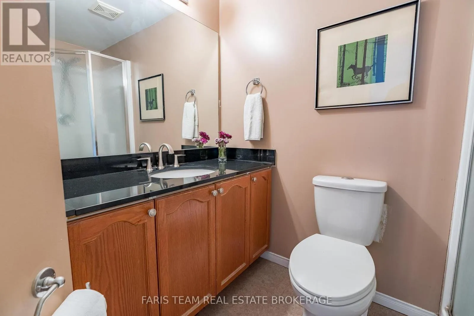
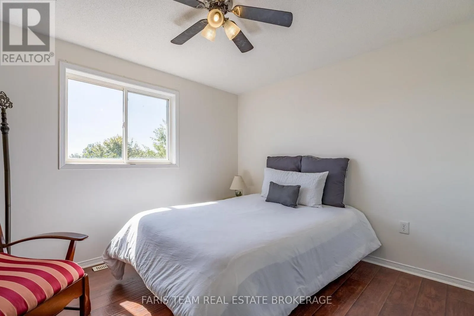
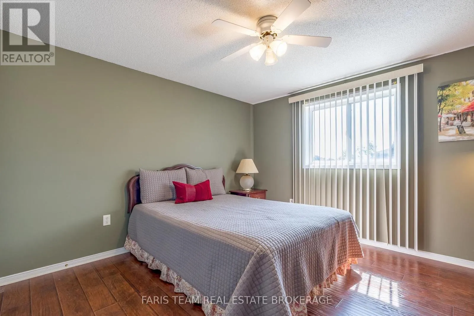
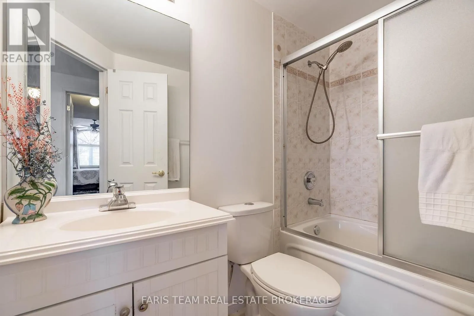
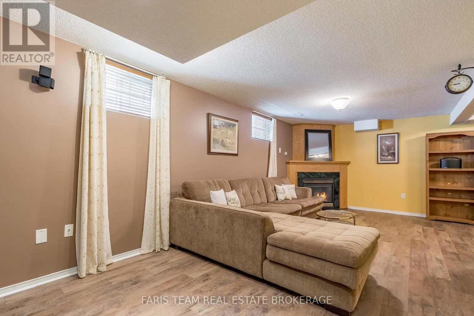
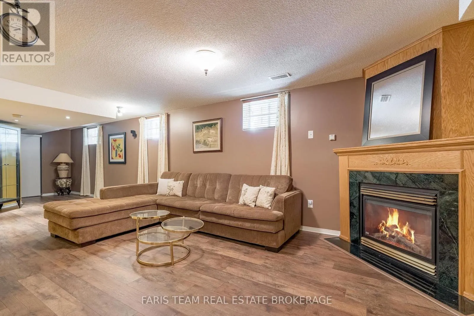
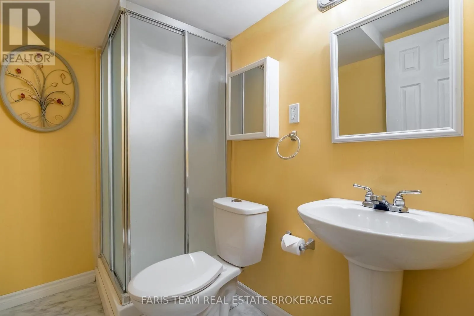
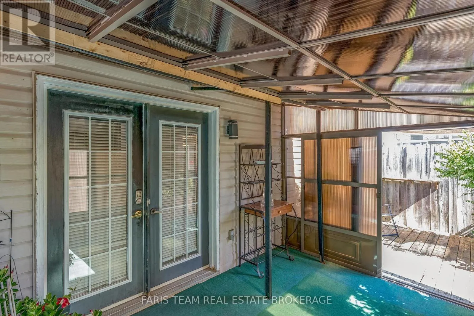
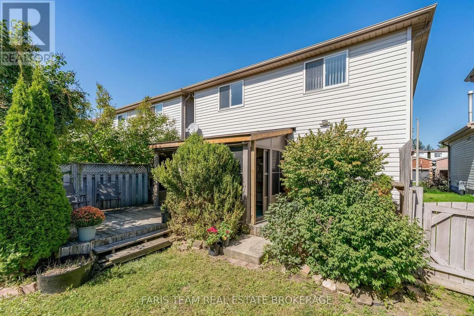
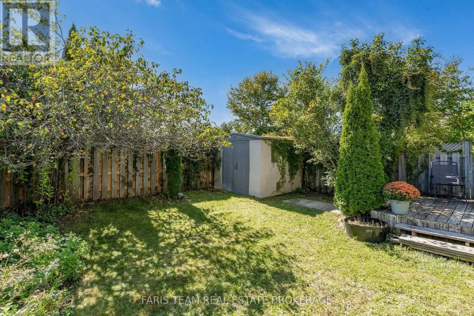
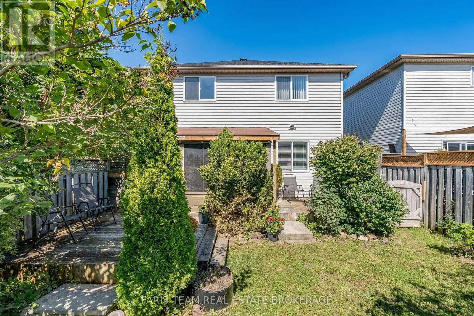
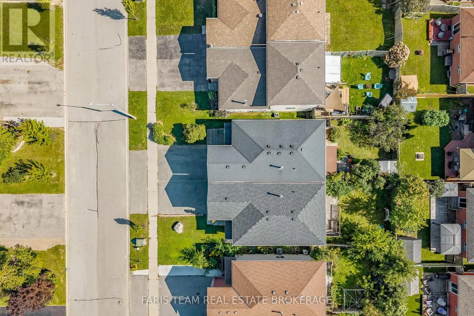
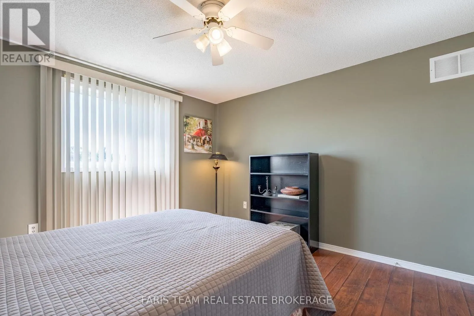
White Elm Rd/Willow Dr Top 5 Reasons You Will Love This Home: 1) Step outside to a private, fully fenced backyard where children and pets can safely play, complemented by a spacious deck and inviting three-season room that extends the living space and provides plenty of opportunity to relax and entertain 2) Move in with added peace of mind knowing the home has been thoughtfully maintained and features several valuable updates, including a recently installed furnace, a newer roof, and fresh paint throughout 3) Arrive home to a welcoming curb appeal enhanced by an updated front walkway, creating an attractive approach and a wonderful first impression from the moment you arrive 4) Make the most of the fully finished basement, offering valuable additional living space with plenty of flexibility for a recreation room, home office, play area, or comfortable space for family and guests 5) Hosting three bedrooms with the potential to easily create up to five, along with four bathrooms, this versatile home provides an abundance of space to accommodate growing families and changing needs for years to come. 1,763 sq.ft. plus a finished basement. (id:27476)

Property Highlights

MLS® Number
S13781054
Type
Single Family
Community Name
Holly
Ownership Type
Freehold
Land Size
30 x 110 FT|under 1/2 acre
Parking Space Total
3

Building

Building Type
House
Storeys
2.00
Square Footage
1500 - 2000 sqft
Bathrooms Total
4
Bedrooms Above Ground
3
Bedrooms Total
3
Amenities
Fireplace(s) Park, Public Transit, Schools
Exterior Finish
Vinyl siding, Brick Facing
Fireplace Present
Yes
Basement Type
Full (Finished)
Basement Features
Building Heating Type
Forced air
Heating Fuel
Natural gas
Building Cooling Type
Central air conditioning

Utilities

Water
Municipal water
Utility Sewer
Sanitary sewer

Room Layout

Recreational, Games room
Basement
9.96 m x 6.67 m
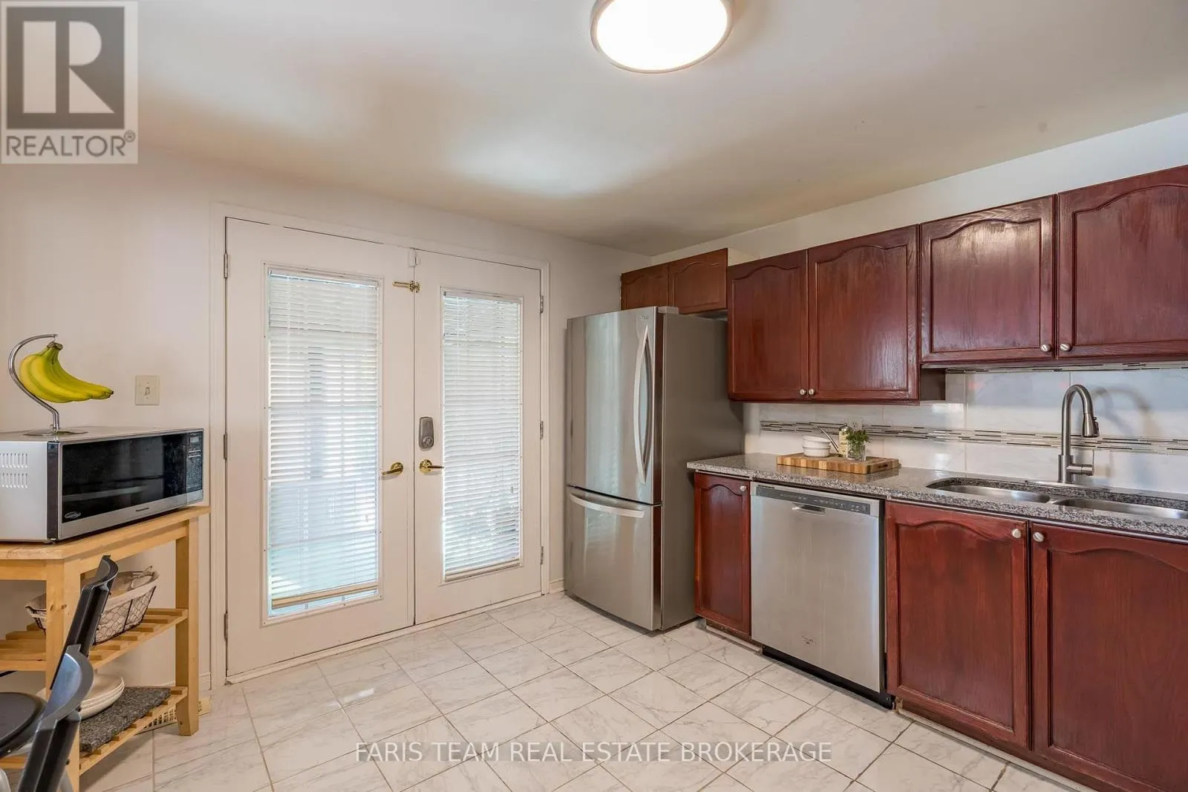
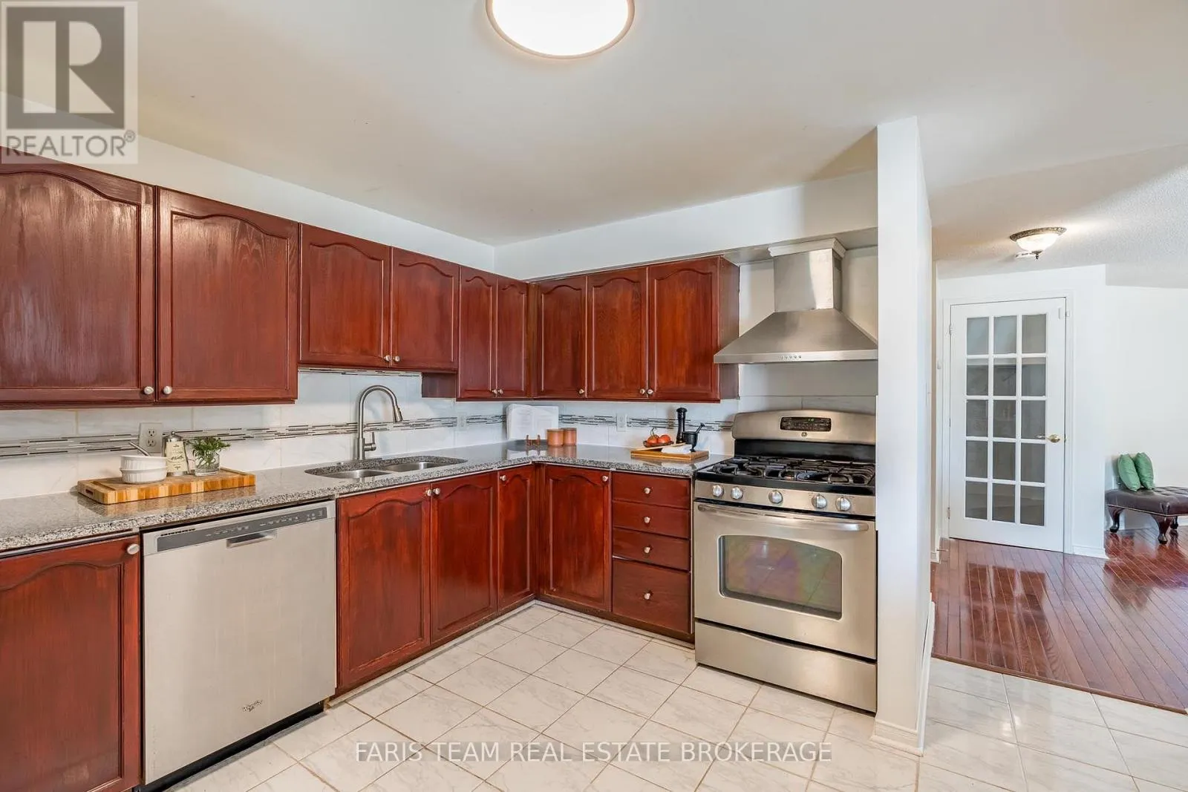
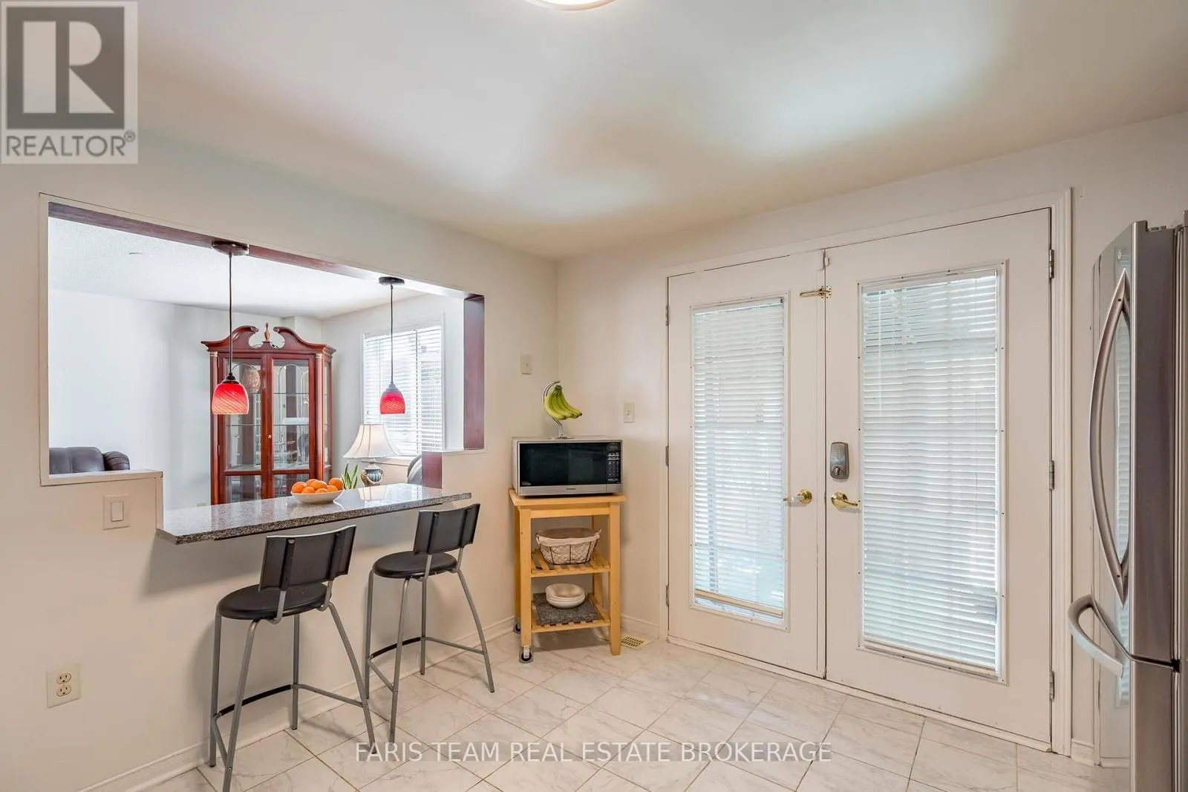
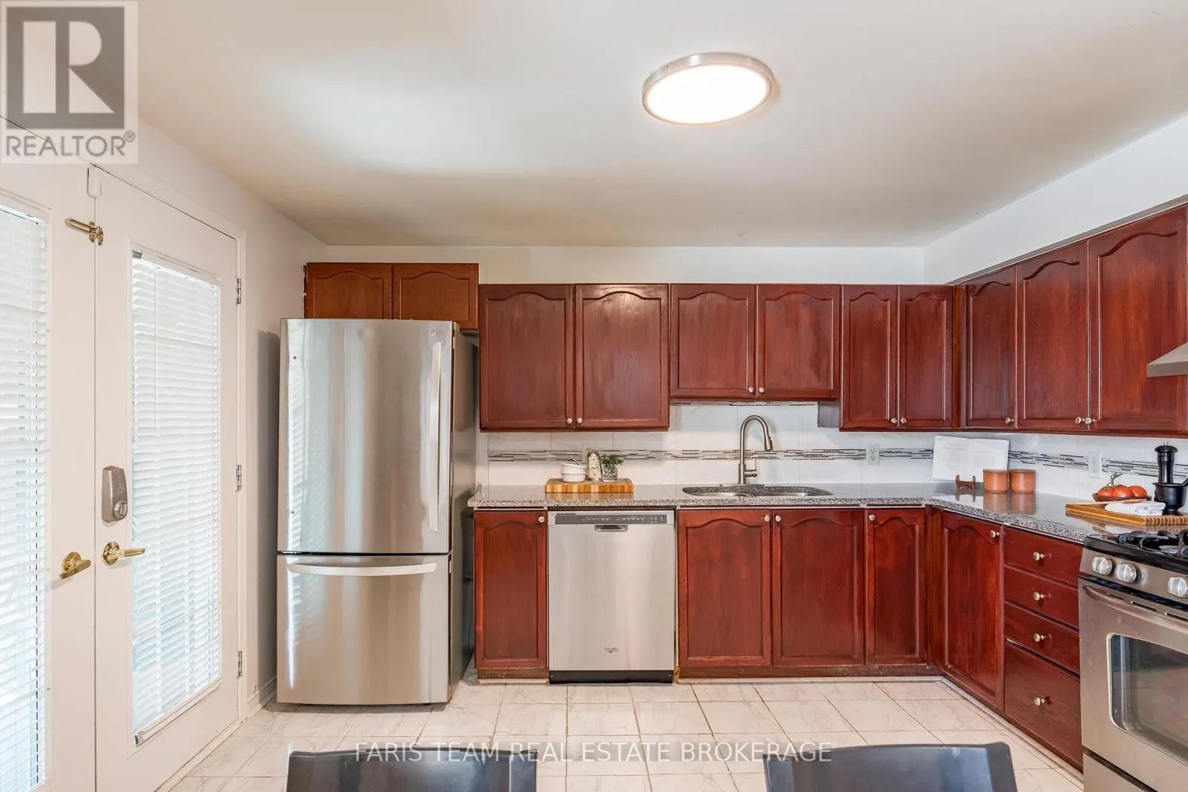
Kitchen
Main level
3.78 m x 3.46 m
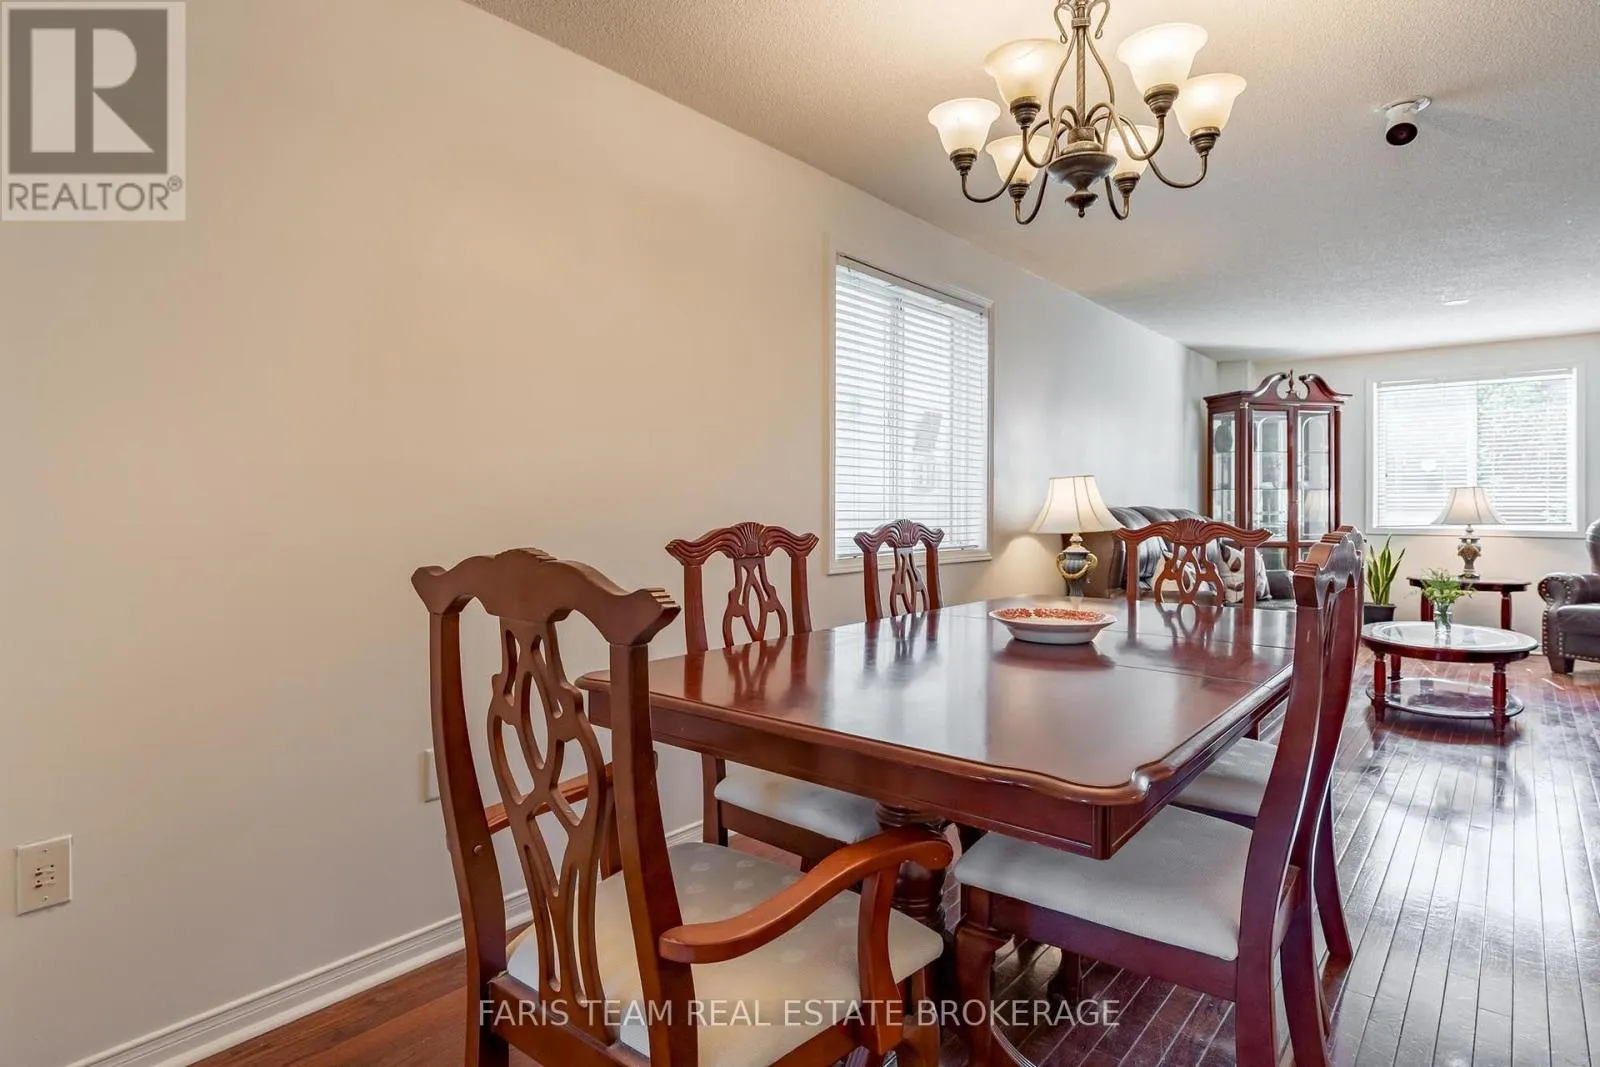
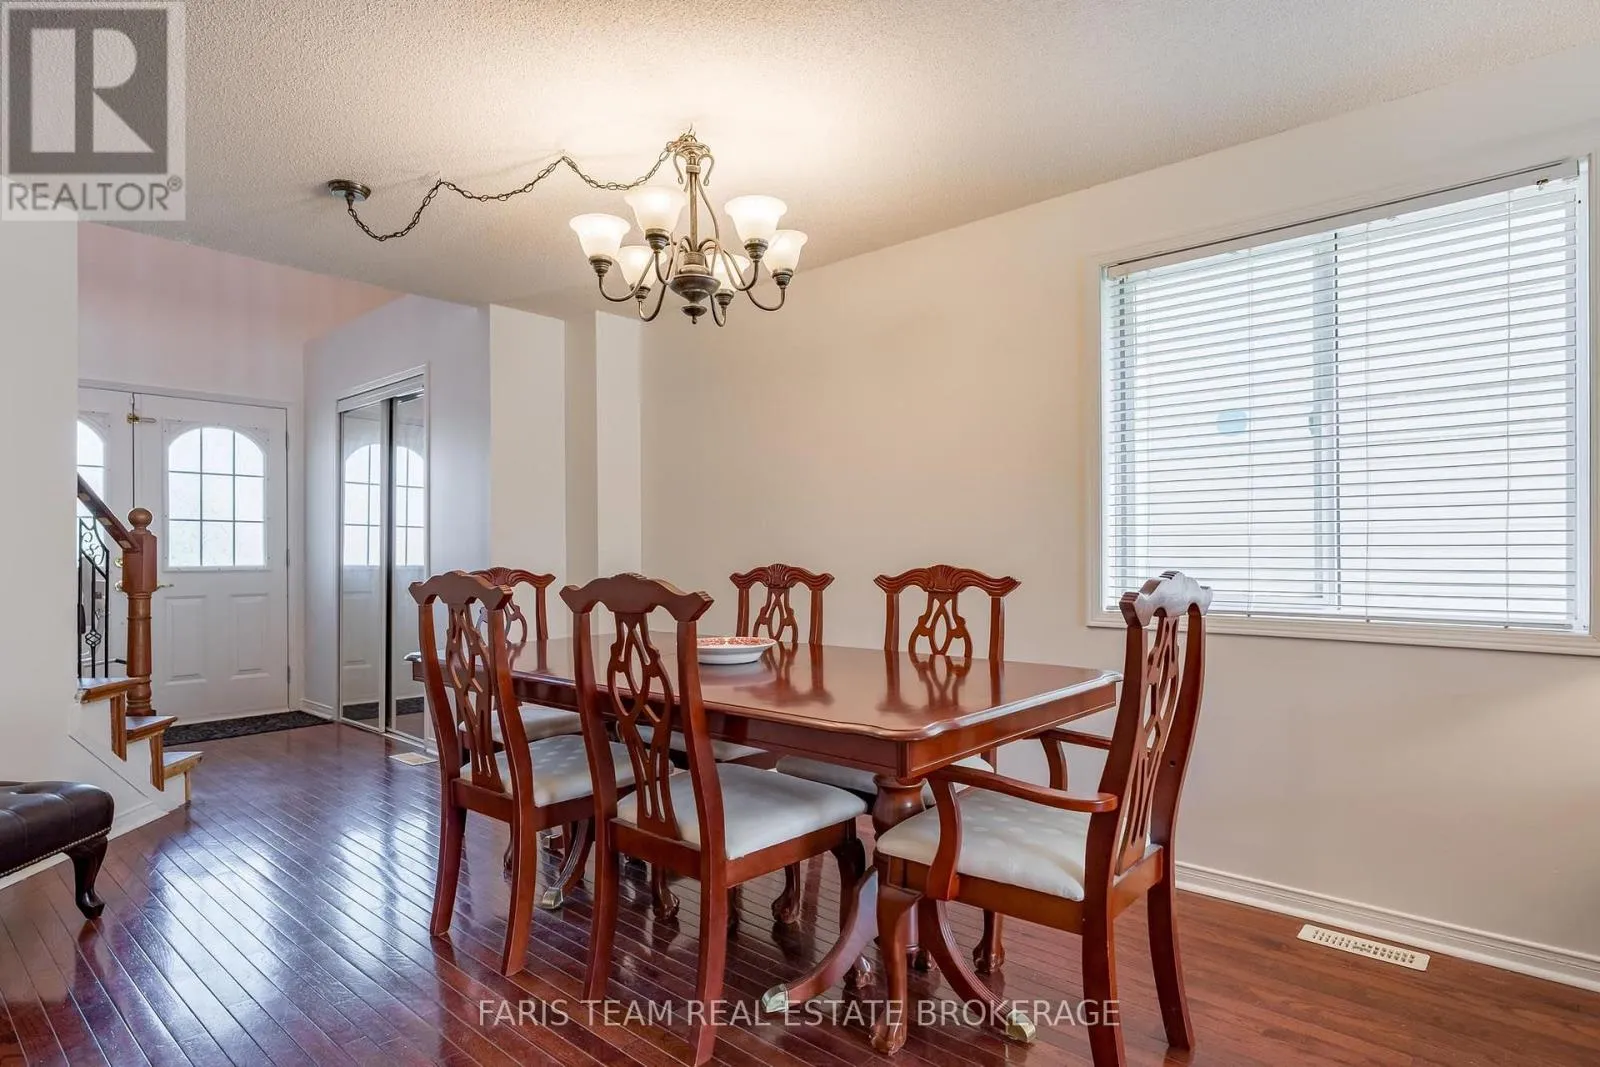
Dining room
Main level
4.59 m x 3.47 m
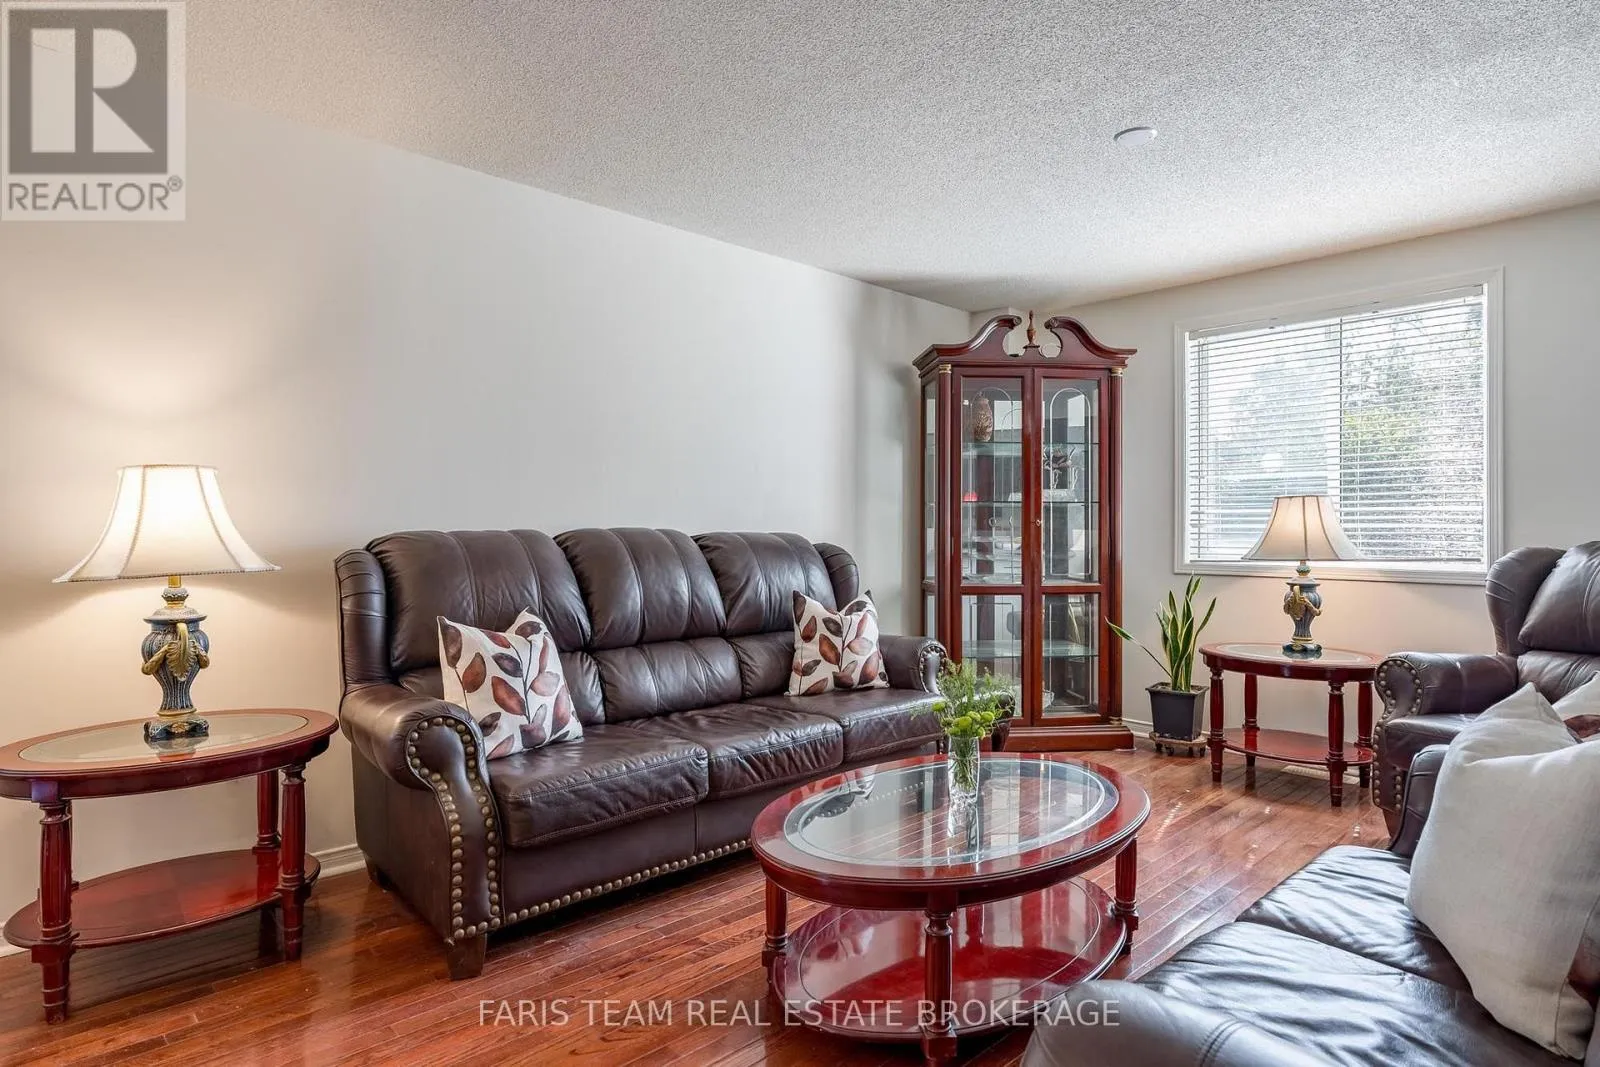
Living room
Main level
3.82 m x 3.38 m
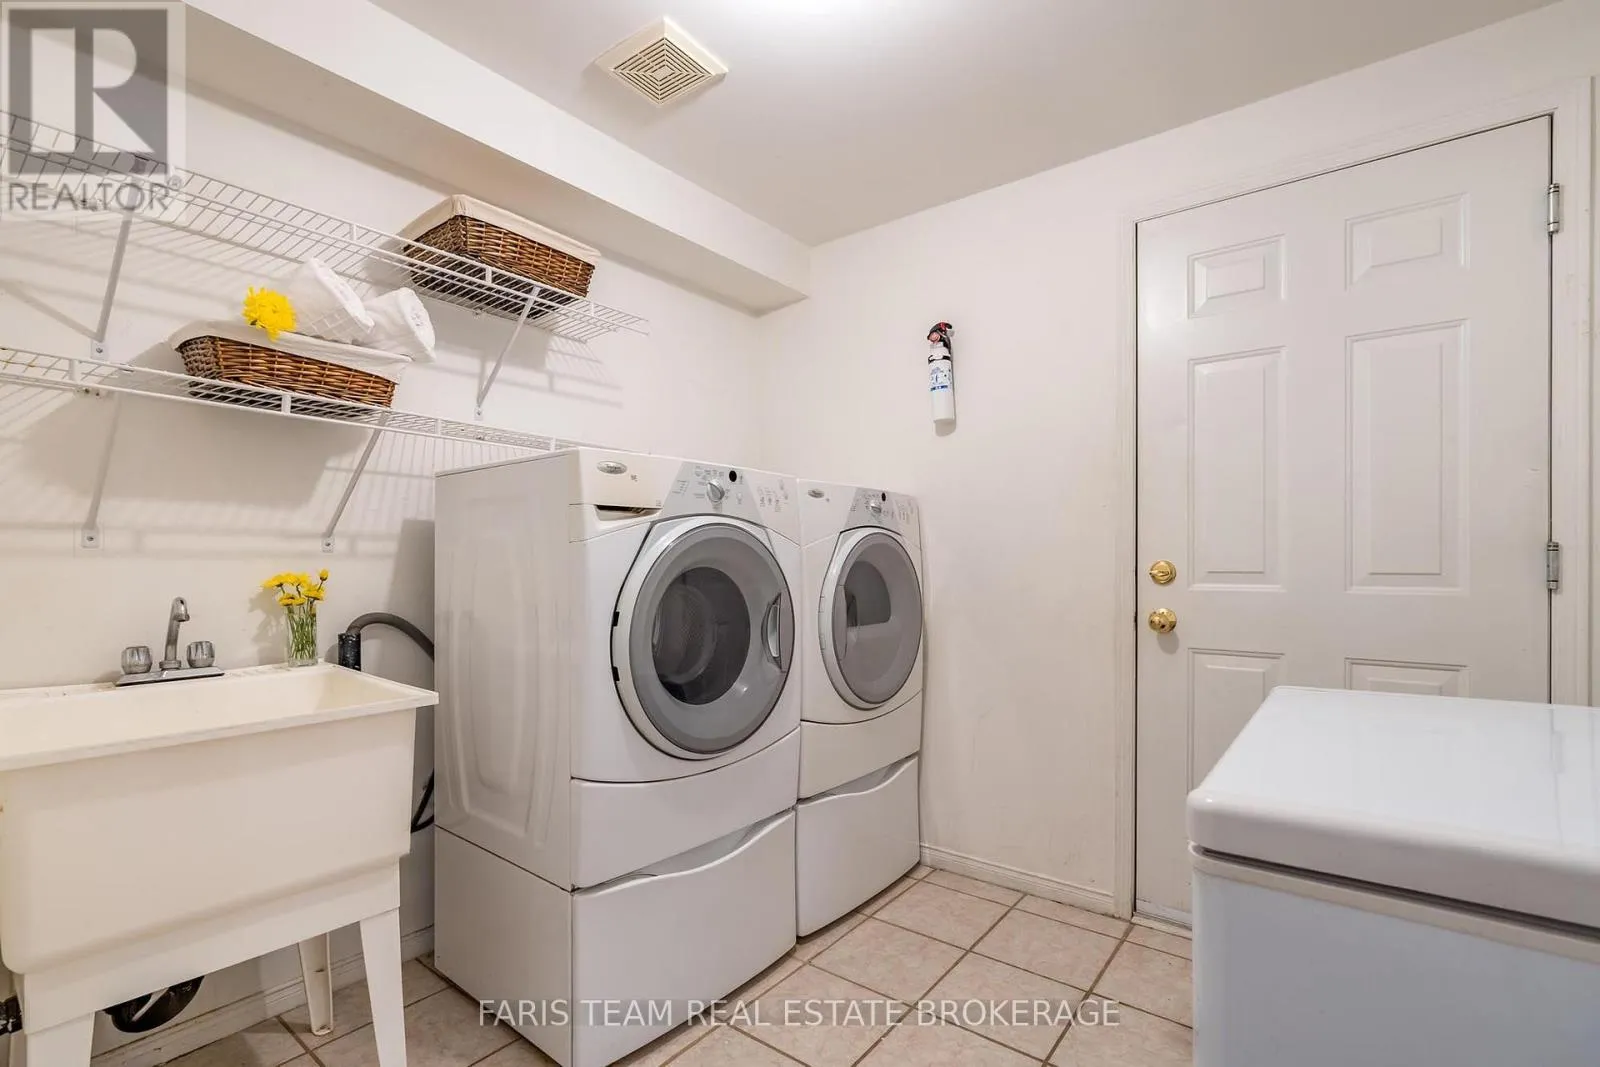
Laundry room
Main level
2.43 m x 2.31 m
Loft
Upper Level
4.12 m x 3.49 m
Primary Bedroom
Upper Level
7.76 m x 3.59 m
Bedroom
Upper Level
3.53 m x 3.45 m
Bedroom
Upper Level
3.53 m x 3.44 m

Location

Learn more about this property
More info:
Sutton Group Innovative Realty Inc.
MLS® number:
S13781054
Agent:
Darya Strilyana
Phone:
*Indicates required field
Name is required
Email is required
Please enter a valid phone number (e.g., 416-111-1111).

Community Spotlight: Homes For sale in Your Neighborhood