1 Susan Place, Barrie, Ontario L4N 5P3

Listed for:
$949,900
6 beds
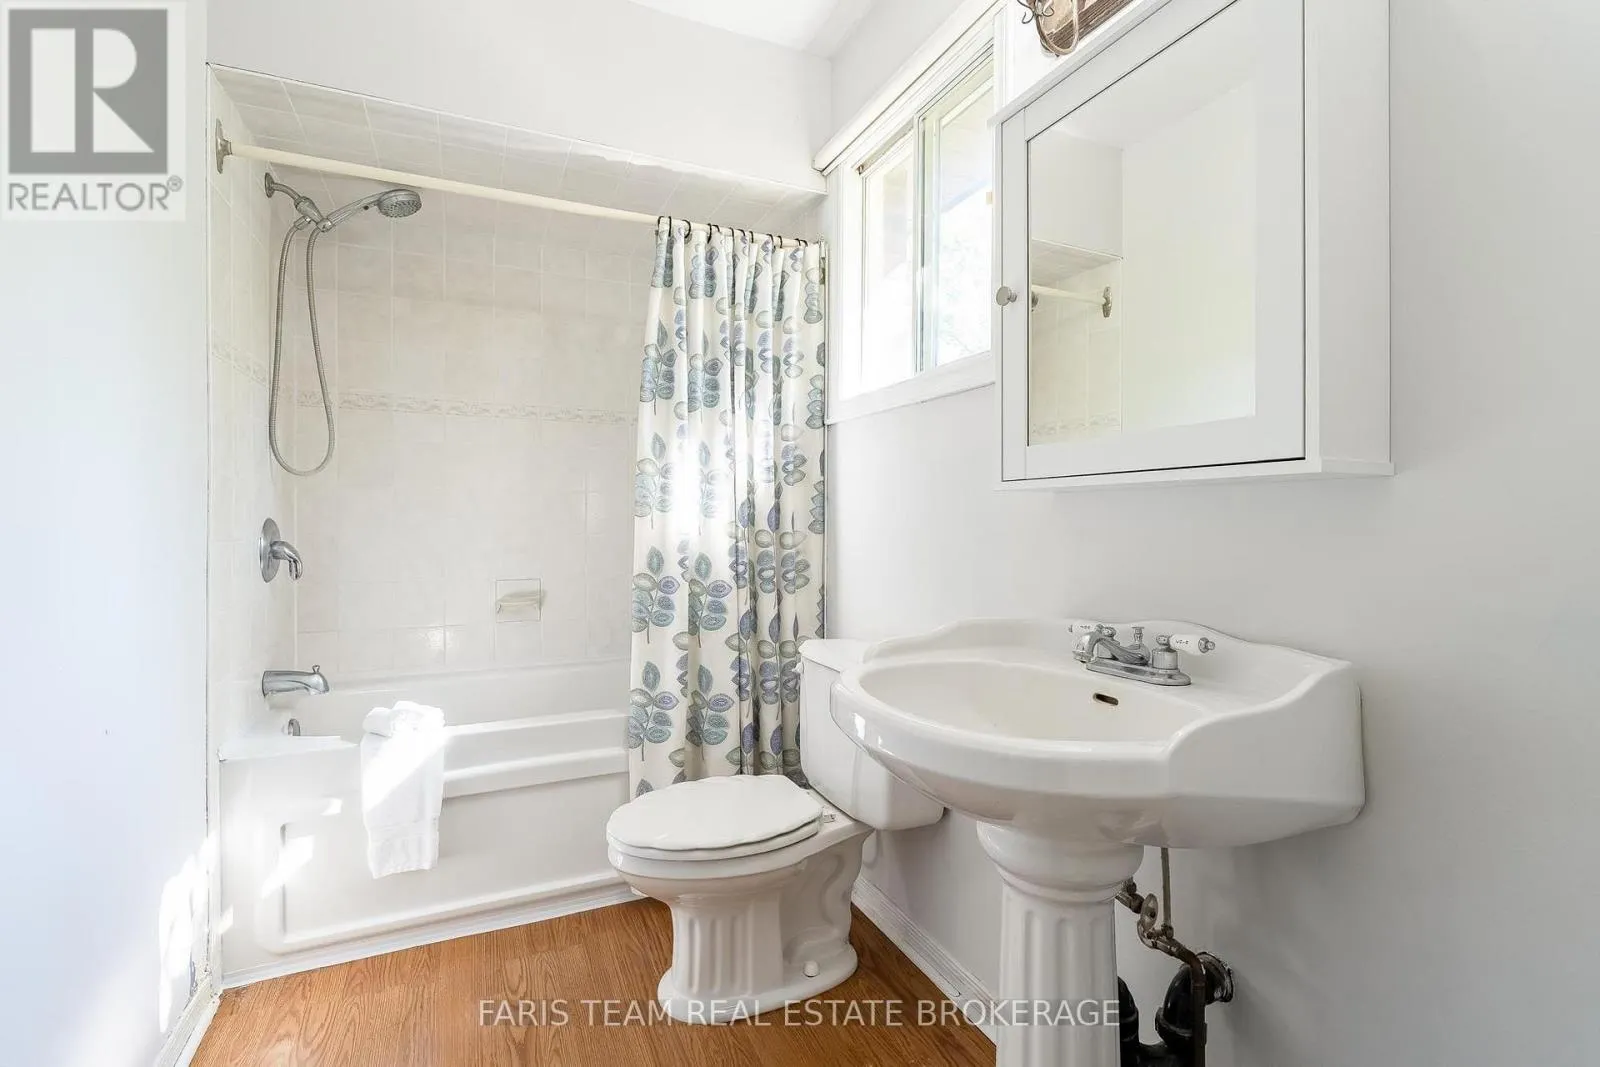
4 baths
Listed 15 days ago
House for rent: 1 Susan Place, Barrie, Ontario L4N 5P3

View all 47 photos

About

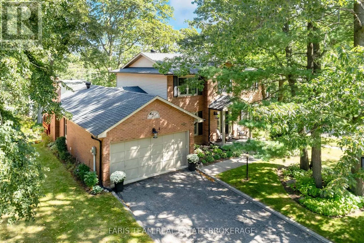
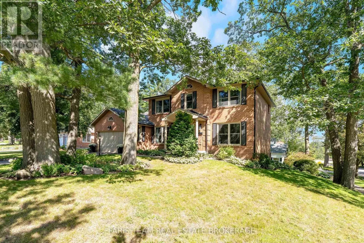
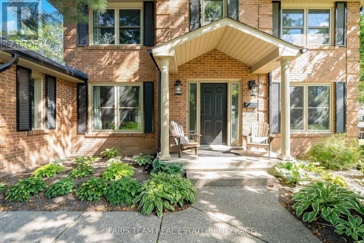
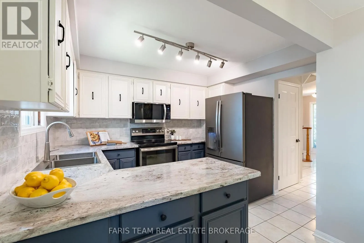
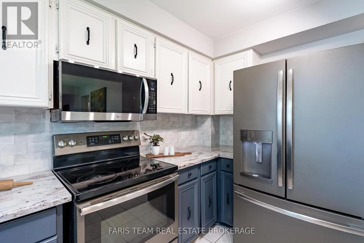
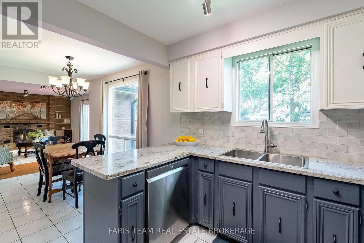
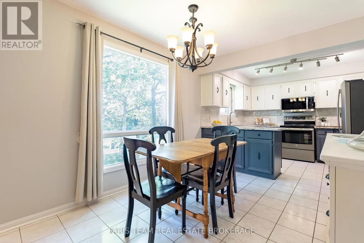
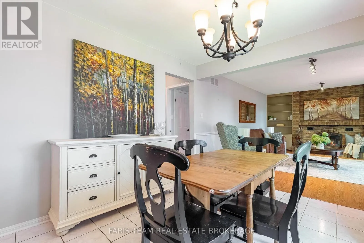
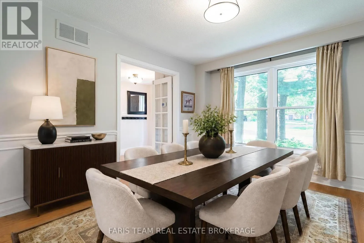
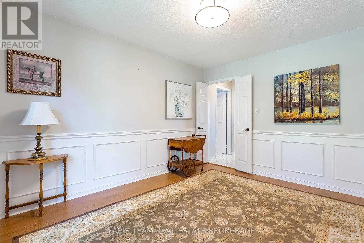
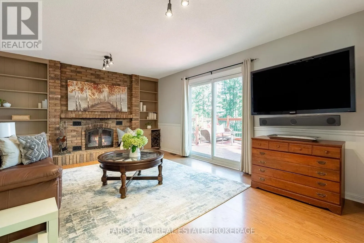
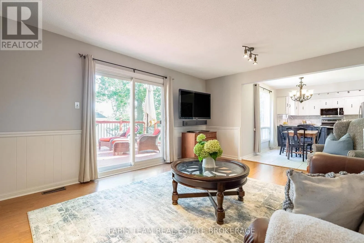
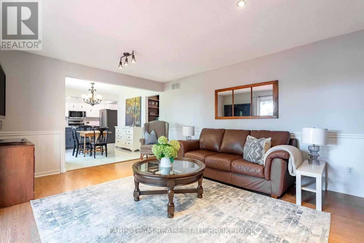
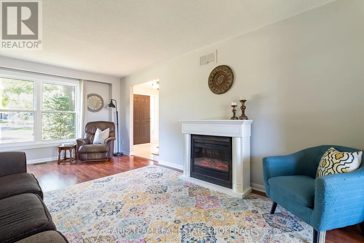
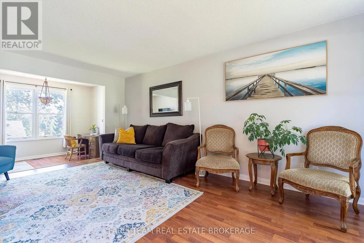
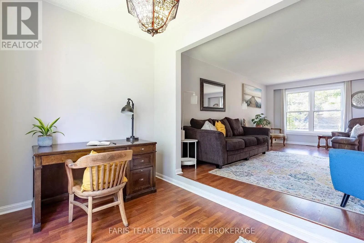
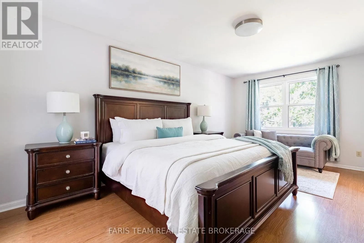
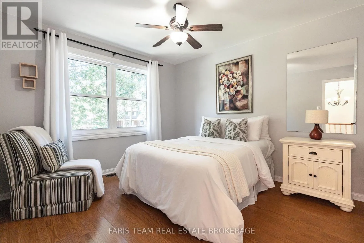
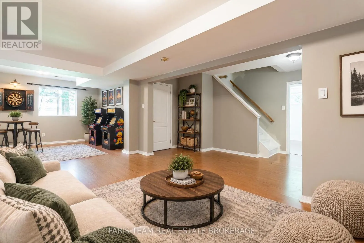
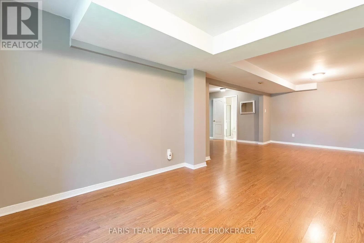
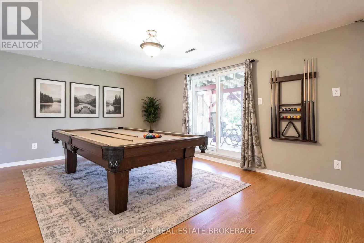
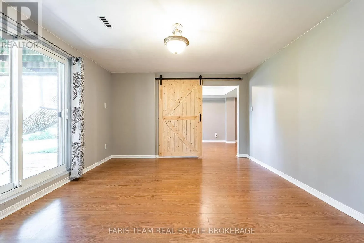
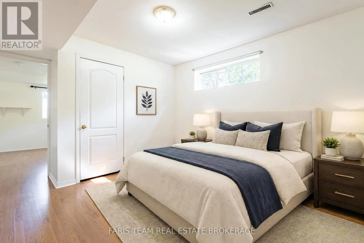
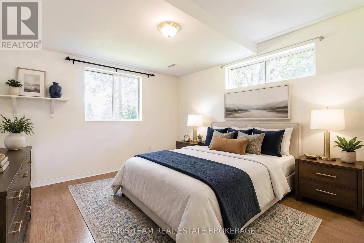
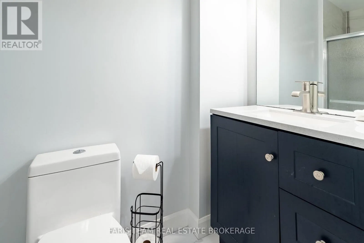
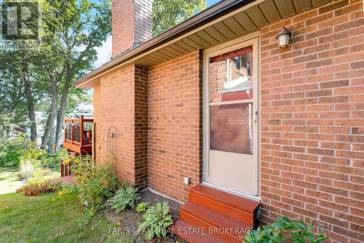
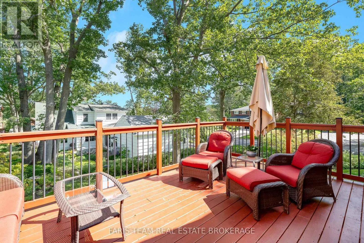
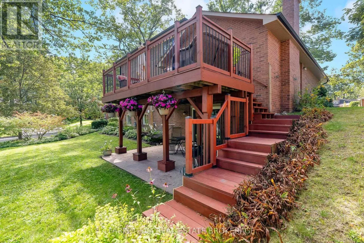
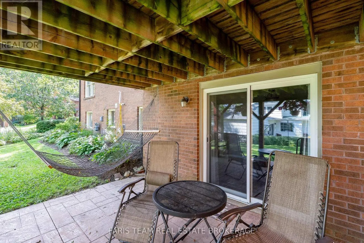
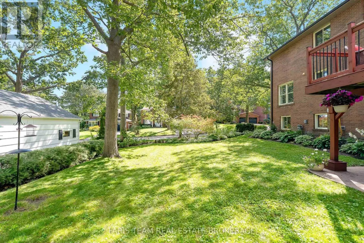
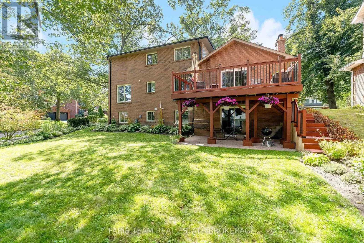
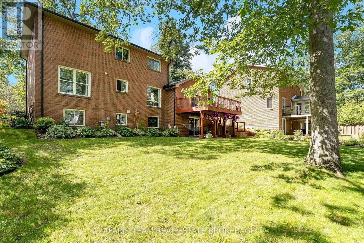
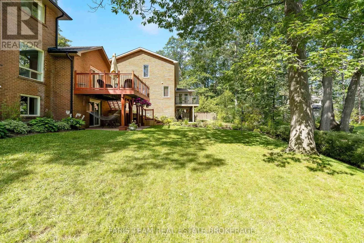
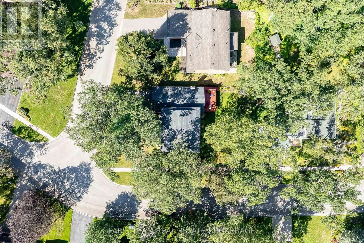
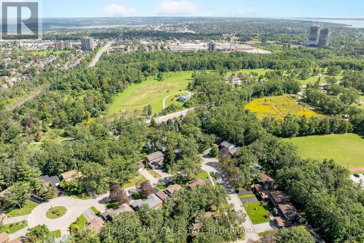
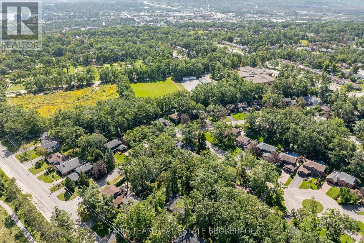
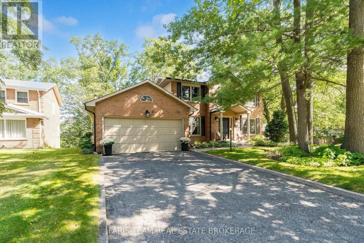
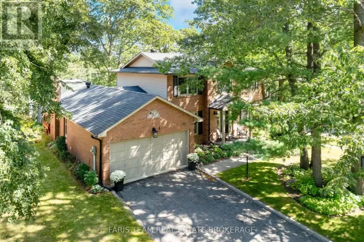
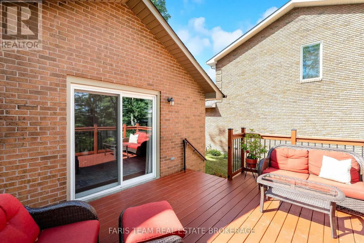
Oakridge Dr/Susan Pl Top 5 Reasons You Will Love This Home: 1) Tucked away on a quiet, flat, family-friendly crescent in a sought-after Barrie neighbourhood, where kids can ride bikes, shoot hoops, and play road hockey, while long-time neighbours create a welcoming sense of community 2) Enjoy Sunnidale Park practically at your doorstep, offering beautiful walking trails, mature trees, playgrounds and plenty of greenspace for family outings, dog walks, and time outdoors 3) Multiple levels and separate living spaces provide plenty of room for a growing or multi-generational family, with a walkout basement adding even more flexibility for older children, extended family or future in-law potential 4) Conveniently located just minutes from Highway 400 and the Bayfield Street shopping corridor, with restaurants, grocery stores, schools, and everyday amenities nearby, plus Portage View Public School within walking distance 5) Filled with warmth, character and potential, the home features a wood-burning fireplace, lovingly maintained gardens, generous living space, and mature surroundings, presenting an excellent opportunity to update and make it your own. 2,289 above grade sq.ft. plus a finished basement. *Please note some images have been virtually staged to show the potential of the home. (id:27476)

Property Highlights

MLS® Number
S13787116
Type
Single Family
Community Name
Sunnidale
Ownership Type
Freehold
Land Size
72 x 110 FT|under 1/2 acre
Parking Space Total
7

Building

Building Type
House
Storeys
2.00
Square Footage
2000 - 2500 sqft
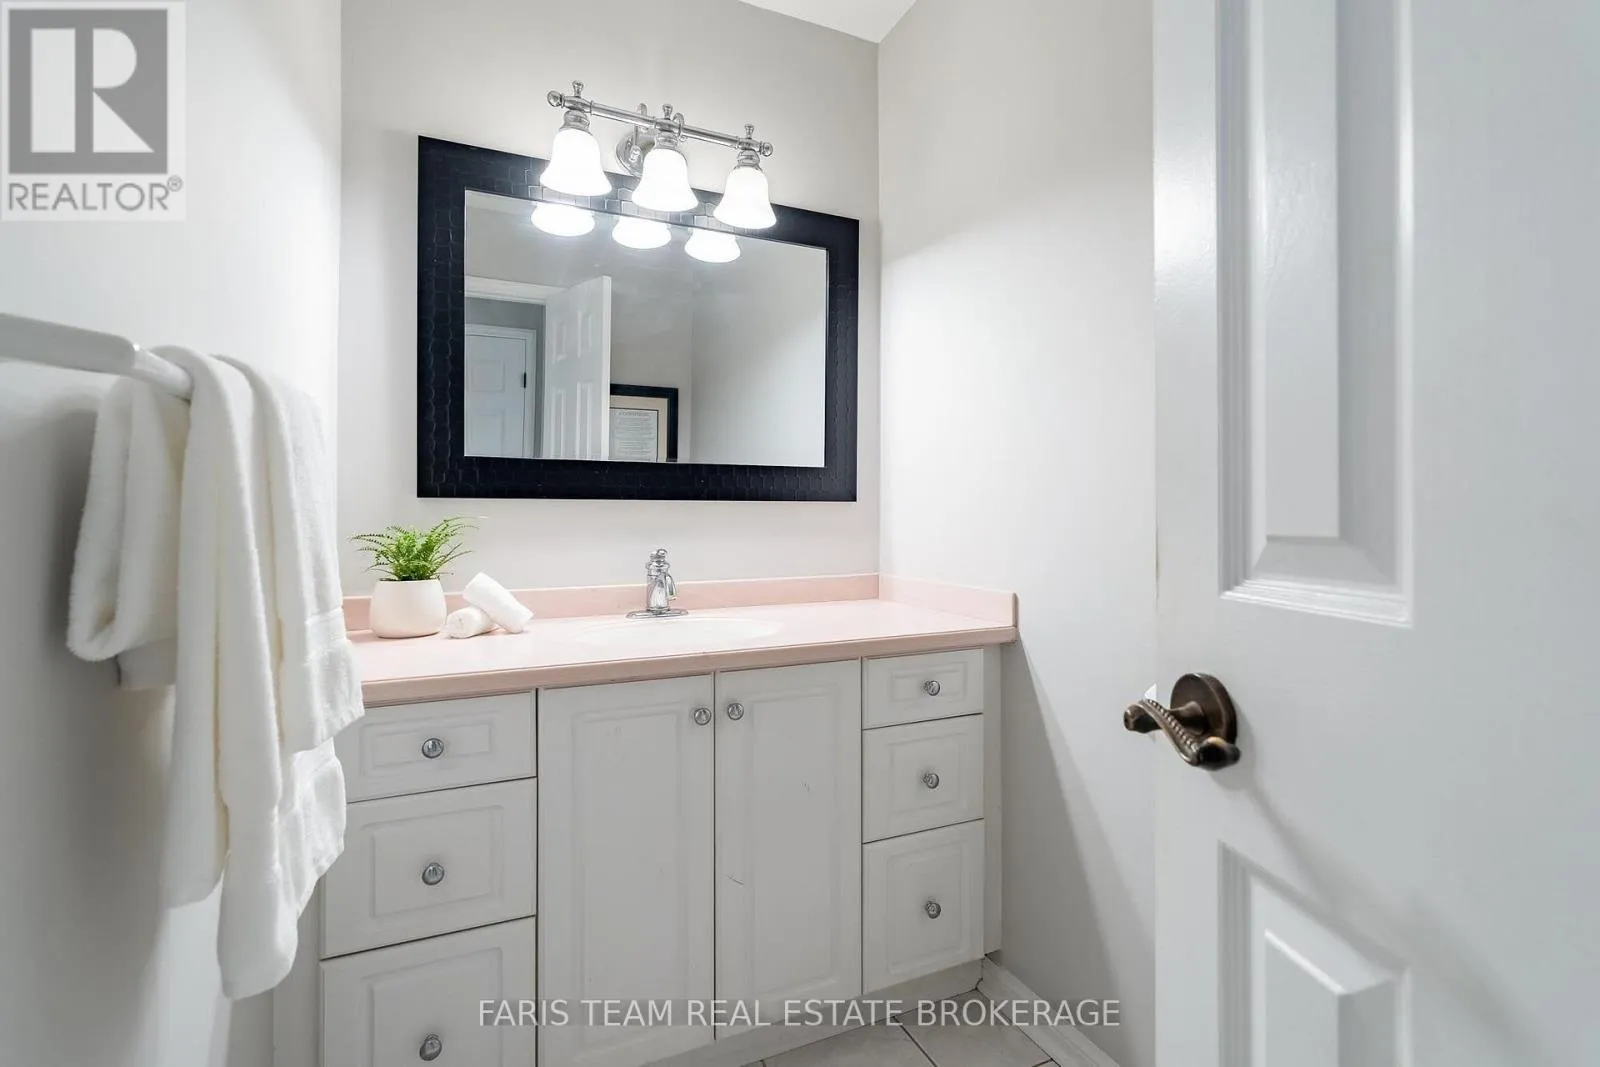
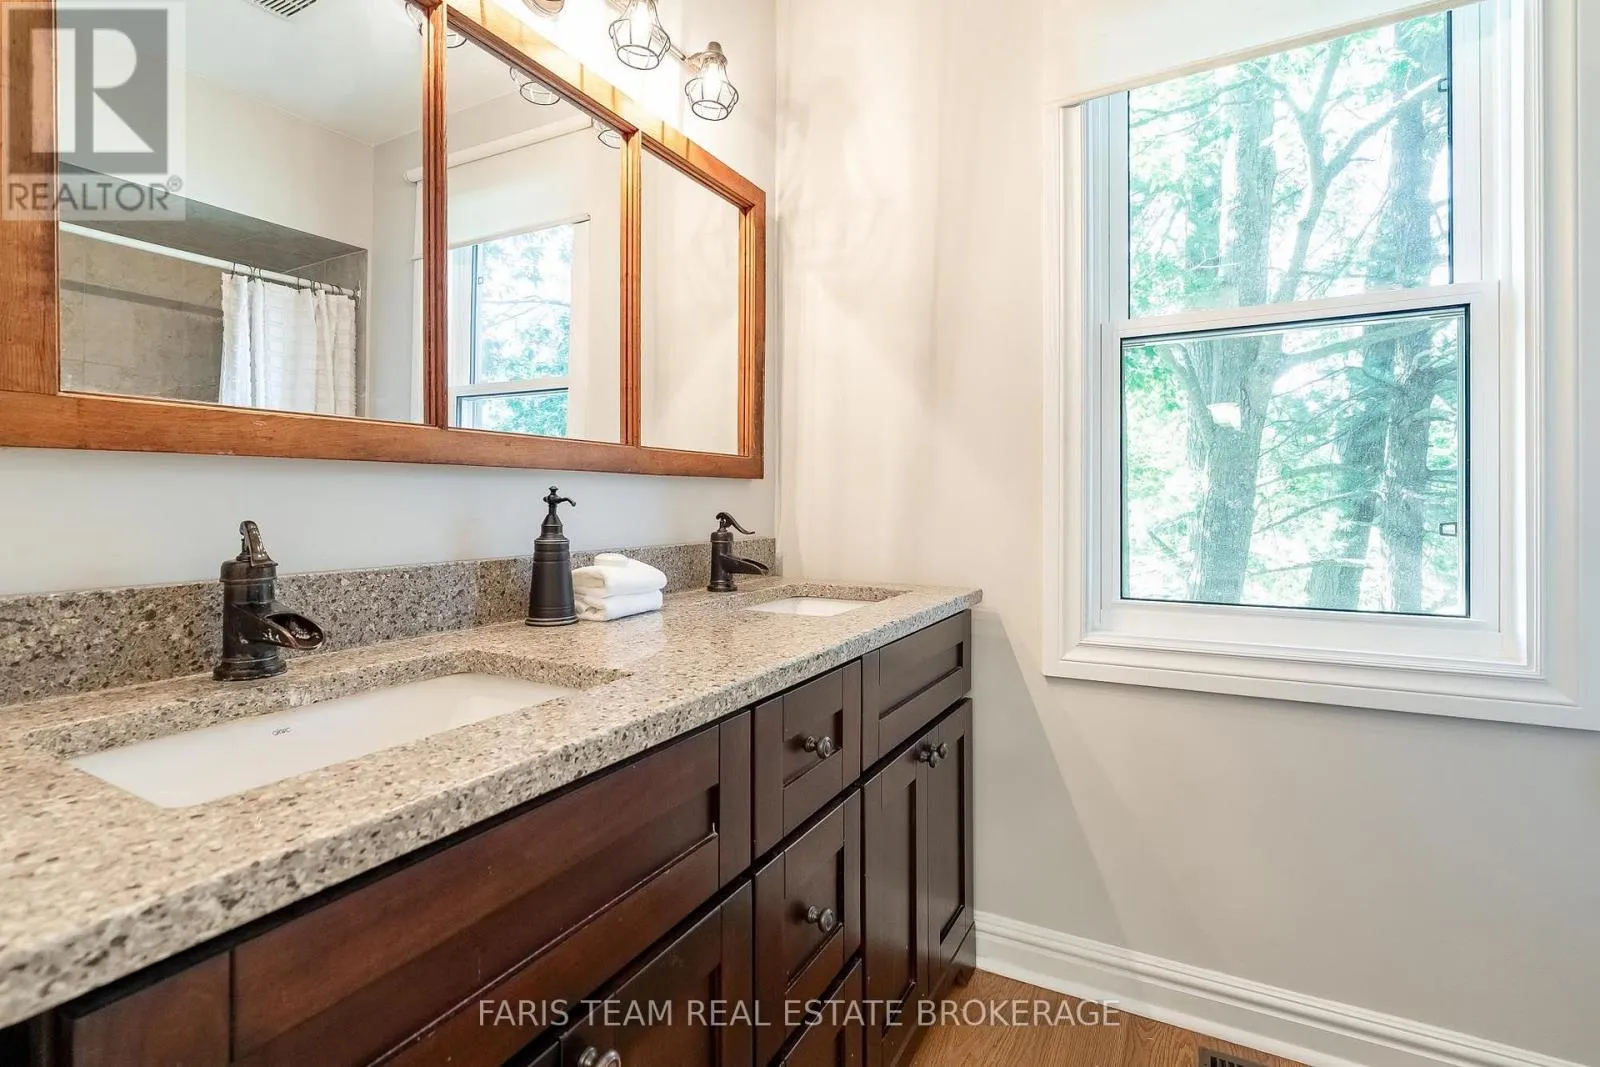
Bathrooms Total
4
Bedrooms Above Ground
4
Bedrooms Total
6
Amenities
Fireplace(s) Hospital, Park, Public Transit
Exterior Finish
Brick
Fireplace Present
Yes
Basement Type
Full, N/A (Finished), N/A
Basement Features
Walk out, Separate entrance
Building Heating Type
Forced air
Heating Fuel
Natural gas
Building Cooling Type
Central air conditioning

Utilities

Water
Municipal water
Utility Sewer
Sanitary sewer

Room Layout

Games room
Basement
8.02 m x 3.09 m
Recreational, Games room
Basement
5.09 m x 3.87 m
Bedroom
Basement
4.31 m x 3.38 m
Bedroom
Basement
3.6 m x 3.37 m
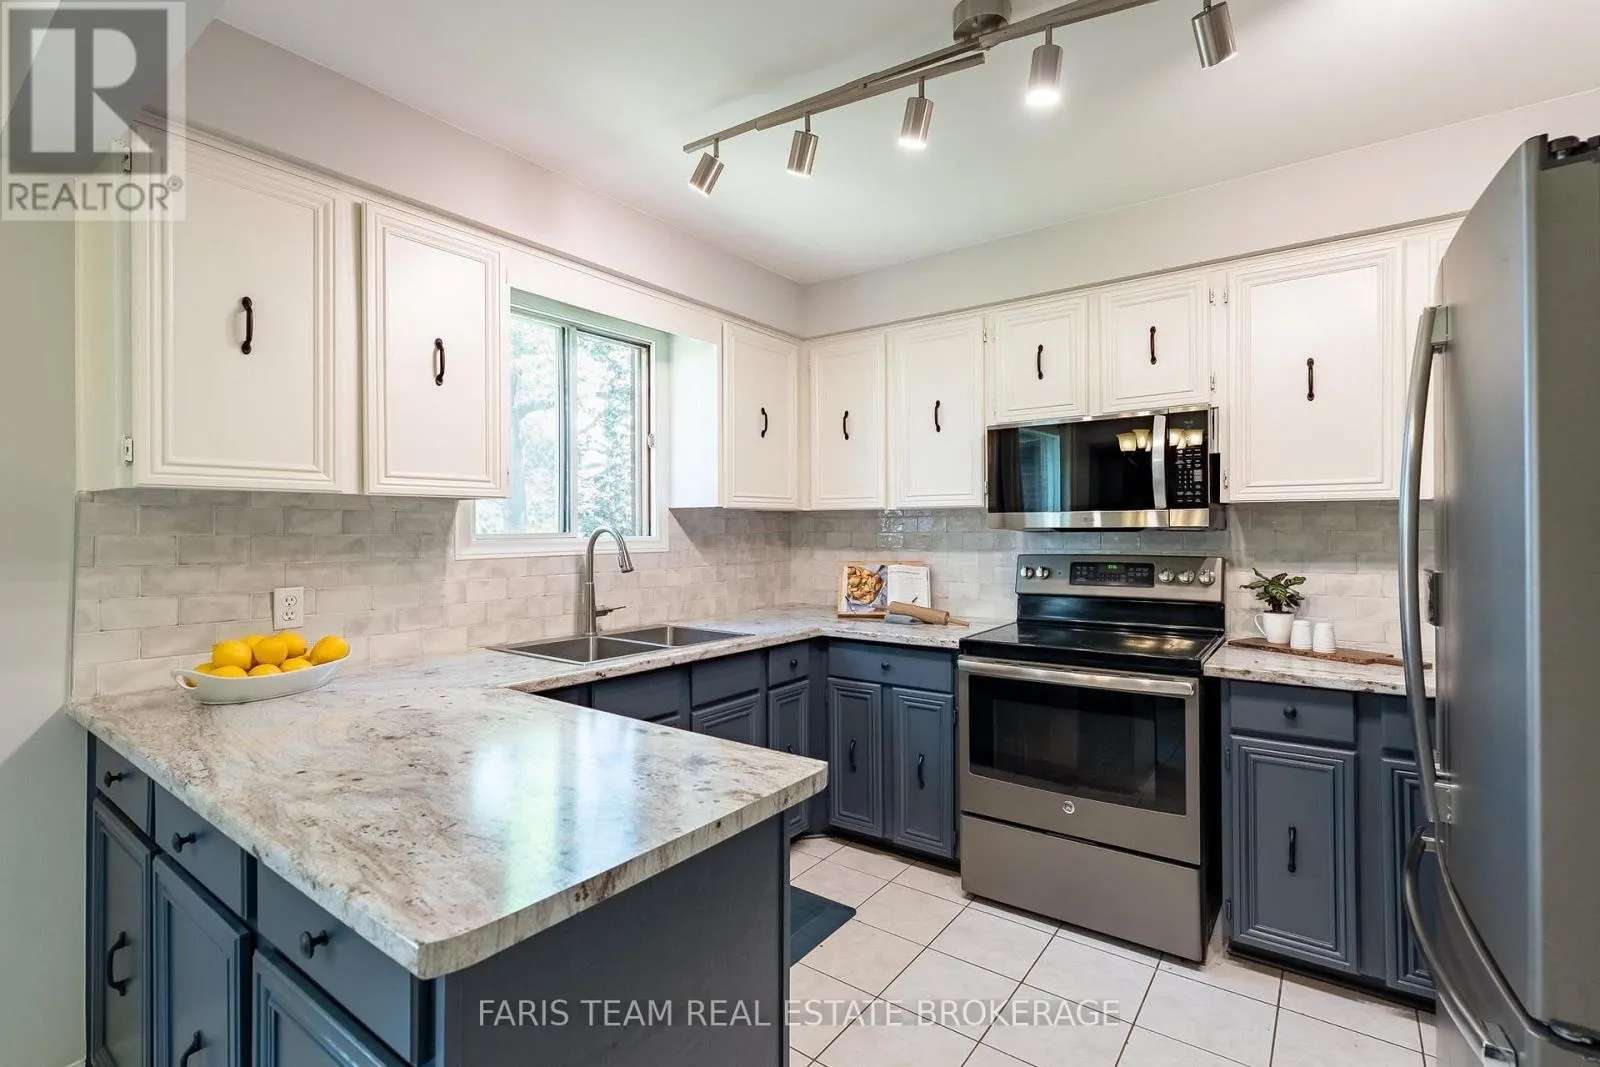
Kitchen
Main level
3.4 m x 2.72 m
Eating area
Main level
3.45 m x 2.76 m
Dining room
Main level
3.96 m x 3.28 m
Living room
Main level
5.87 m x 3.53 m
Family room
Main level
5.25 m x 3.99 m
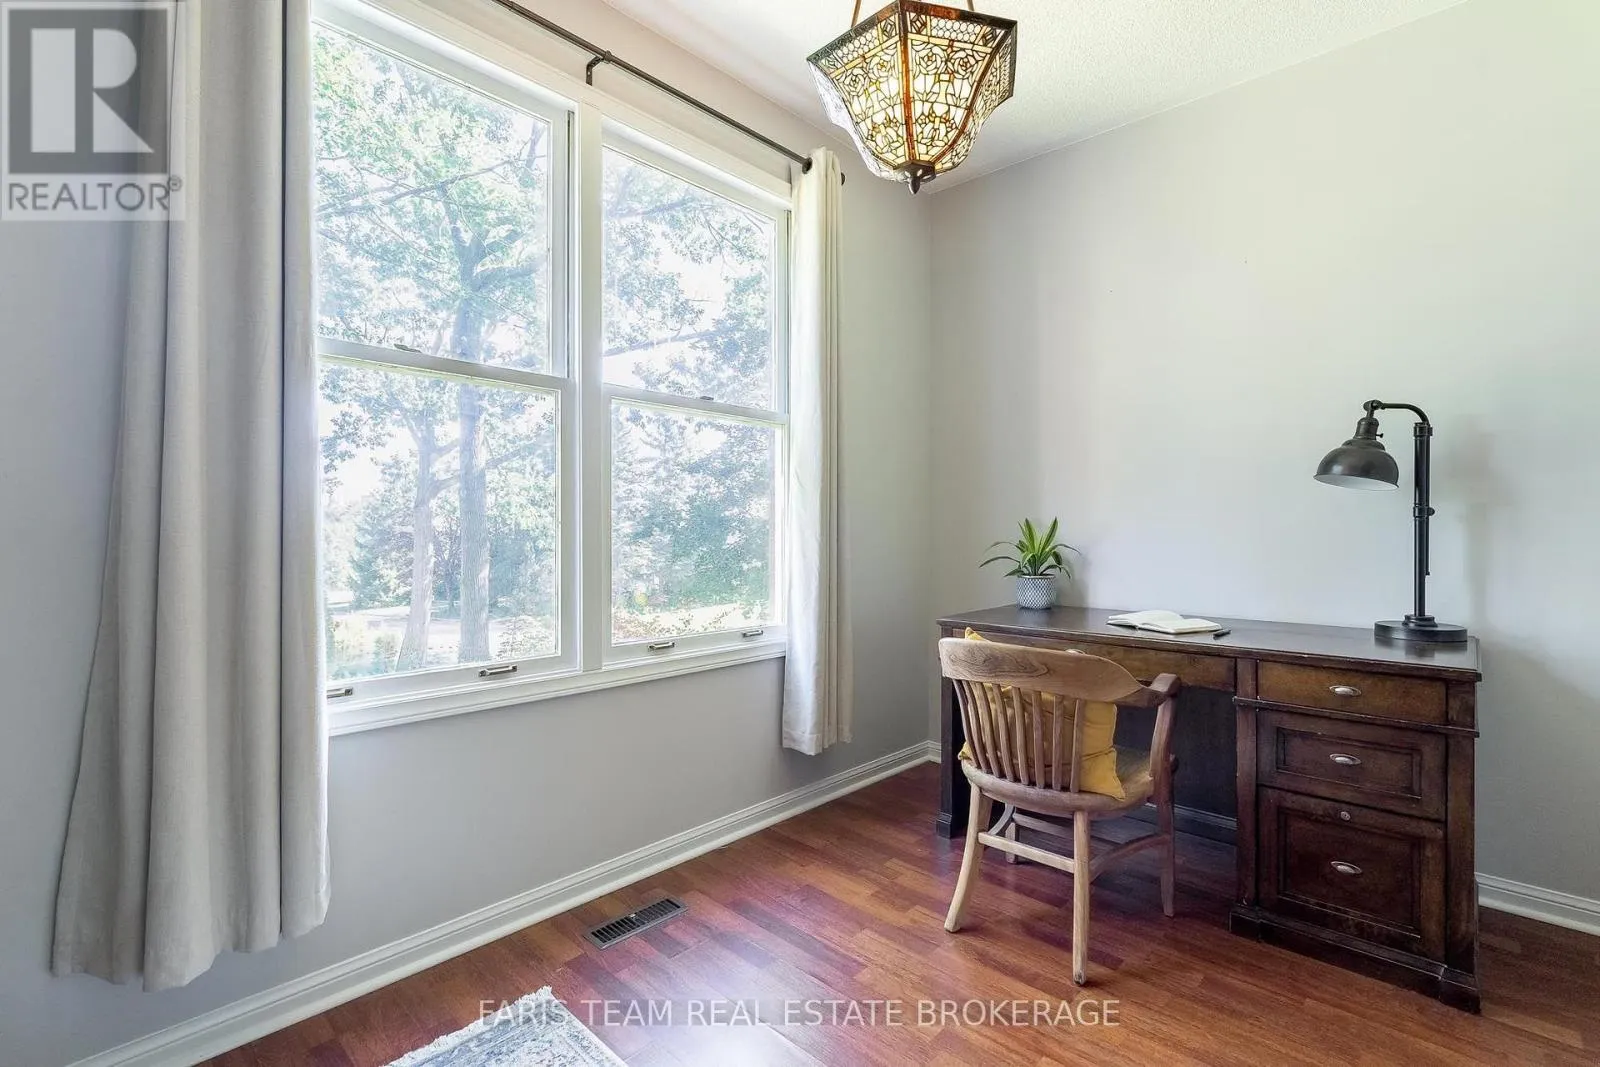
Office
Main level
3.47 m x 2.3 m
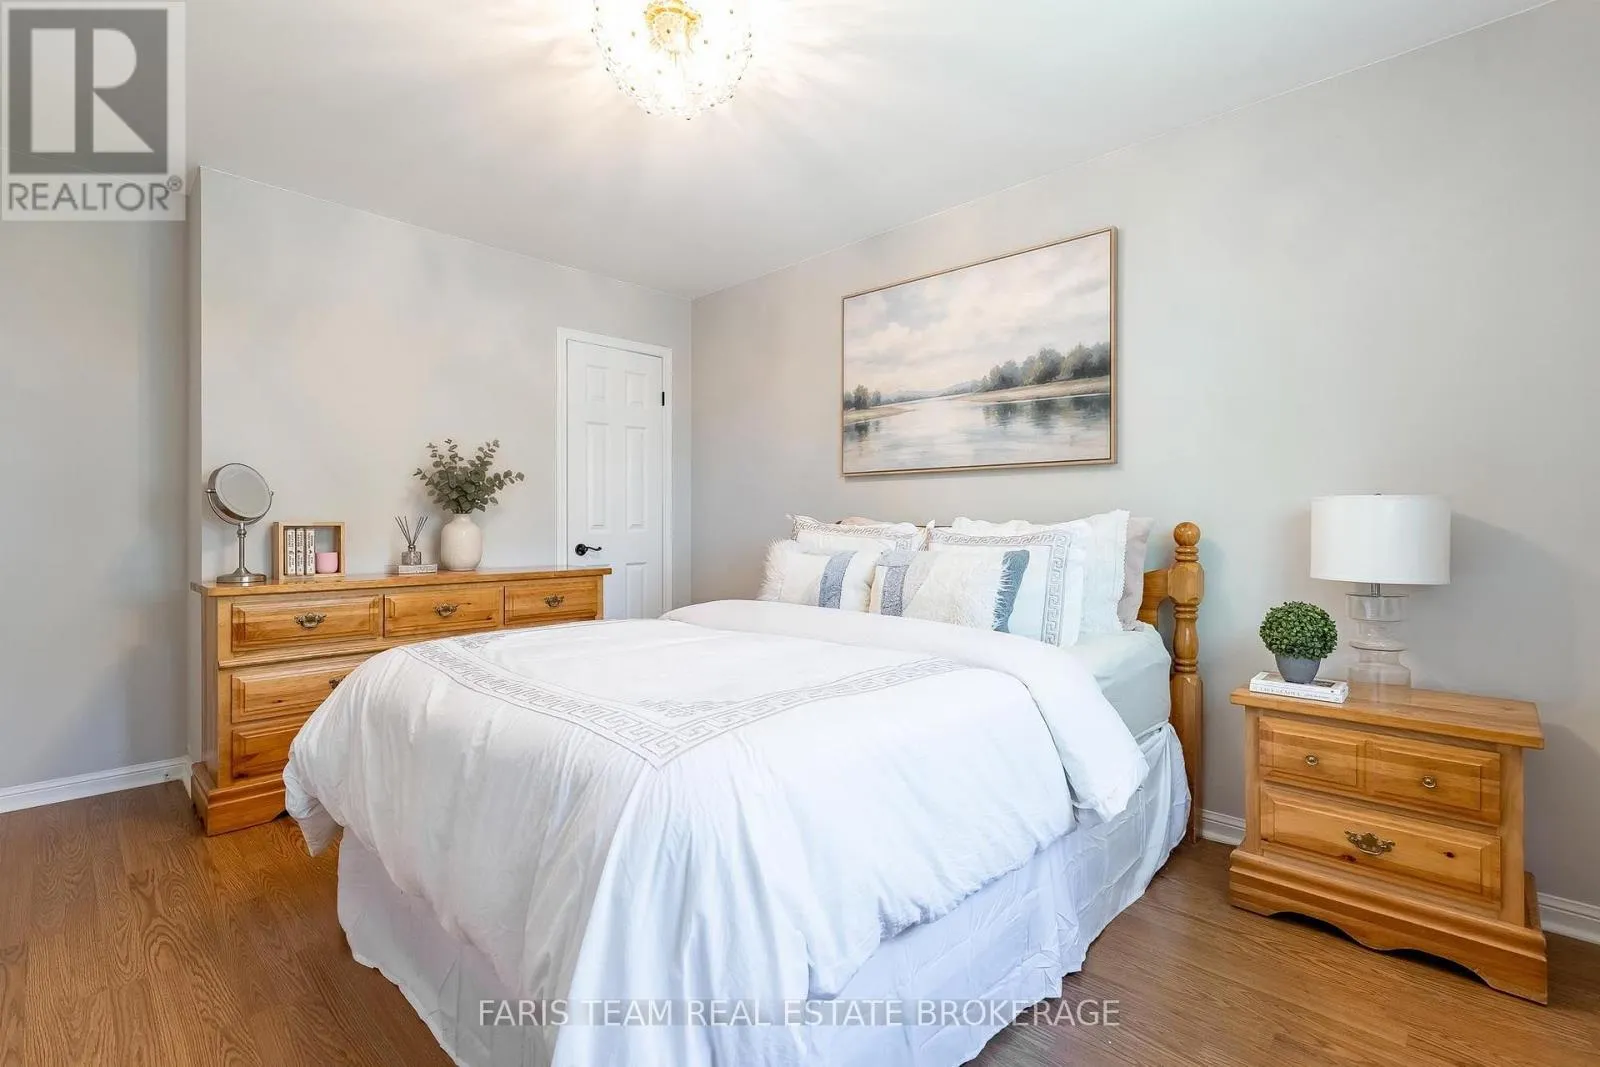
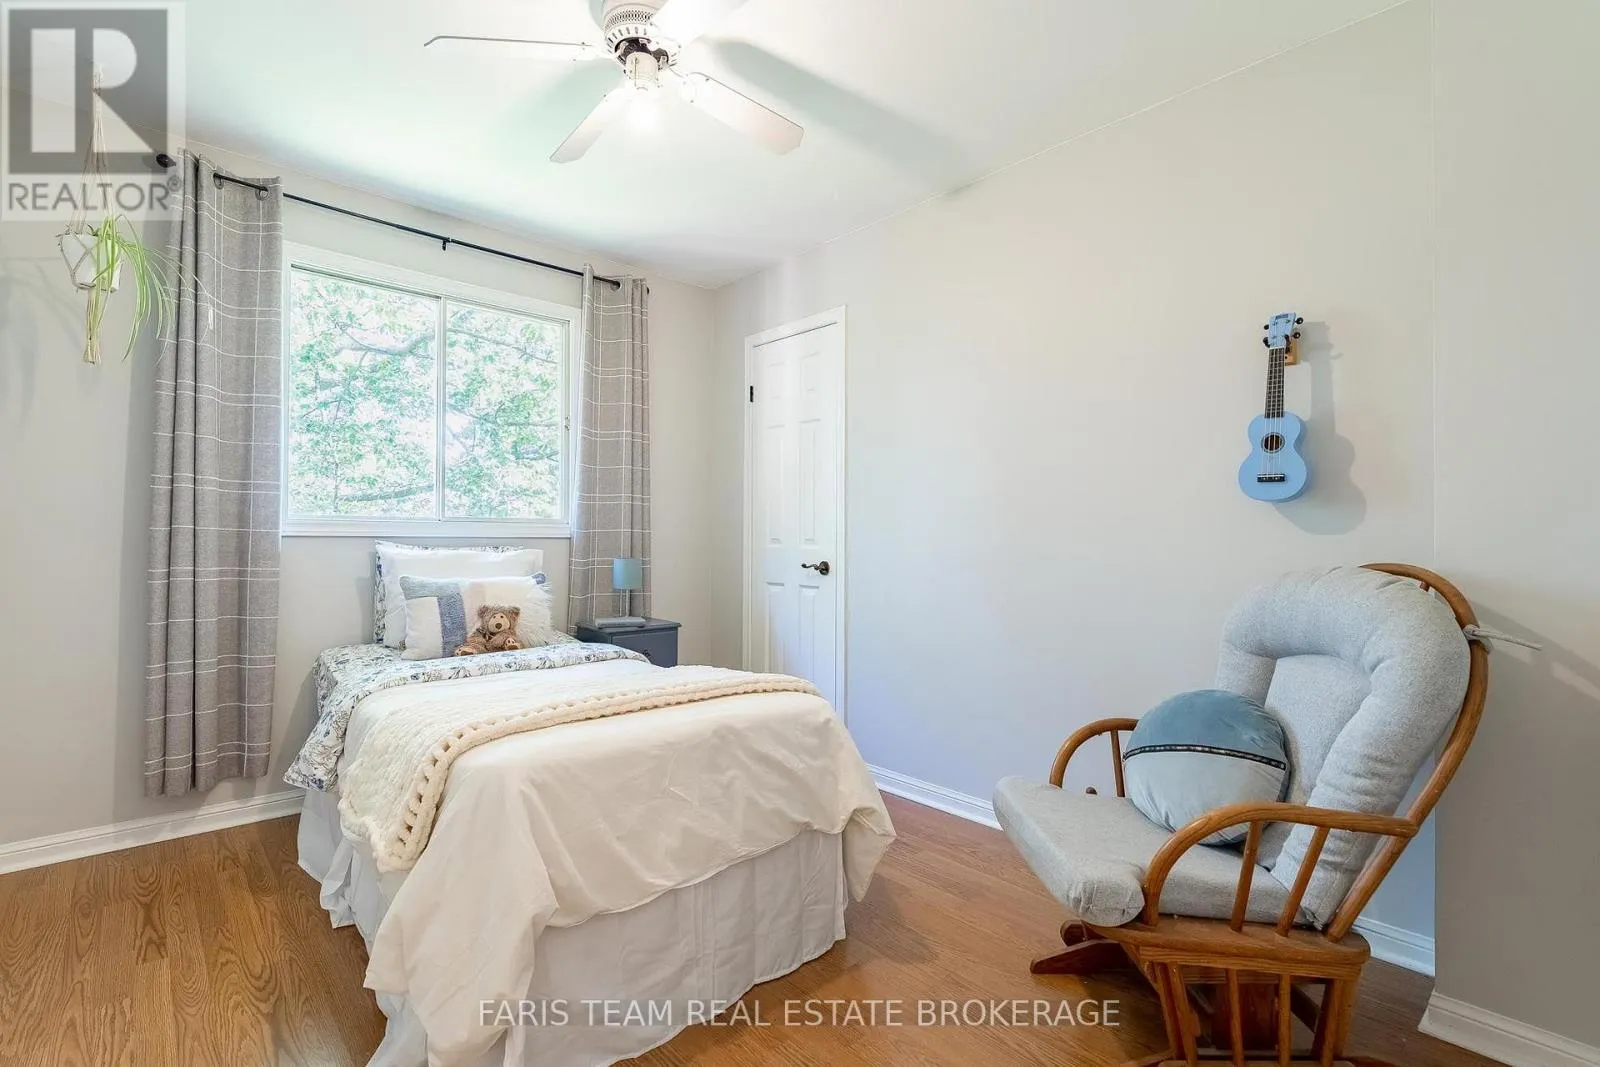
Bedroom
Upper Level
3.41 m x 2.79 m
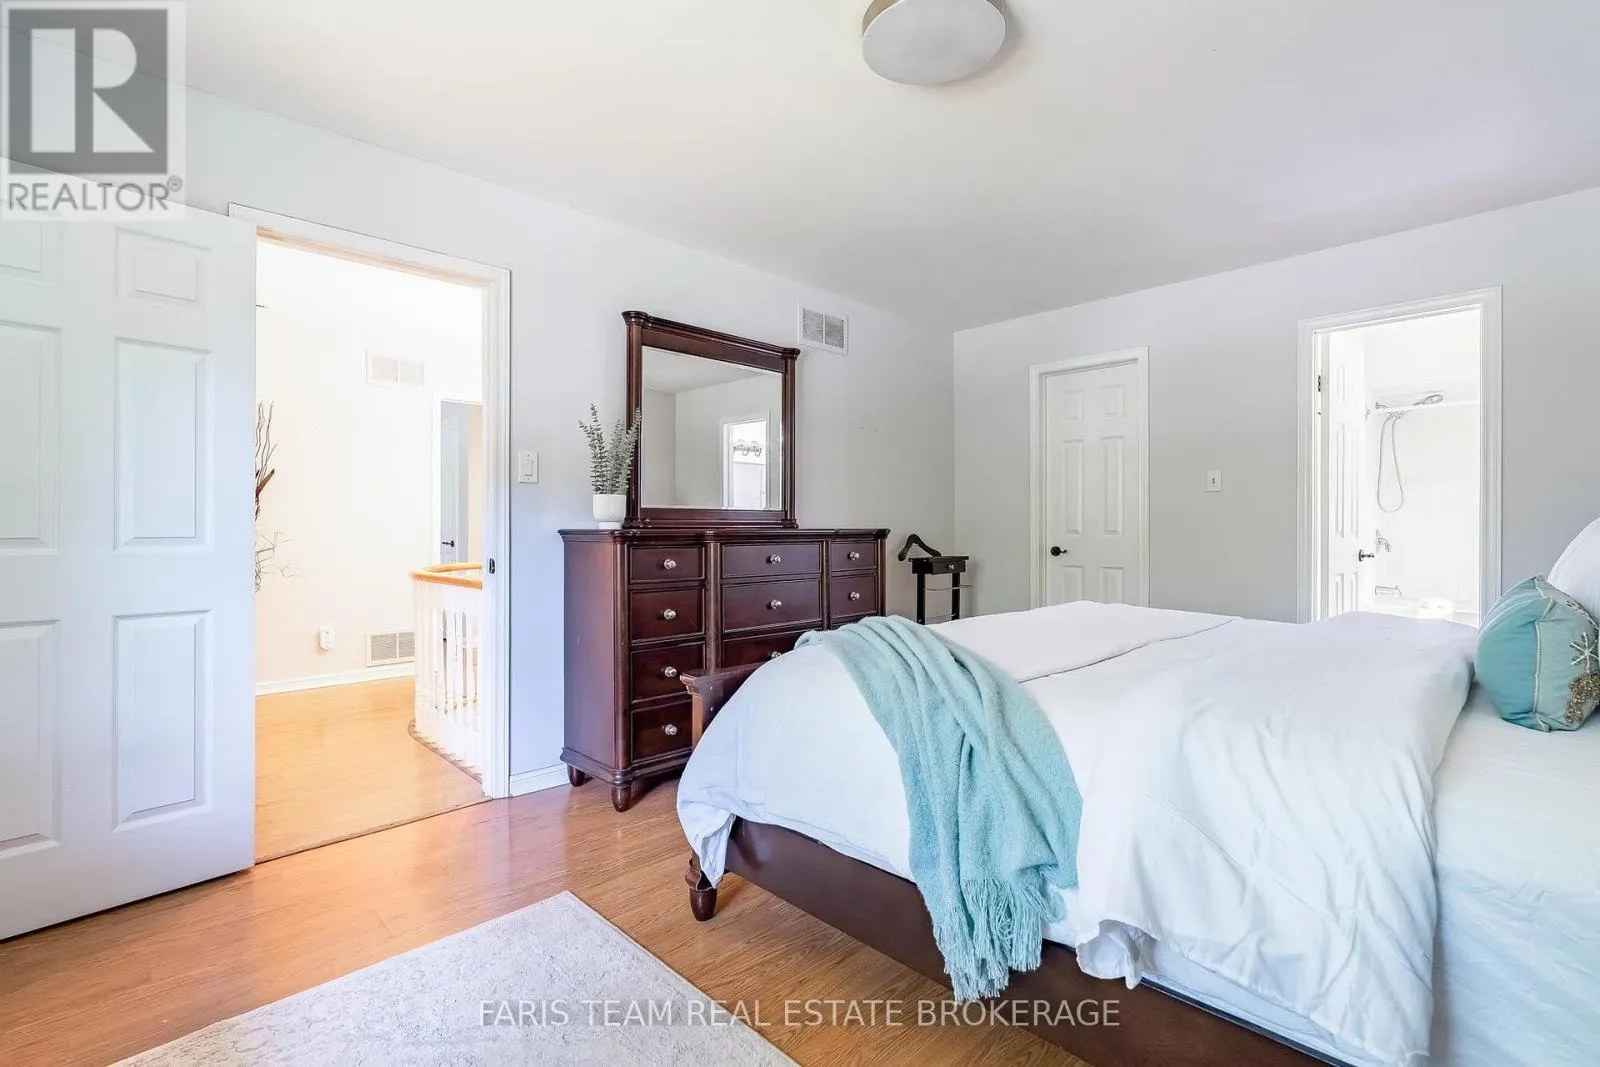
Primary Bedroom
Upper Level
5.41 m x 3.55 m
Bedroom
Upper Level
4.42 m x 3.17 m
Bedroom
Upper Level
3.76 m x 3.17 m

Location

Learn more about this property
More info:
Sutton Group Innovative Realty Inc.
MLS® number:
S13787116
Agent:
Darya Strilyana
Phone:
*Indicates required field
Name is required
Email is required
Please enter a valid phone number (e.g., 416-111-1111).