22 Ridwell Street, Barrie, Ontario L4N 0X2

Listed for:
$529,000
3 beds
2 baths
Listed 13 days ago
Row / Townhouse for rent: 22 Ridwell Street, Barrie, Ontario L4N 0X2

View all 27 photos

About

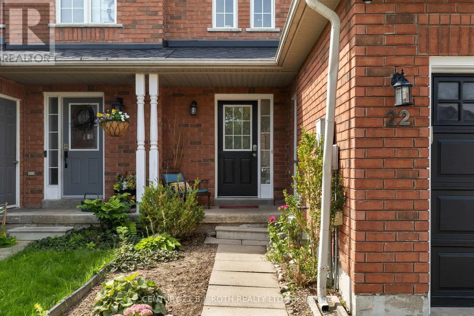
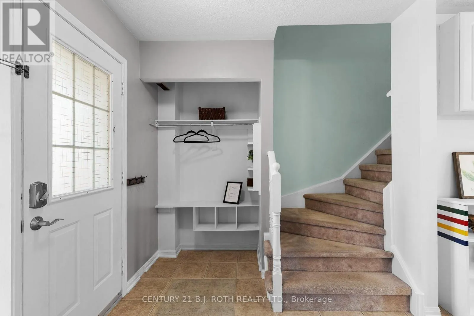
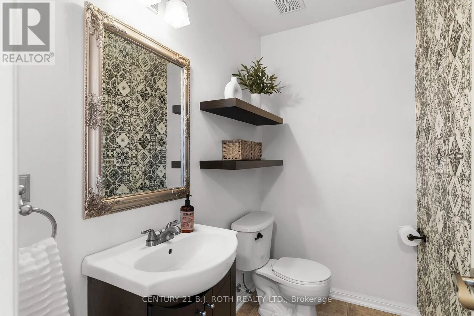
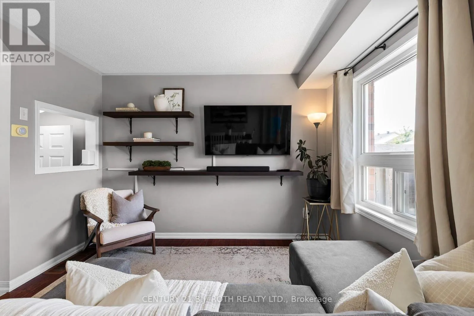
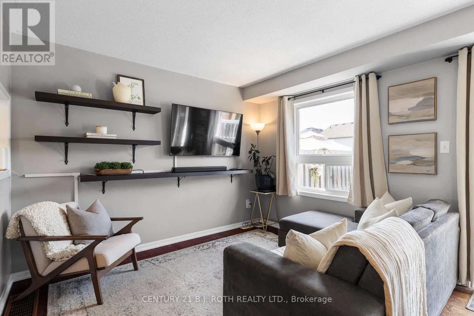
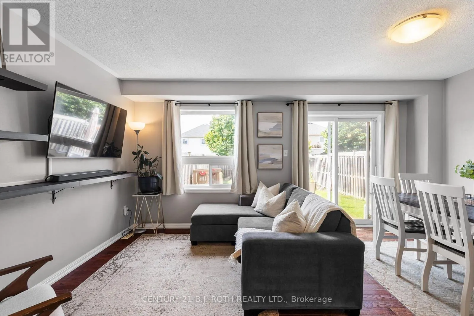
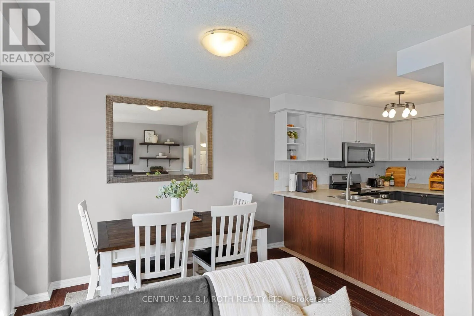
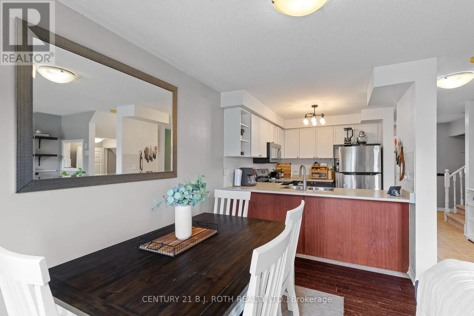
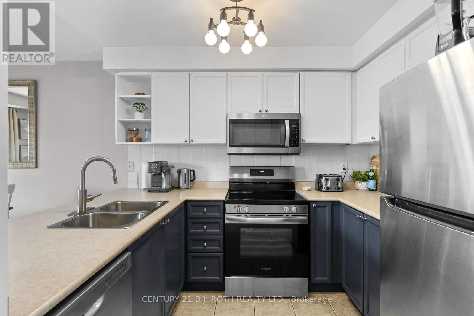
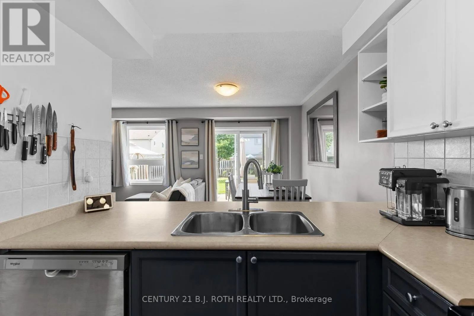
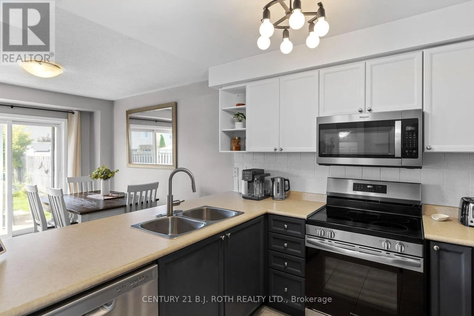
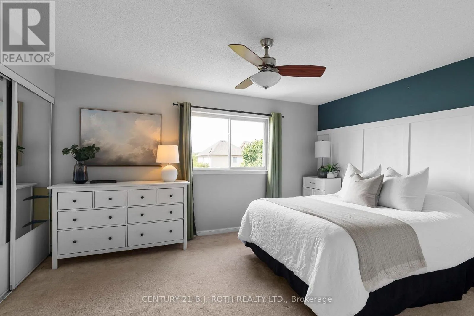
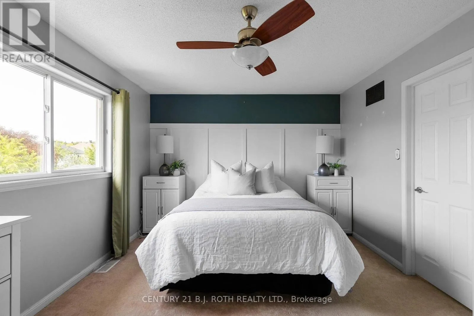
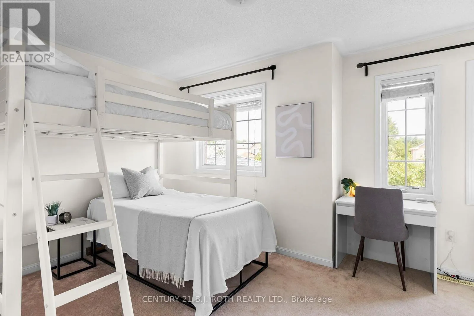
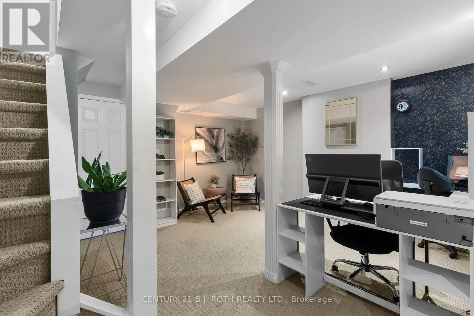
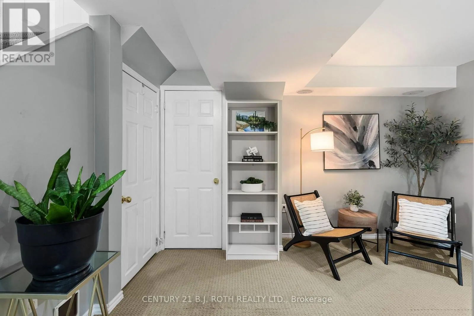
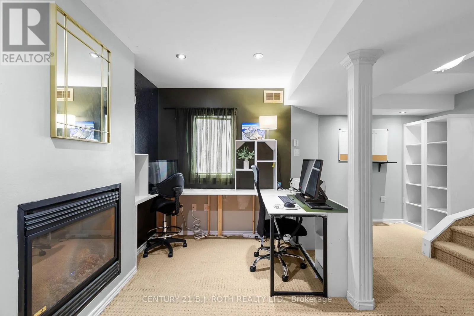
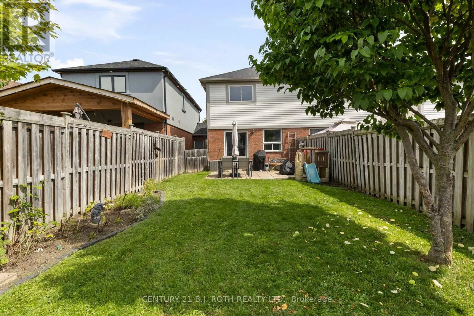
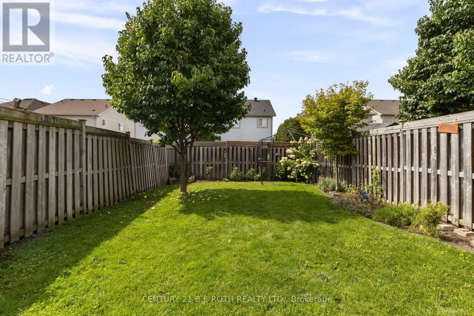
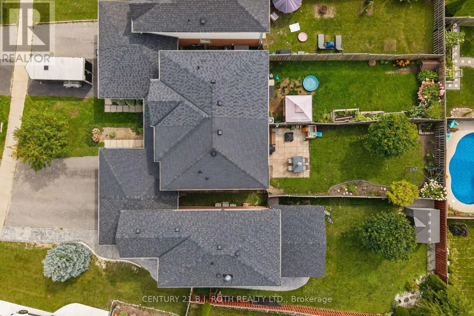
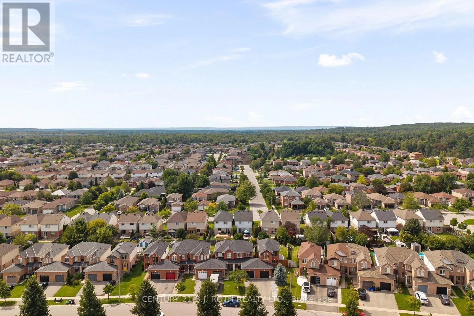
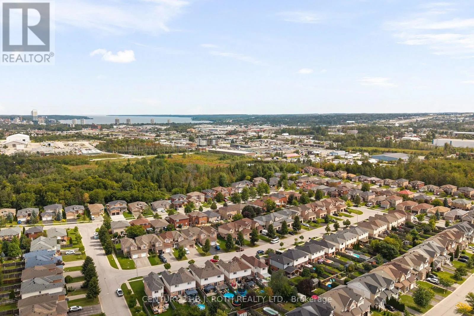
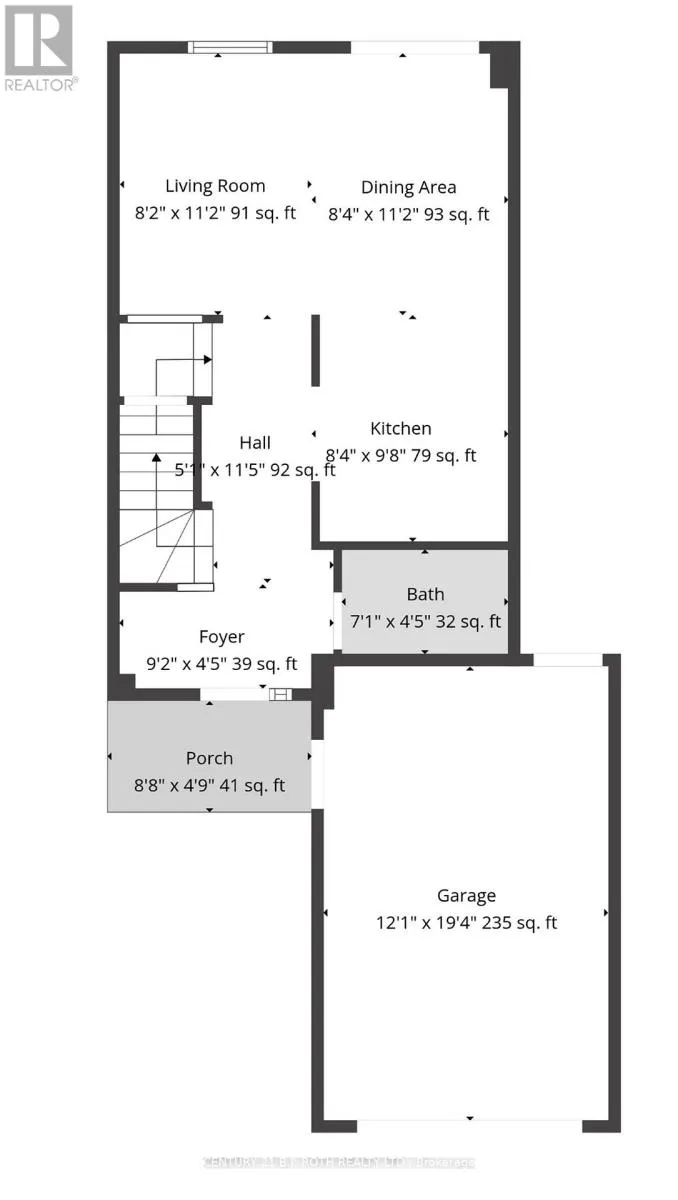
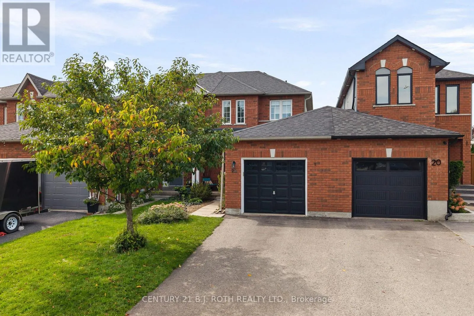
Bird St / Jagges Dr / Ridwell St Welcome to this well maintained home located on a quiet, family friendly street in a desirable neighbourhood close to parks and everyday amenities. Inside and out, the home offers a great balance of space, function, and comfort. The main floor features an open concept layout with an eat in kitchen, new stainless steel appliances, and convenient access to the backyard through sliding glass doors. A main floor powder room adds extra practicality for both family living and guests. The fully fenced backyard is well maintained and offers a private space to relax, entertain, or enjoy time outdoors. A natural gas BBQ hookup makes summer entertaining easy, while direct access to the oversized one car garage adds an element of convenience. Upstairs, both bedrooms are impressively sized, with the primary featuring 2 large closets. The finished basement provides valuable additional living space that can be used as a recreation room, home office, playroom, or flexible family space. Additional highlights include a covered front porch, and a location that offers the benefit of a quiet residential setting in a desirable neighbourhood right in the heart of Barrie. (id:27476)

Property Highlights

MLS® Number
S13795476
Type
Single Family
Community Name
Northwest
Ownership Type
Freehold
Land Size
22 x 131.1 FT
Parking Space Total
3

Building

Building Type
Row / Townhouse
Storeys
2.00
Square Footage
700 - 1100 sqft
Bathrooms Total
2
Bedrooms Above Ground
2
Bedrooms Total
3
Amenities
Fireplace(s) Public Transit, Schools, Park
Exterior Finish
Brick
Fireplace Present
Yes
Basement Type
Full (Finished)
Basement Features
Building Heating Type
Forced air
Heating Fuel
Natural gas
Building Cooling Type
Central air conditioning

Utilities

Water
Municipal water
Utility Sewer
Sanitary sewer

Room Layout

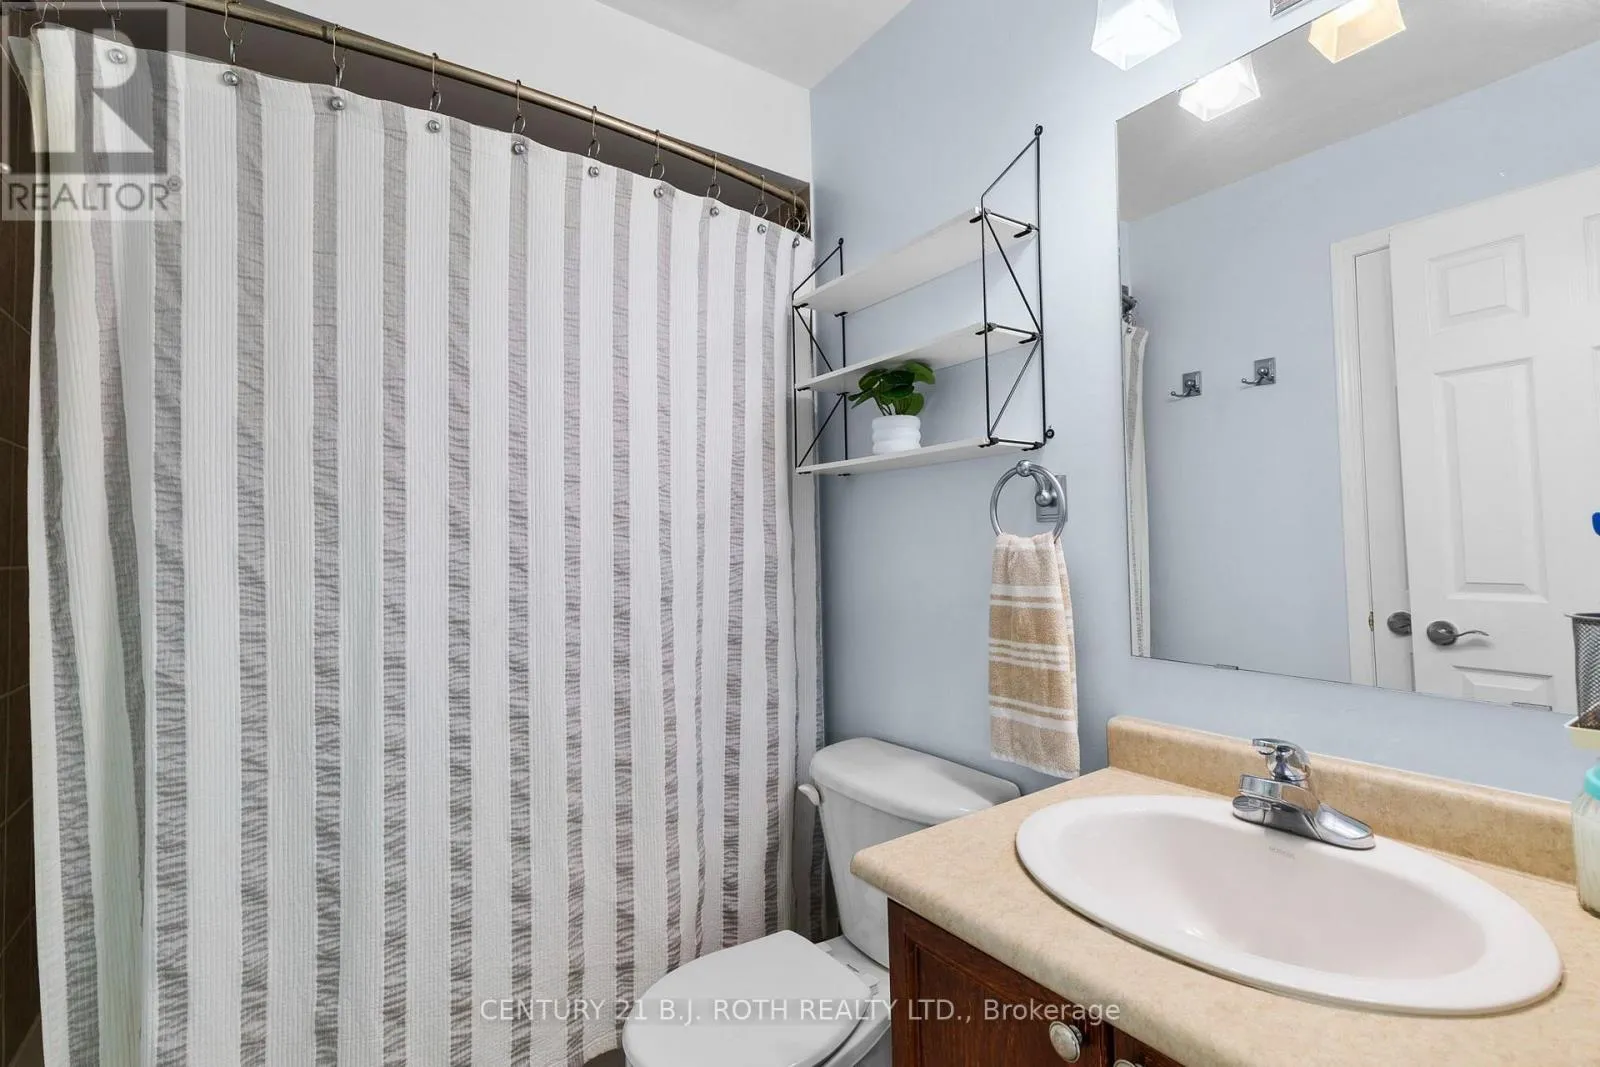
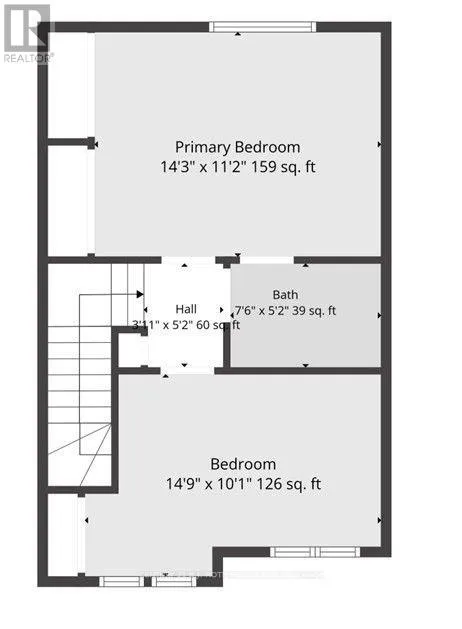
Bathroom
Second level
2.31 m x 1.58 m
Bedroom
Second level
4.54 m x 3.07 m
Primary Bedroom
Second level
4.35 m x 3.41 m
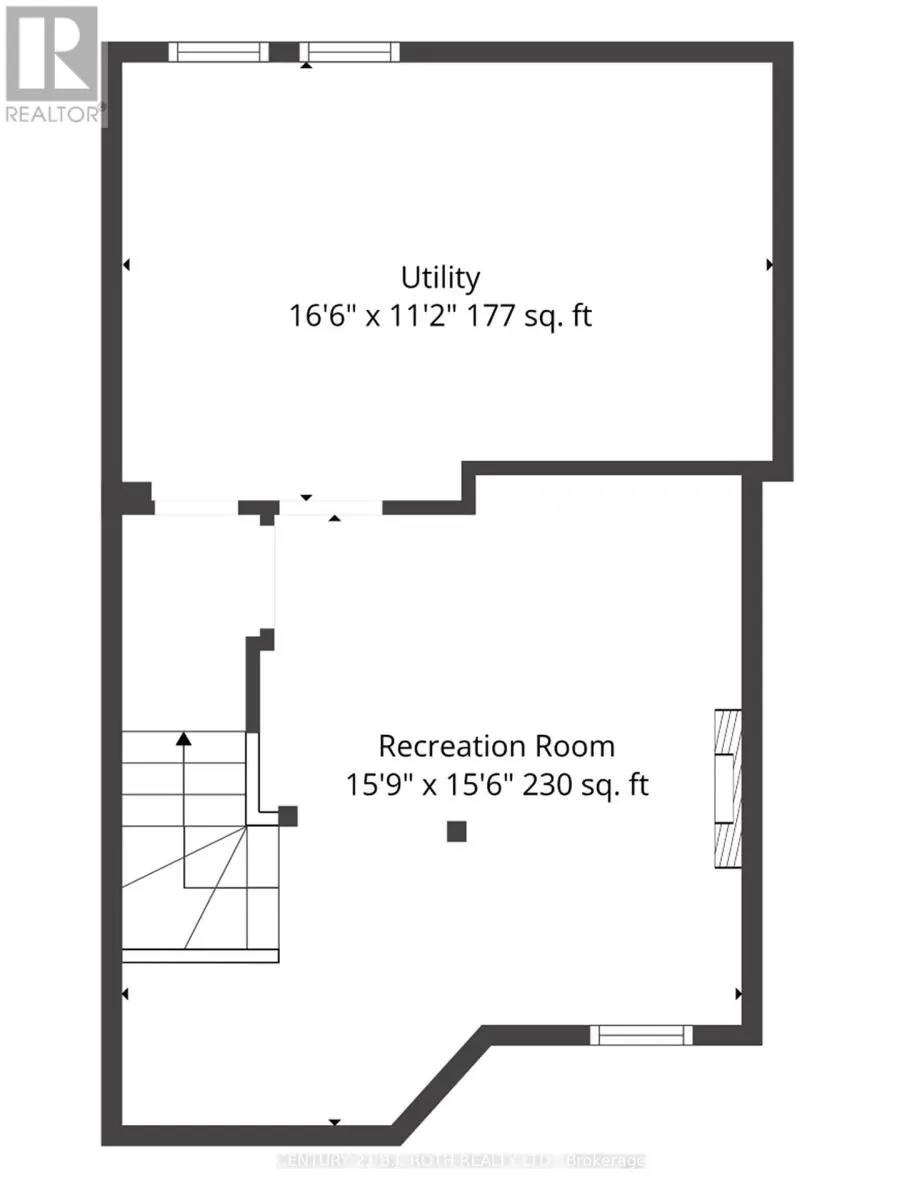
Recreational, Games room
Basement
0.4 m x 4.72 m
Utility room
Basement
5.06 m x 11.2 m
Bathroom
Main level
2.16 m x 1.37 m
Living room
Main level
2.49 m x 3.41 m
Kitchen
Main level
2.56 m x 2.98 m
Dining room
Main level
2.56 m x 3.41 m

Location

Learn more about this property
More info:
Sutton Group Innovative Realty Inc.
MLS® number:
S13795476
Agent:
Darya Strilyana
Phone:
*Indicates required field
Name is required
Email is required
Please enter a valid phone number (e.g., 416-111-1111).