131 Browning Trail, Barrie, Ontario L4N 6R2

Listed for:
$777,000
4 beds
3 baths
Listed 3 days ago
House for rent: 131 Browning Trail, Barrie, Ontario L4N 6R2

View all 41 photos

About

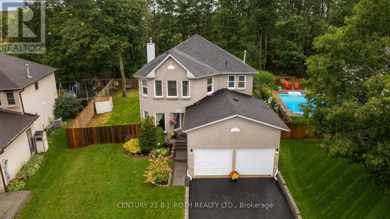
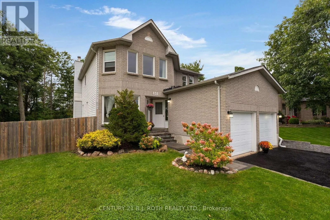
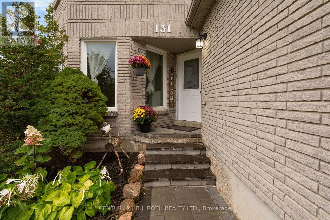
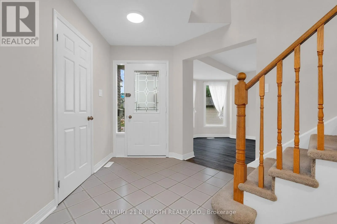
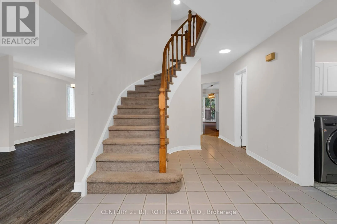
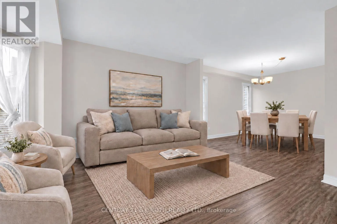
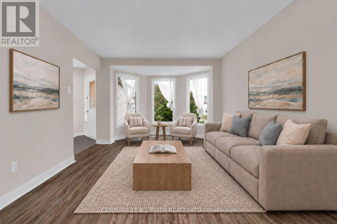
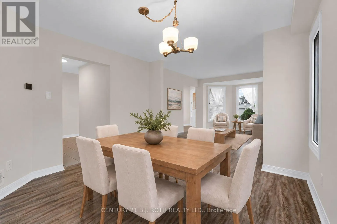
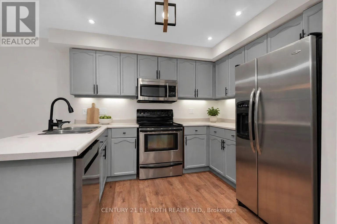
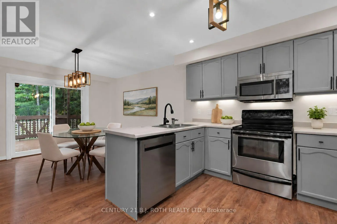
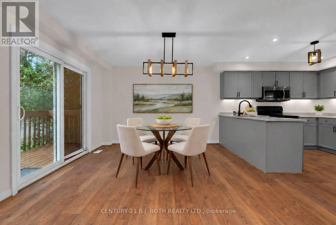
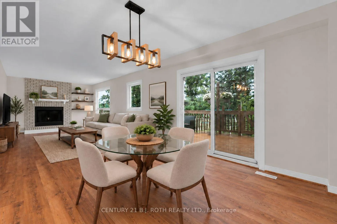
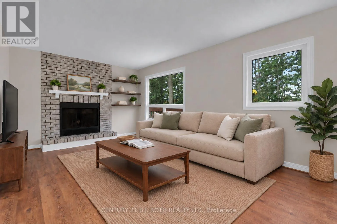
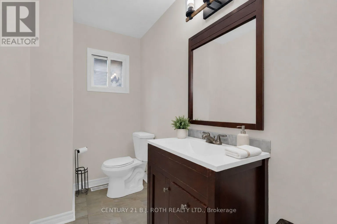
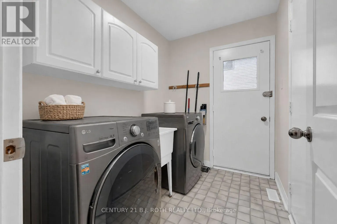
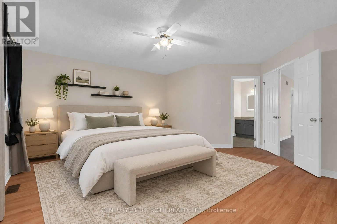
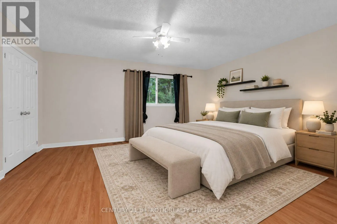
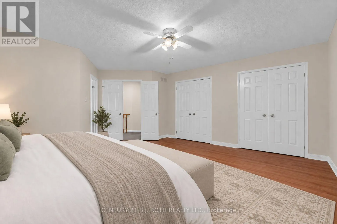
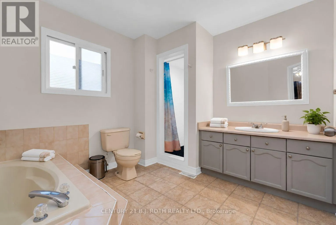
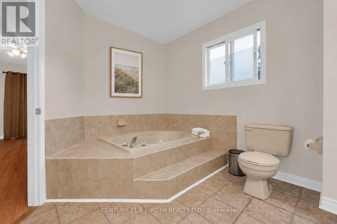
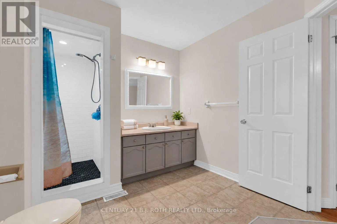
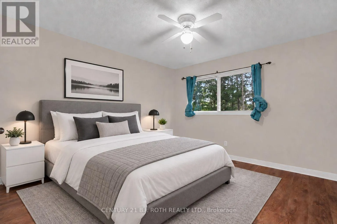
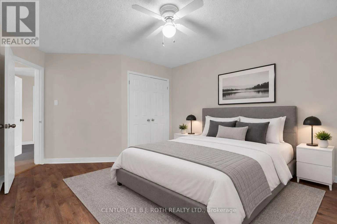
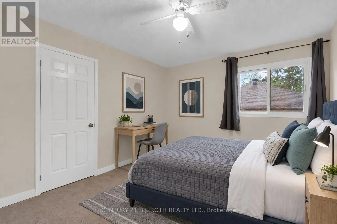
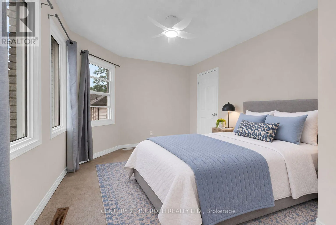
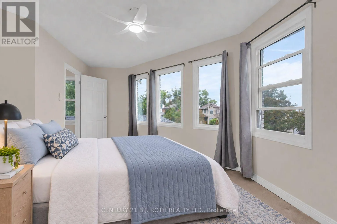
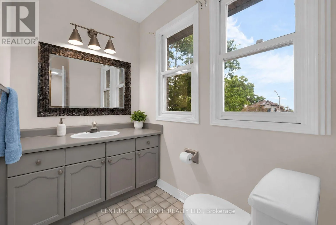
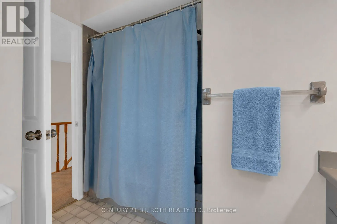
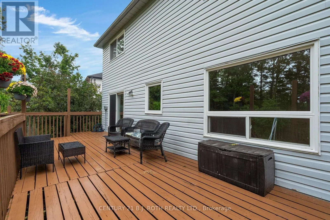
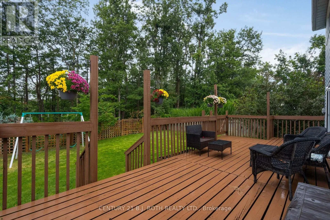
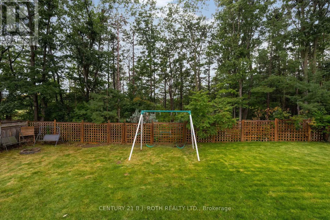
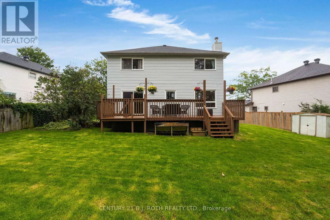
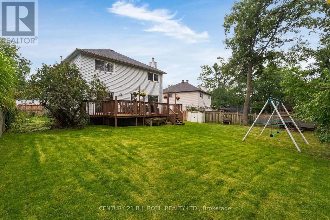
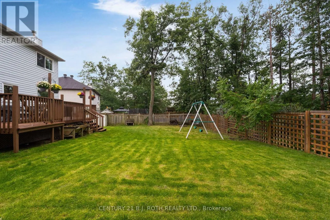
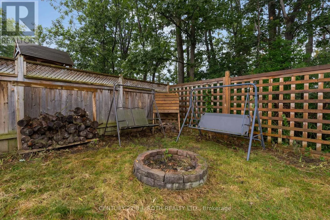
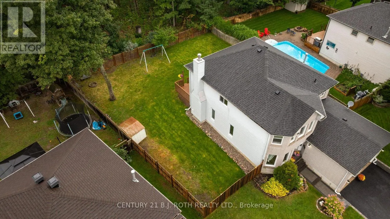
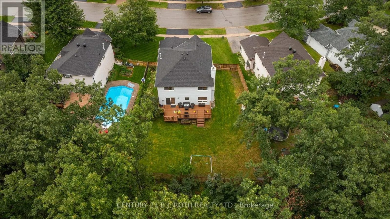
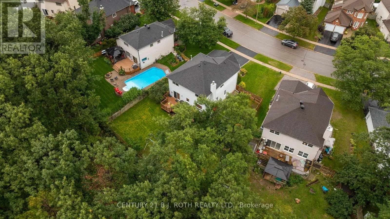
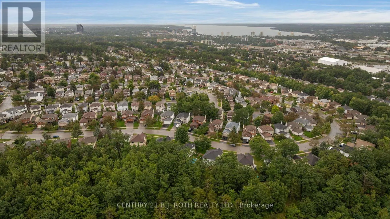
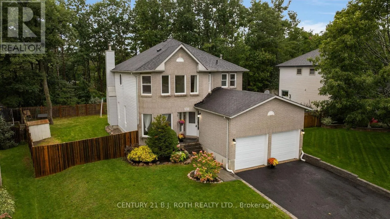
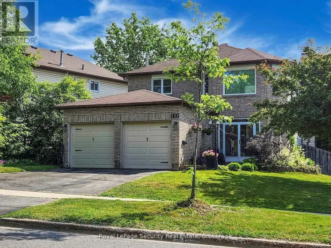
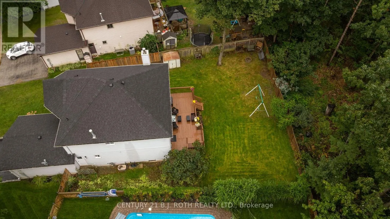
Leacock to Browning Welcome to 131 Browning Trail! Set on a generous 55' x 133' lot backing onto forest and walking trails, this 2,268 sq. ft. home offers 4 bedrooms, 3 bathrooms and plenty of space for the whole family. MAIN FLOOR: The bright main level features a large kitchen with stainless steel appliances and a walkout to the private backyard, a living room with a wood-burning fireplace, separate dining and family rooms, and convenient main-floor laundry. SECOND FLOOR: The spacious primary bedroom includes his and her closets and a private ensuite, while three additional generously sized bedrooms provide plenty of room for family, guests or a home office. BACKYARD: The fully fenced backyard features a large private deck and direct gated access to the forest and walking trails. A double gate at the side of the home provides space to park an RV, trailer or other recreational vehicle. LOCATION: Within walking distance of the new library, splash pad, baseball diamond, basketball court, skate park, schools, shopping and public transit. NOTABLE UPDATES: Freshly painted, new walkway, shingles replaced in 2018 and a new furnace installed in 2024. (id:27476)

Property Highlights

MLS® Number
S13795912
Type
Single Family
Community Name
Letitia Heights
Ownership Type
Freehold
Land Size
55.4 x 133 FT ; Larger at back
Parking Space Total
4

Building

Building Type
House
Storeys
2.00
Square Footage
2000 - 2500 sqft
Bathrooms Total
3
Bedrooms Above Ground
4
Bedrooms Total
4
Exterior Finish
Brick, Vinyl siding
Fireplace Present
Yes
Basement Type
Full (Unfinished)
Basement Features
Building Heating Type
Forced air
Heating Fuel
Natural gas
Building Cooling Type
Central air conditioning

Utilities

Water
Municipal water
Utility Sewer
Sanitary sewer

Room Layout

Primary Bedroom
Second level
5.06 m x 5.31 m
Bedroom 2
Second level
3.15 m x 4.83 m
Bedroom 3
Second level
4.42 m x 3.4 m
Bedroom 4
Second level
4.8 m x 3.2 m
Kitchen
Main level
3.44 m x 3.05 m
Eating area
Main level
3.44 m x 3.45 m
Family room
Main level
5.59 m x 4.72 m
Dining room
Main level
3.66 m x 3.61 m
Living room
Main level
3.4 m x 4.47 m
Laundry room
Main level
2.44 m x 1.6 m

Location

Learn more about this property
More info:
Sutton Group Innovative Realty Inc.
MLS® number:
S13795912
Agent:
Darya Strilyana
Phone:
*Indicates required field
Name is required
Email is required
Please enter a valid phone number (e.g., 416-111-1111).