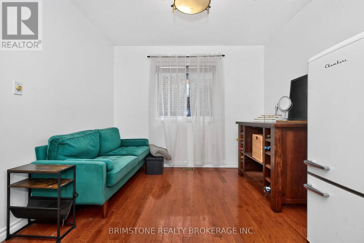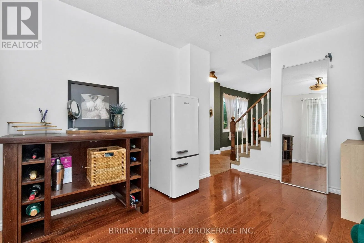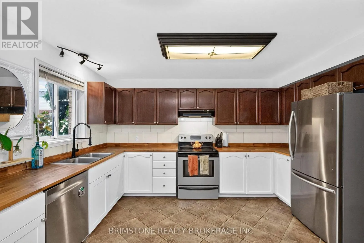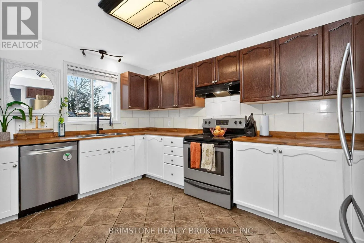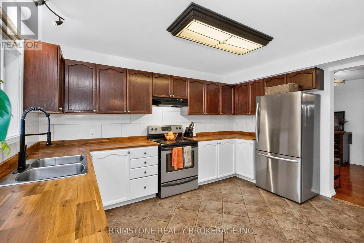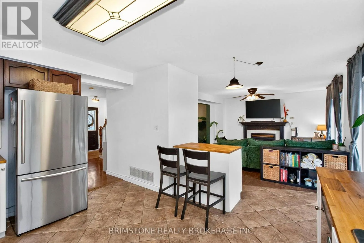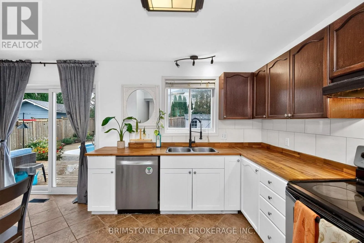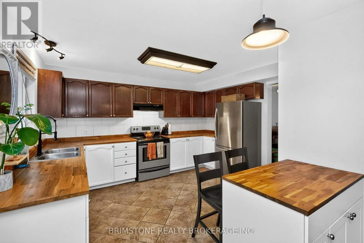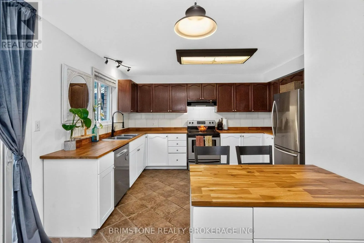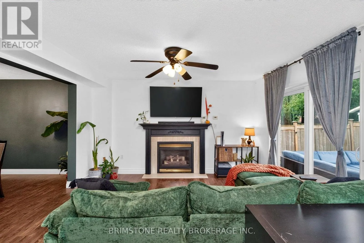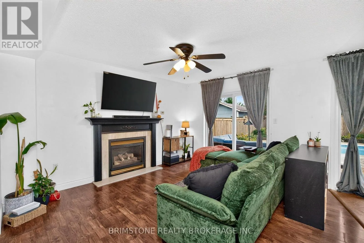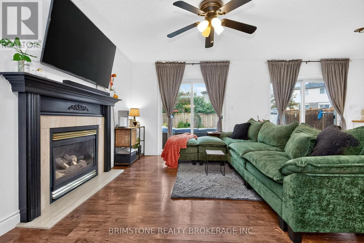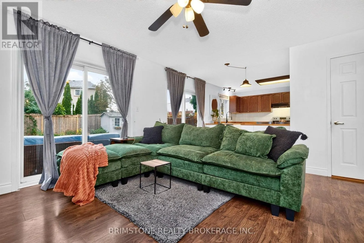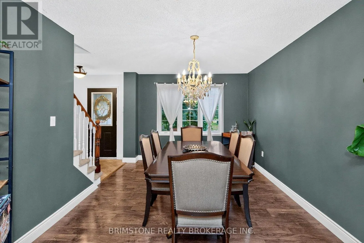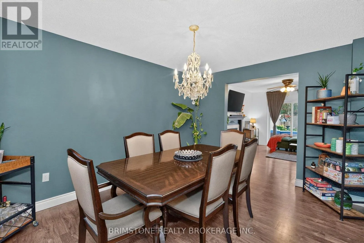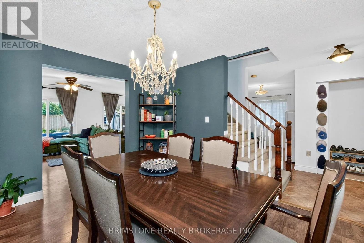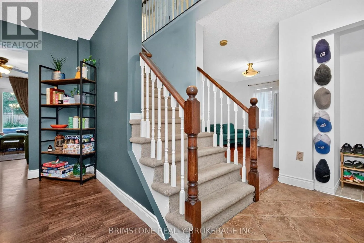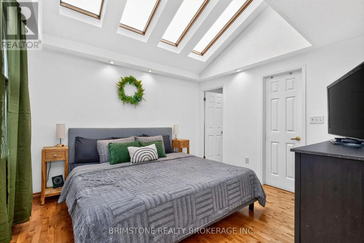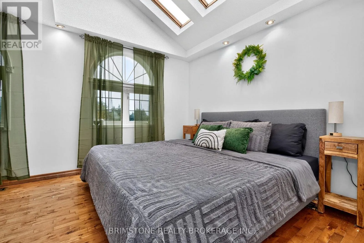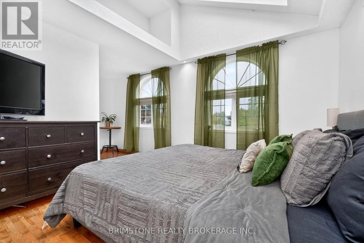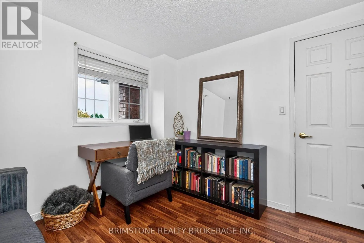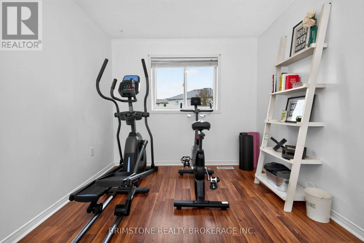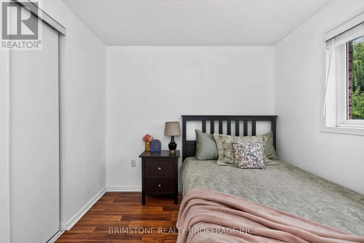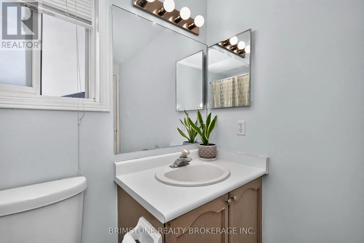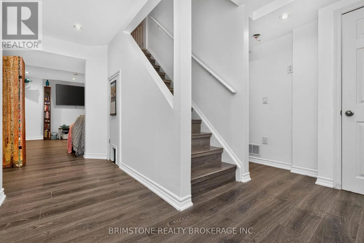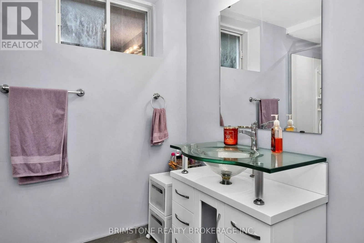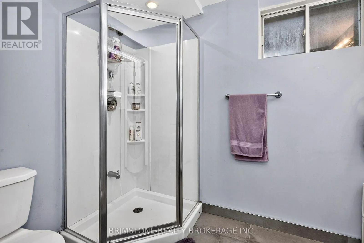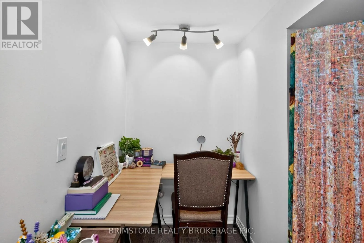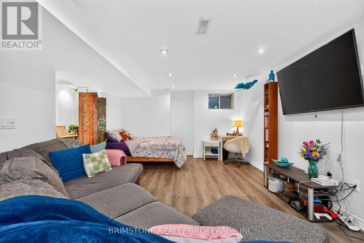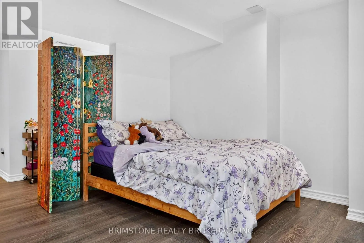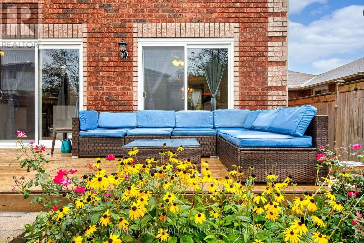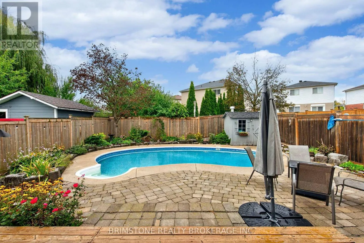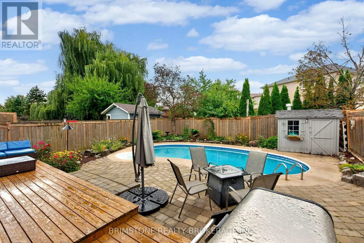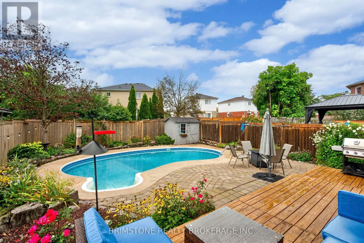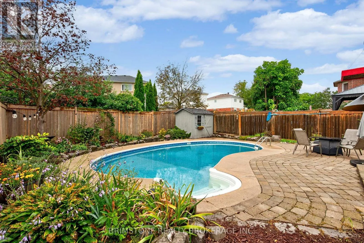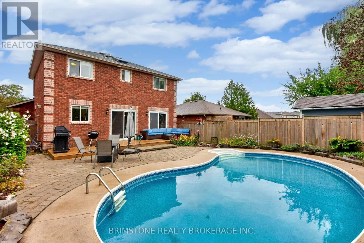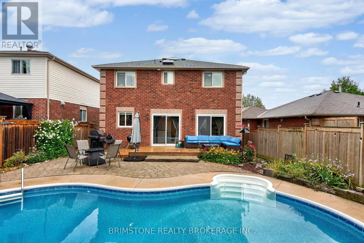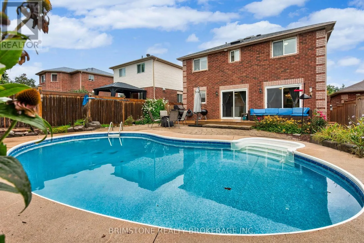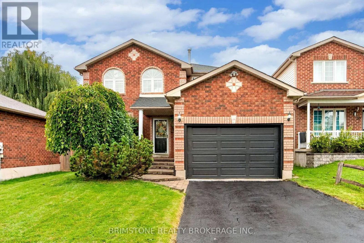
Cross Streets: Brucker and Wessenger. ** Directions: Essa to Coughlin to Girdwood to Brucker to Wessenger. 32 Wessenger is a true showstopper! With over 2300 square feet of total living space, this beautifully landscaped home offers the perfect blend of style, comfort, and space for the entire family. Step inside to a gorgeously appointed dining area, generously sized to host family dinners and unforgettable gatherings. Continue into the bright, open-concept living room, with sliding doors perfect for relaxing or entertaining. The heart of the home is the walk-out kitchen, featuring newer countertops, backsplash, kitchen island, refrigerator, and dishwasher. From here, step outside into your own private backyard oasis, complete with an in-ground pool, newer pool liner, newer fencing, and gas BBQ hookup. Whether you're hosting the ultimate summer pool party or enjoying a quiet evening outdoors, this backyard is made for making memories! Thoughtful updates continue throughout the home, including a newer roof (2016) and newer washer and dryer. Upstairs, you'll find four generously sized bedrooms and two bathrooms, providing plenty of room for the whole family. The spacious primary bedroom features a convenient 3-piece ensuite, while the skylights above the bed create the perfect setting for stargazing and late-night moon watching. The finished basement adds even more living space, featuring a large open-concept recreation area-ideal for guests, teenagers, a home office, or a cozy family retreat. With incredible indoor space, a spectacular backyard, and an impressive list of updates, 32 Wessenger is a home that truly has it all. Come see it for yourself-you won't want to miss this one! (id:27476)