3 - 38 Kenwell Crescent, Barrie, Ontario L4N 0Z6

Listed for:
$579,900
3 beds
1 baths
Listed 7 days ago
Row / Townhouse for rent: 3 - 38 Kenwell Crescent, Barrie, Ontario L4N 0Z6

View all 28 photos

About

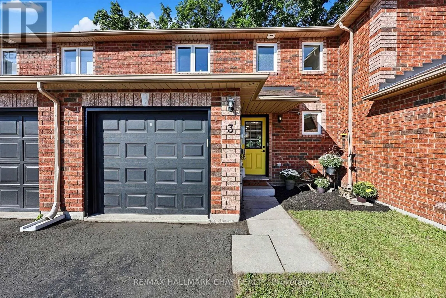
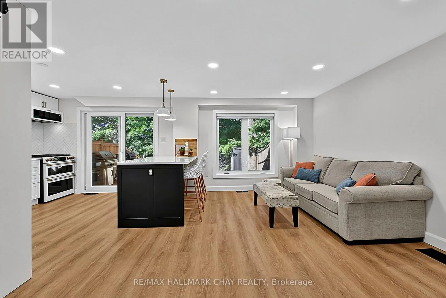
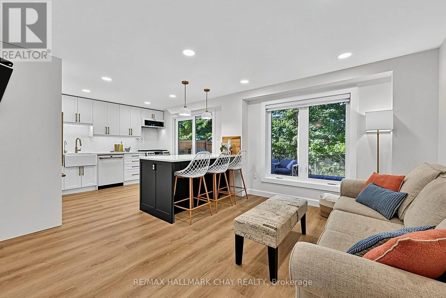
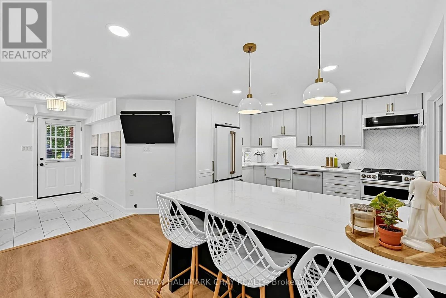
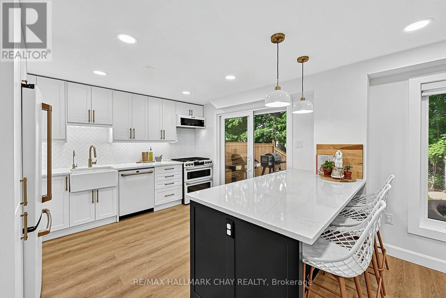
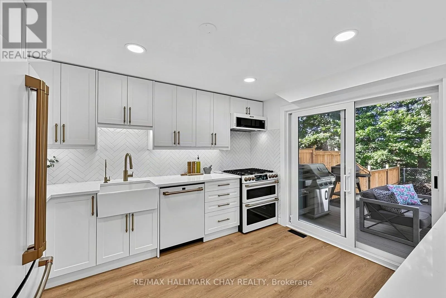
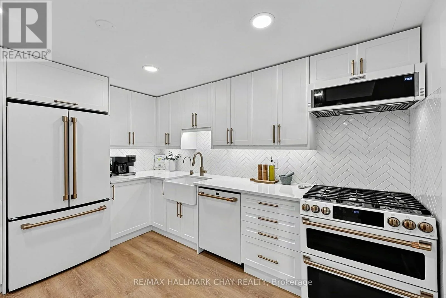
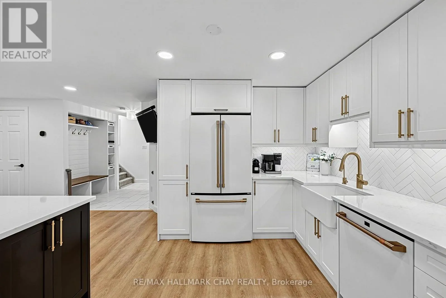
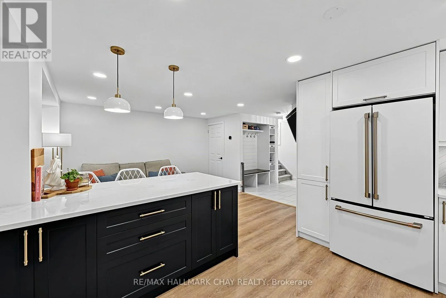
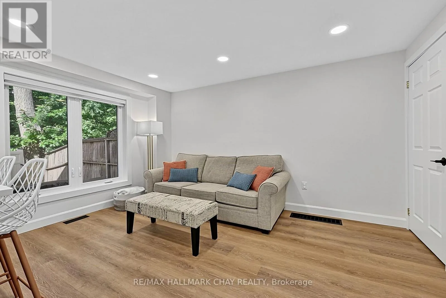
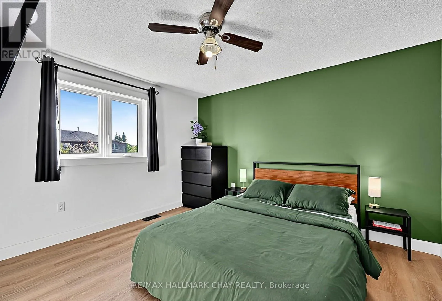
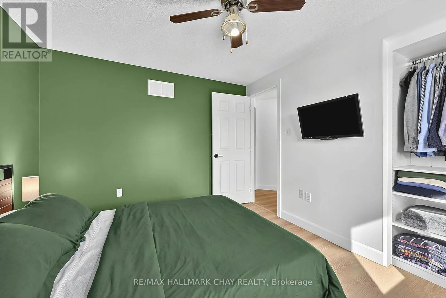
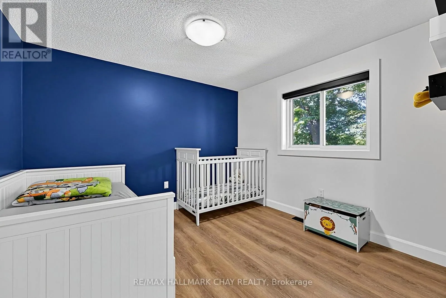
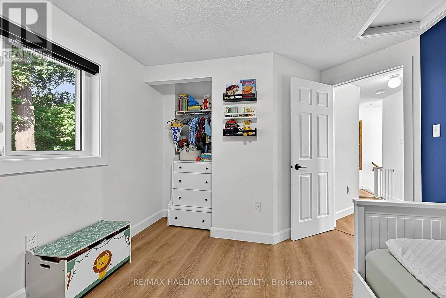
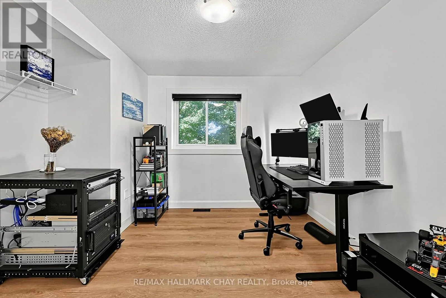
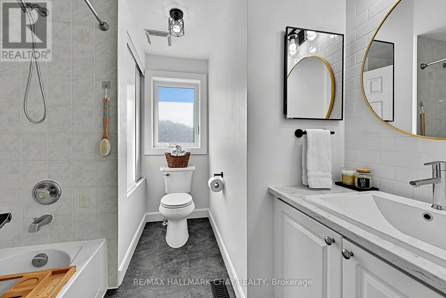
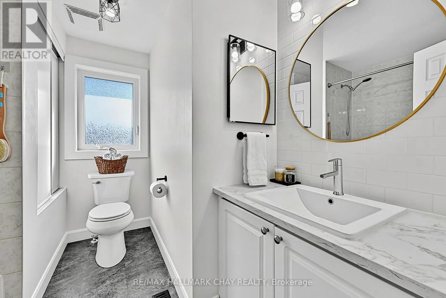
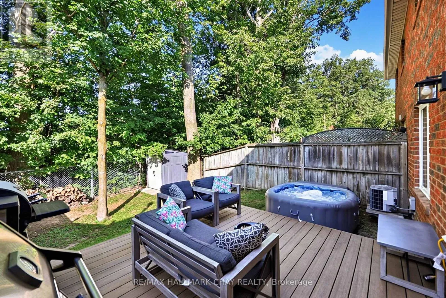
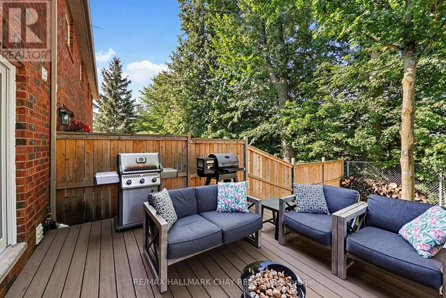
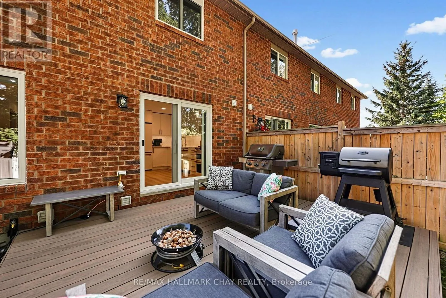
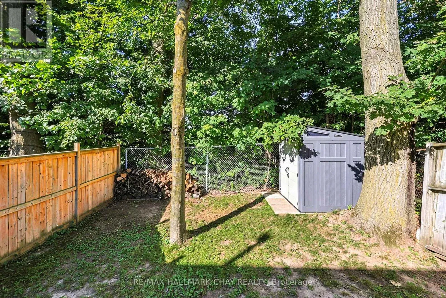
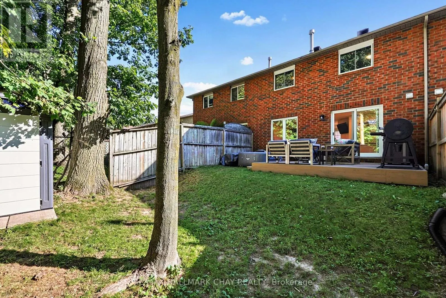
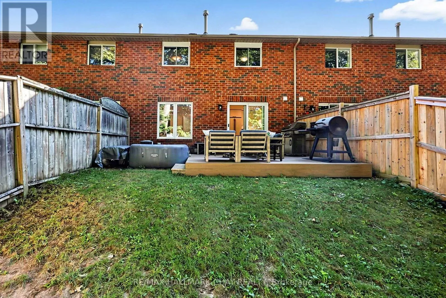
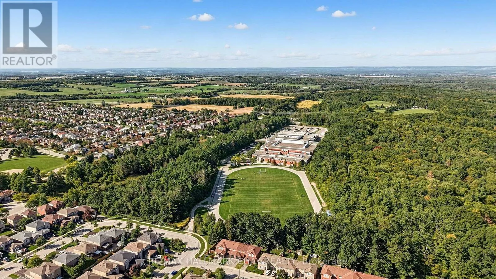
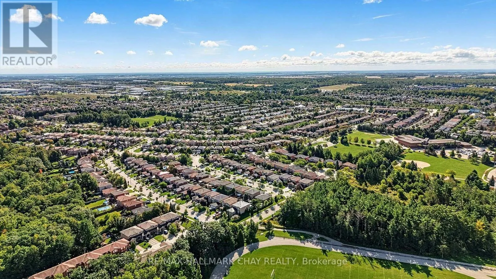
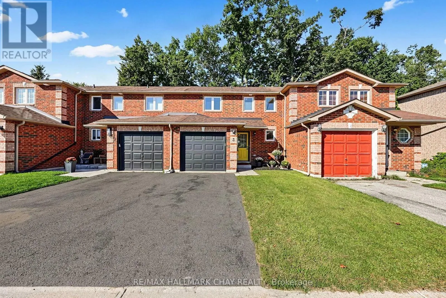
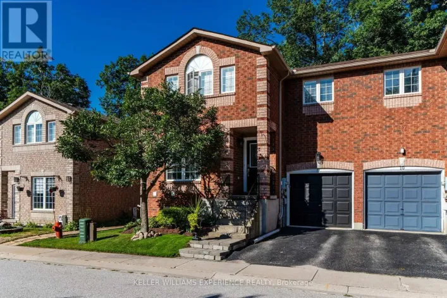
Cross Streets: Marsellus Dr/ Timothy Ln/ Holly Meadow Rd/ Kenwell Cres. ** Directions: Marsellus Dr/ Timothy Ln/ Holly Meadow Rd/ KenwellCres. Stunning All-Brick Townhome In The Highly Sought-After Holly Community! This Beautiful 3-Bedroom, 1-Bathroom Home Offers Just Over 1,100 Sq Ft Of Finished Open-Concept Living Space, Perfectly Suited For Modern Living And Entertaining. The Chef-Inspired Kitchen Features A Gorgeous Herringbone Backsplash, Quartz Countertops, Large Farmhouse Sink, Gas Range, And Centre Island With Plenty Of Space To Gather. Step Through The Walkout To Your Fully Fenced Private Backyard Retreat, Complete With Durable Composite Decking, Garden Shed, And Gas Line Hookup, Offering The Ideal Setting For Summer BBQs, Relaxing Evenings, And Fire Pit Nights. Upstairs,You'll Find Three Spacious Bedrooms, Including A Bright Primary Suite With Excellent Closet Organization And Plenty Of Natural Light. Conveniently Located Close To Shopping, Restaurants, Schools, Parks, Public Transit, Golf,And Just Minutes To Hwy 27 & Hwy 400. A Fantastic Opportunity To Call The Desirable Holly Community Home! New Roof (2025), New Windows (2025), And New Attic Insulation (2025) (id:27476)

Property Highlights

MLS® Number
S13819154
Type
Single Family
Community Name
Holly
Maintenance Fee
139.86
Ownership Type
Freehold
Land Size
23 x 97.7 FT|under 1/2 acre
Parking Space Total
3

Building

Building Type
Row / Townhouse
Storeys
2.00
Square Footage
1100 - 1500 sqft
Bathrooms Total
1
Bedrooms Above Ground
3
Bedrooms Total
3
Amenities
Park, Place of Worship, Schools, Public Transit
Exterior Finish
Brick
Fireplace Present
No
Basement Type
Full (Unfinished)
Basement Features
Building Heating Type
Forced air
Heating Fuel
Natural gas
Building Cooling Type
Central air conditioning

Utilities

Water
Municipal water
Utility Sewer
Sanitary sewer

Room Layout

Kitchen
Main level
3.76 m x 2.99 m
Living room
Main level
4.12 m x 2.8 m
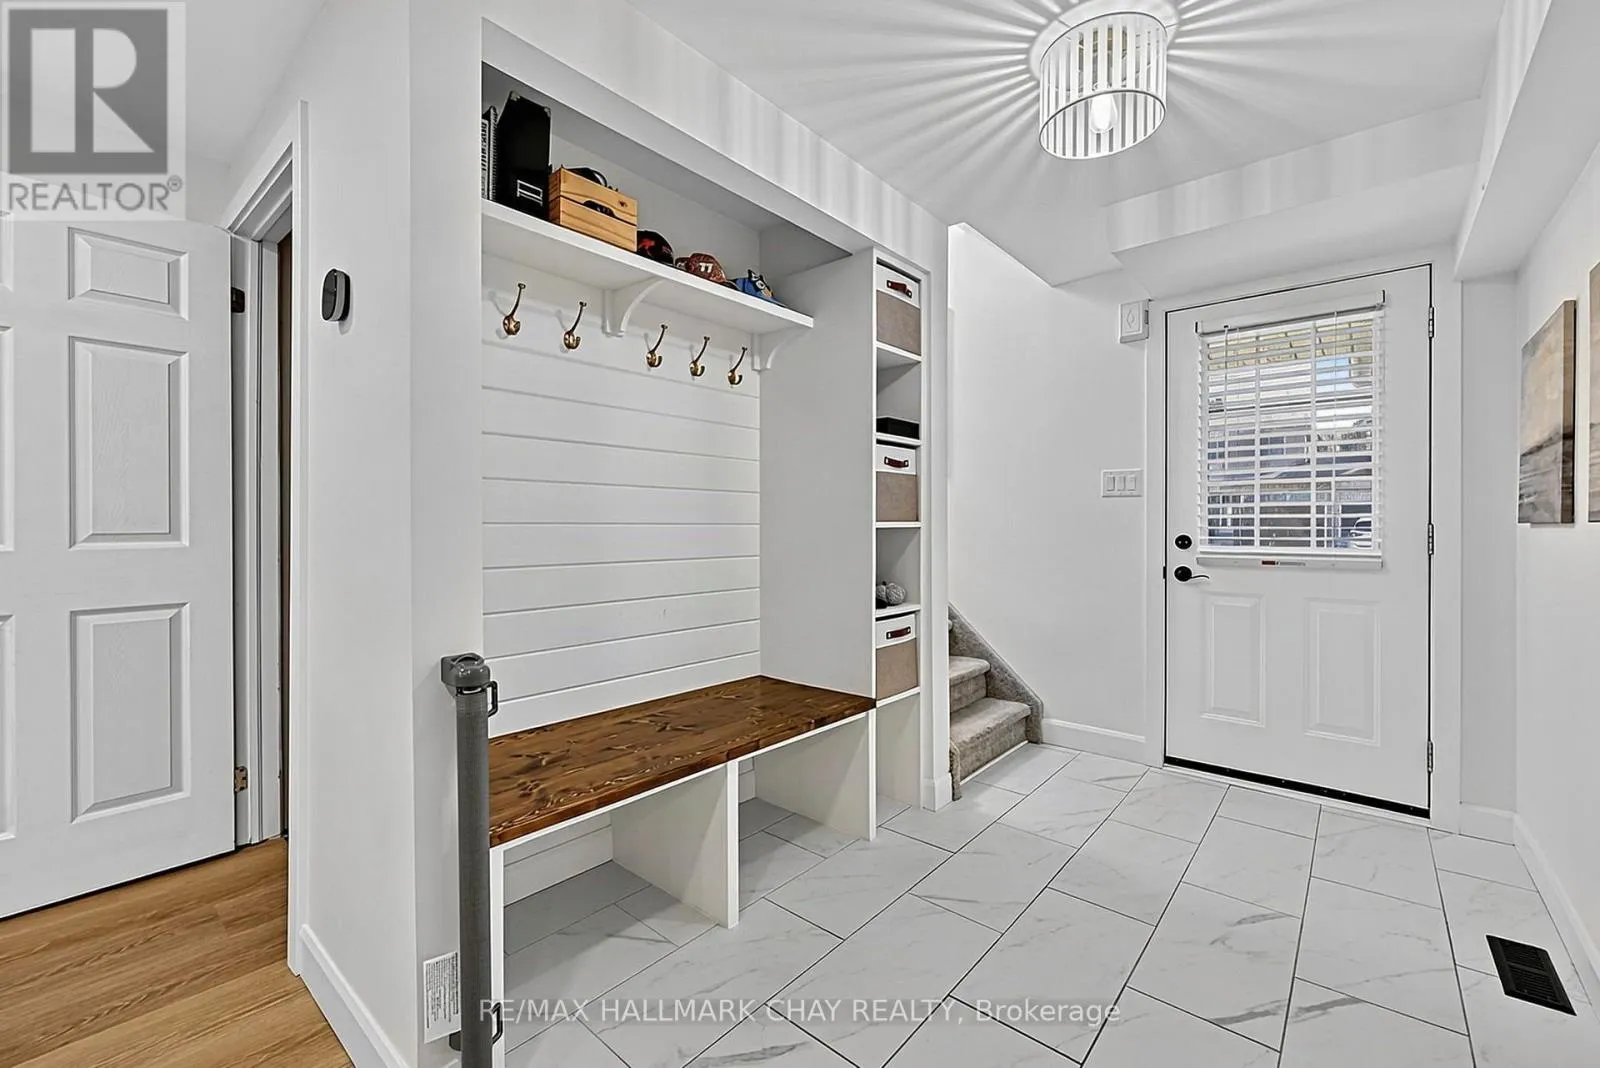
Foyer
Main level
2.82 m x 1.67 m
Primary Bedroom
Upper Level
3.67 m x 3.03 m
Bedroom 2
Upper Level
3.21 m x 2.68 m
Bedroom 3
Upper Level
3.07 m x 2.68 m

Location

Learn more about this property
More info:
Sutton Group Innovative Realty Inc.
MLS® number:
S13819154
Agent:
Darya Strilyana
Phone:
*Indicates required field
Name is required
Email is required
Please enter a valid phone number (e.g., 416-111-1111).