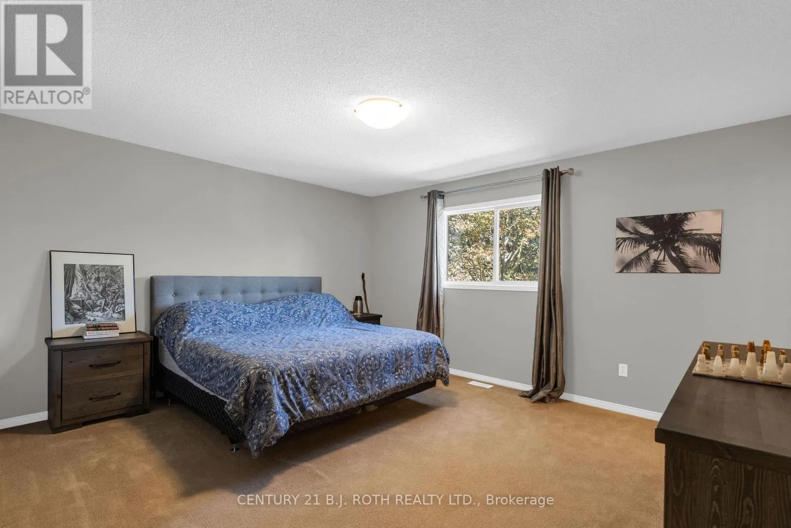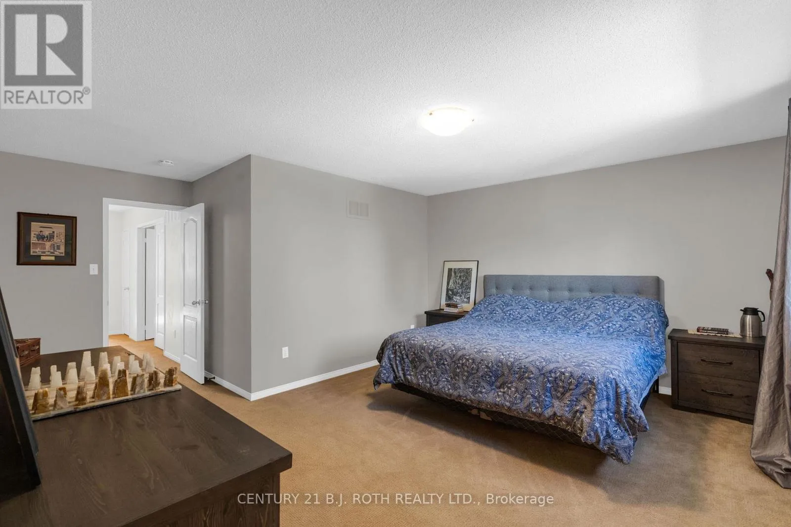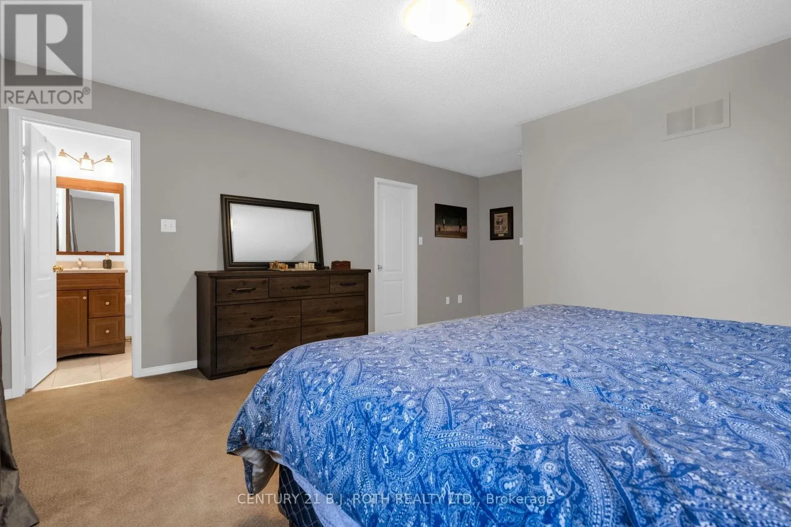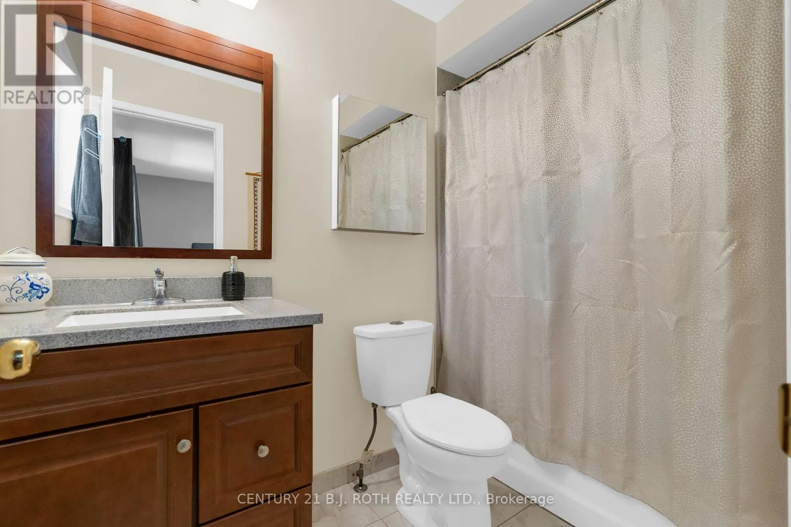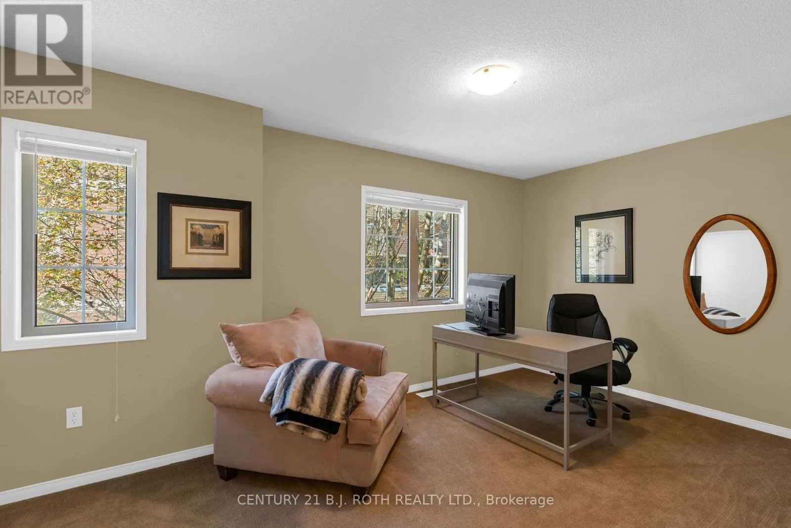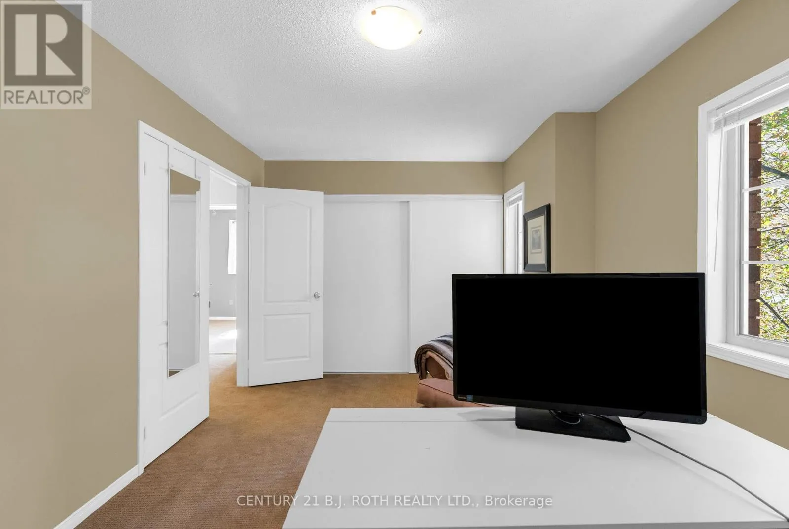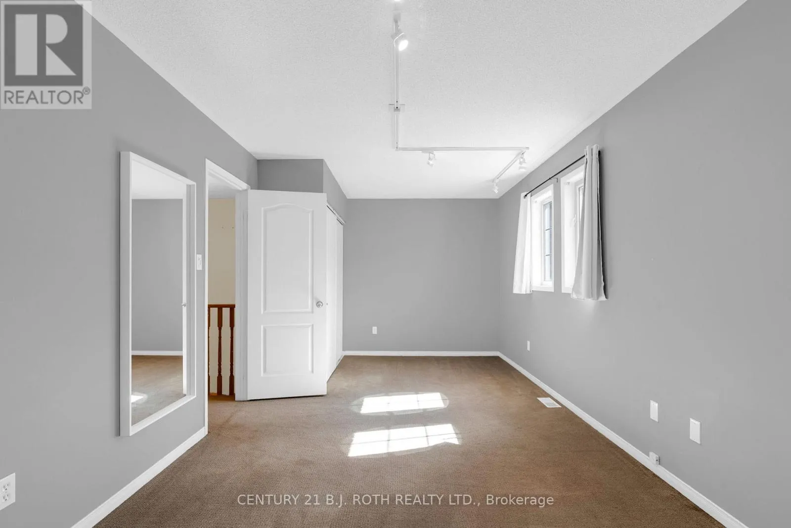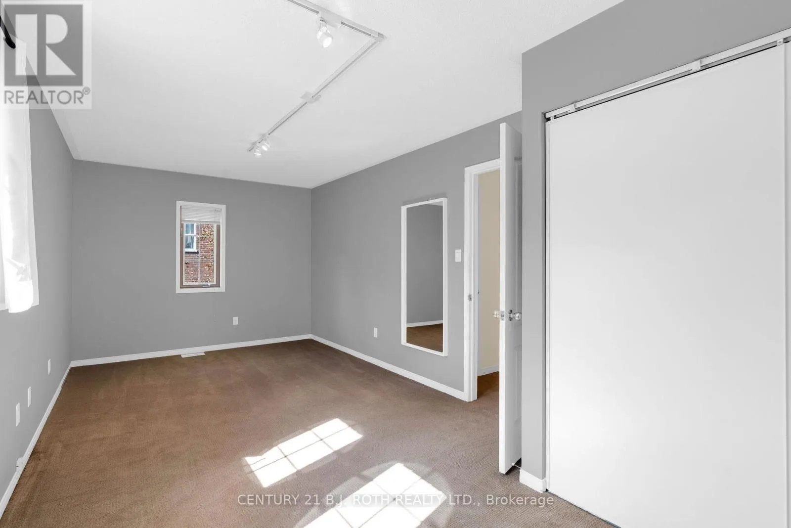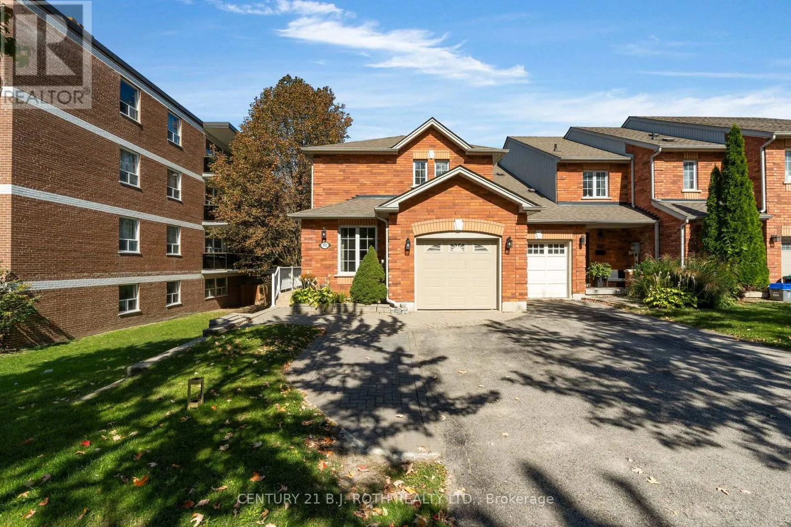
102 Holgate Street, Barrie, Ontario L4N 2T9

Listed for:
$659,900
4 beds
4 baths
Listed 6 days ago
Row / Townhouse for rent: 102 Holgate Street, Barrie, Ontario L4N 2T9

View all 48 photos

About

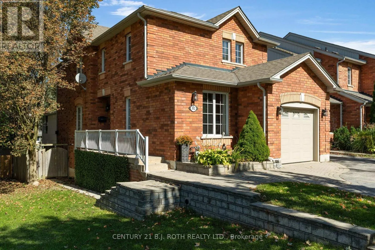
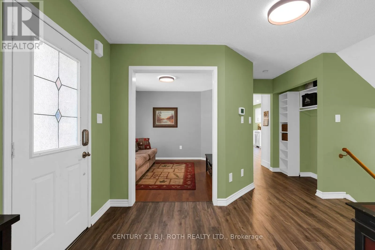
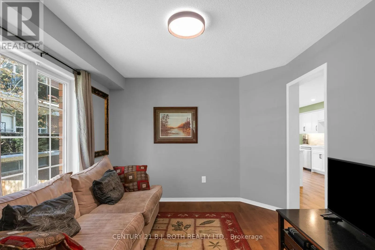
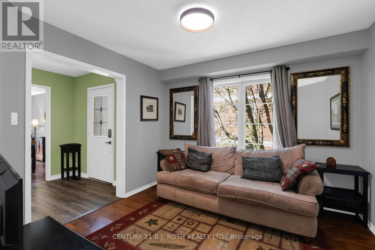
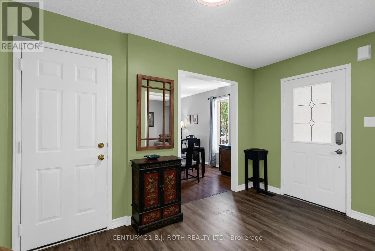
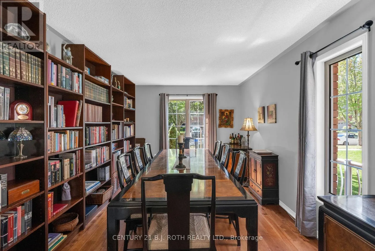
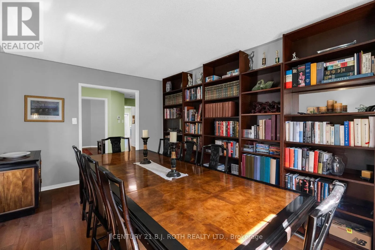
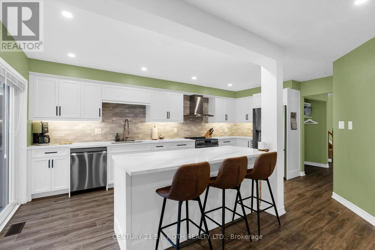
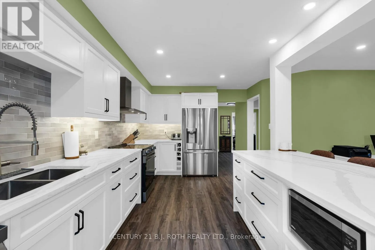
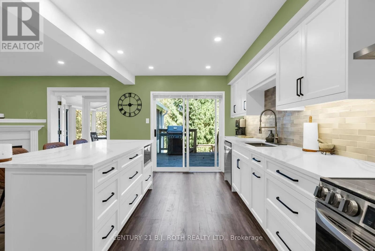
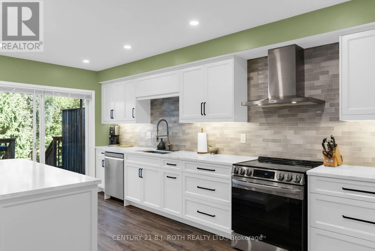
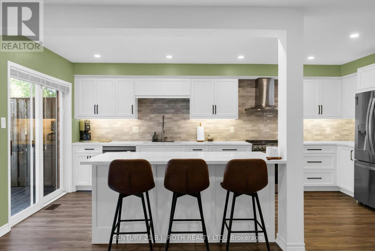
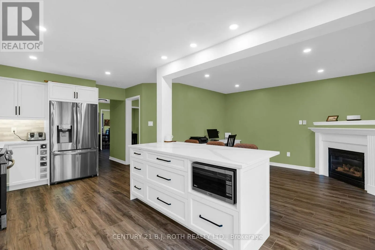
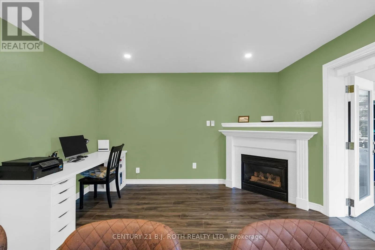
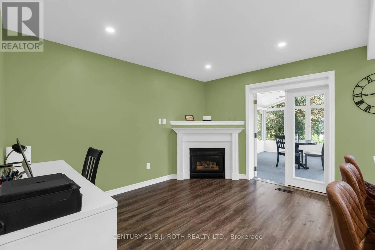
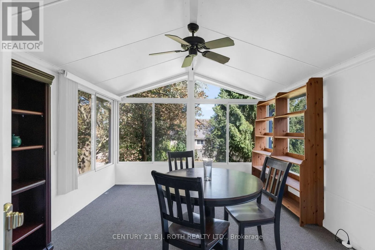
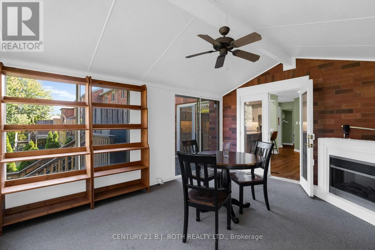
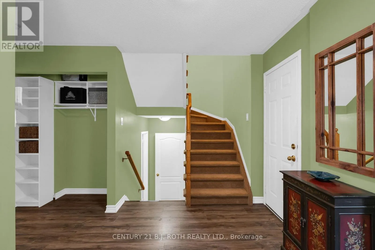
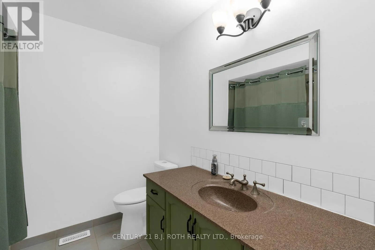
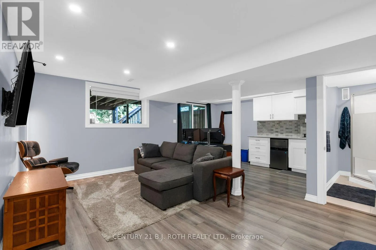
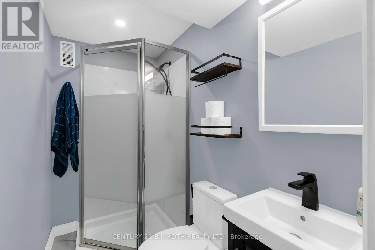
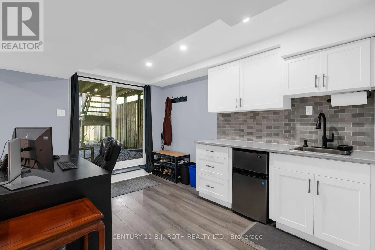
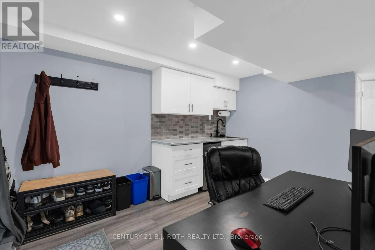
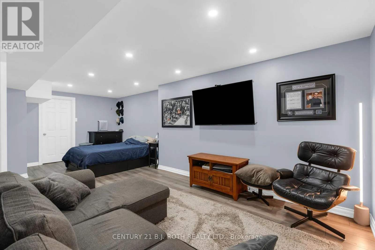
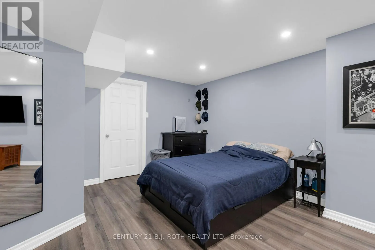
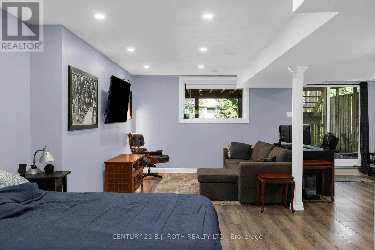
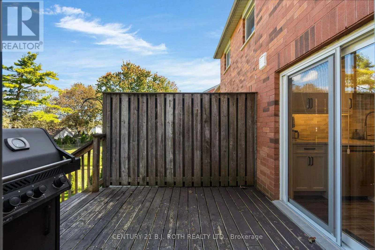
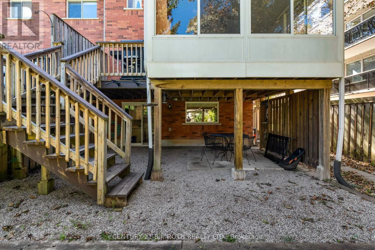
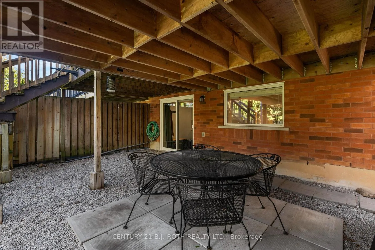
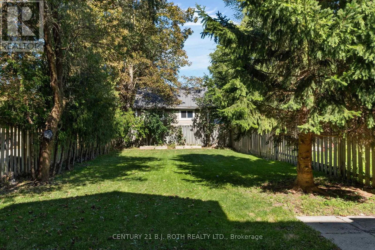
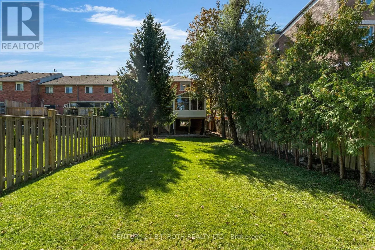
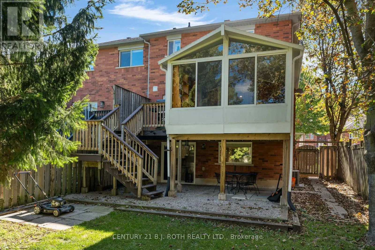
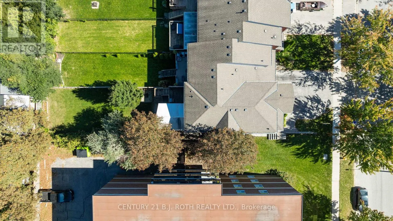
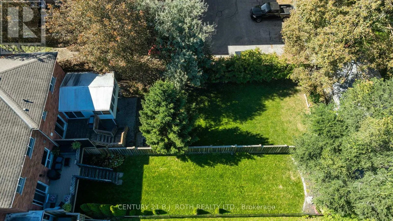
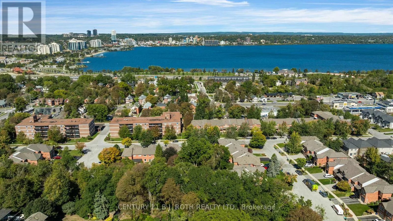
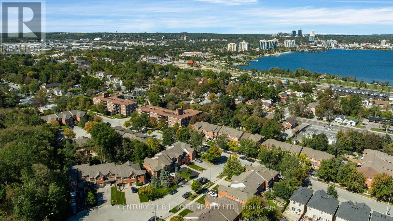
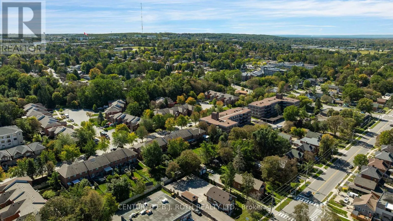
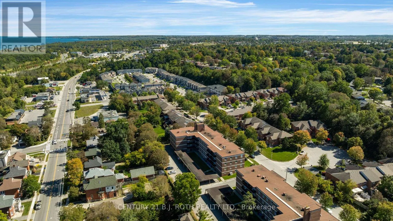
Cross Streets: Holgate / Bayview. ** Directions: Burton to Bayview to Holgate. Welcome to 102 Holgate St, Barrie! This spacious all brick, two-storey, end unit home offers over 2,100 sqft. of finished living space and is situated on a large, 165 foot deep lot in the highly desirable Allandale neighbourhood. Featuring 3 bedrooms and 3.5 bathrooms, this home provides an impressive amount of space and versatility for the whole family. Step inside to a bright and inviting main floor filled with natural light from large windows throughout. The functional layout features a generous dining room, family room, and open-concept living room and kitchen, beautifully updated in 2023. Just off the main living space, you'll find a charming three-season sunroom overlooking the backyard, the perfect spot to enjoy your morning coffee or unwind at the end of the day. Downstairs, the partially finished basement offers even more living space with a large rec room, wet bar, 3-piece bathroom, and convenient walkout to the backyard, creating excellent potential for extended family, an in-law suite, or additional entertaining space. Outside, enjoy a private driveway with parking for two vehicles, along with a single-car garage featuring convenient inside entry to the home. Ideally located in the heart of Barrie, you're just minutes from Lake Simcoe and Barrie's beautiful waterfront, while enjoying easy access to major highways, shopping, schools, parks, transit, and everyday amenities. (id:27476)

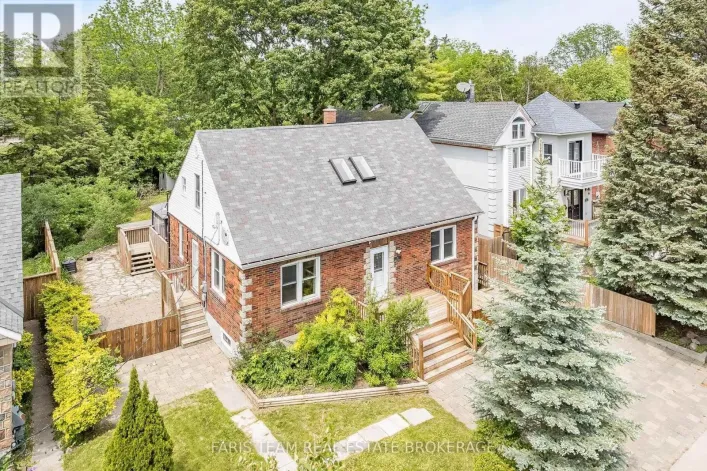
Property Highlights

MLS® Number
S13822094
Type
Single Family
Community Name
Allandale
Ownership Type
Freehold
Land Size
31 x 165 FT|under 1/2 acre
Parking Space Total
3

Building

Building Type
Row / Townhouse
Storeys
2.00
Square Footage
1500 - 2000 sqft
Bathrooms Total
4
Bedrooms Above Ground
3
Bedrooms Total
4
Exterior Finish
Brick
Fireplace Present
No
Basement Type
Full, N/A (Partially finished), N/A, N/A
Basement Features
Separate entrance, Walk out
Building Heating Type
Forced air
Heating Fuel
Natural gas
Building Cooling Type
Central air conditioning

Utilities

Water
Municipal water
Utility Sewer
Sanitary sewer

Room Layout

Bathroom
Second level
2.56 m x 1.47 m
Bedroom
Second level
4.55 m x 3.1 m
Bedroom
Second level
8.12 m x 3.04 m
Bedroom
Second level
3 m x 6.18 m
Bathroom
Second level
2.3 m x 22.28 m
Primary Bedroom
Second level
5.51 m x 4.6 m
Recreational, Games room
Basement
6.93 m x 4.42 m
Other
Basement
6.87 m x 4.26 m
Living room
Main level
3.23 m x 3.19 m
Dining room
Main level
4.65 m x 3.06 m
Kitchen
Main level
5.47 m x 3.23 m
Family room
Main level
4.44 m x 2.95 m
Sunroom
Main level
4.68 m x 3.55 m
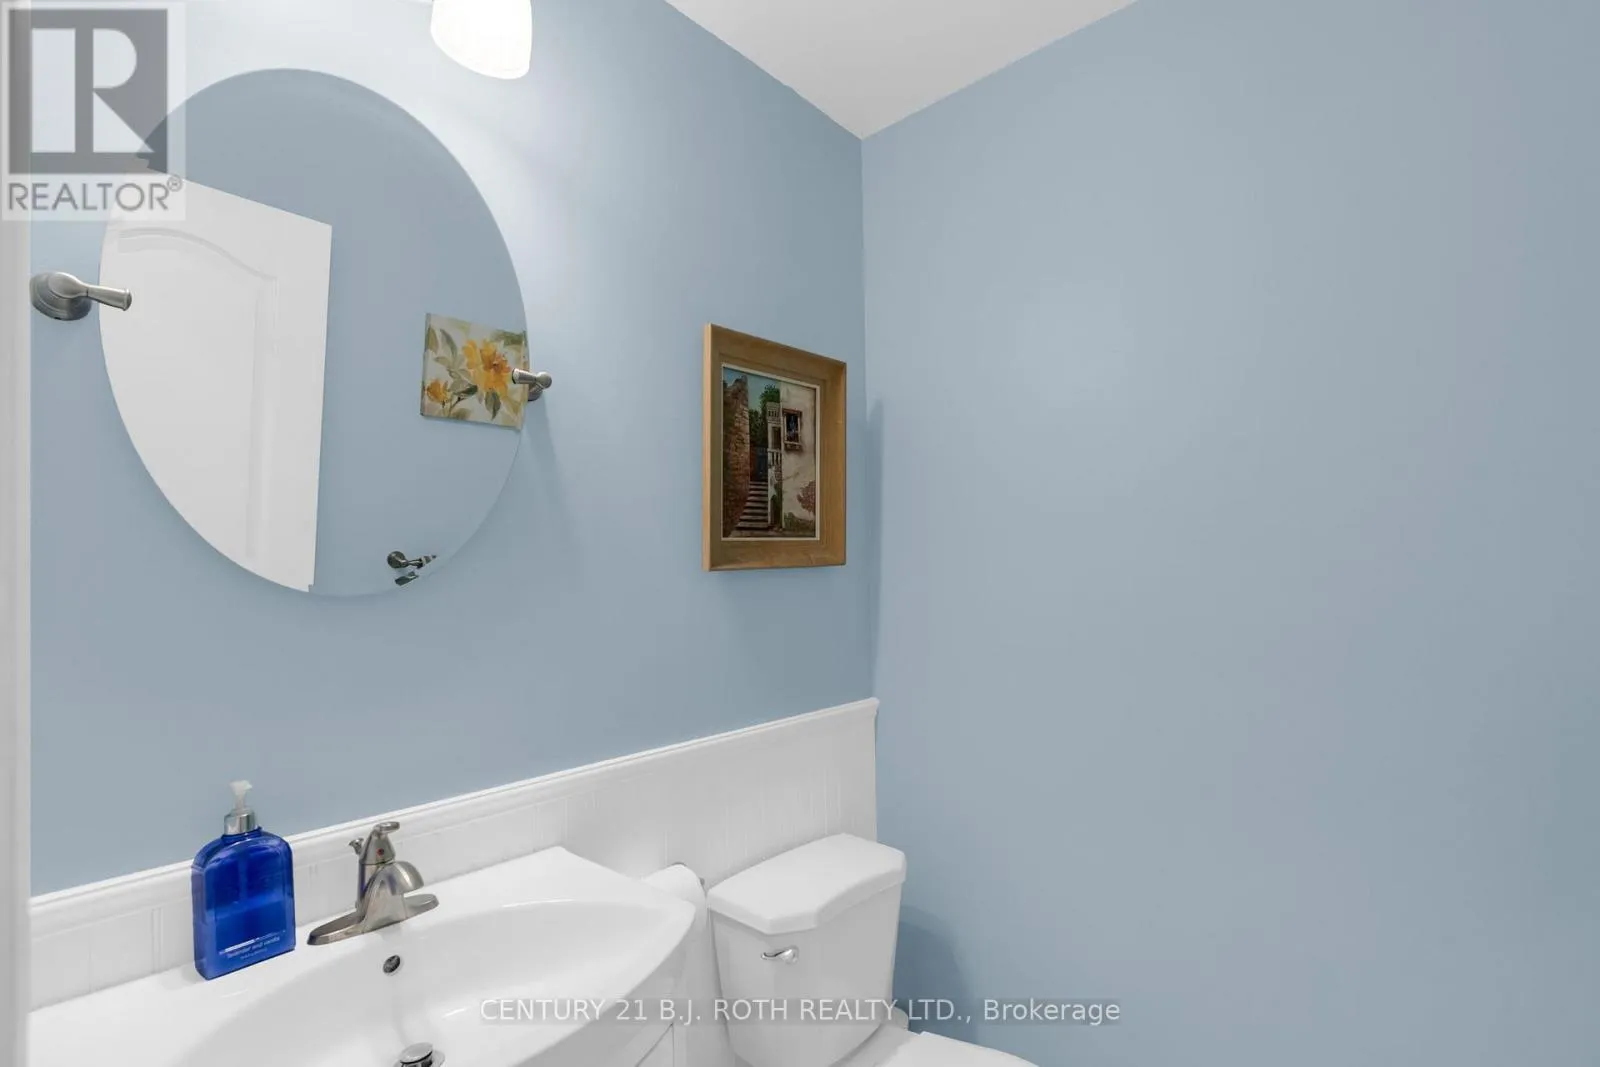
Bathroom
Main level
1.53 m x 1.37 m

Location

Learn more about this property
More info:
Sutton Group Innovative Realty Inc.
MLS® number:
S13822094
Agent:
Darya Strilyana
Phone:
*Indicates required field
Name is required
Email is required
Please enter a valid phone number (e.g., 416-111-1111).