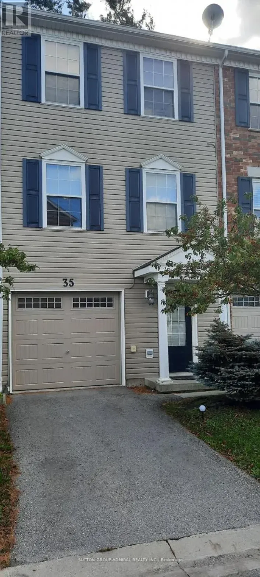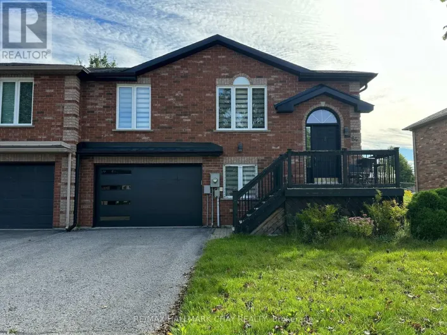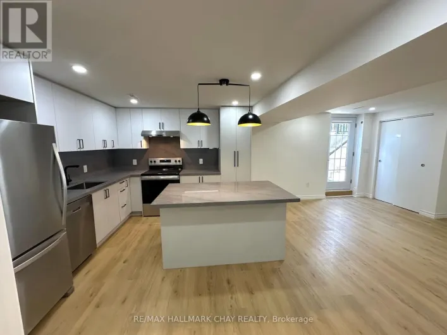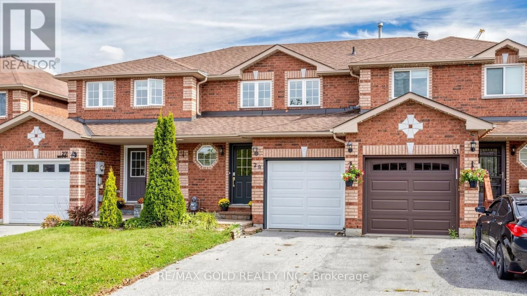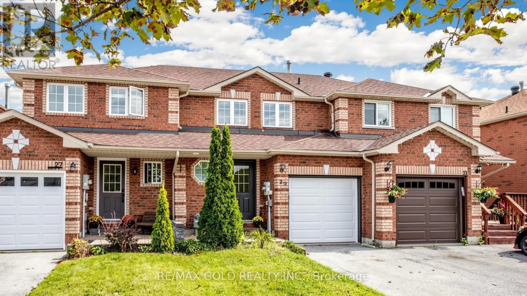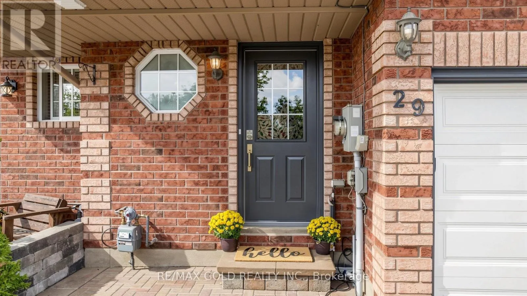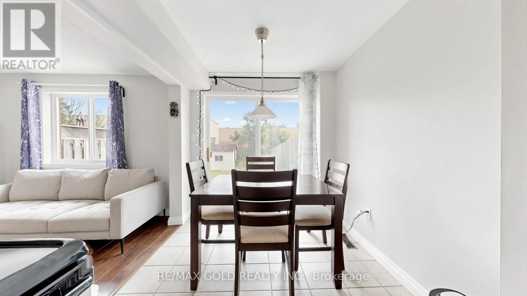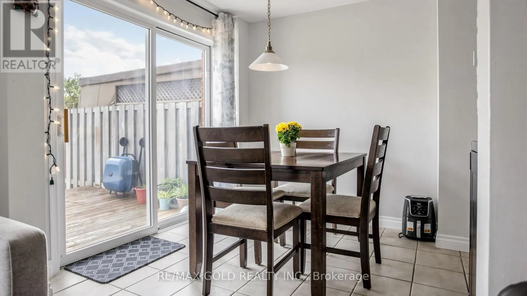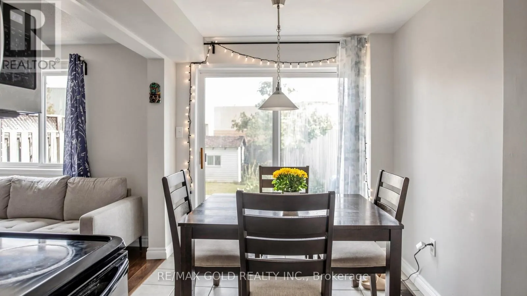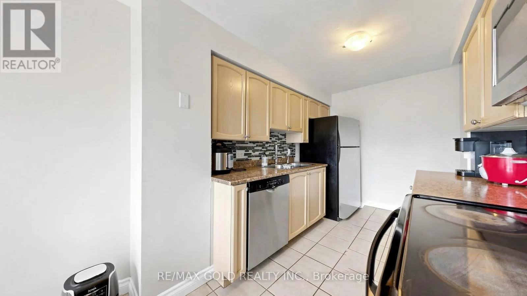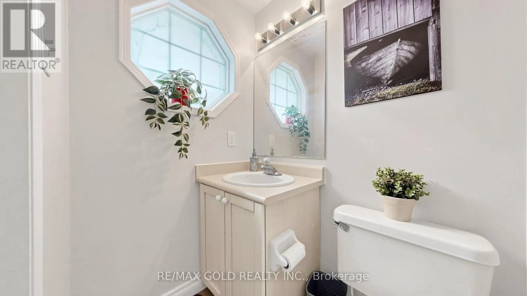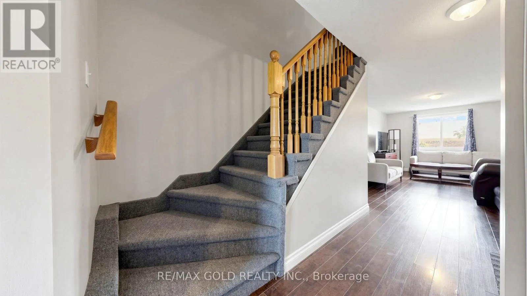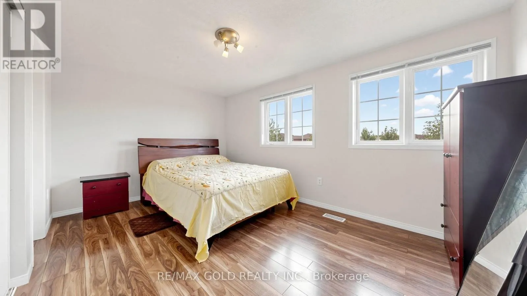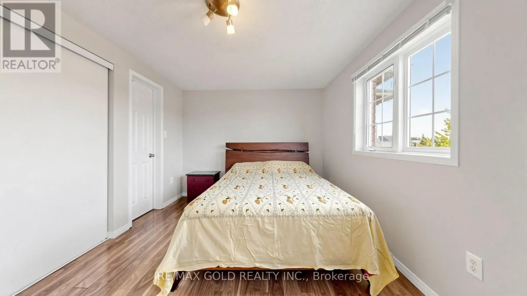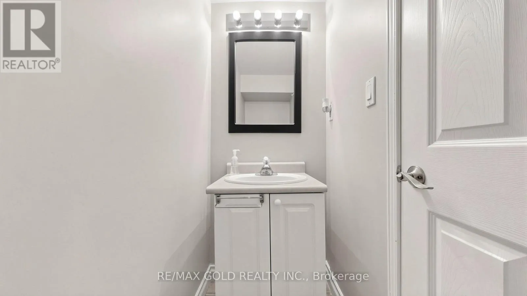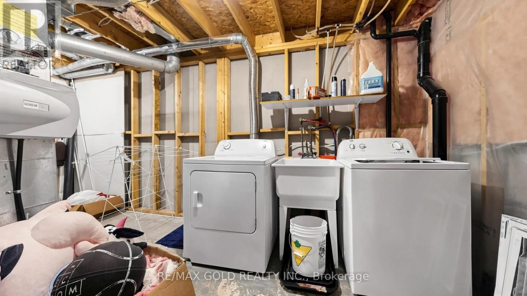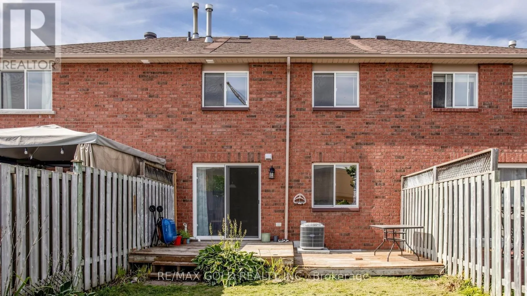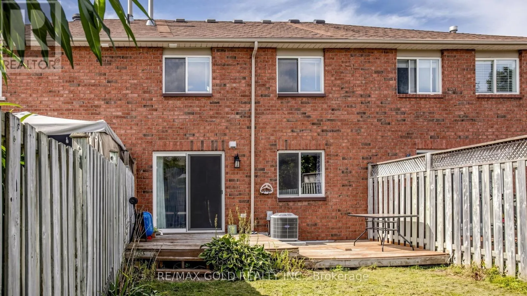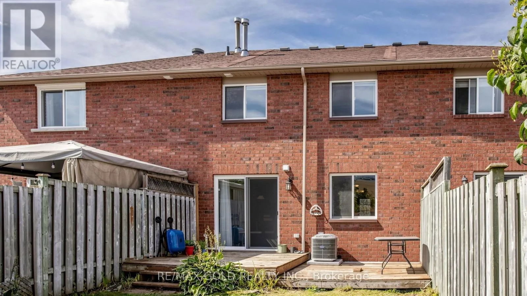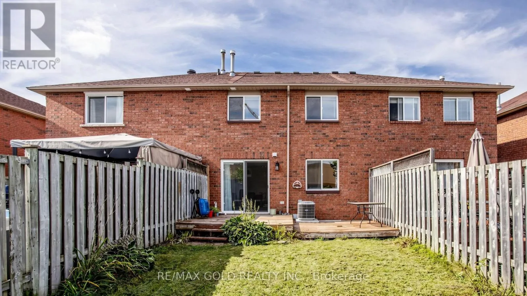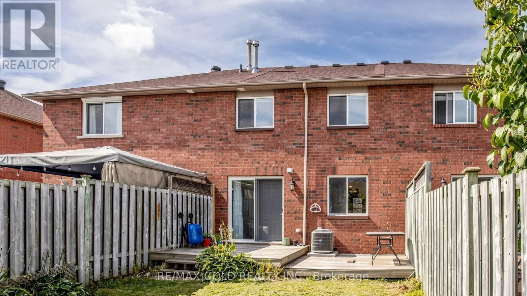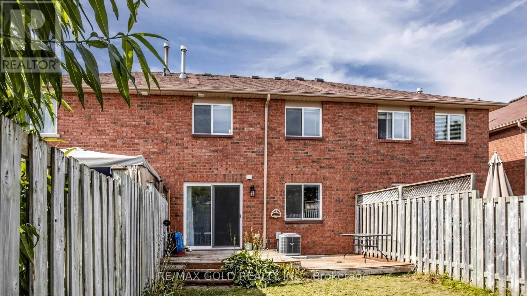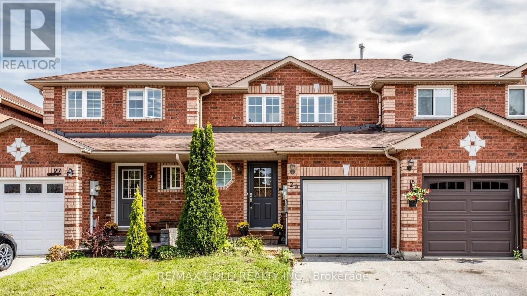
29 Srigley Street, Barrie, Ontario L4N 0L9

Listed for:
$3,100
3 beds
3 baths
Listed 6 days ago
Row / Townhouse for rent: 29 Srigley Street, Barrie, Ontario L4N 0L9

View all 48 photos

About

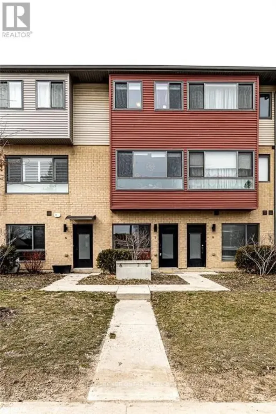
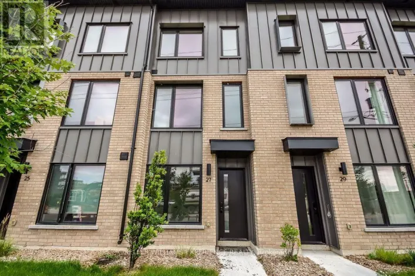
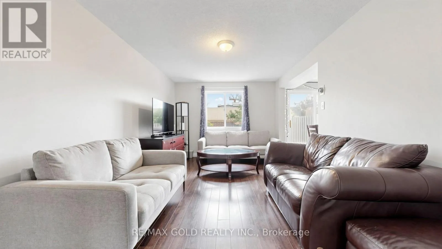
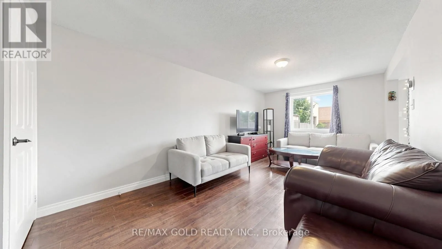
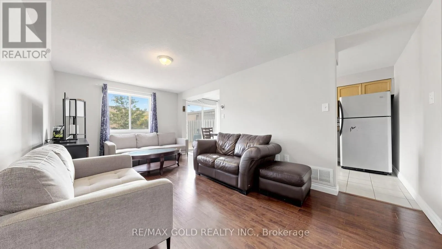
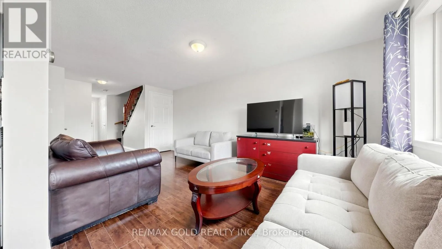
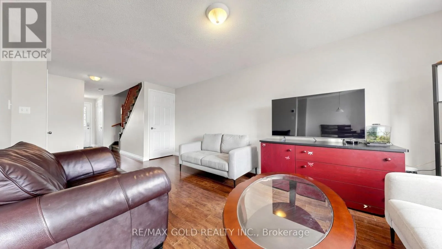
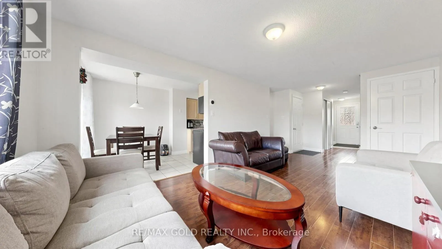
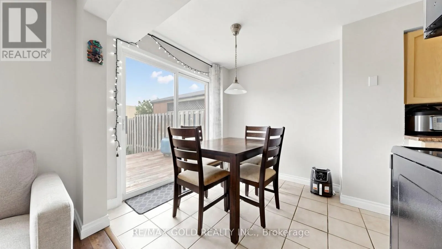
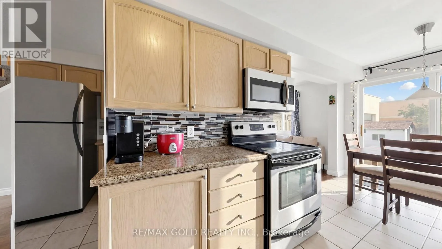
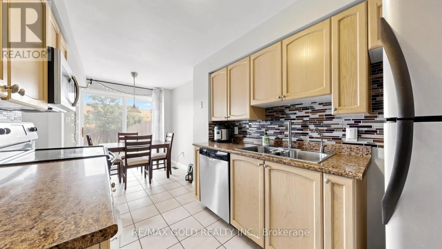
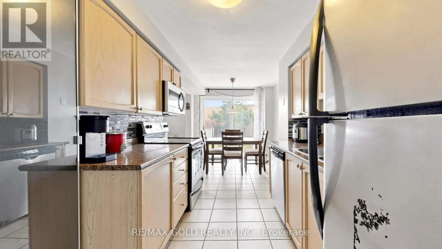
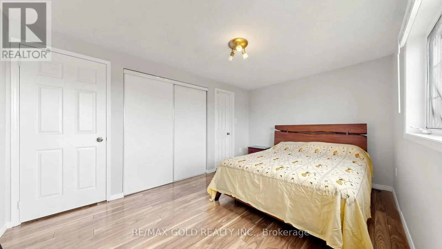
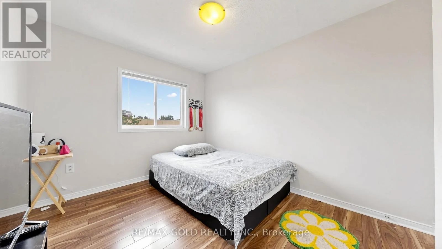
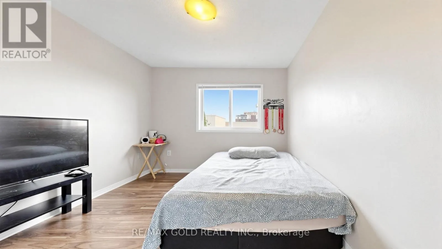
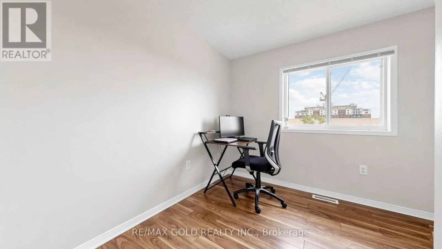
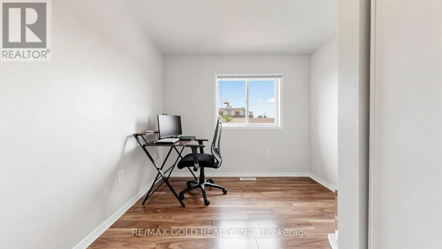
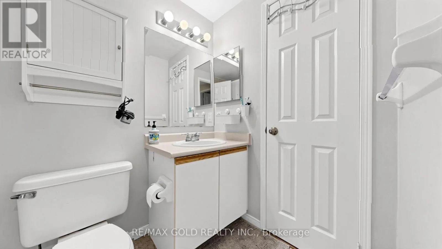
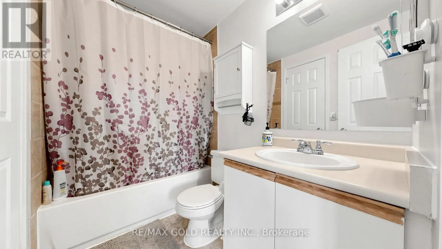
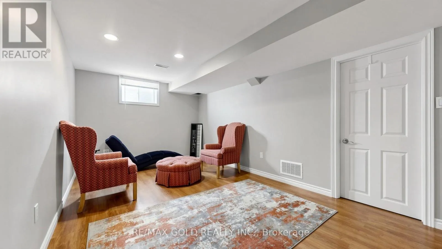
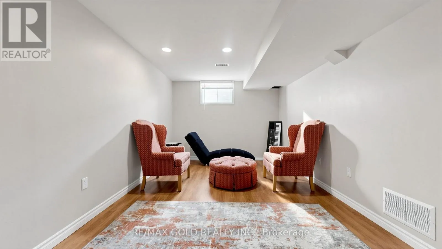
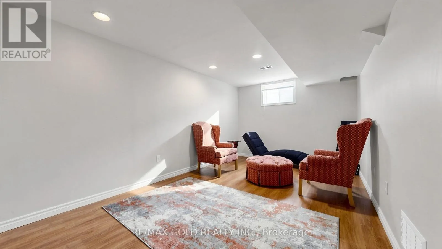
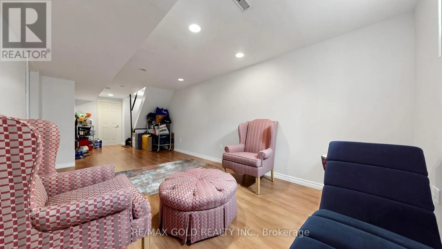
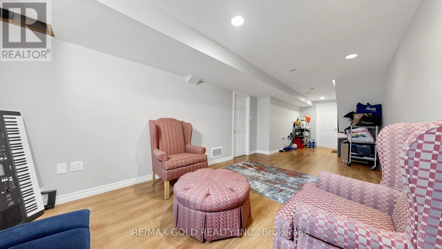
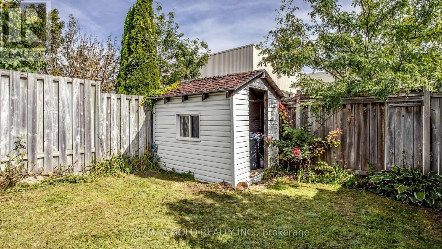
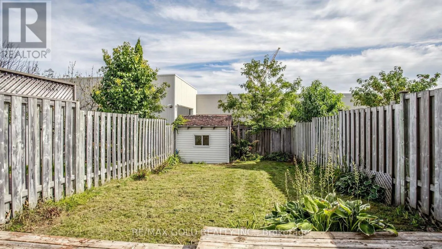
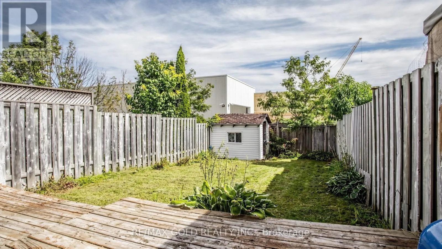
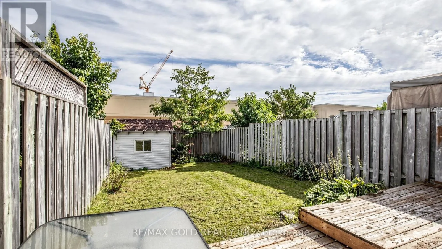
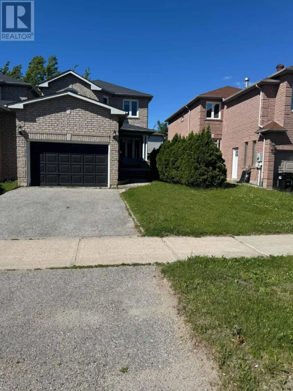
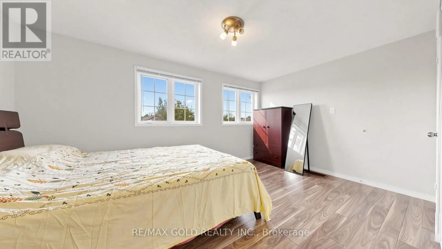
Cross Streets: Essa Rd / Mapleton Rd. ** Directions: Essa Road to Mapleton ave north to Left on Srigley Street. *ONE-OF-A-KIND FULLY FURNISHED & MOVE-IN READY HOME IN THE DESIRABLE HOLLY NEIGHBOURHOOD.!!!* Within walking distance to schools, plaza, and public transit, this beautifully maintained all-brick 3-bedroom townhome offers the perfect combination of comfort, convenience, and turn-key living. Nestled on a private, fully fenced lot, this home is conveniently located close to shopping, parks, restaurants, and Highway 400. The bright open-concept main level features a spacious living room with large windows, an eat-in kitchen with stainless steel appliances, and a dining area with a walk-out to the backyard. The upper level offers 3 spacious bedrooms and a 4-piece bathroom, while the fully finished basement provides a comfortable recreation room perfect for relaxing or entertaining. Enjoy the large, fully fenced backyard complete with a deck. *Fully furnished and completely move-in ready*, this home is an excellent opportunity for tenants looking for a comfortable, convenient, and hassle-free rental in the desirable Holly neighbourhood. (id:27476)

Property Highlights

MLS® Number
S13822298
Type
Single Family
Community Name
Holly
Ownership Type
Freehold
Land Size
19.7 x 110.2 FT
Parking Space Total
3

Building

Building Type
Row / Townhouse
Storeys
2.00
Square Footage
1100 - 1500 sqft
Bathrooms Total
3
Bedrooms Above Ground
3
Bedrooms Total
3
Amenities
Park, Public Transit, Schools
Exterior Finish
Brick
Fireplace Present
No
Basement Type
Full (Finished)
Basement Features
Building Heating Type
Forced air
Heating Fuel
Natural gas
Building Cooling Type
Central air conditioning

Utilities

Water
Municipal water
Utility Sewer
Sanitary sewer

Room Layout

Recreational, Games room
Basement
3.1 m x 7.37 m
Living room
Main level
3.07 m x 5.5 m
Dining room
Main level
2.32 m x 2.33 m
Kitchen
Main level
2.48 m x 3.17 m
Primary Bedroom
Upper Level
4.41 m x 3 m
Bedroom 2
Upper Level
2.69 m x 3.71 m
Bedroom 3
Upper Level
2.78 m x 3.71 m

Location

Learn more about this property
More info:
Sutton Group Innovative Realty Inc.
MLS® number:
S13822298
Agent:
Darya Strilyana
Phone:
*Indicates required field
Name is required
Email is required
Please enter a valid phone number (e.g., 416-111-1111).

Community Spotlight: Homes For rent in Your Neighborhood