17 Benjamin Lane, Barrie, Ontario L4N 0S3

Listed for:
$659,900
3 beds
2 baths
Listed 8 days ago
House for rent: 17 Benjamin Lane, Barrie, Ontario L4N 0S3

View all 38 photos

About

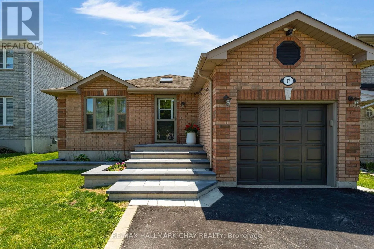
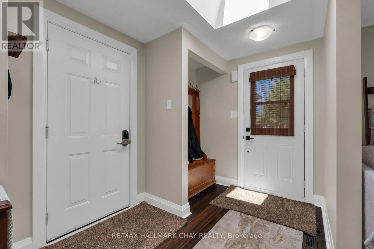
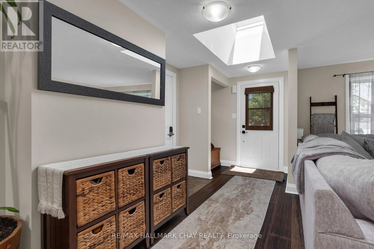
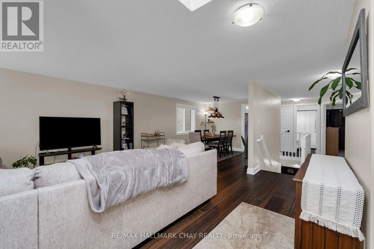
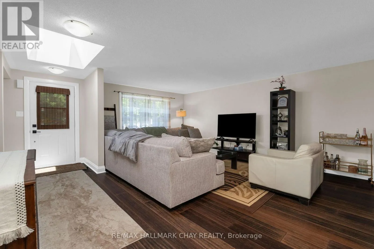
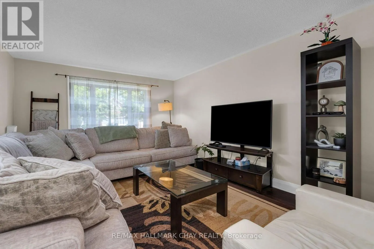
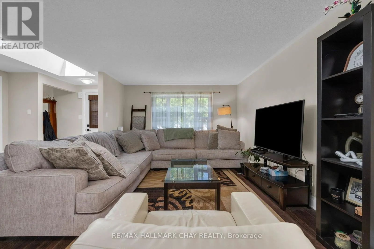
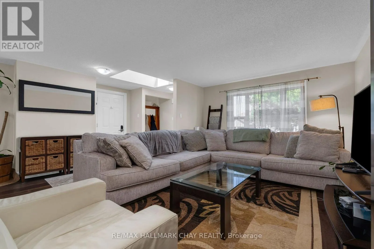
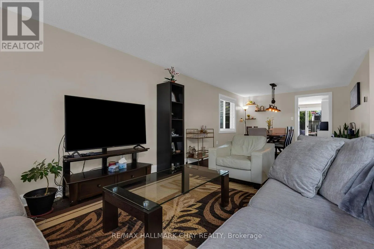
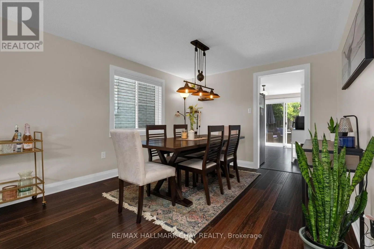
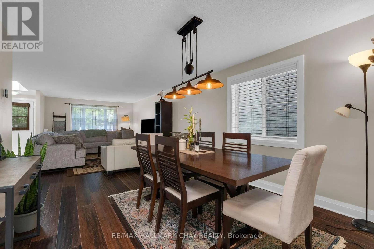
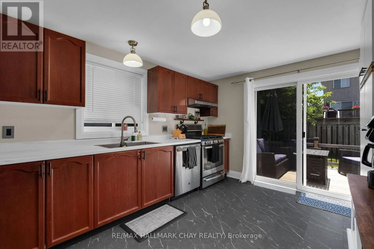
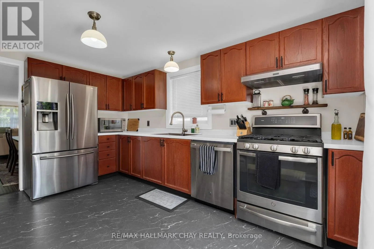
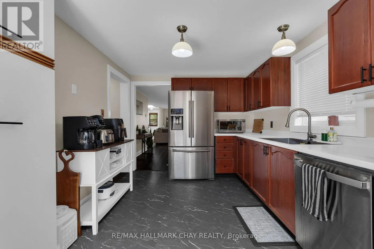
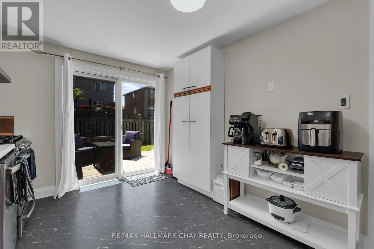
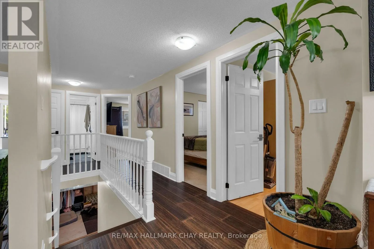
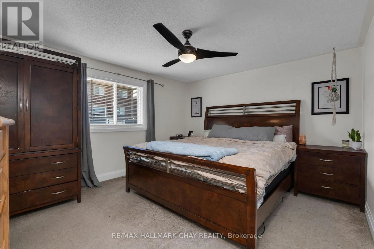
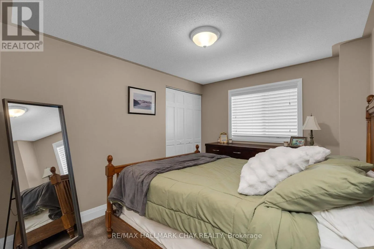
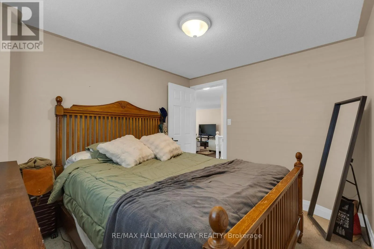
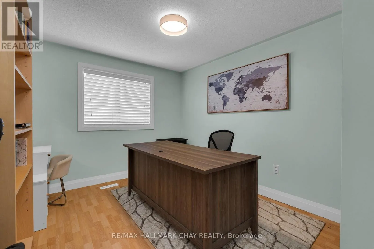
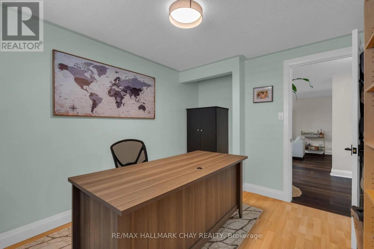
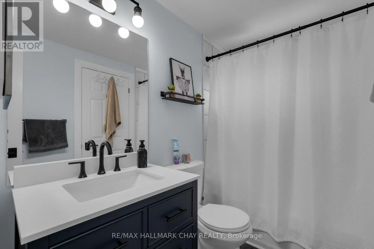
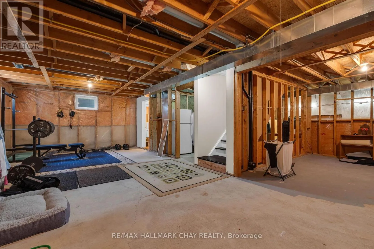
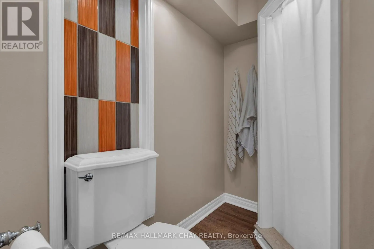
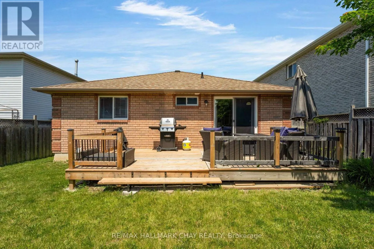
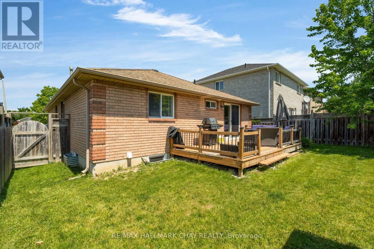
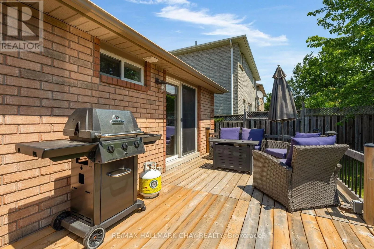
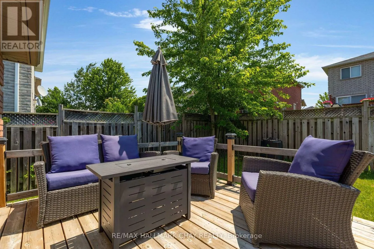
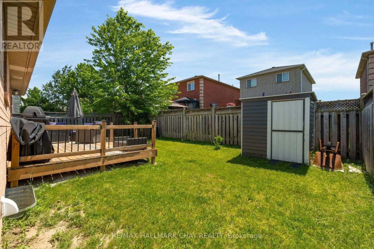
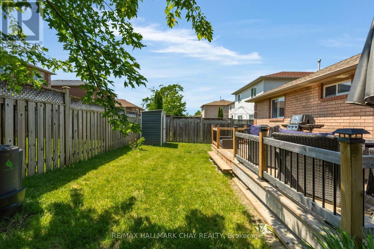
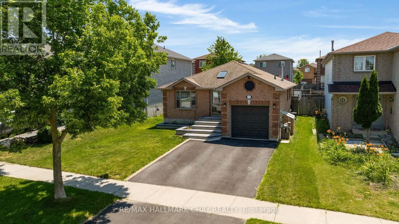
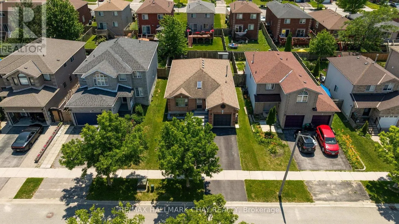
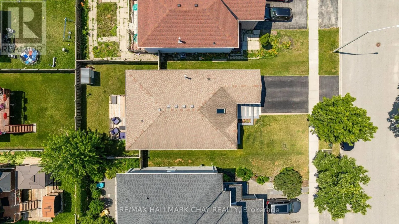
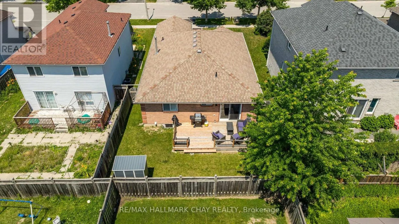
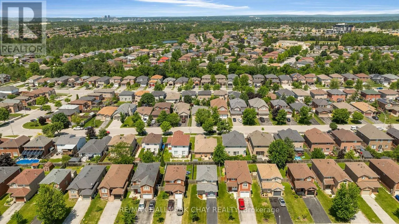
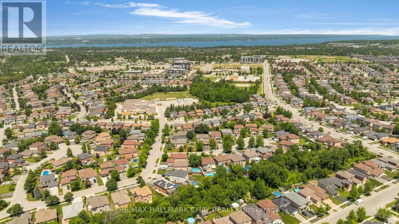
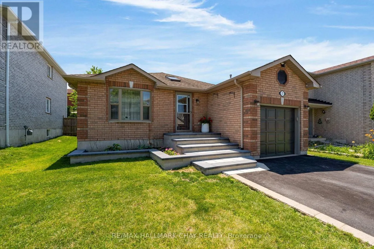
Cross Streets: Mapleview/Country Lane. ** Directions: Mapleview / Madelaine / Country Lane. Presenting 17 Benjamin Lane, beautifully situated on a quiet street in Barrie's family-centric Painswick community. Enjoy being steps to local amenities and minutes to key commuter routes, including the GO train and highways connecting you to the GTA and cottage country. This immaculately maintained, updated all-brick bungalow offers excellent curb appeal with custom stonework steps and a welcoming pathway. Inside, an overhead skylight brightens the foyer, leading into an open-concept main level featuring 1,280 sq.ft. of living space with tasteful neutral decor. The functional, updated kitchen (appliances included) is perfect for busy households, offering a convenient walk-out to a spacious deck in the fully fenced rear yard-ideal for summer entertaining and al fresco dining. The main floor also boasts a sunlit living room with an oversized window, a formal dining room, three generously sized bedrooms, and a fully renovated main bath. Enjoy the convenience of inside garage entry and a full lower level. The expansive basement includes a 3-piece bath and offers incredible potential to finish the massive footprint to your exact taste. A perfect blend of comfort, style, and location! Welcome Home (id:27476)

Property Highlights

MLS® Number
S13825326
Type
Single Family
Community Name
Painswick South
Ownership Type
Freehold
Land Size
42.3 x 113.2 FT
Parking Space Total
3

Building

Building Type
House
Storeys
1.00
Square Footage
1100 - 1500 sqft
Bathrooms Total
2
Bedrooms Above Ground
3
Bedrooms Total
3
Amenities
Hospital, Park, Schools
Exterior Finish
Brick
Fireplace Present
No
Basement Type
Full
Basement Features
Building Heating Type
Forced air
Heating Fuel
Natural gas
Building Cooling Type
Central air conditioning

Utilities

Water
Municipal water
Utility Sewer
Sanitary sewer

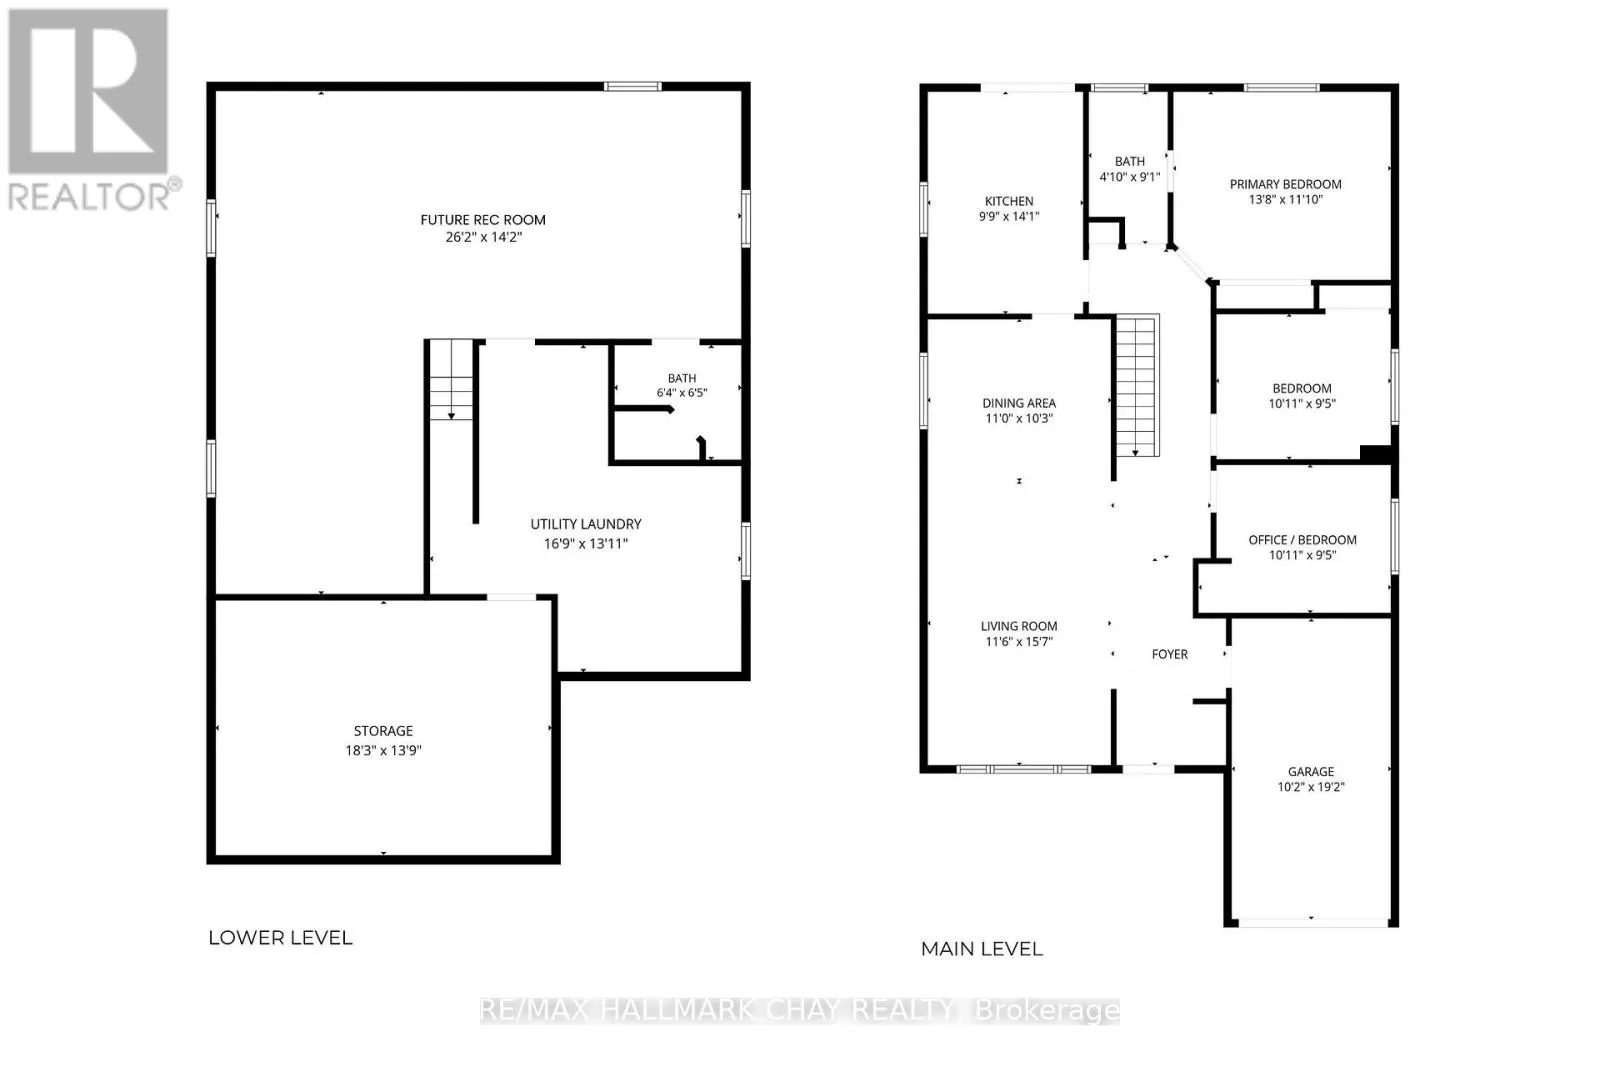
Room Layout

Other
Lower level
5.56 m x 4.19 m
Bathroom
Lower level
1.93 m x 1.96 m
Recreational, Games room
Lower level
7.98 m x 3.07 m
Exercise room
Lower level
4.17 m x 4.32 m
Laundry room
Lower level
5.11 m x 4.24 m
Kitchen
Main level
4.29 m x 2.97 m
Living room
Main level
4.75 m x 3.51 m
Dining room
Main level
3.35 m x 3.12 m
Bathroom
Main level
2.77 m x 1.47 m
Bedroom
Main level
4.17 m x 3.61 m
Bedroom 2
Main level
3.33 m x 2.87 m
Bedroom 3
Main level
3.33 m x 2.77 m

Location

Learn more about this property
More info:
Sutton Group Innovative Realty Inc.
MLS® number:
S13825326
Agent:
Darya Strilyana
Phone:
*Indicates required field
Name is required
Email is required
Please enter a valid phone number (e.g., 416-111-1111).