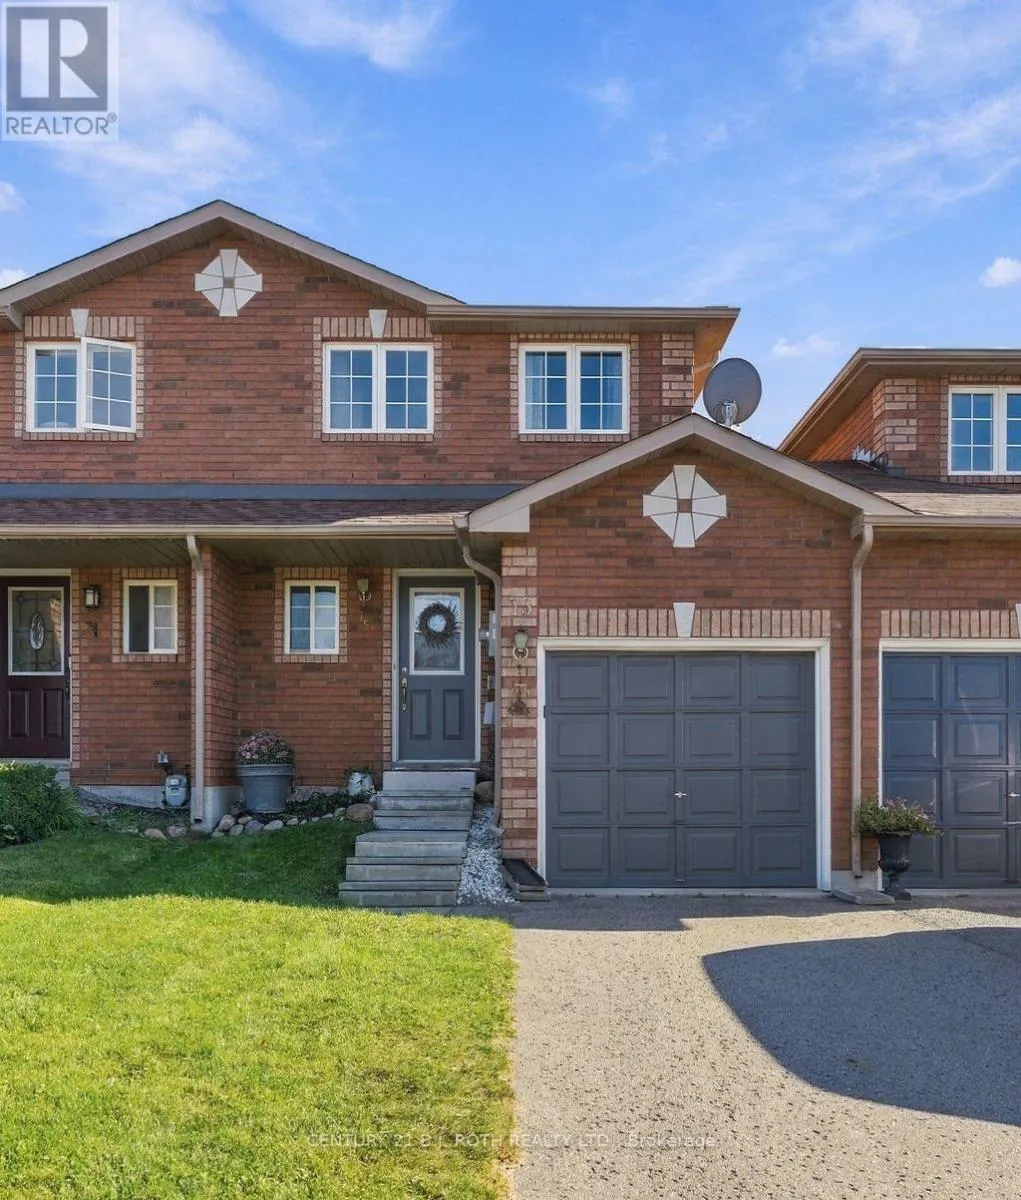
75 Courtney Crescent, Barrie, Ontario L4N 5S8

Listed for:
$545,000
3 beds
2 baths
Listed 24 days ago
Row / Townhouse for rent: 75 Courtney Crescent, Barrie, Ontario L4N 5S8

View all 37 photos

About

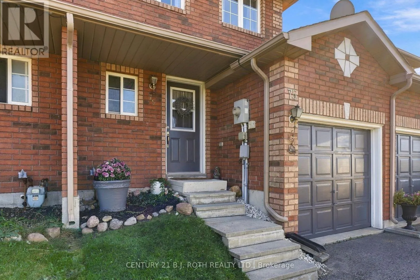
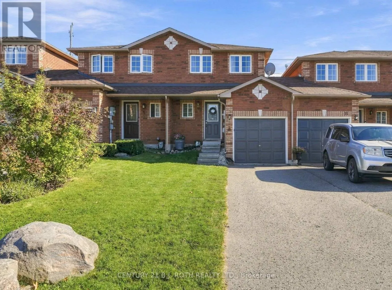
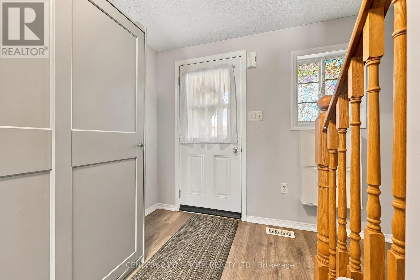
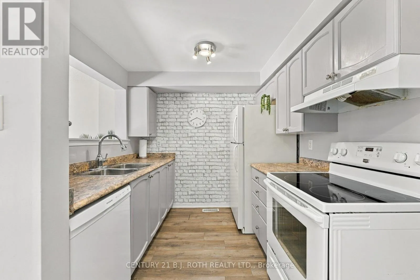
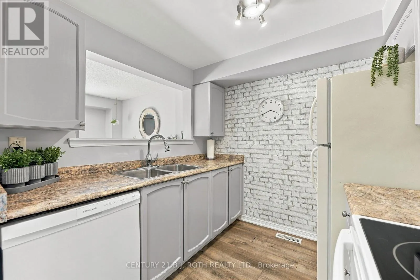
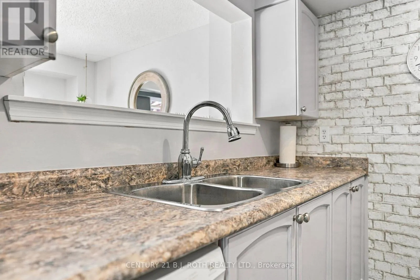
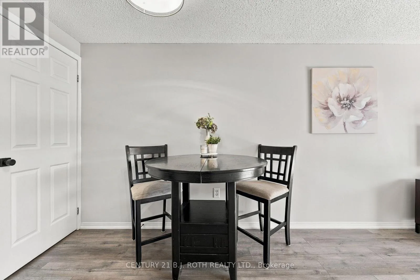
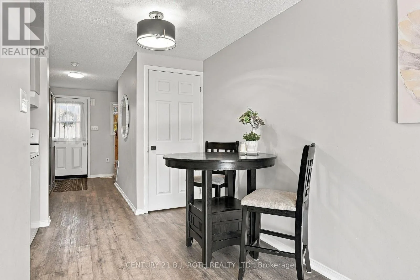
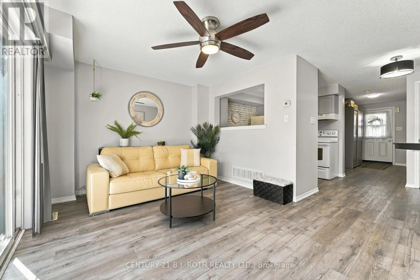
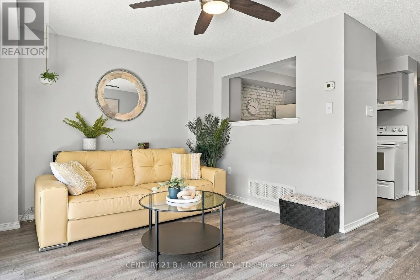
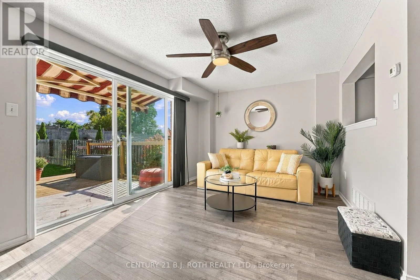
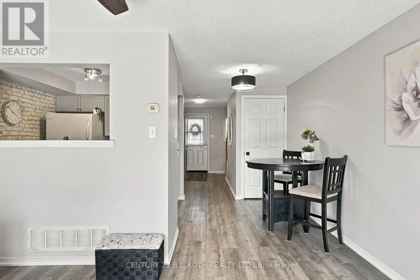
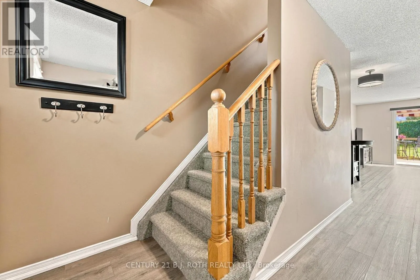
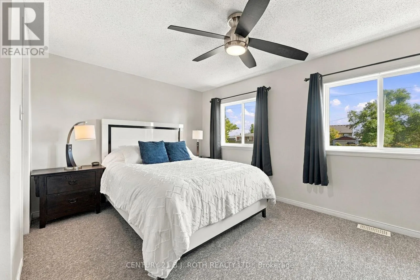
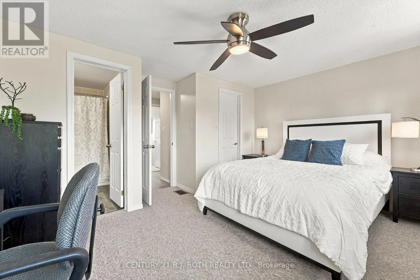
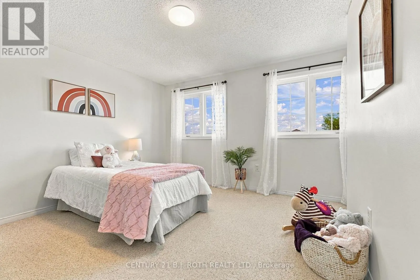
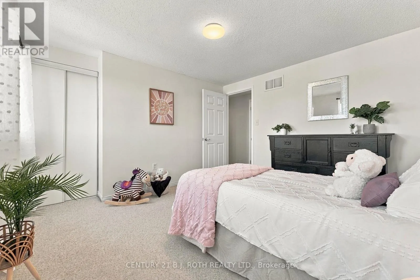
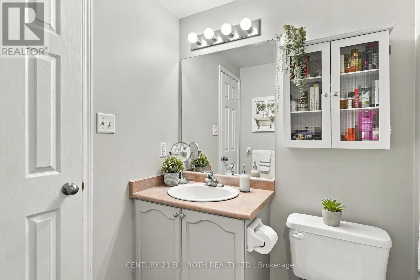
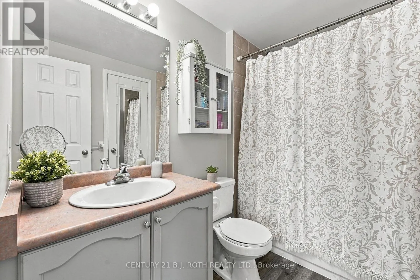
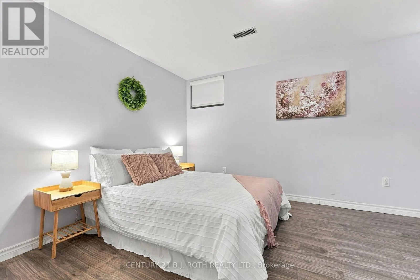
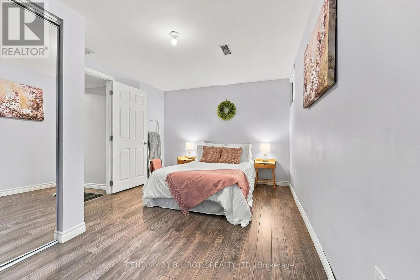
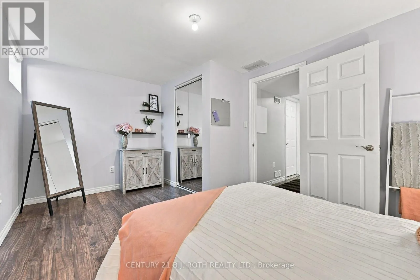
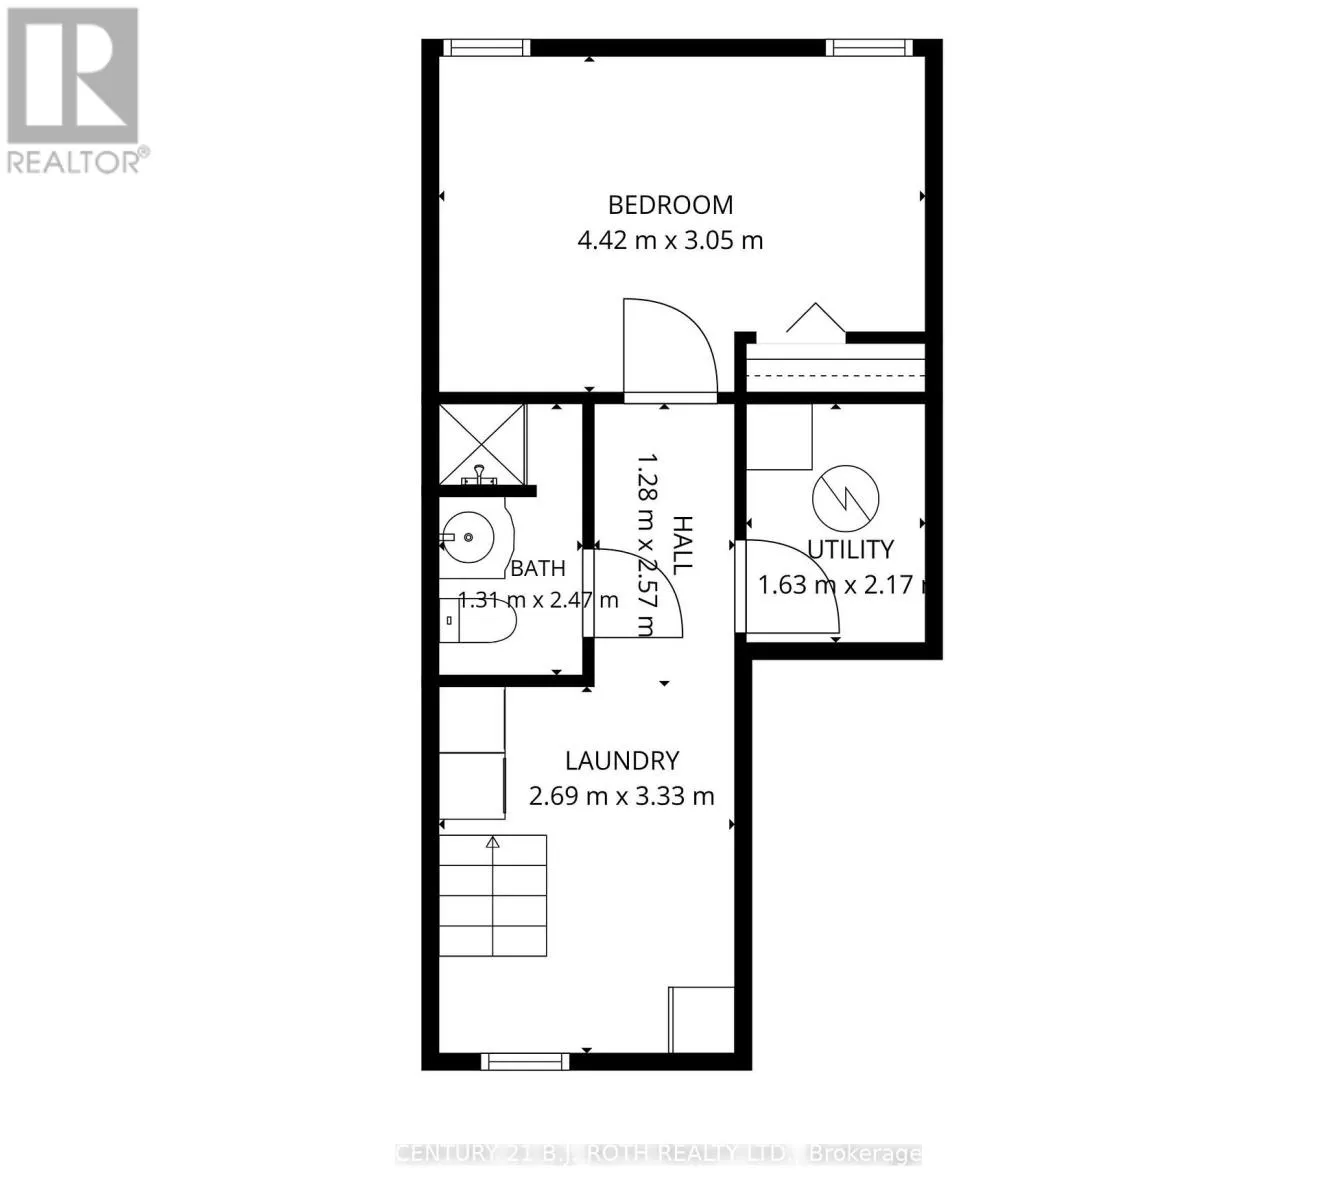
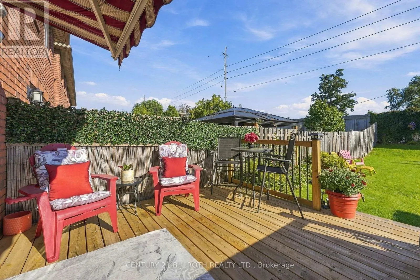
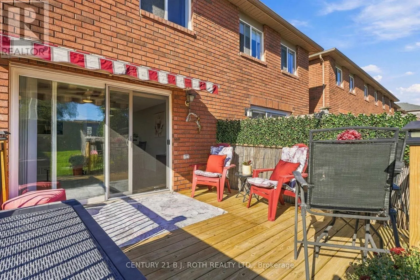
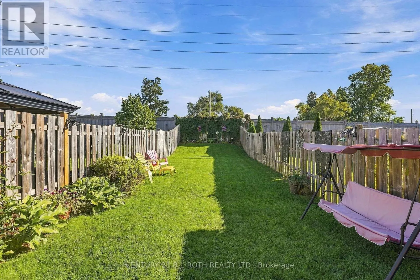
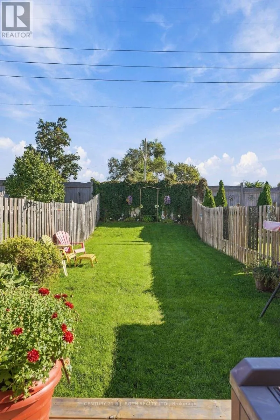
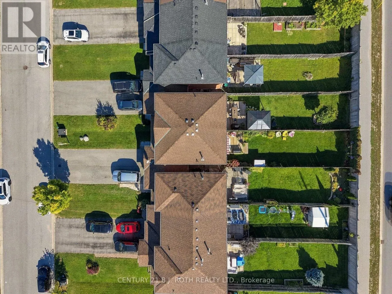
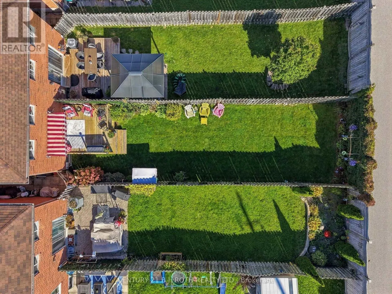
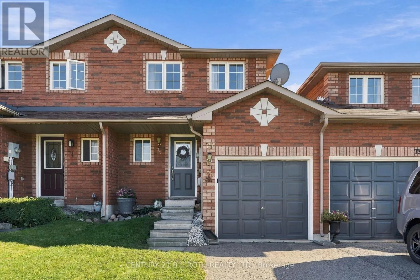
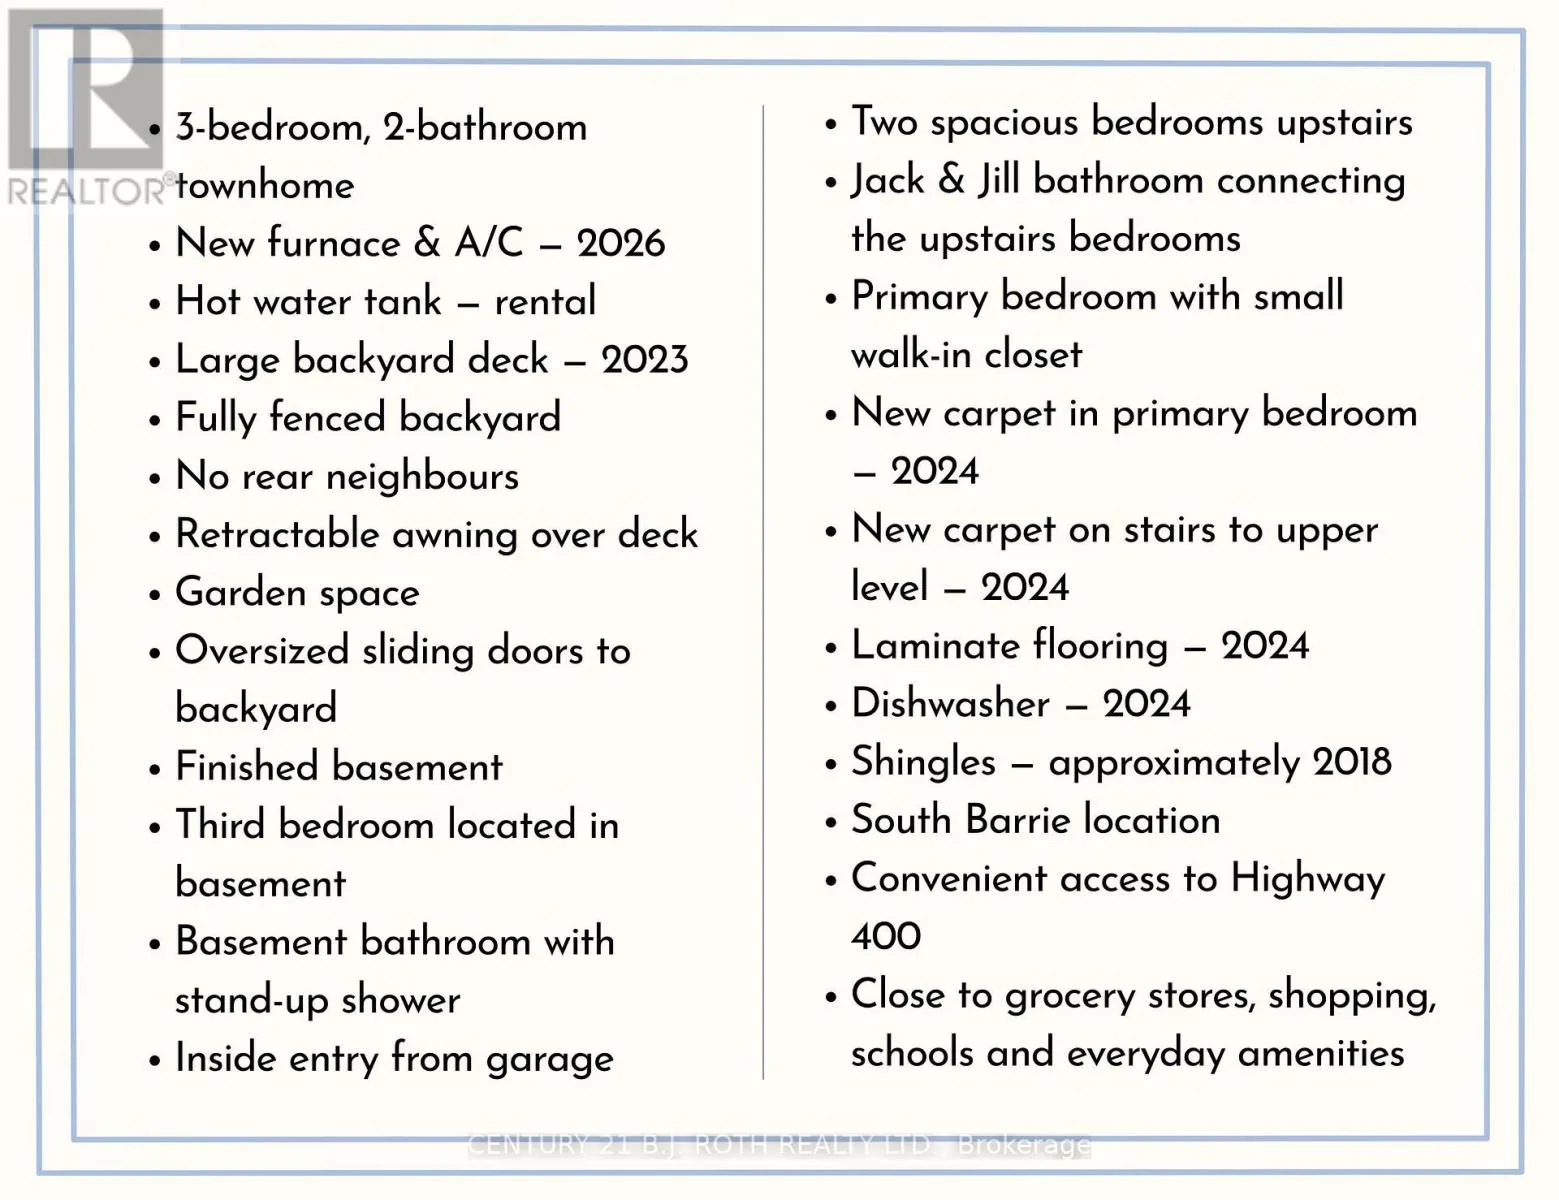
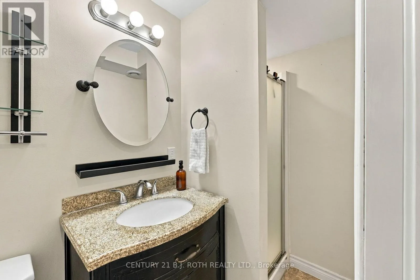
Cross Streets: Jessica and Courtney. ** Directions: Madelaine to Country Ln to Courtney. Welcome to this lovely 3-bedroom townhome in Barrie's south end, offering a smart layout, a finished basement and a private backyard with no rear neighbours. The main floor is just the right amount of space, with an easy flow between the kitchen and living areas and oversized sliding doors that bring in plenty of natural light and lead directly outside. The fully fenced backyard is a standout, featuring a large deck, retractable awning and plenty of room to sit back, garden and enjoy the outdoors without another home directly behind you. Upstairs are two spacious bedrooms connected by a Jack & Jill bathroom. The primary bedroom features a small walk-in closet, while the second bedroom offers plenty of space of its own. Downstairs, the finished basement adds even more flexibility with a third bedroom and second bathroom featuring a stand-up shower - ideal for guests, older kids, a home office or additional living space. With inside entry from the garage, updated flooring, new AC/Furnace (2026) and a location close the Go Station, Highway 400, schools, grocery stores, shopping and everyday amenities, this is a comfortable, well-rounded home in a convenient south Barrie neighbourhood. (id:27476)

Property Highlights

MLS® Number
S13825708
Type
Single Family
Community Name
Painswick South
Ownership Type
Freehold
Land Size
19.7 x 147 FT
Parking Space Total
4

Building

Building Type
Row / Townhouse
Storeys
2.00
Square Footage
700 - 1100 sqft
Bathrooms Total
2
Bedrooms Above Ground
2
Bedrooms Total
3
Exterior Finish
Brick
Fireplace Present
No
Basement Type
N/A (Finished)
Basement Features
Building Heating Type
Forced air
Heating Fuel
Natural gas
Building Cooling Type
Central air conditioning

Utilities

Water
Municipal water
Utility Sewer
Sanitary sewer

Room Layout

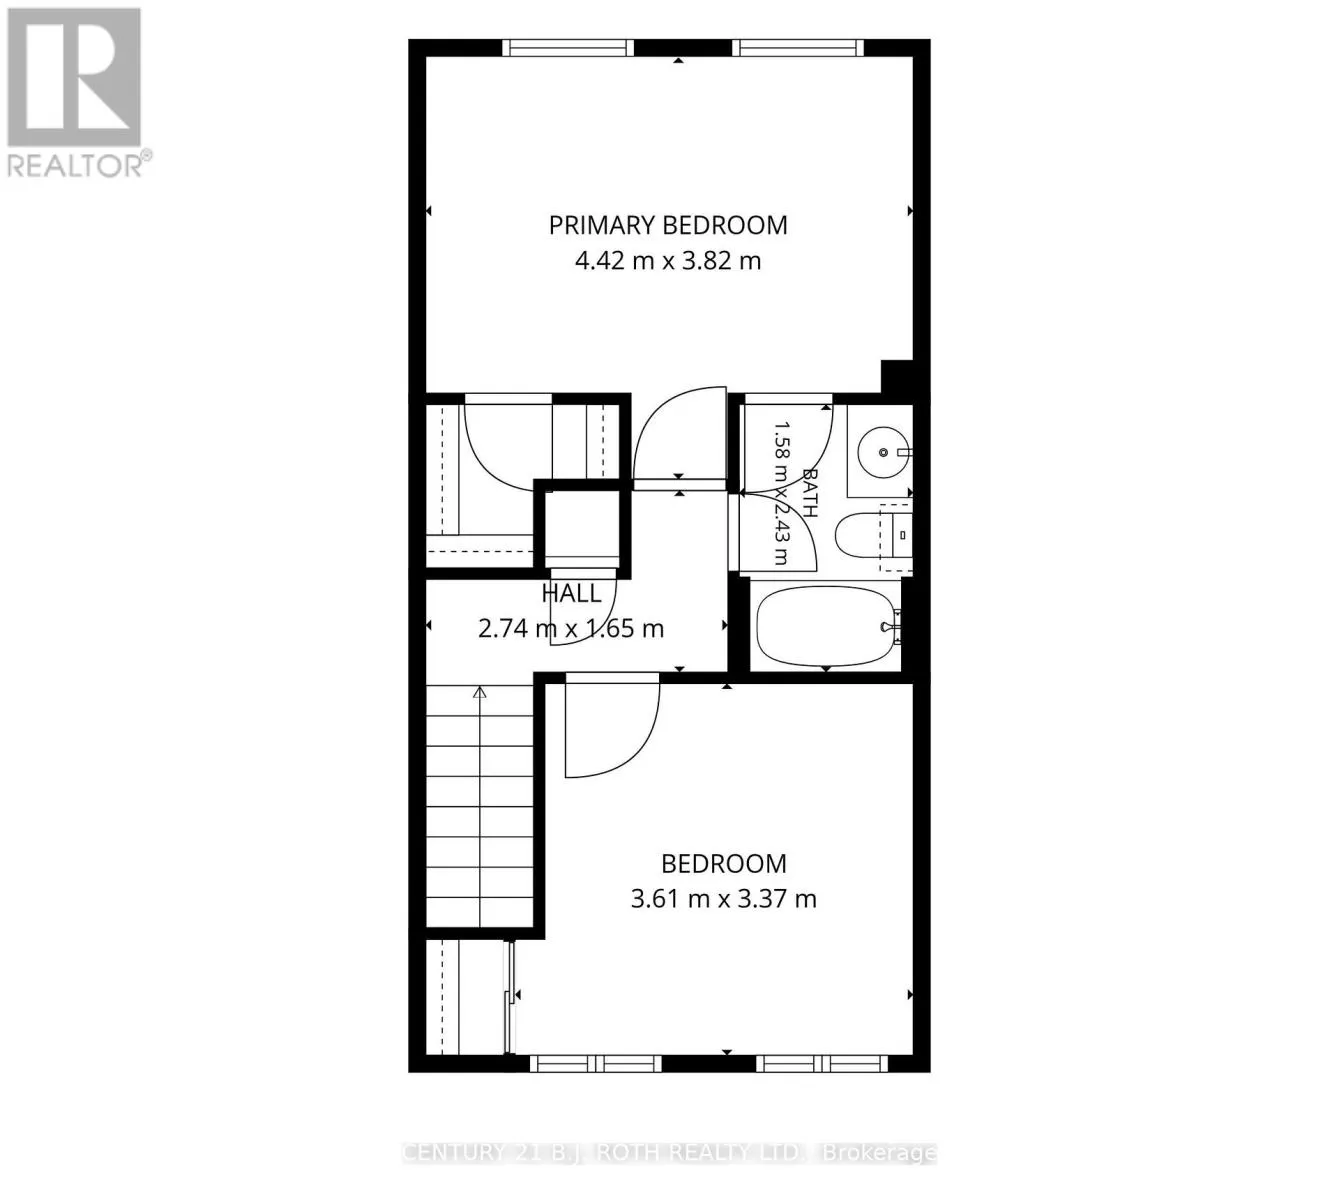
Primary Bedroom
Second level
4.42 m x 3.82 m
Bedroom 2
Second level
3.61 m x 3.37 m
Bathroom
Second level
1.58 m x 2.43 m
Bedroom 3
Lower level
4.42 m x 3.05 m
Bathroom
Lower level
1.13 m x 2.47 m
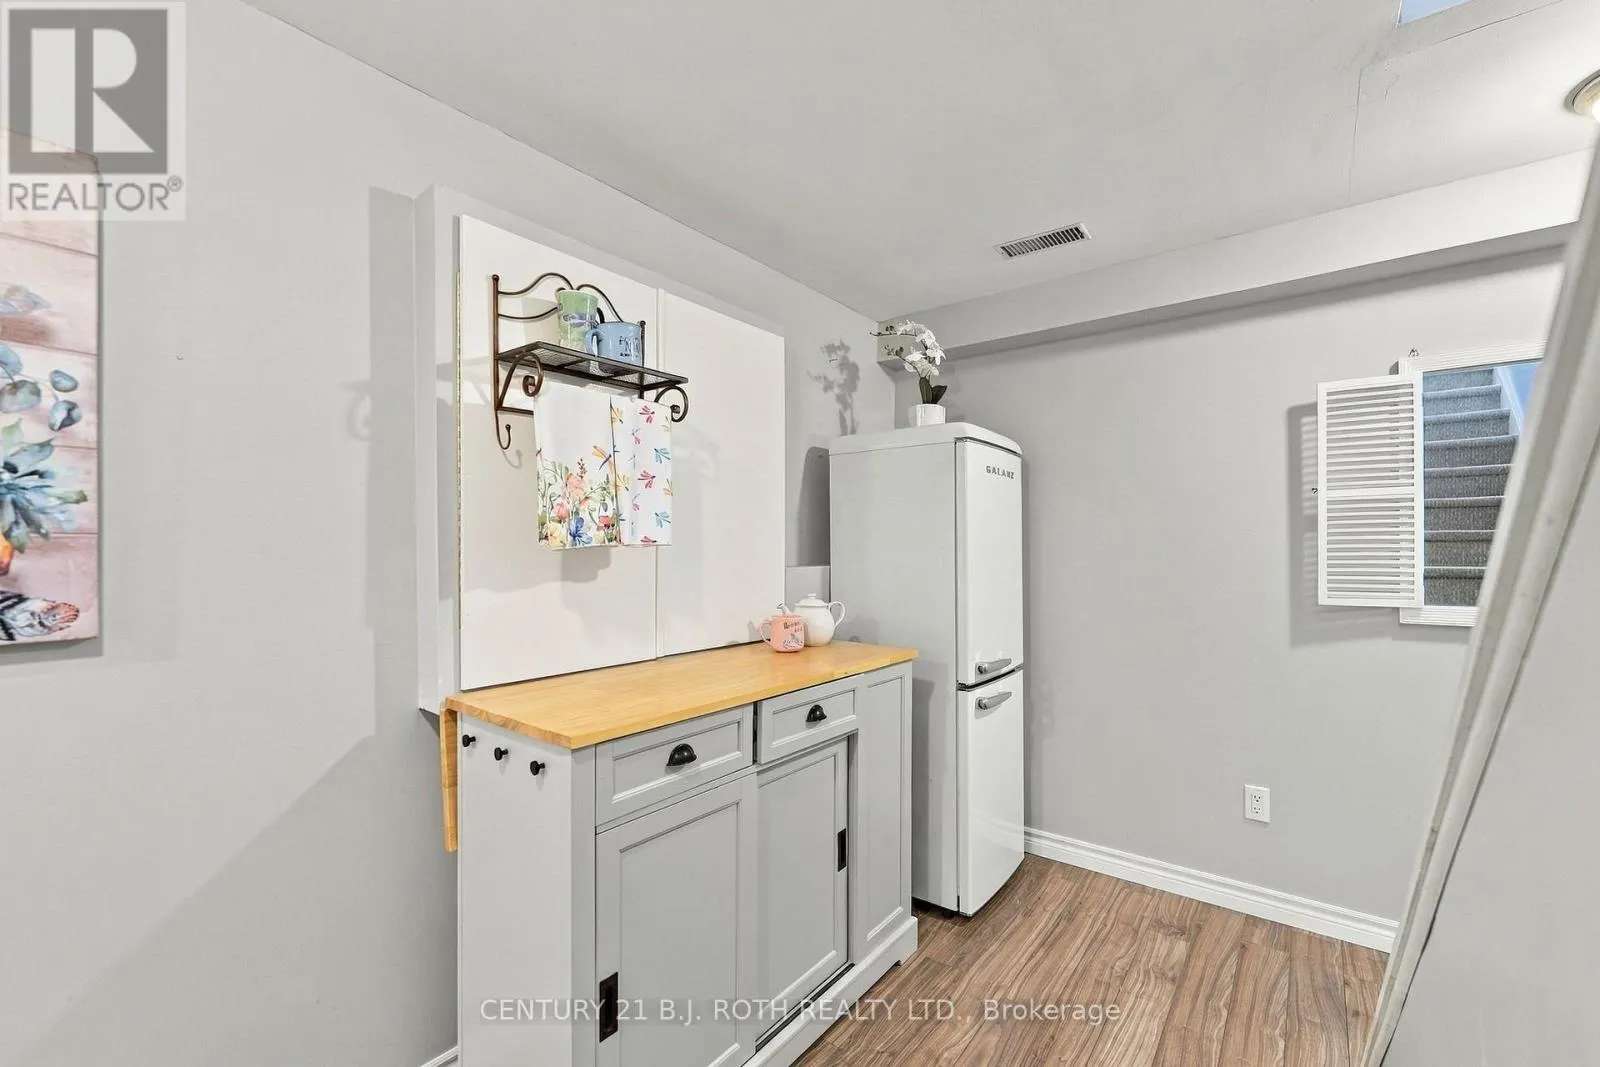
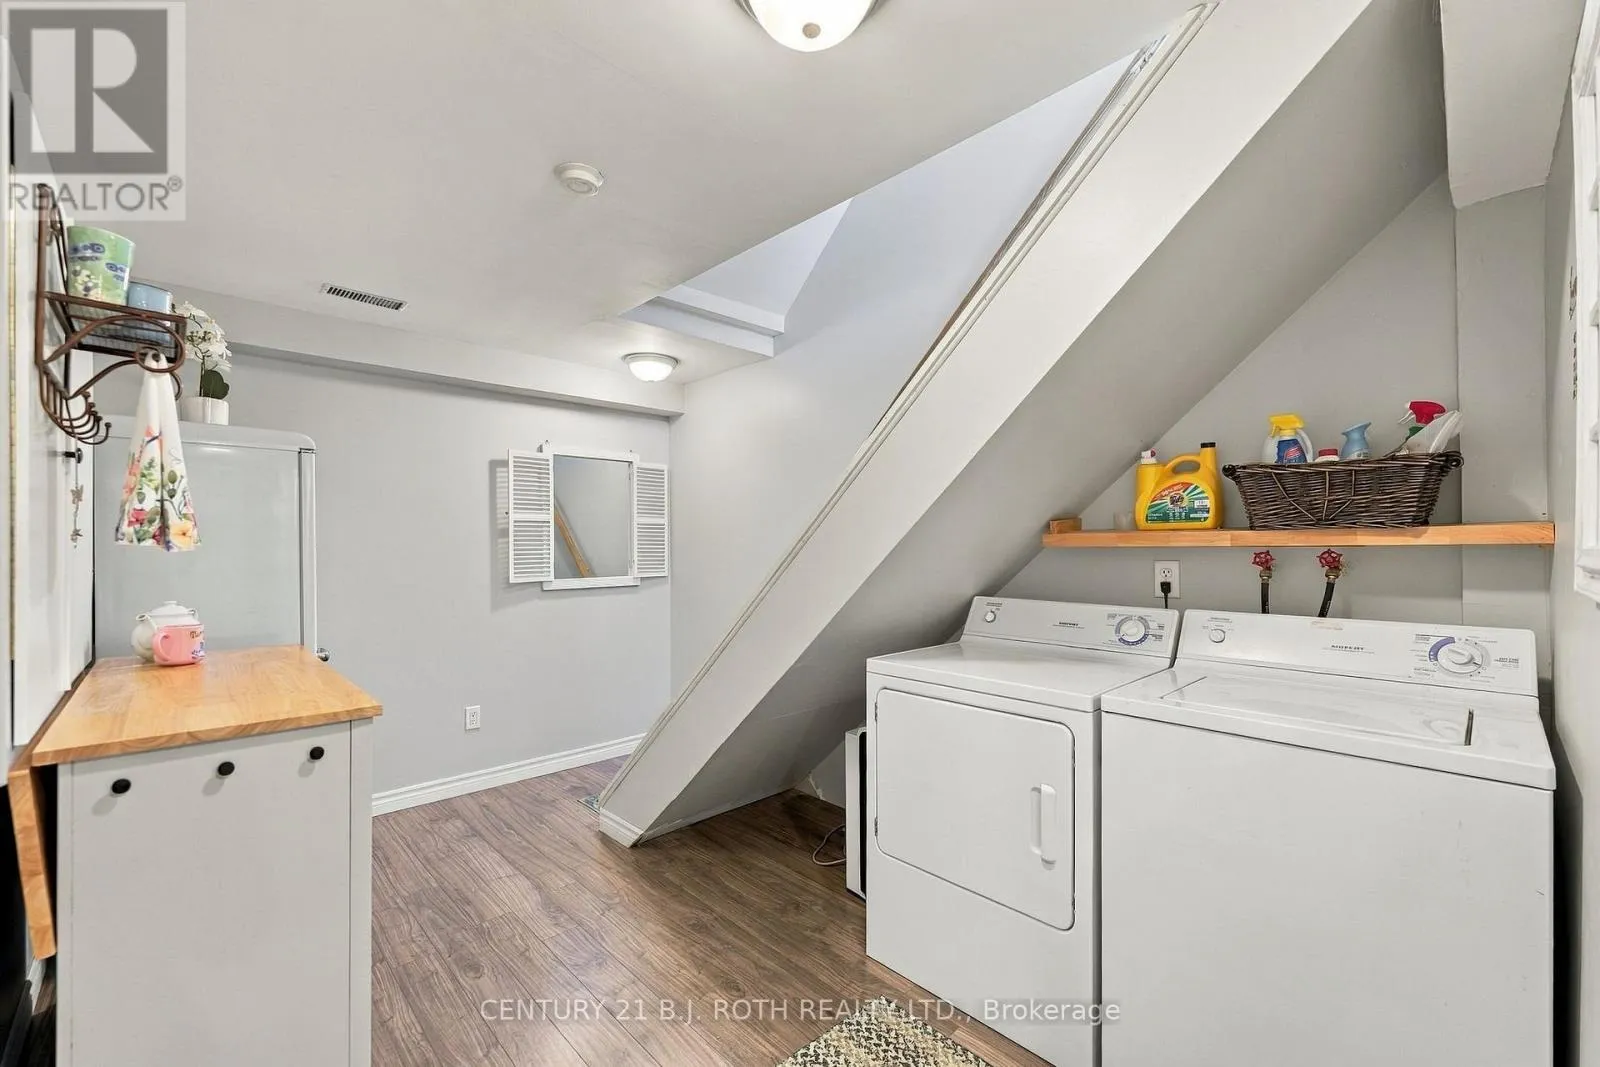
Laundry room
Lower level
2.69 m x 3.33 m
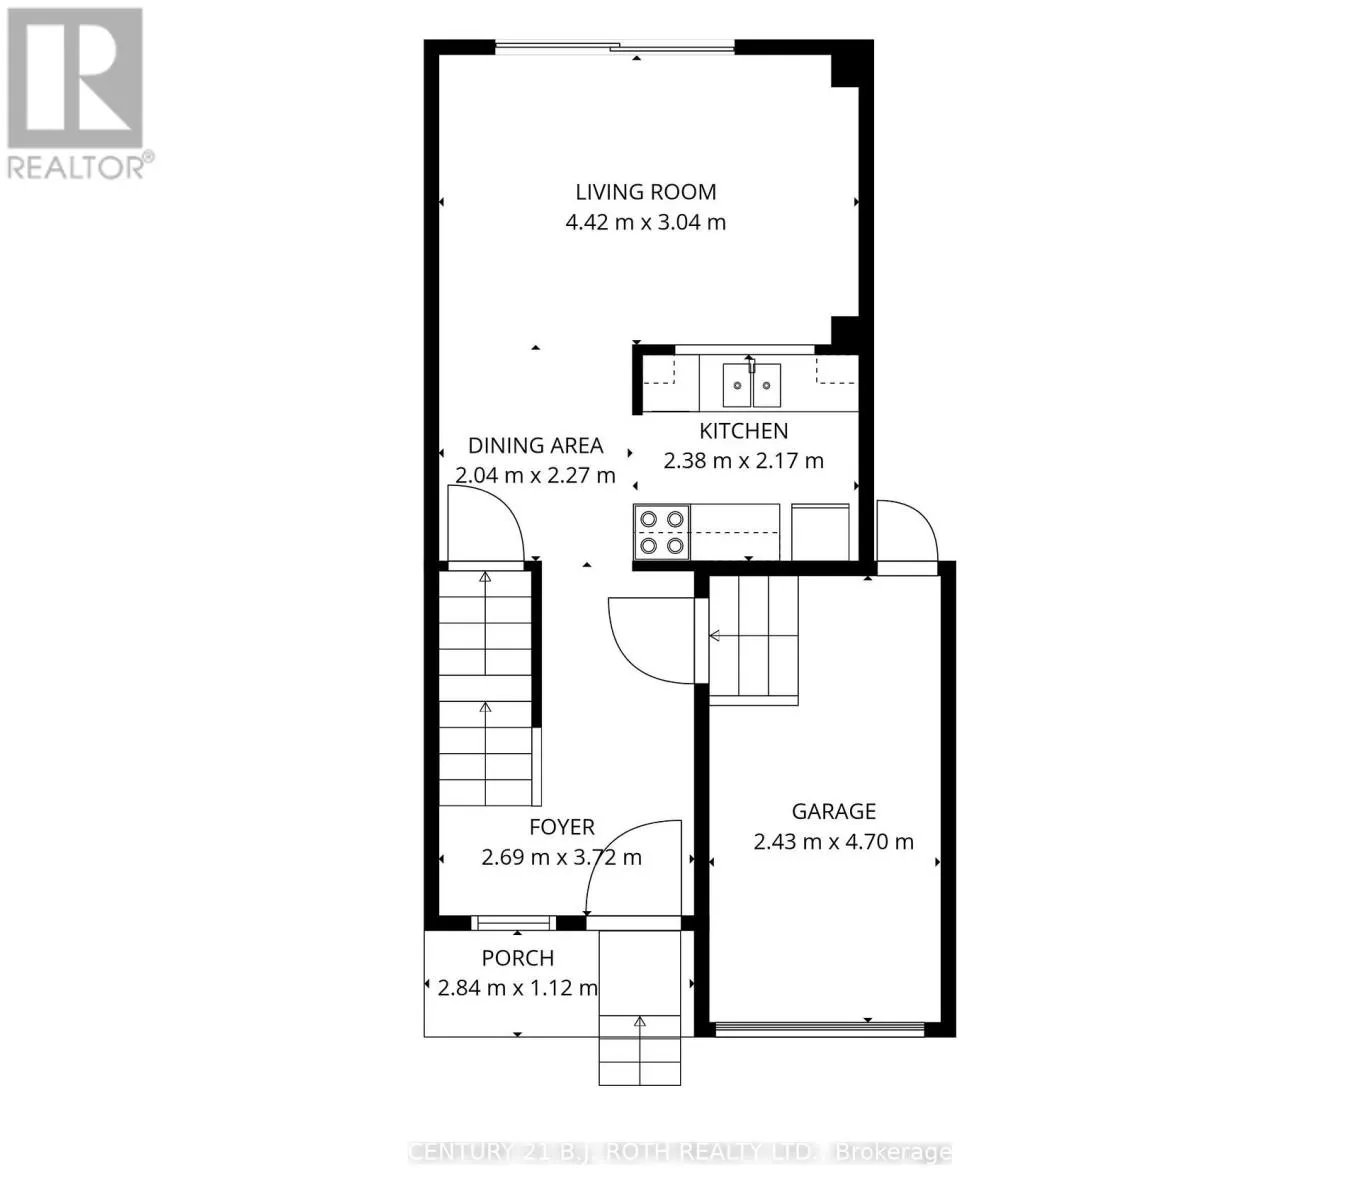
Living room
Main level
4.42 m x 3.04 m
Kitchen
Main level
2.38 m x 2.17 m
Eating area
Main level
2.04 m x 2.27 m

Location

Learn more about this property
More info:
Sutton Group Innovative Realty Inc.
MLS® number:
S13825708
Agent:
Darya Strilyana
Phone:
*Indicates required field
Name is required
Email is required
Please enter a valid phone number (e.g., 416-111-1111).

Community Spotlight: Homes For sale in Your Neighborhood