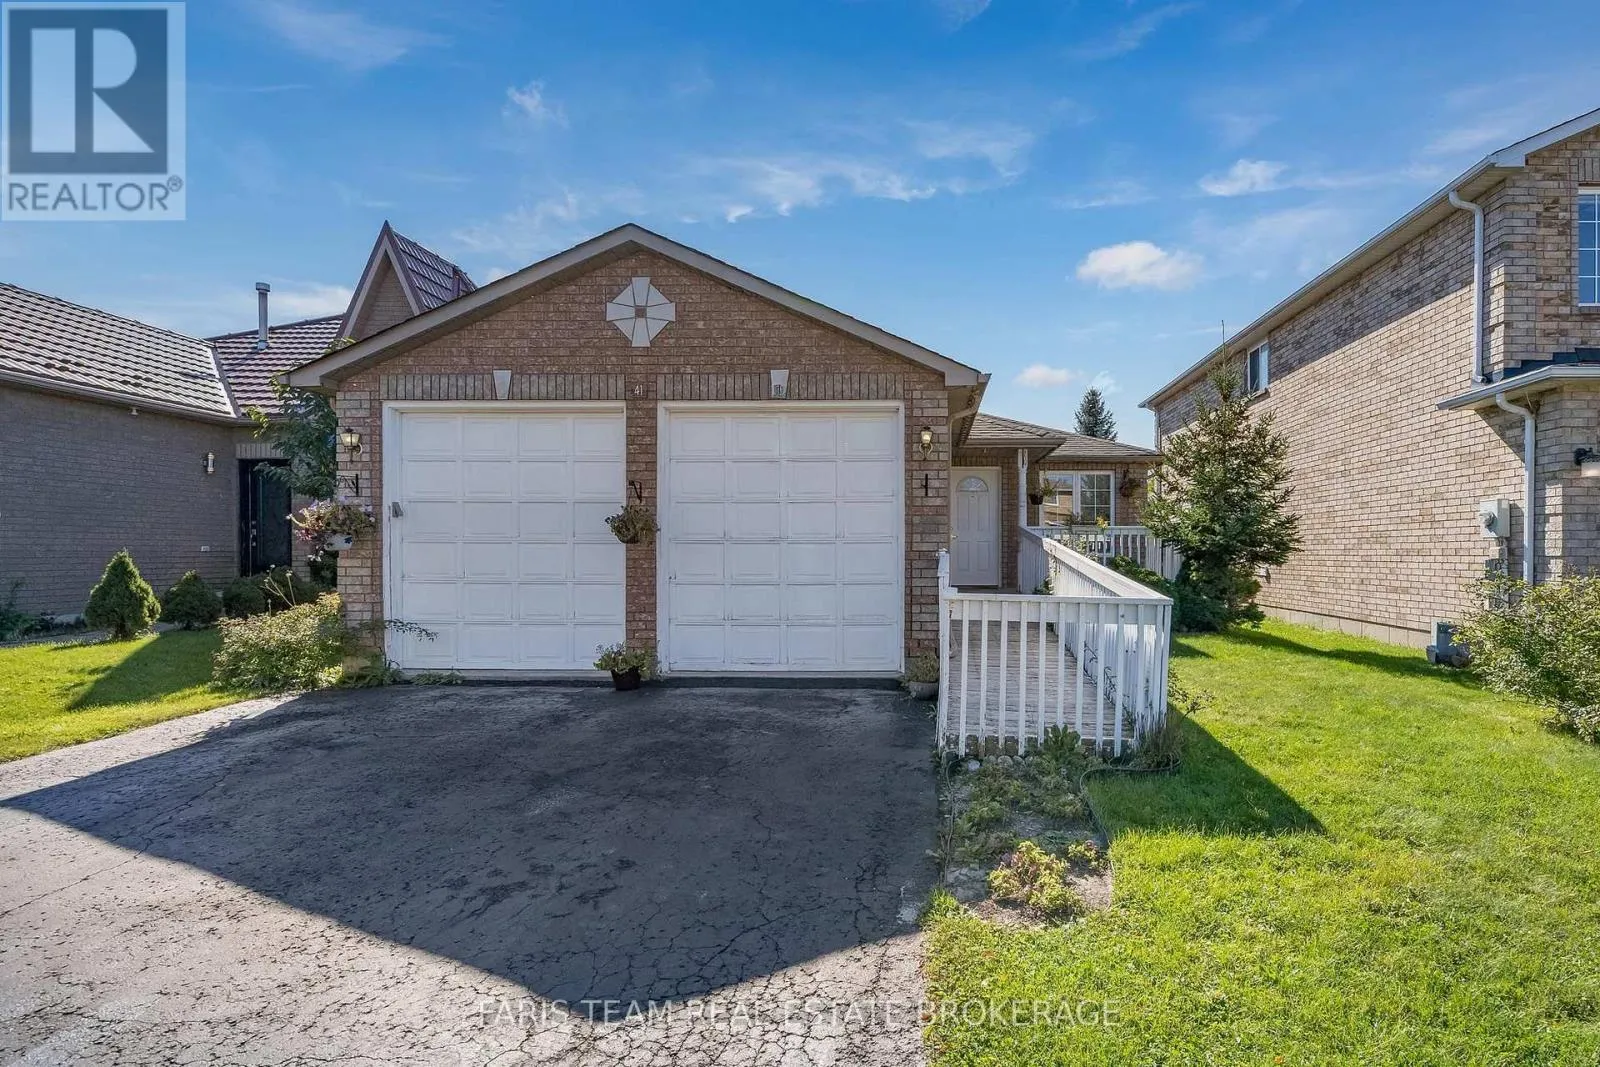
41 Irene Drive, Barrie, Ontario L4N 5Z1

Listed for:
$749,900
4 beds
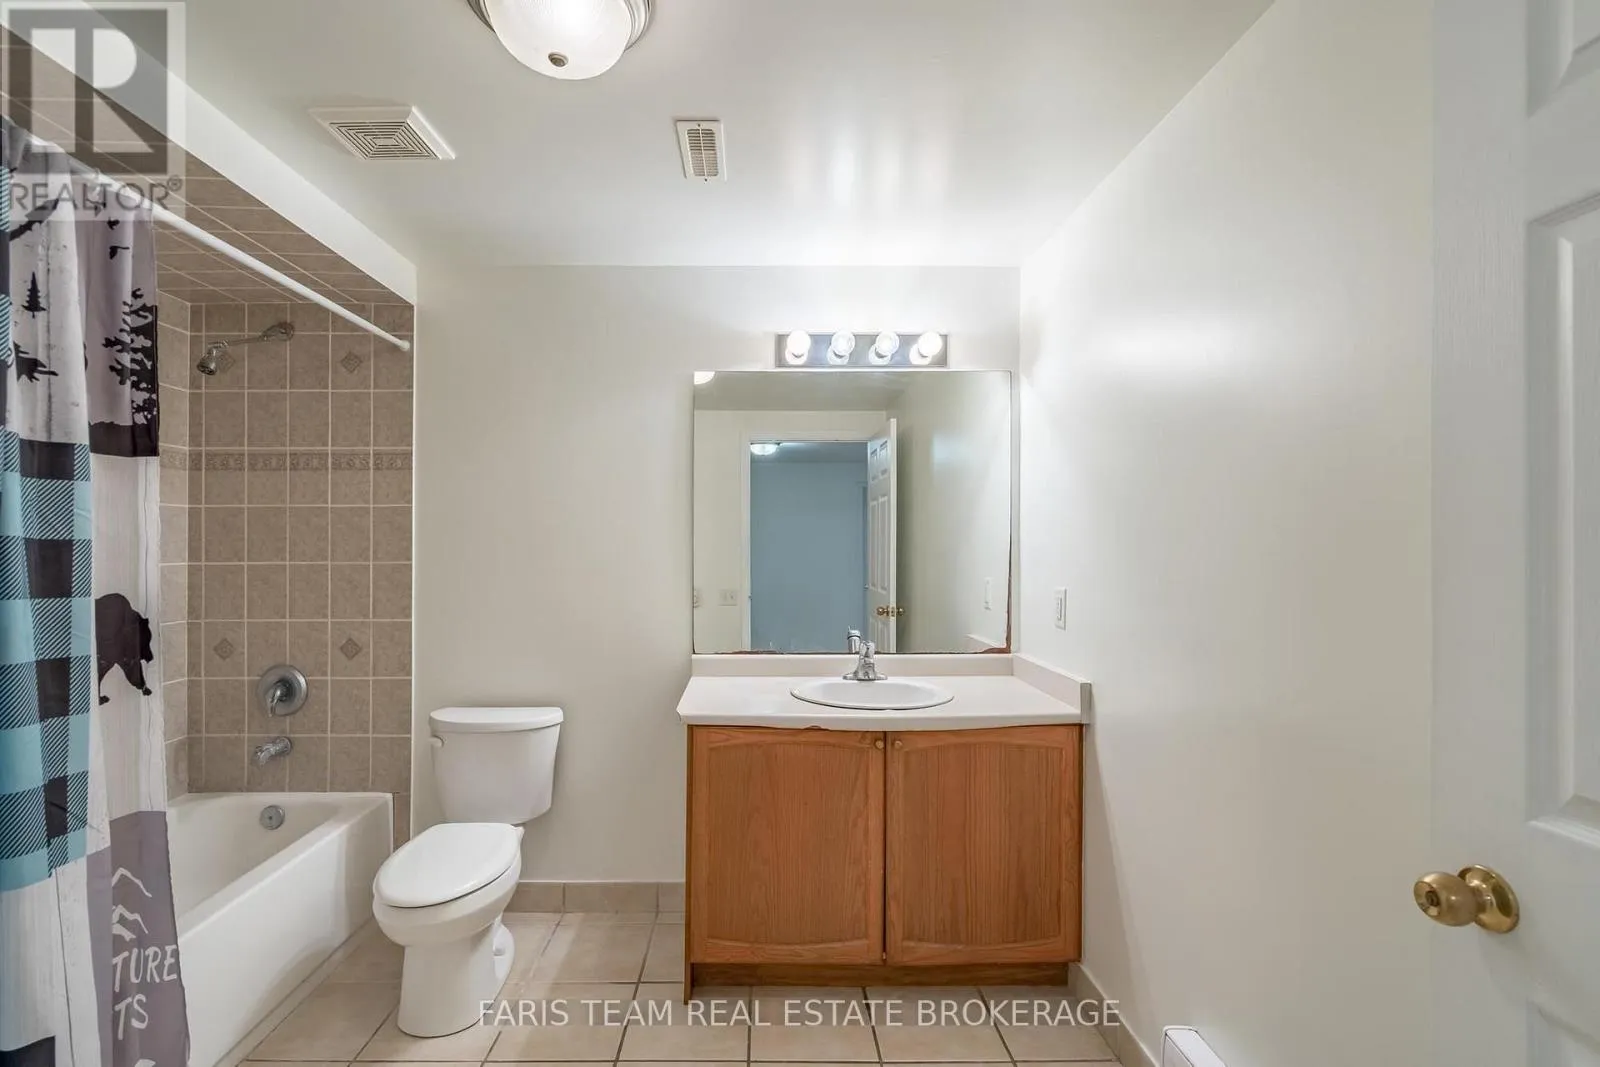
3 baths
Listed 5 days ago
House for rent: 41 Irene Drive, Barrie, Ontario L4N 5Z1

View all 41 photos

About

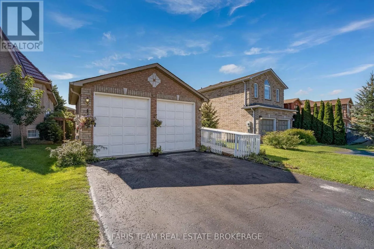
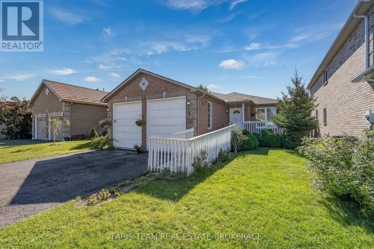
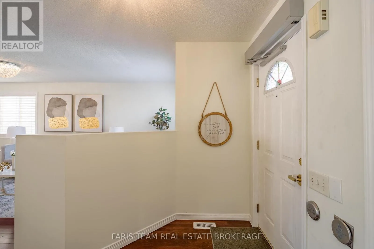
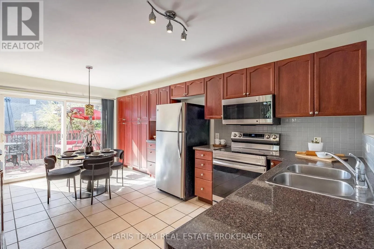
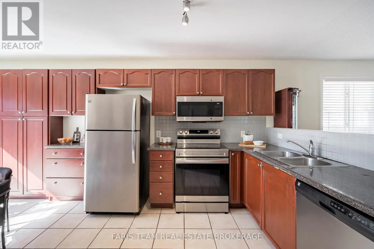
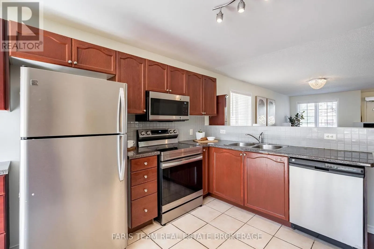
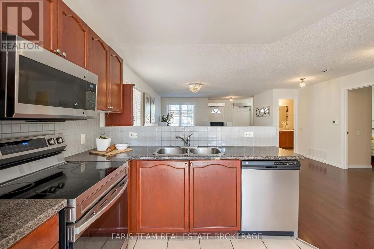
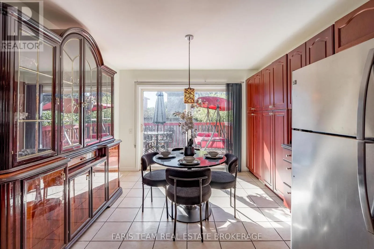
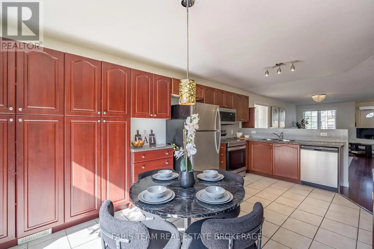
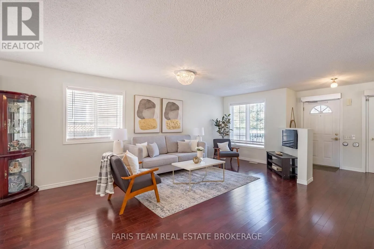
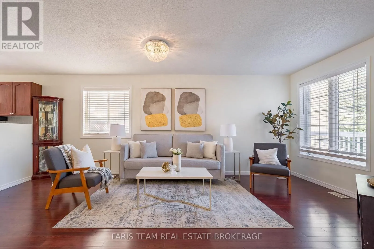
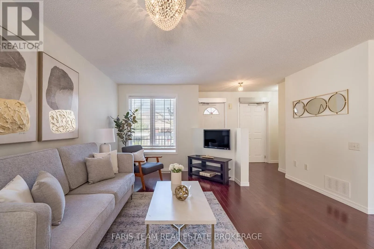
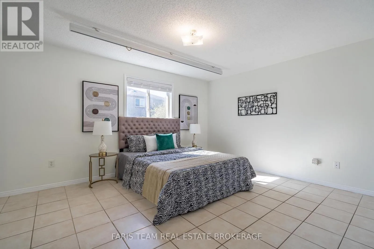

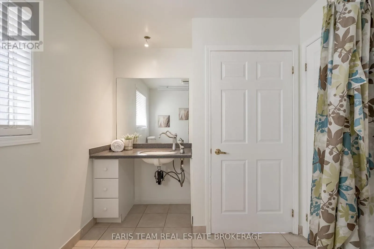
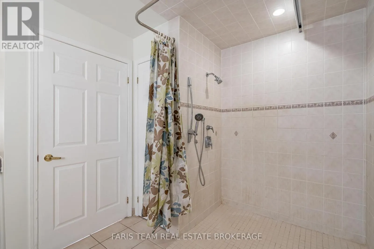
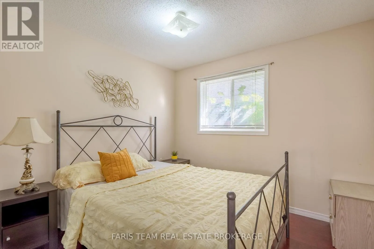
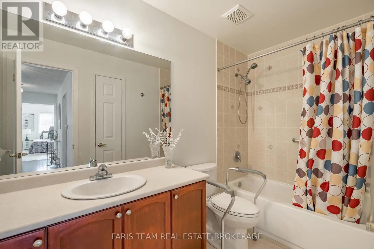
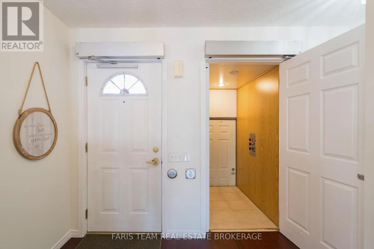
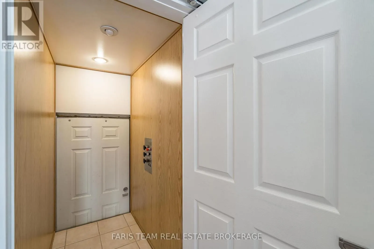
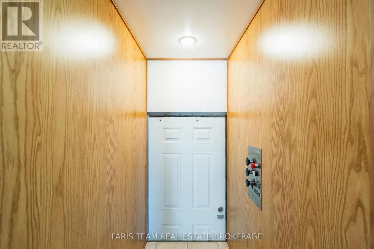
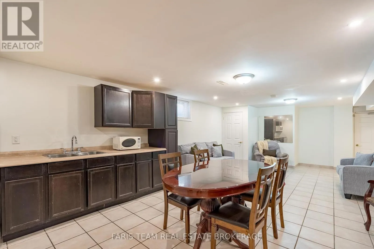
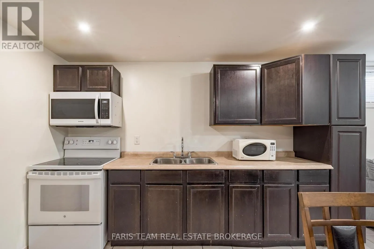
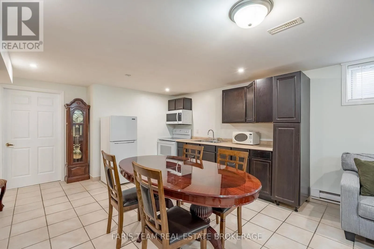
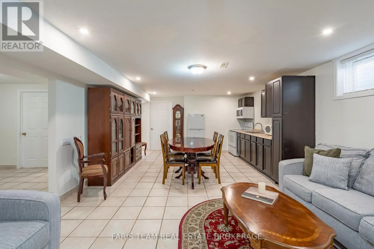
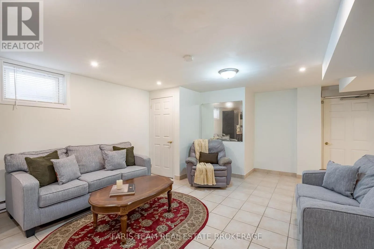
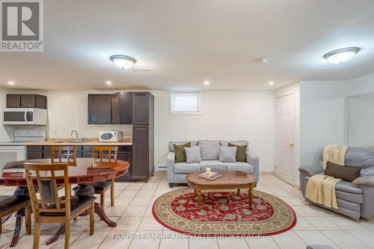
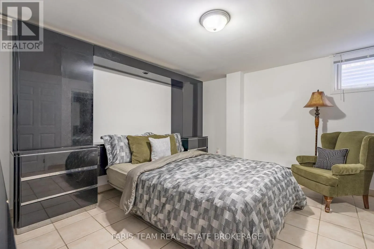
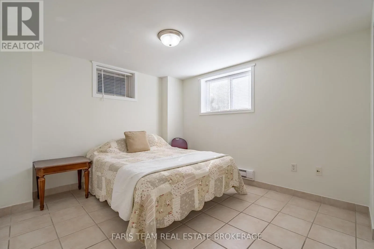
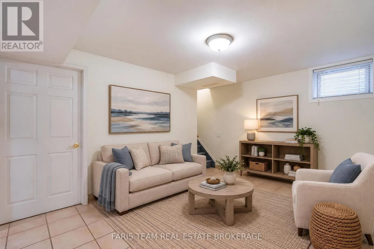
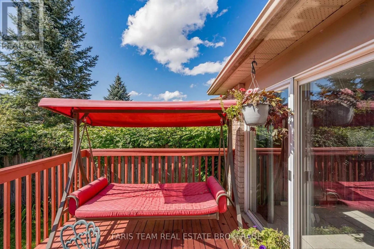
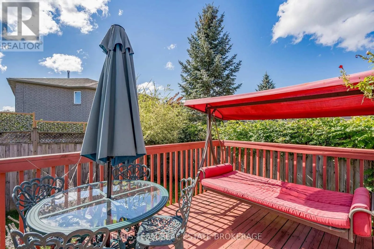
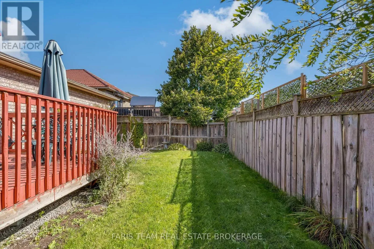
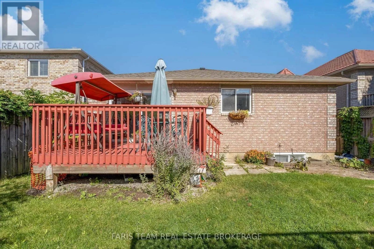
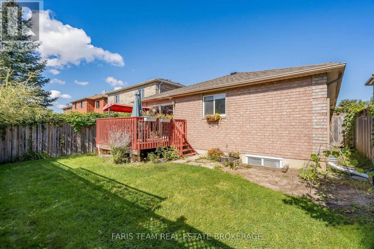
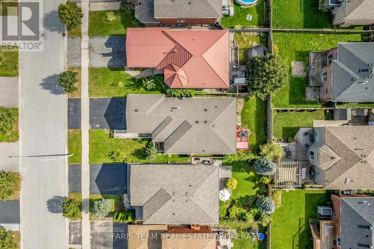
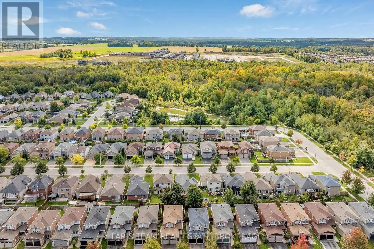
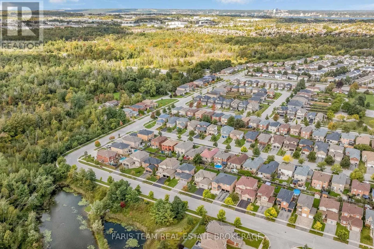
Stunden Ln/Irene Dr Top 5 Reasons You Will Love This Home: 1) Move-in ready bungalow with a brand-new air conditioner and furnace, along with updated shingles, providing added comfort and peace of mind 2) Massive two bedroom sun-filled in-law suite with a separate entrance, fully equipped kitchen, and plenty of space for living, dining, and a home office 3) Carpet-free home featuring gleaming hardwood floors throughout, along with an elevator and ramp, adding accessibility and convenience 4) Set in a quiet south-end neighbourhood with quick access to Mapleview Drive for everyday amenities, shopping, and convenient highway access 5) Functional kitchen with ample cupboard space and an open-concept layout, allowing natural sunlight to flow through the rooms and creating a bright, welcoming atmosphere. 1,402 above grade sq.ft. plus a finished basement. *Please note some images have been virtually staged to show the potential of the home. (id:27476)

Property Highlights

MLS® Number
S13827256
Type
Single Family
Community Name
Painswick South
Ownership Type
Freehold
Land Size
39.4 x 109.9 FT|under 1/2 acre
Parking Space Total
4

Building

Building Type
House
Storeys
1.00
Square Footage
1100 - 1500 sqft
Bathrooms Total
3
Bedrooms Above Ground
2
Bedrooms Total
4
Amenities
Park
Exterior Finish
Brick
Fireplace Present
No
Basement Type
N/A (Finished), Full, N/A, N/A
Basement Features
Separate entrance, Apartment in basement
Building Heating Type
Forced air
Heating Fuel
Natural gas
Building Cooling Type
Central air conditioning

Utilities

Water
Municipal water
Utility Sewer
Sanitary sewer

Room Layout

Kitchen
Basement
4.45 m x 4.38 m
Family room
Basement
5.54 m x 5.09 m
Den
Basement
4.31 m x 3.15 m
Bedroom
Basement
4.38 m x 3.74 m
Bedroom
Basement
4.33 m x 3.18 m
Kitchen
Main level
5.55 m x 3.31 m
Living room
Main level
8.28 m x 5.32 m
Primary Bedroom
Main level
4.44 m x 4.17 m
Bedroom
Main level
3.52 m x 2.97 m
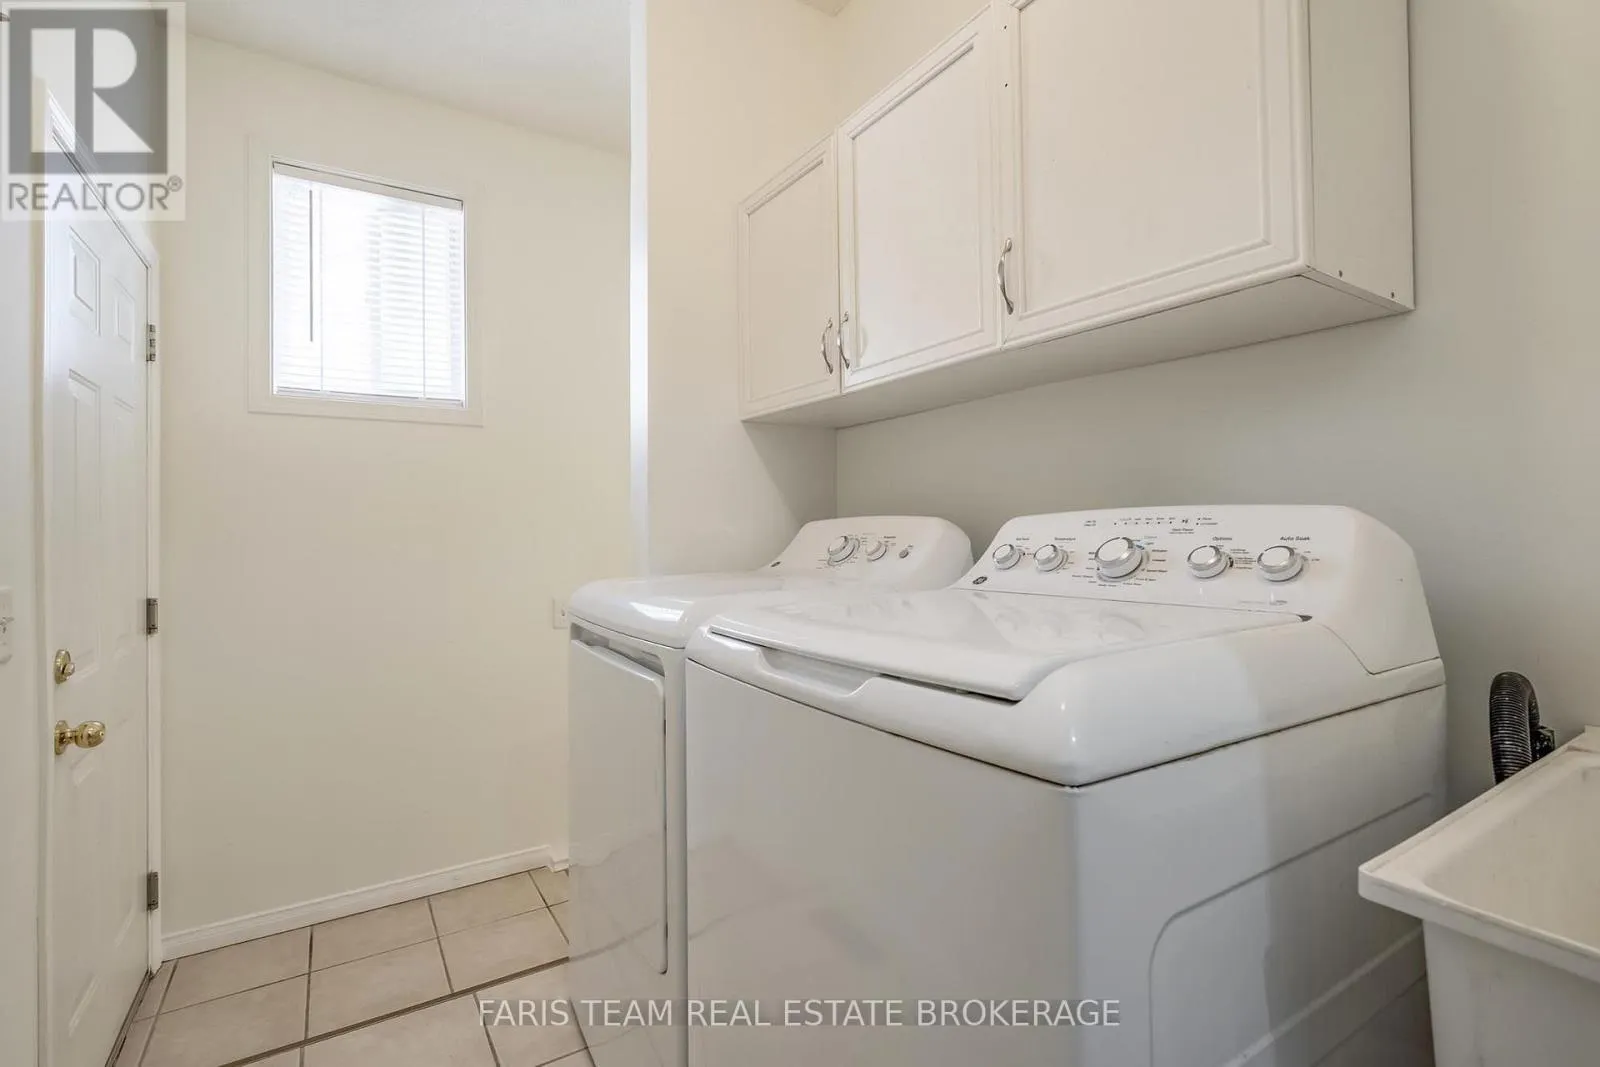
Laundry room
Main level
2.25 m x 1.73 m

Location

Learn more about this property
More info:
Sutton Group Innovative Realty Inc.
MLS® number:
S13827256
Agent:
Darya Strilyana
Phone:
*Indicates required field
Name is required
Email is required
Please enter a valid phone number (e.g., 416-111-1111).