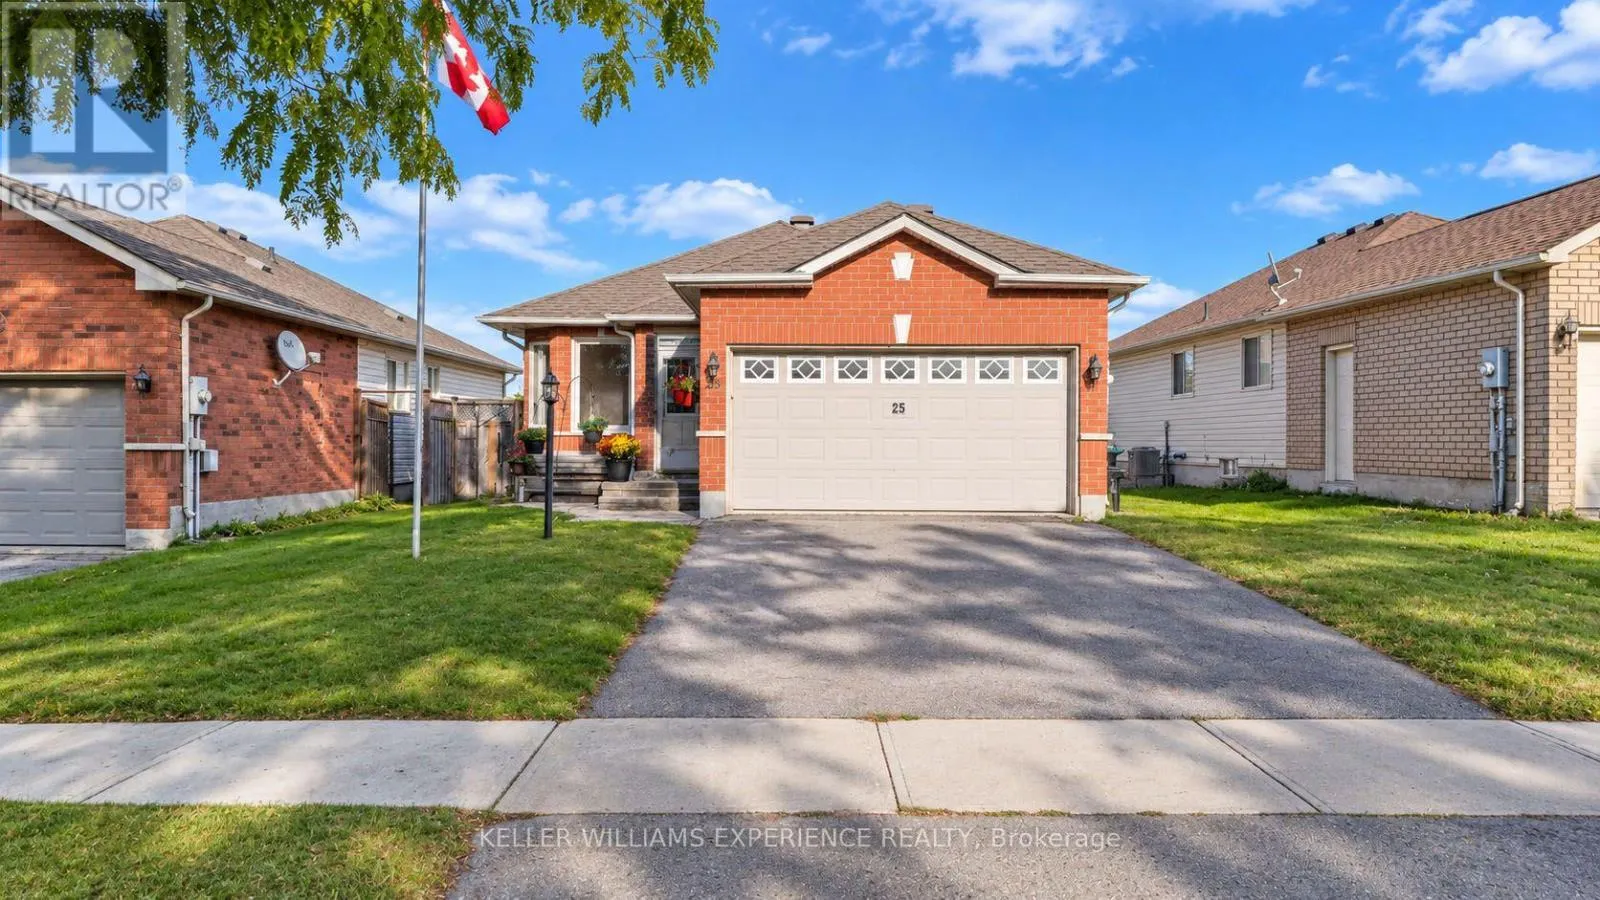
25 Nicholson Drive, Barrie, Ontario L4N 8L7

Listed for:
$625,000
4 beds
2 baths
Listed 4 days ago
House for rent: 25 Nicholson Drive, Barrie, Ontario L4N 8L7

View all 45 photos

About

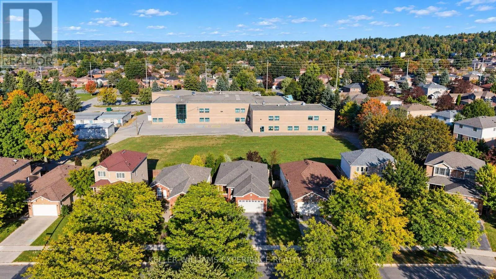
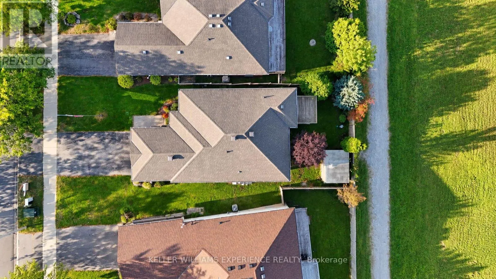
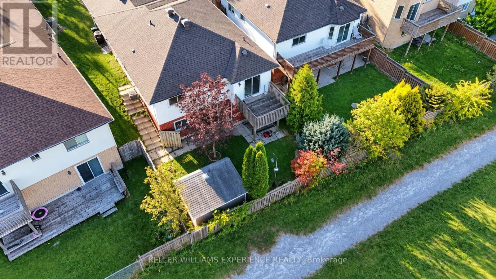
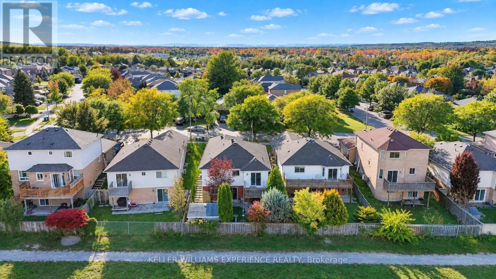
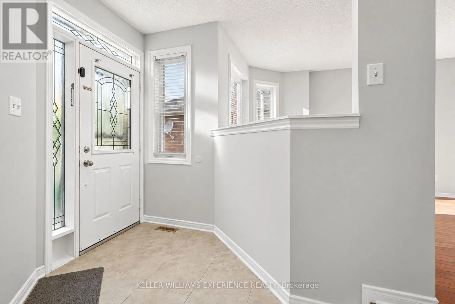
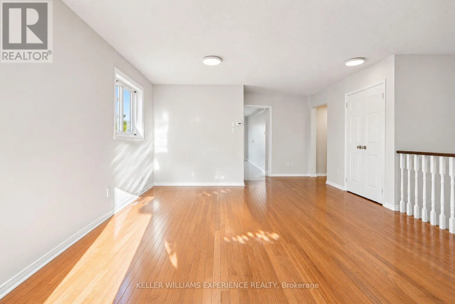
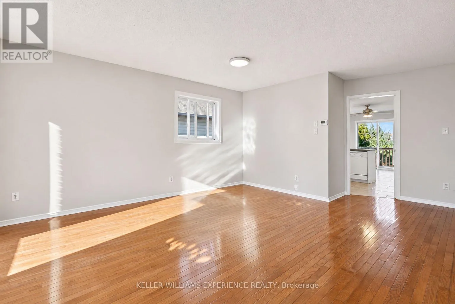
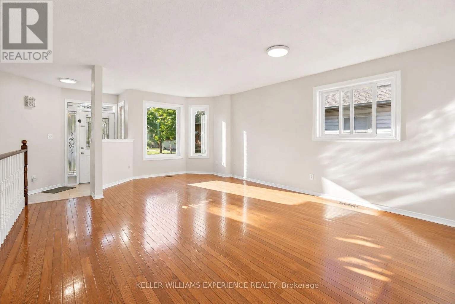
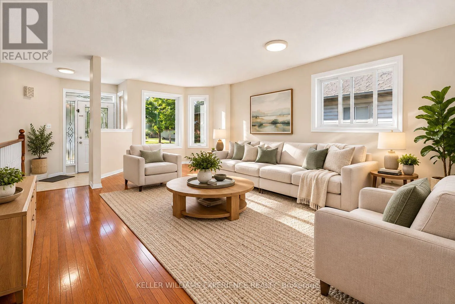
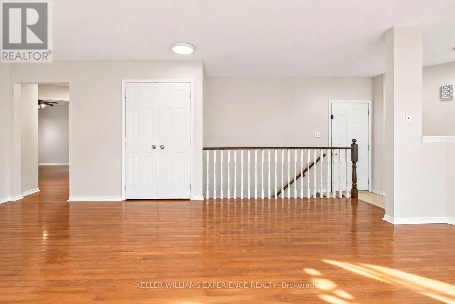
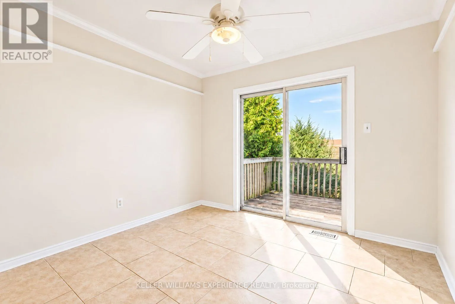
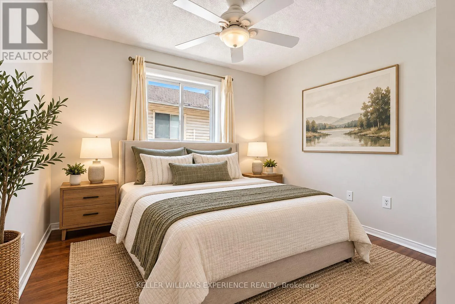
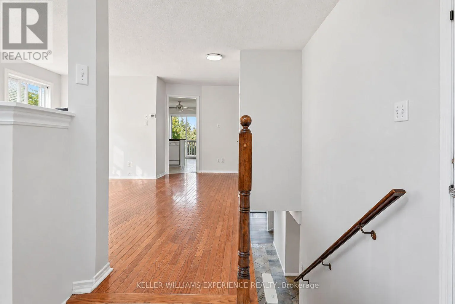
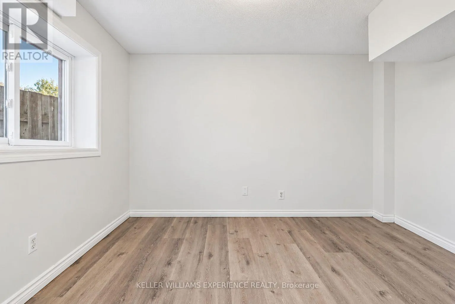
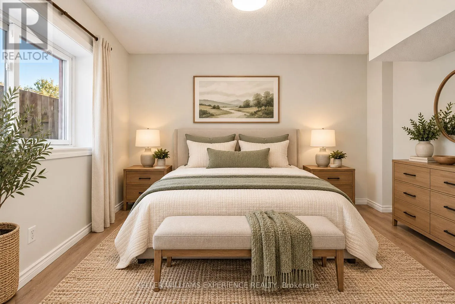
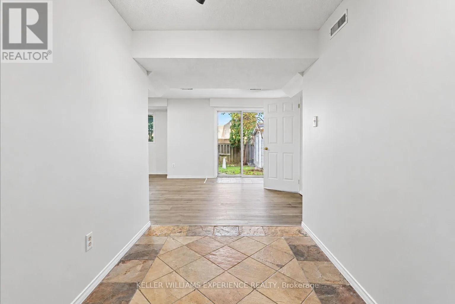
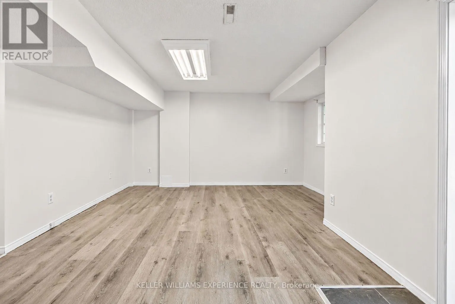
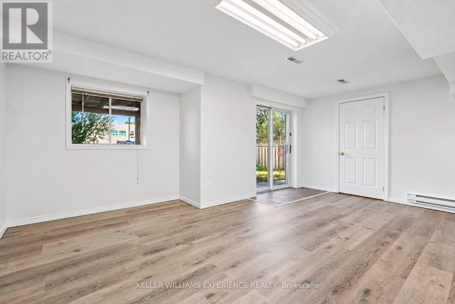
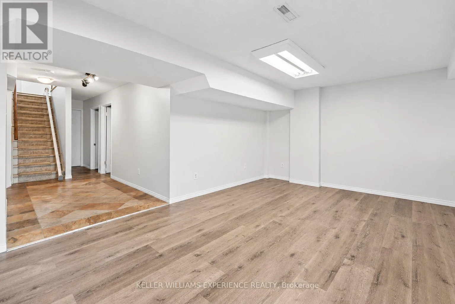
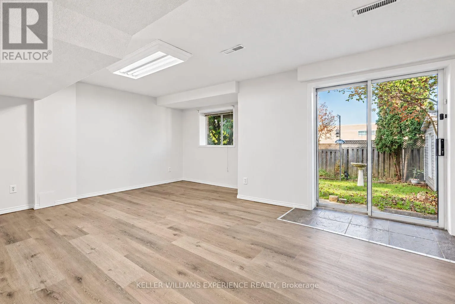
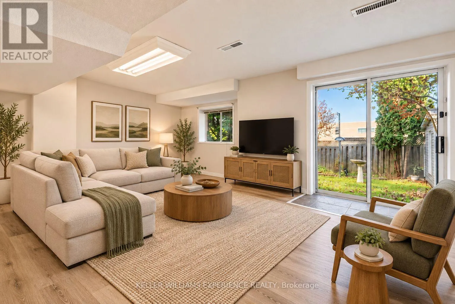
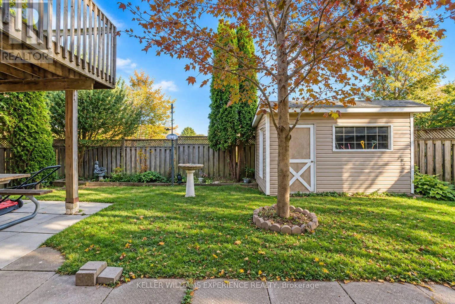
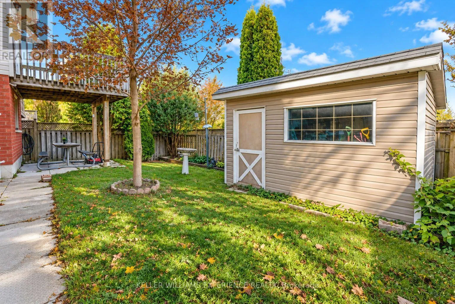
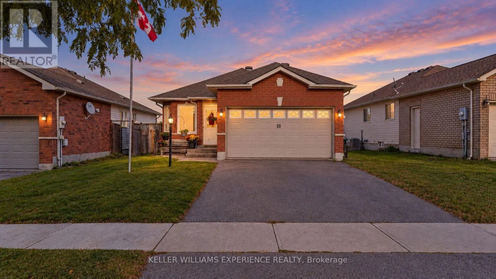
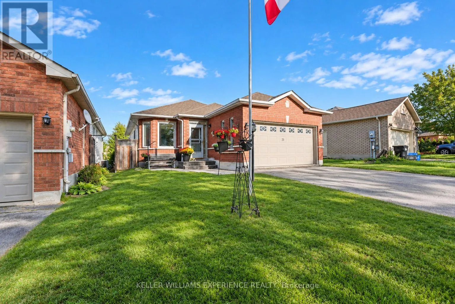
Cross Streets: Trask/Cunningham. ** Directions: Gore-Cunningham-Nicholson. A walkout bungalow backing onto a school with potential for an in-law suite or rental opportunity, located on a quiet desirable street close to countless amenities! This property offers a great combination of location, flexibility and future potential. The bungalow layout provides convenient one-level living, while the walkout basement offers additional living space and the opportunity to create a separate in-law suite or rental. Enjoy a backyard with no traditional rear neighbours and a shed for all your tools, creating a great sense of privacy and space. Located close to schools, parks, shopping, restaurants, recreation, transit and everyday amenities, this is a neighbourhood that makes life convenient. Whether you're a first-time buyer looking to get into the market, a family wanting flexible living space, an investor seeking rental potential, or someone looking for a home with room to grow. (id:27476)

Property Highlights

MLS® Number
S13829222
Type
Single Family
Community Name
Ardagh
Ownership Type
Freehold
Land Size
39.4 x 110.5 FT
Parking Space Total
3

Building

Building Type
House
Storeys
1.00
Square Footage
1100 - 1500 sqft
Bathrooms Total
2
Bedrooms Above Ground
2
Bedrooms Total
4
Exterior Finish
Brick
Fireplace Present
No
Basement Type
N/A (Finished), Full, N/A
Basement Features
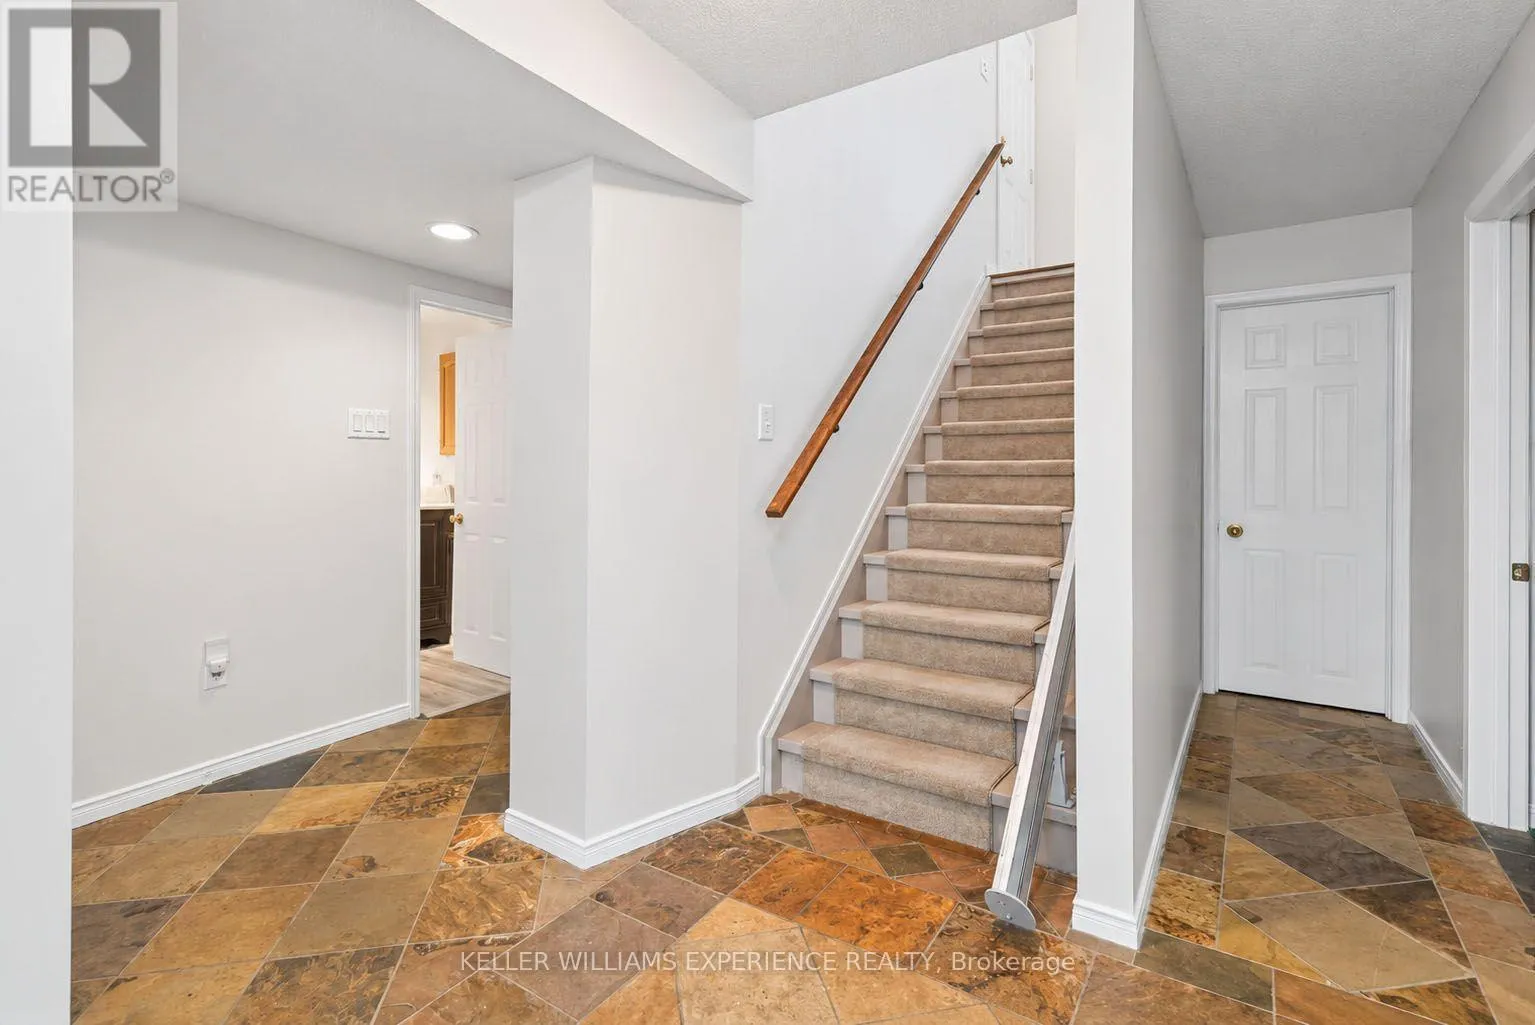
Walk out, Separate entrance
Building Heating Type
Forced air
Heating Fuel
Natural gas
Building Cooling Type
Central air conditioning

Utilities

Water
Municipal water
Utility Sewer
Sanitary sewer

Room Layout

Utility room
Basement
1.7526 m x 3.2766 m
Living room
Basement
4.191 m x 5.6388 m
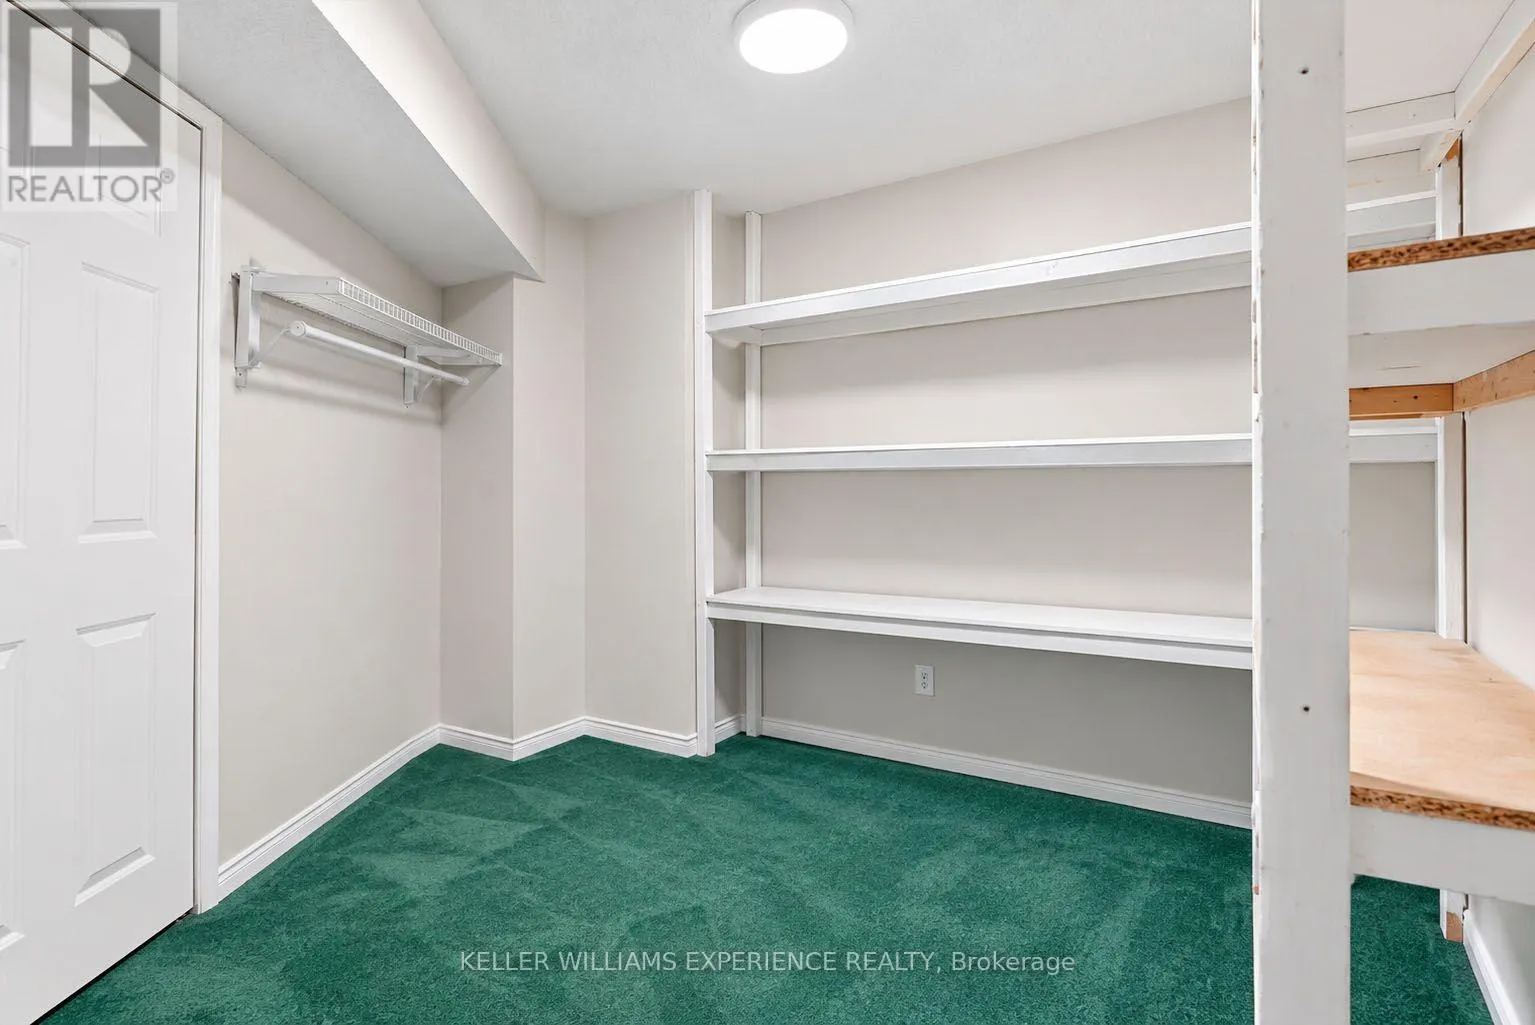
Other
Basement
3.0226 m x 3.2258 m
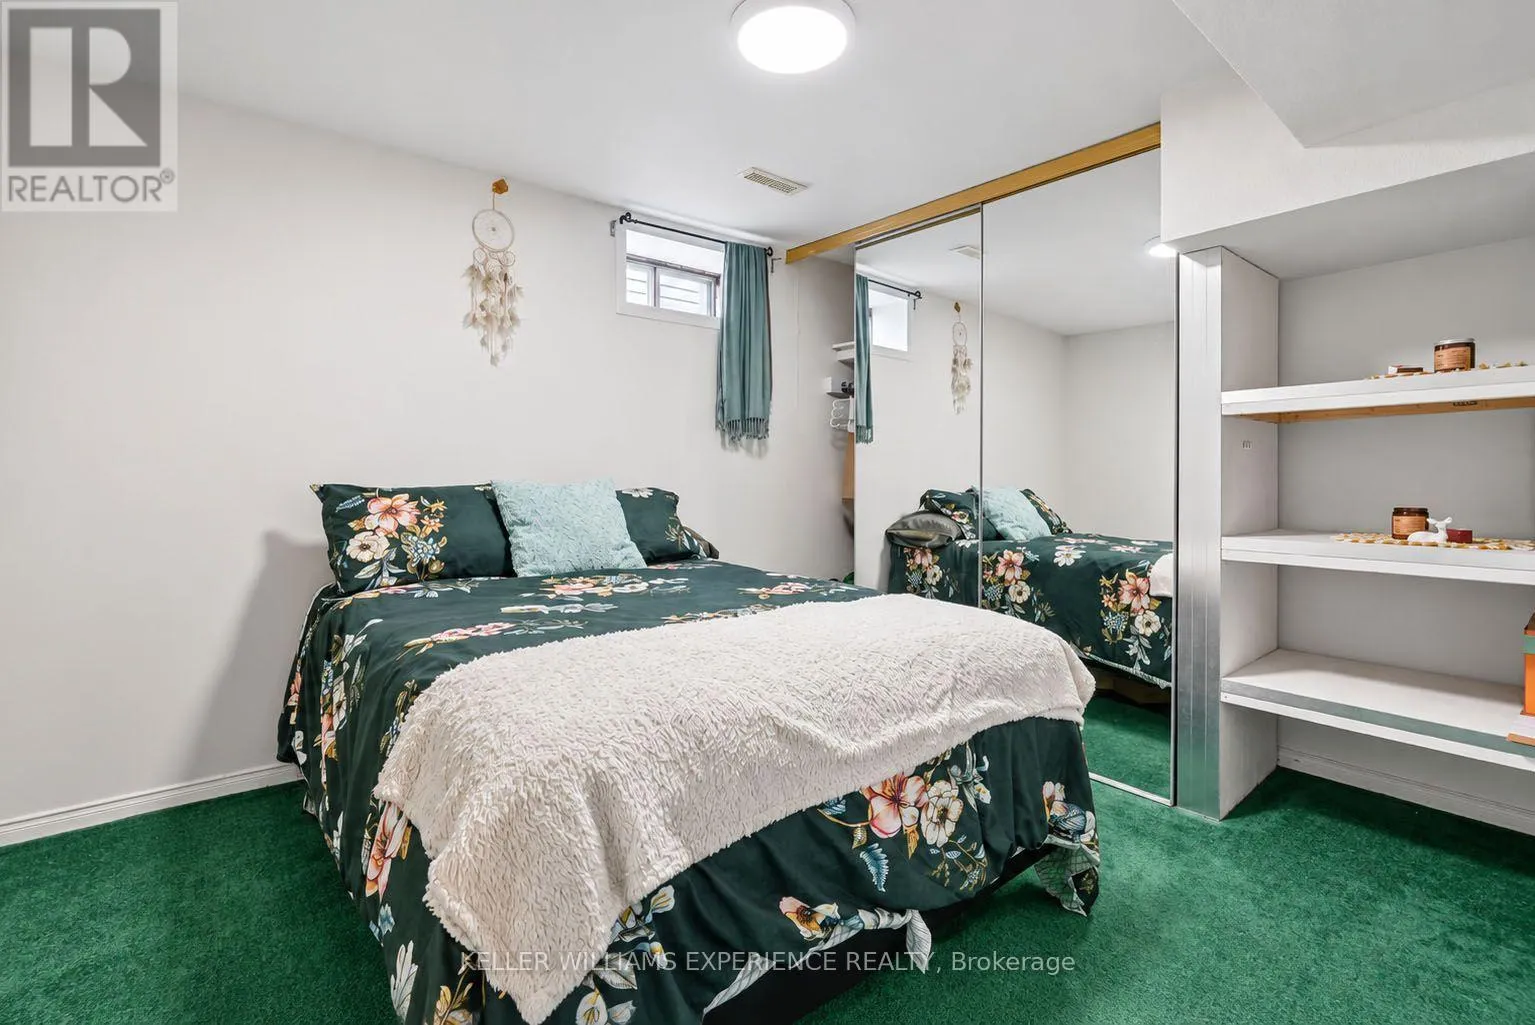
Bedroom 3
Basement
3.048 m x 2.9972 m
Bedroom 4
Basement
3.3782 m x 2.54 m
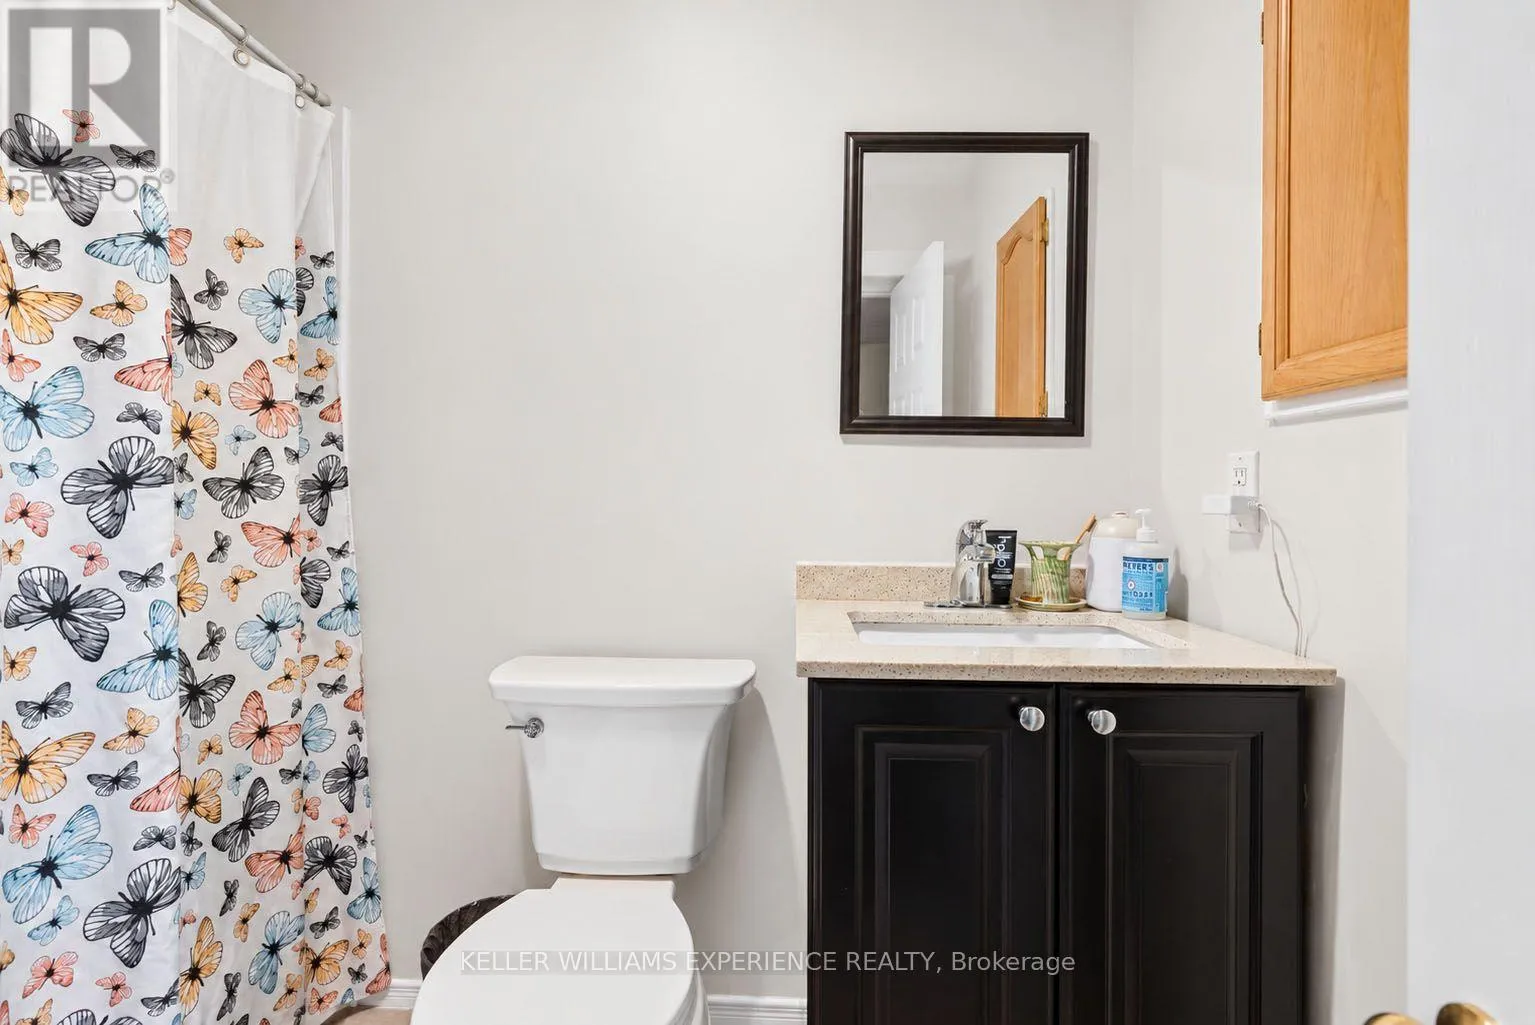
Bathroom
Basement
1.524 m x 2.3622 m
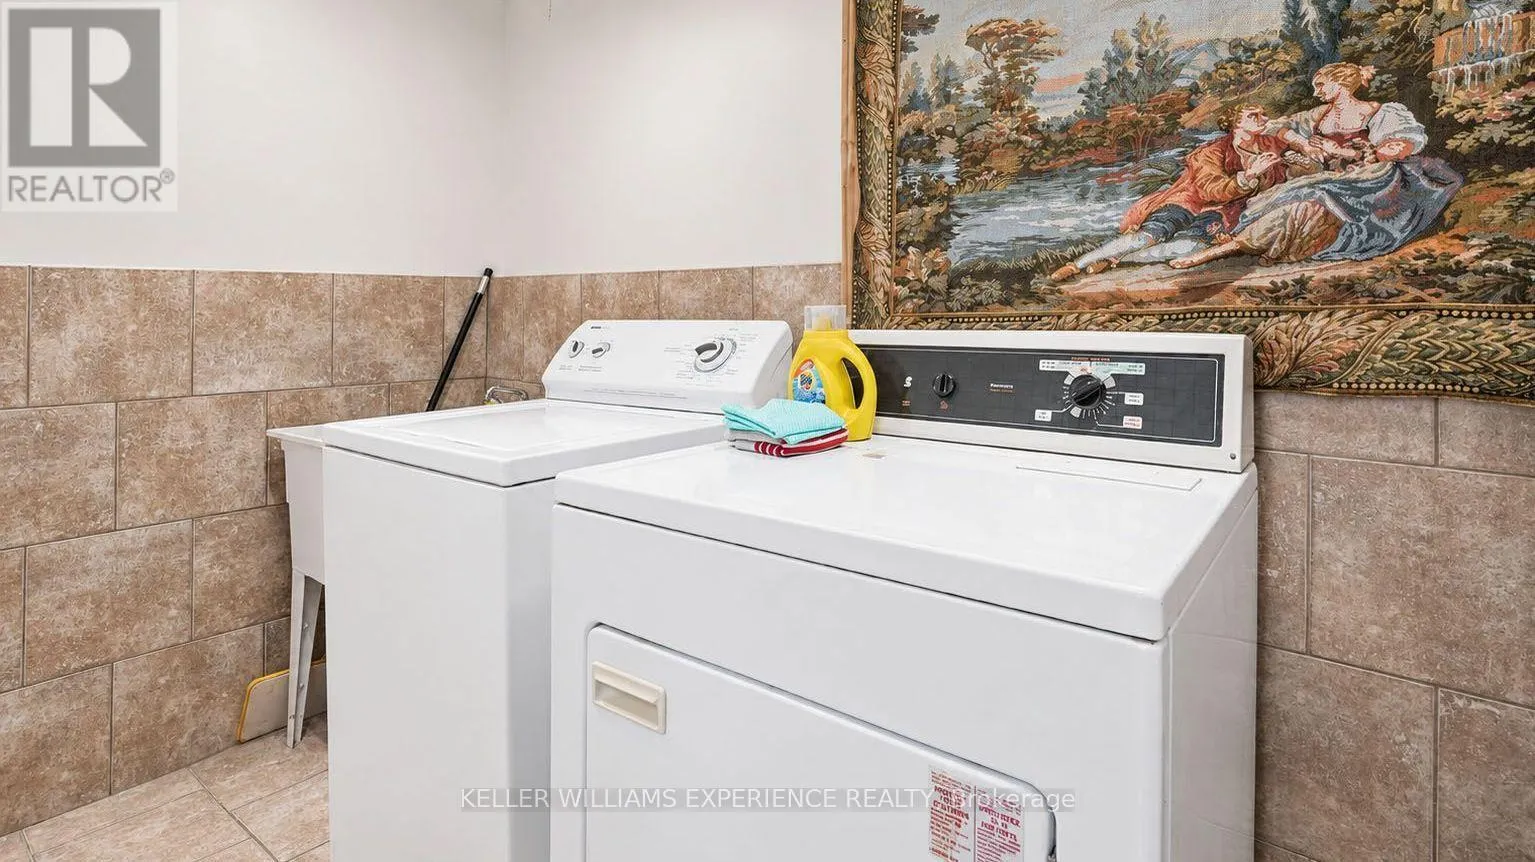
Laundry room
Basement
1.4478 m x 3.2766 m
Living room
Main level
5.6 m x 3.09 m
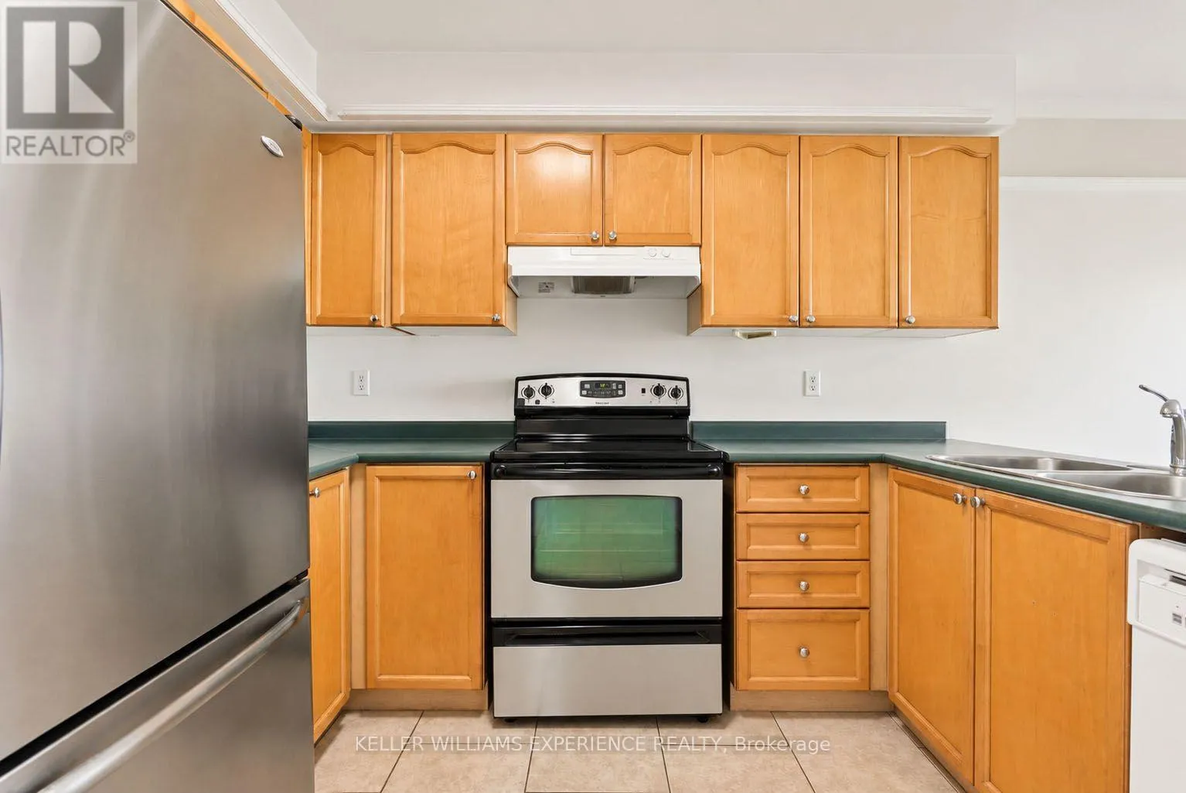
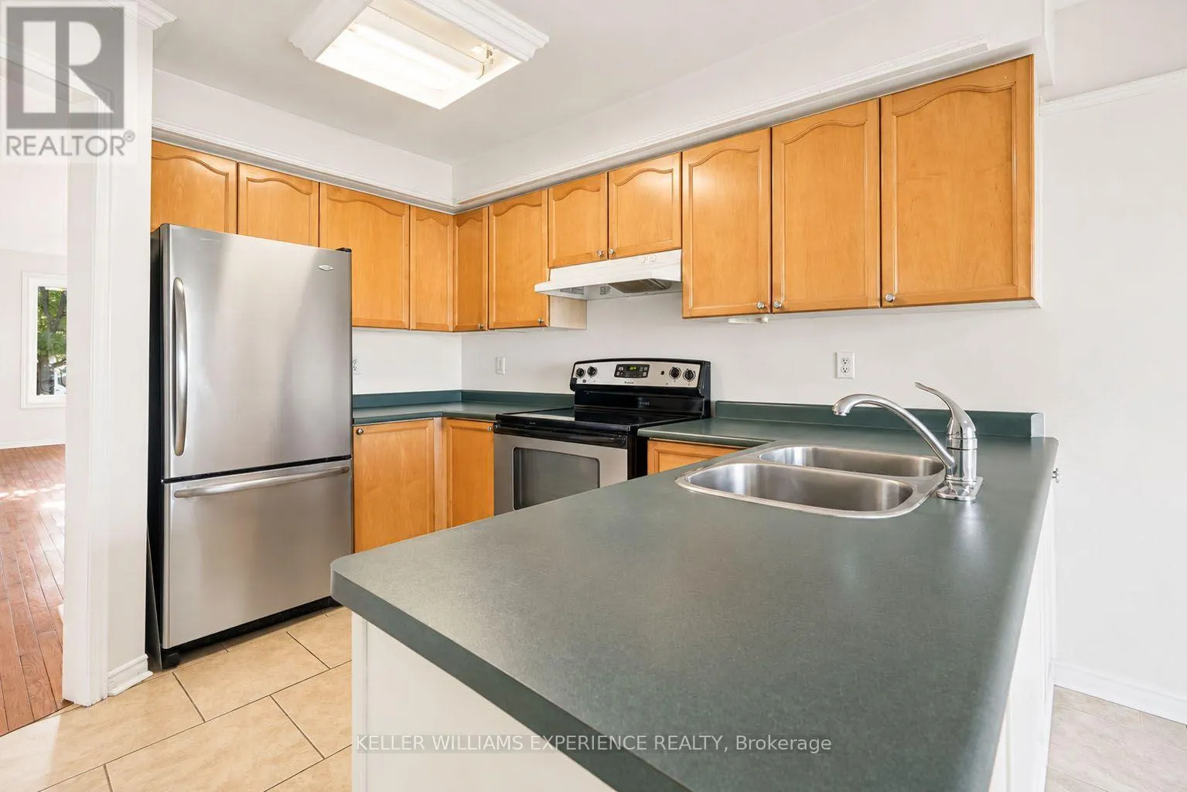
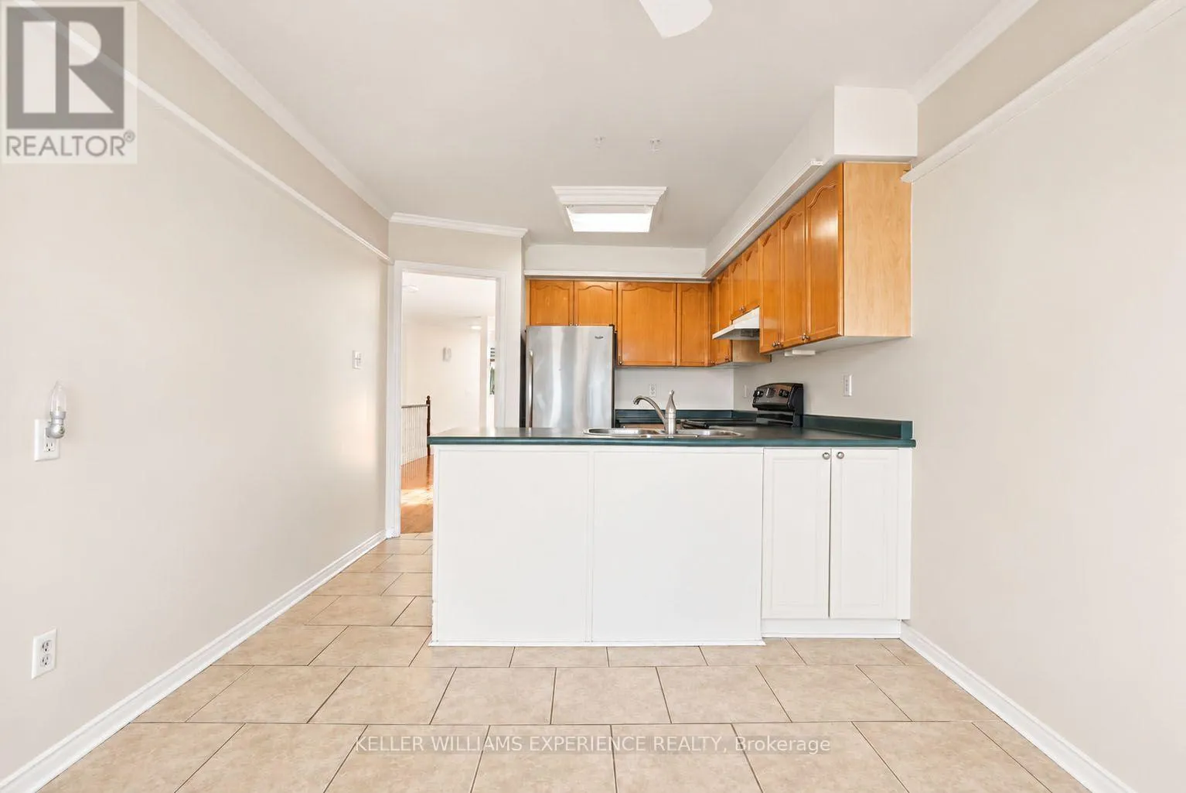
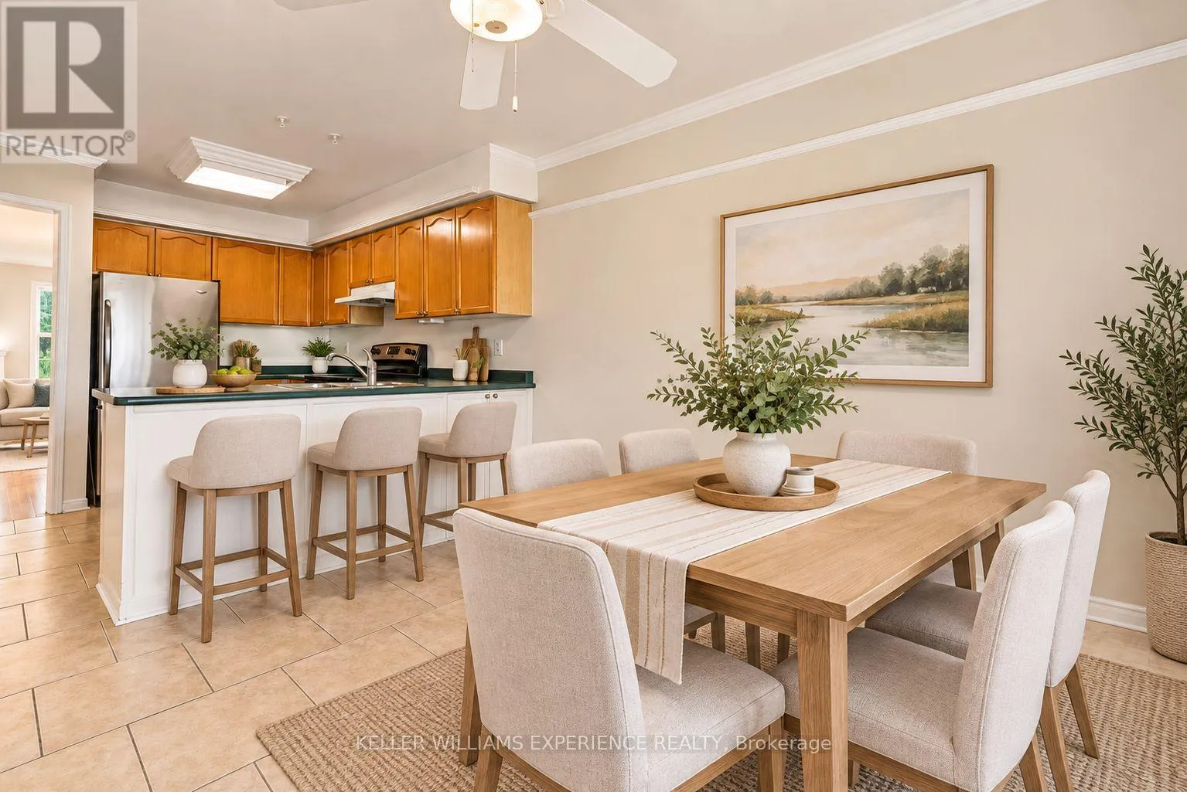
Kitchen
Main level
6.0198 m x 2.921 m
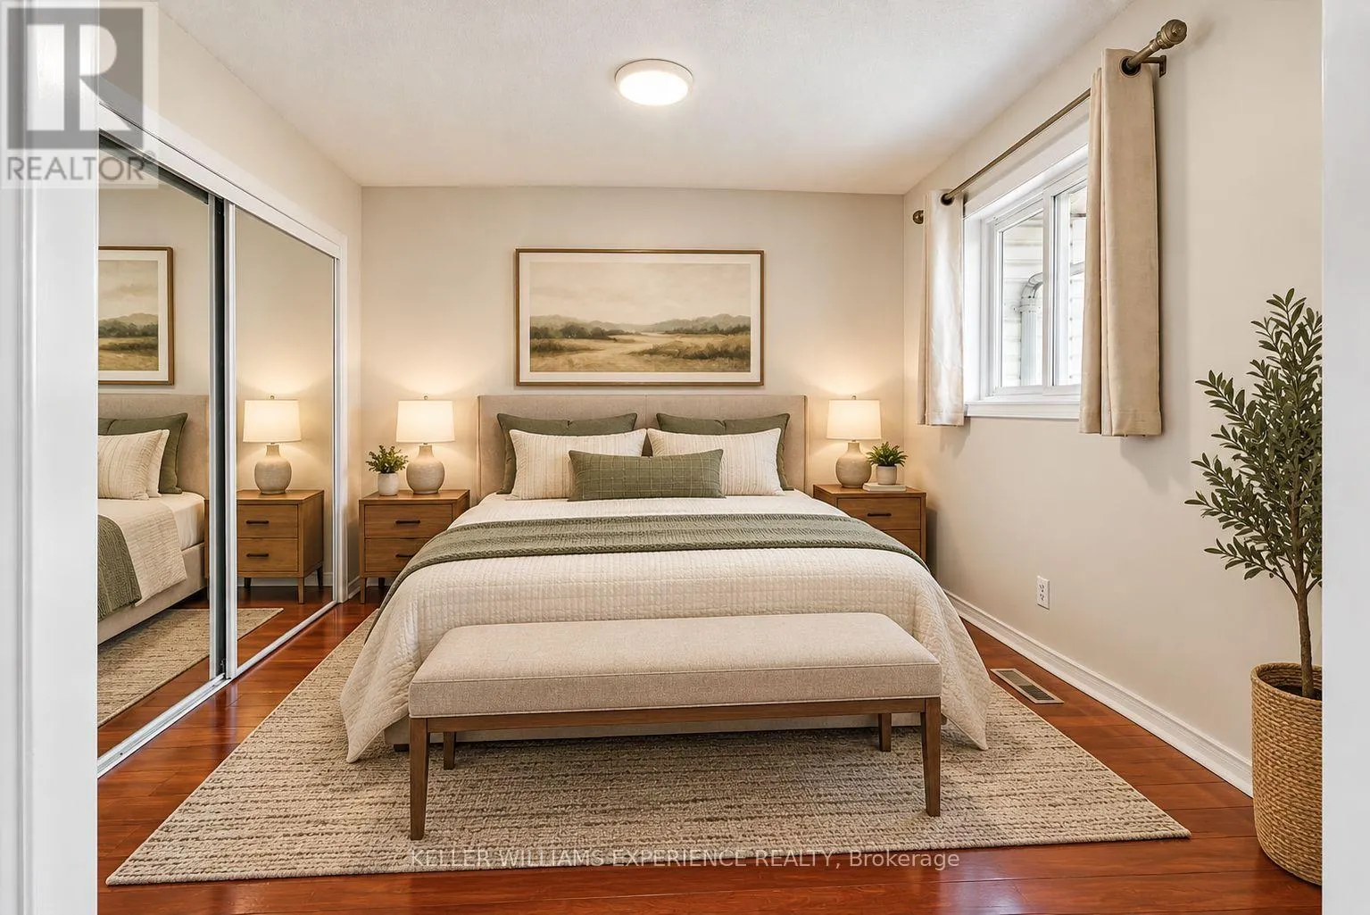
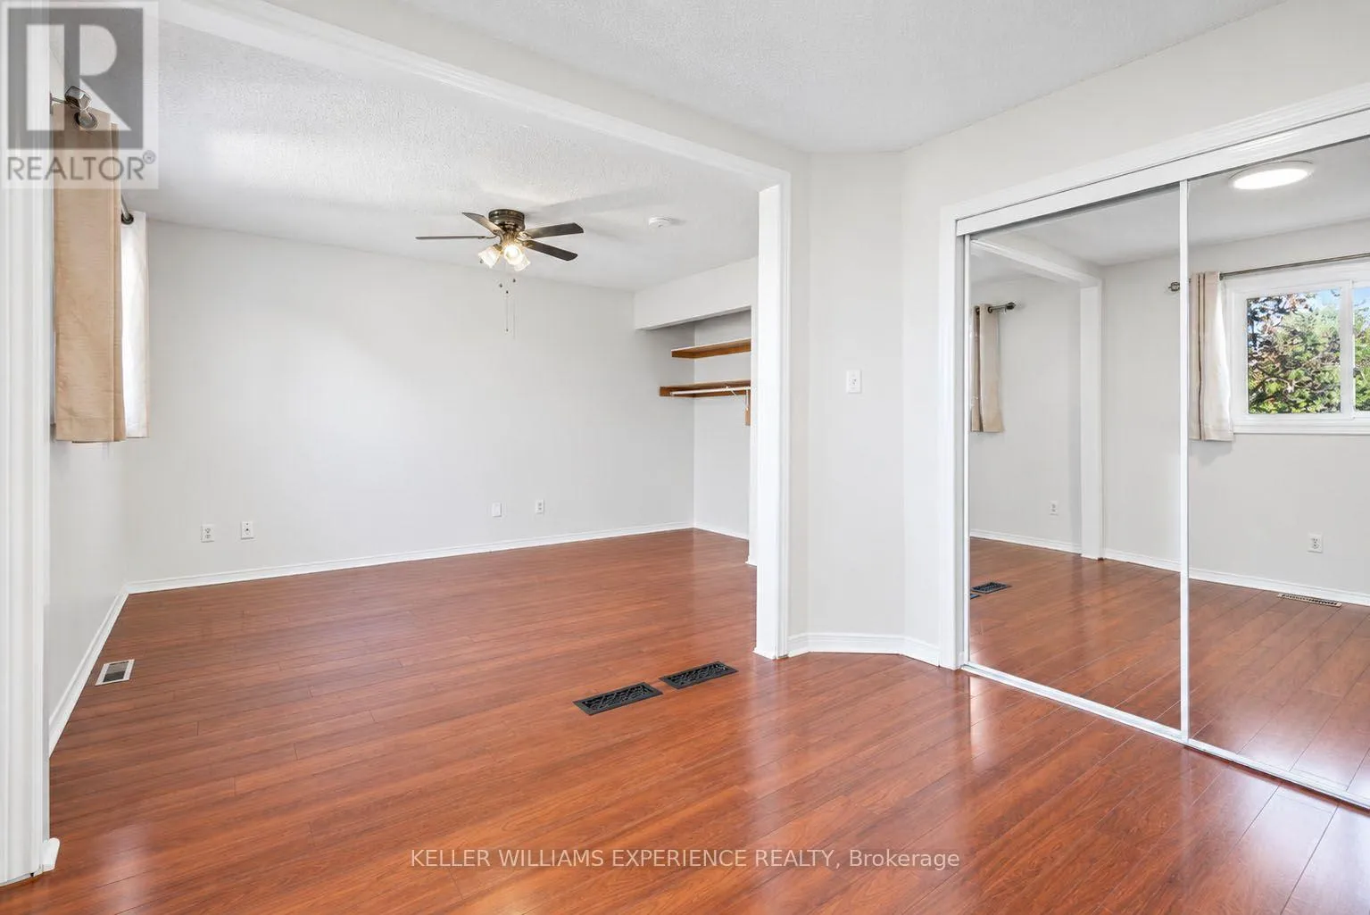
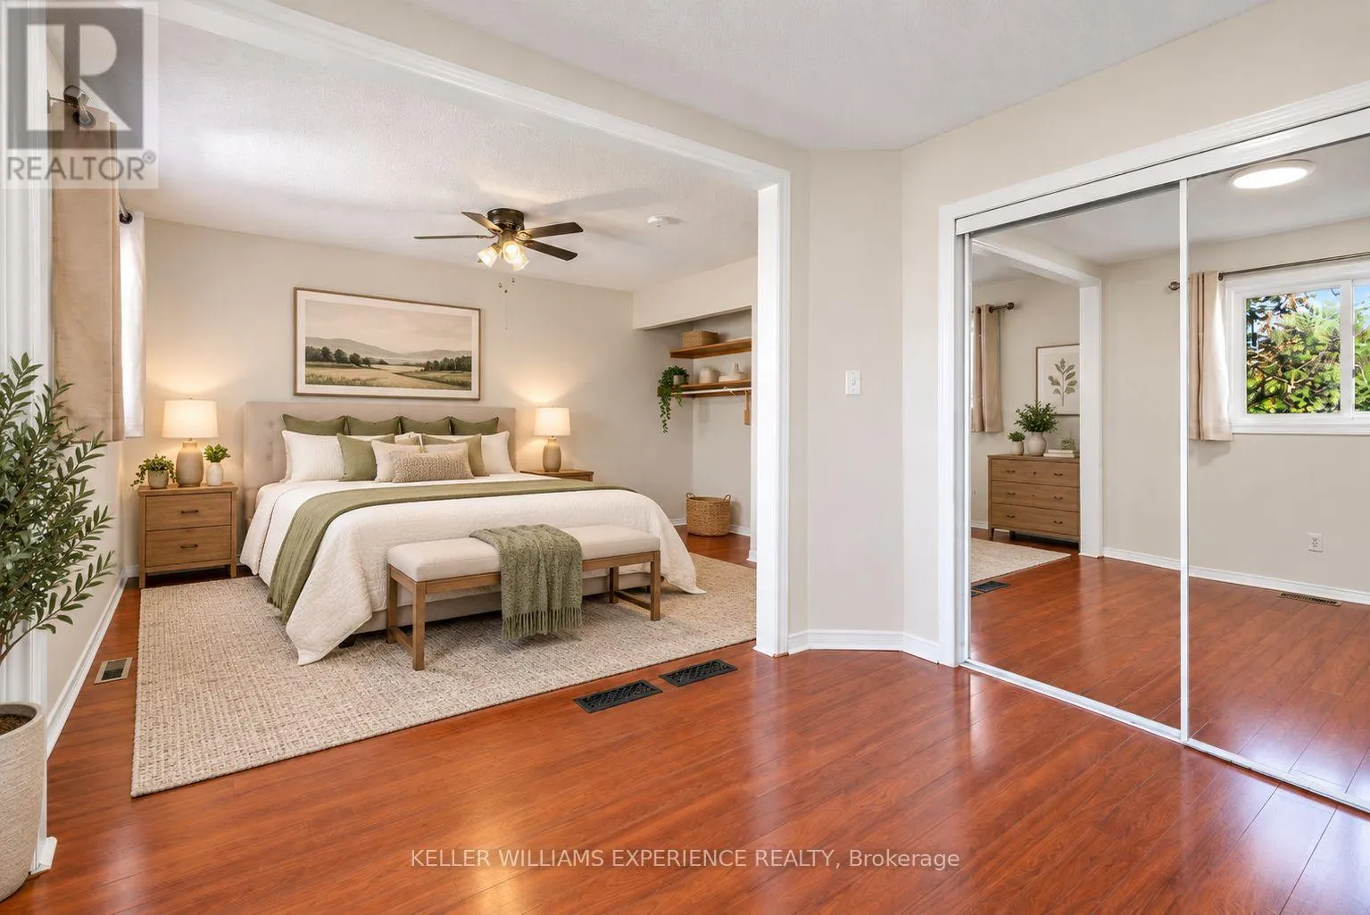
Primary Bedroom
Main level
4.6228 m x 5.6388 m
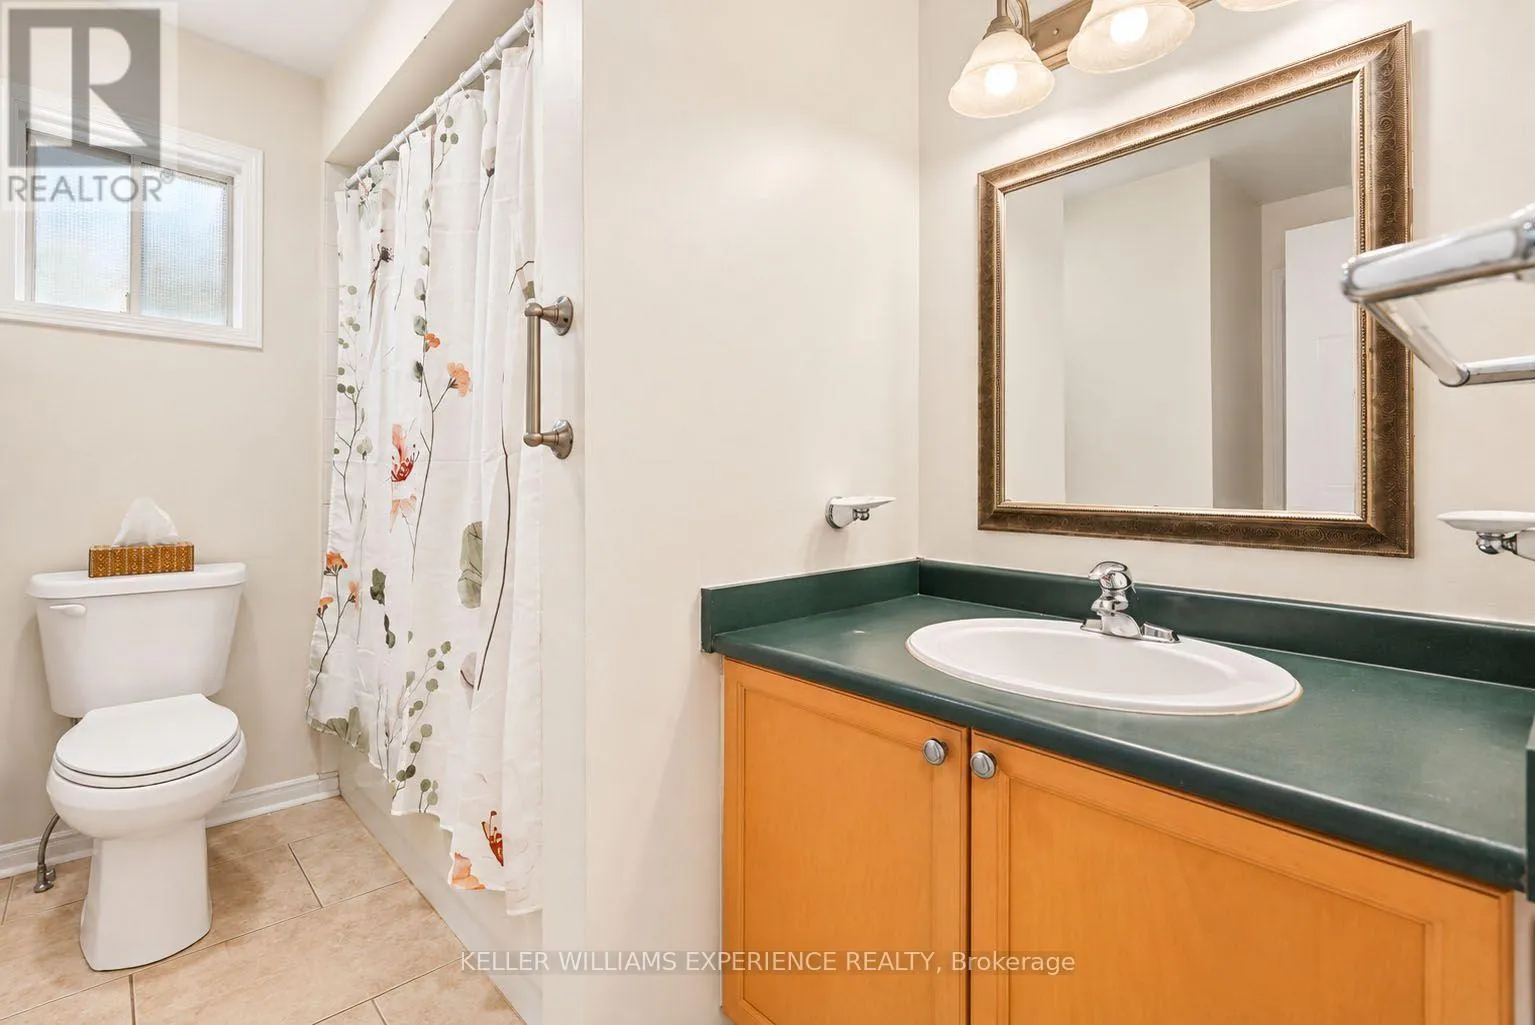
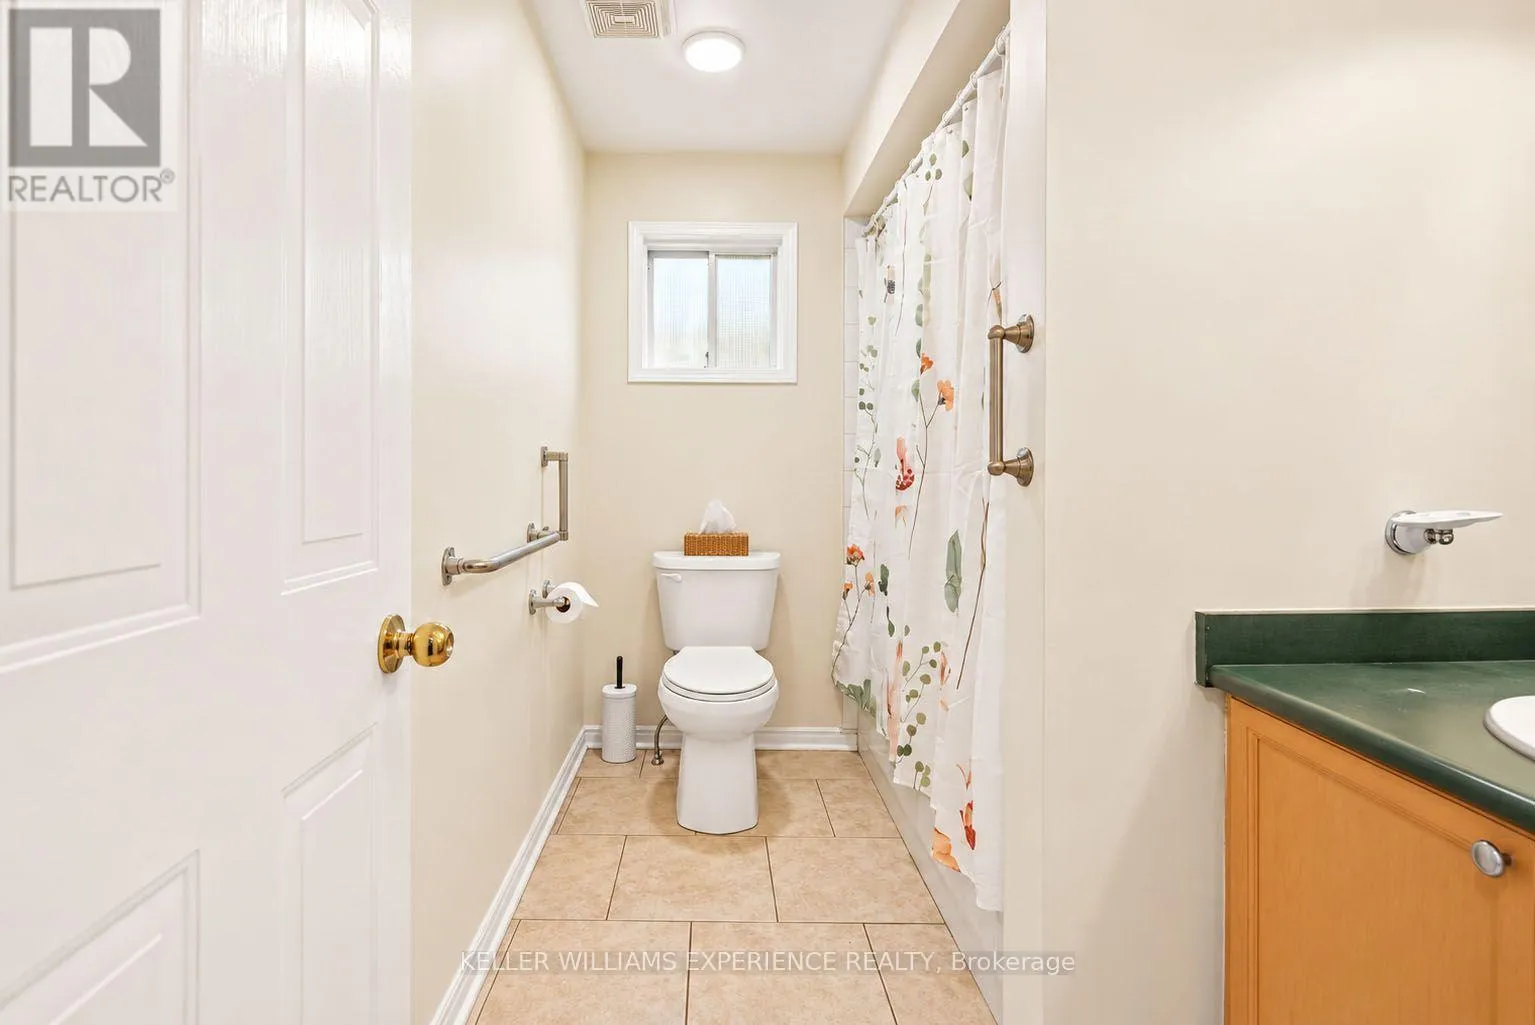
Bathroom
Main level
2.5654 m x 2.9972 m
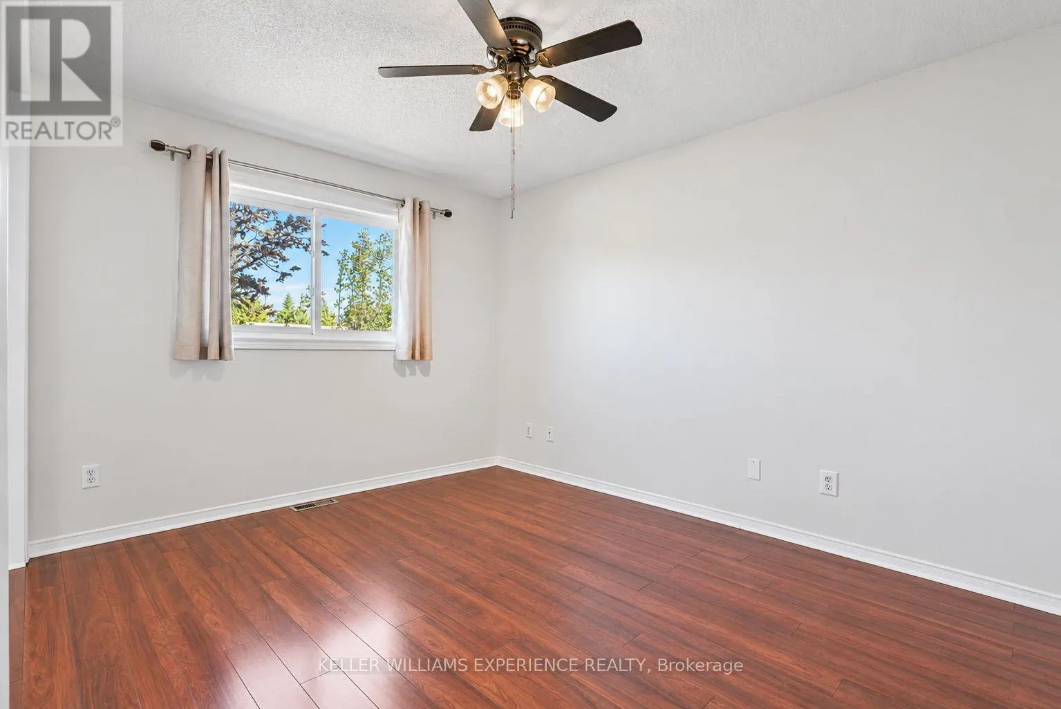
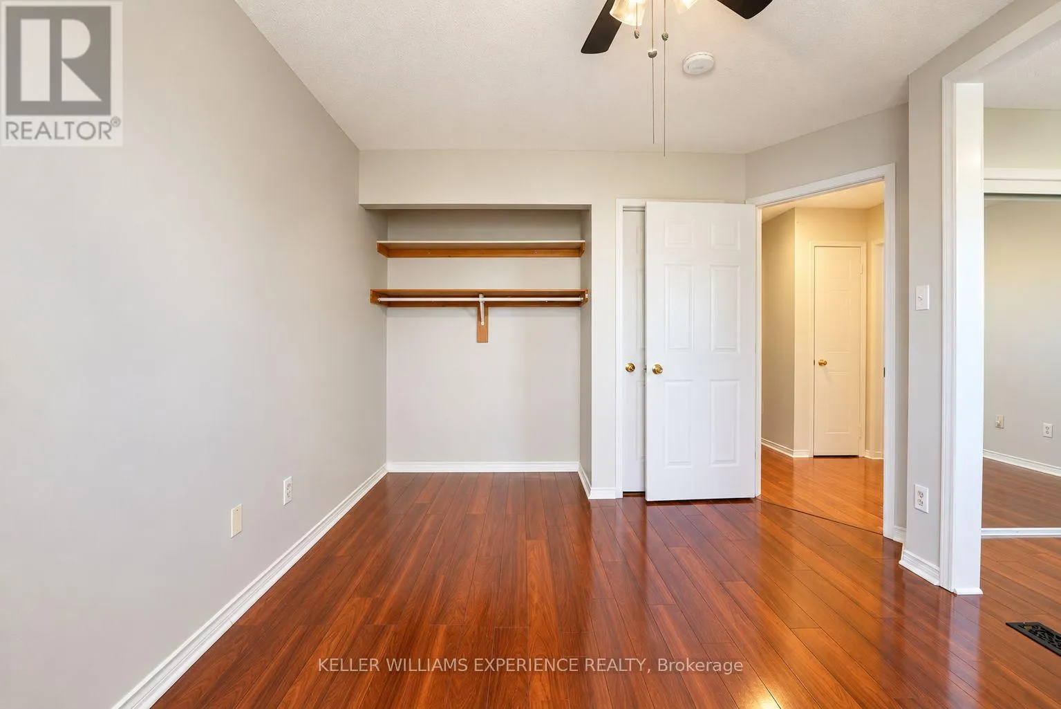
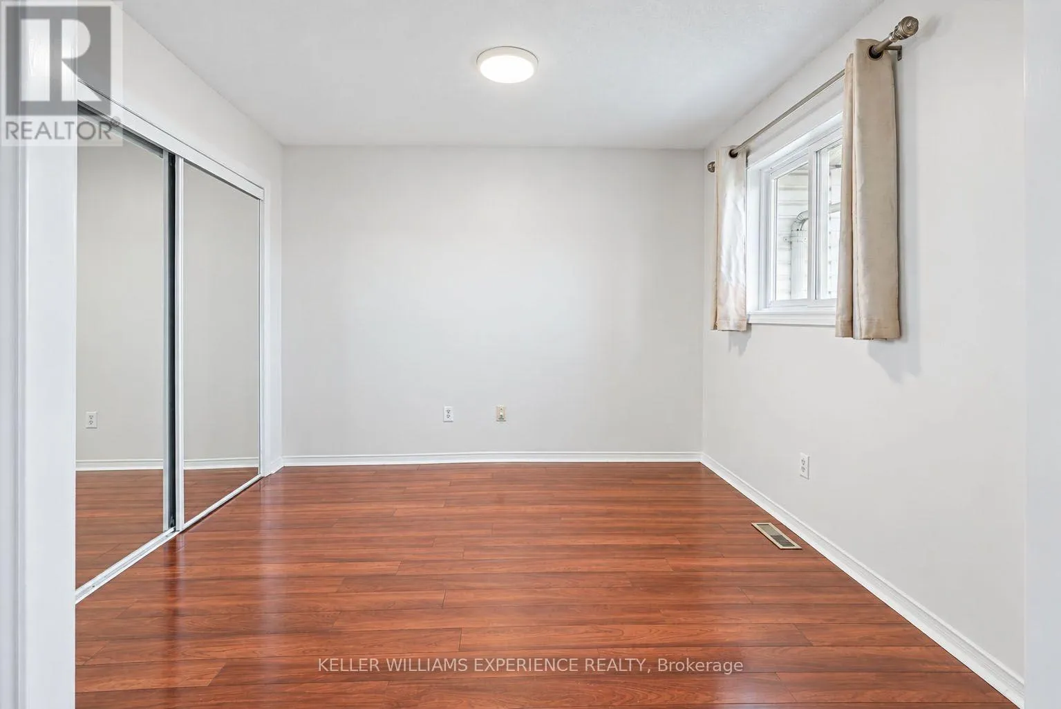
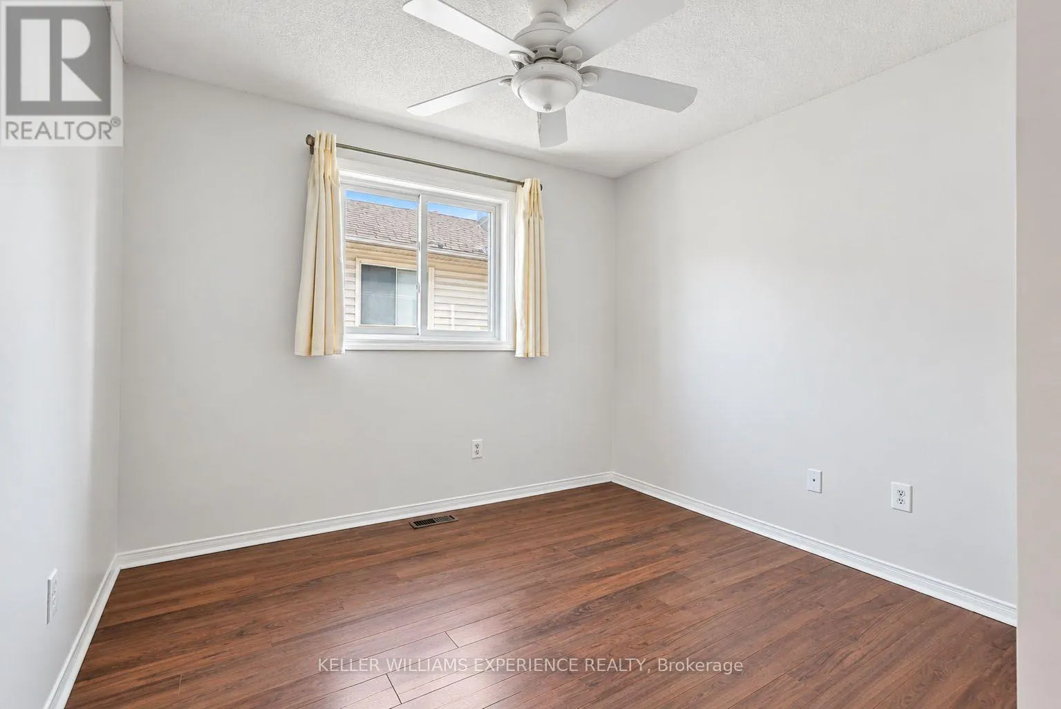
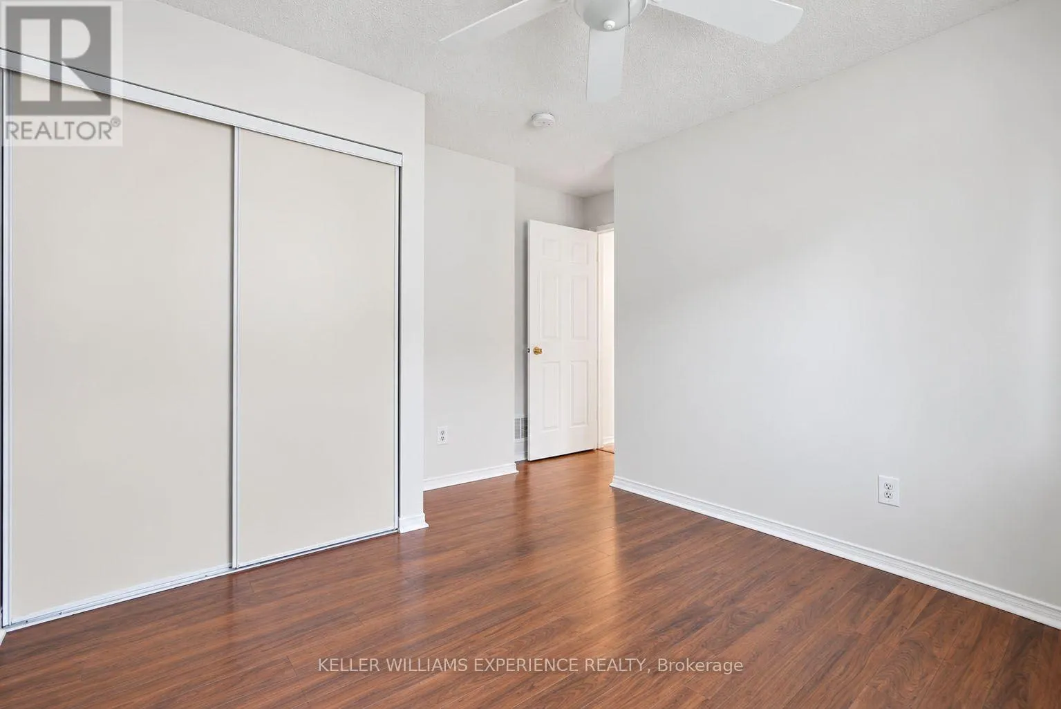
Bedroom 2
Main level
3.3528 m x 2.9972 m

Location

Learn more about this property
More info:
Sutton Group Innovative Realty Inc.
MLS® number:
S13829222
Agent:
Darya Strilyana
Phone:
*Indicates required field
Name is required
Email is required
Please enter a valid phone number (e.g., 416-111-1111).