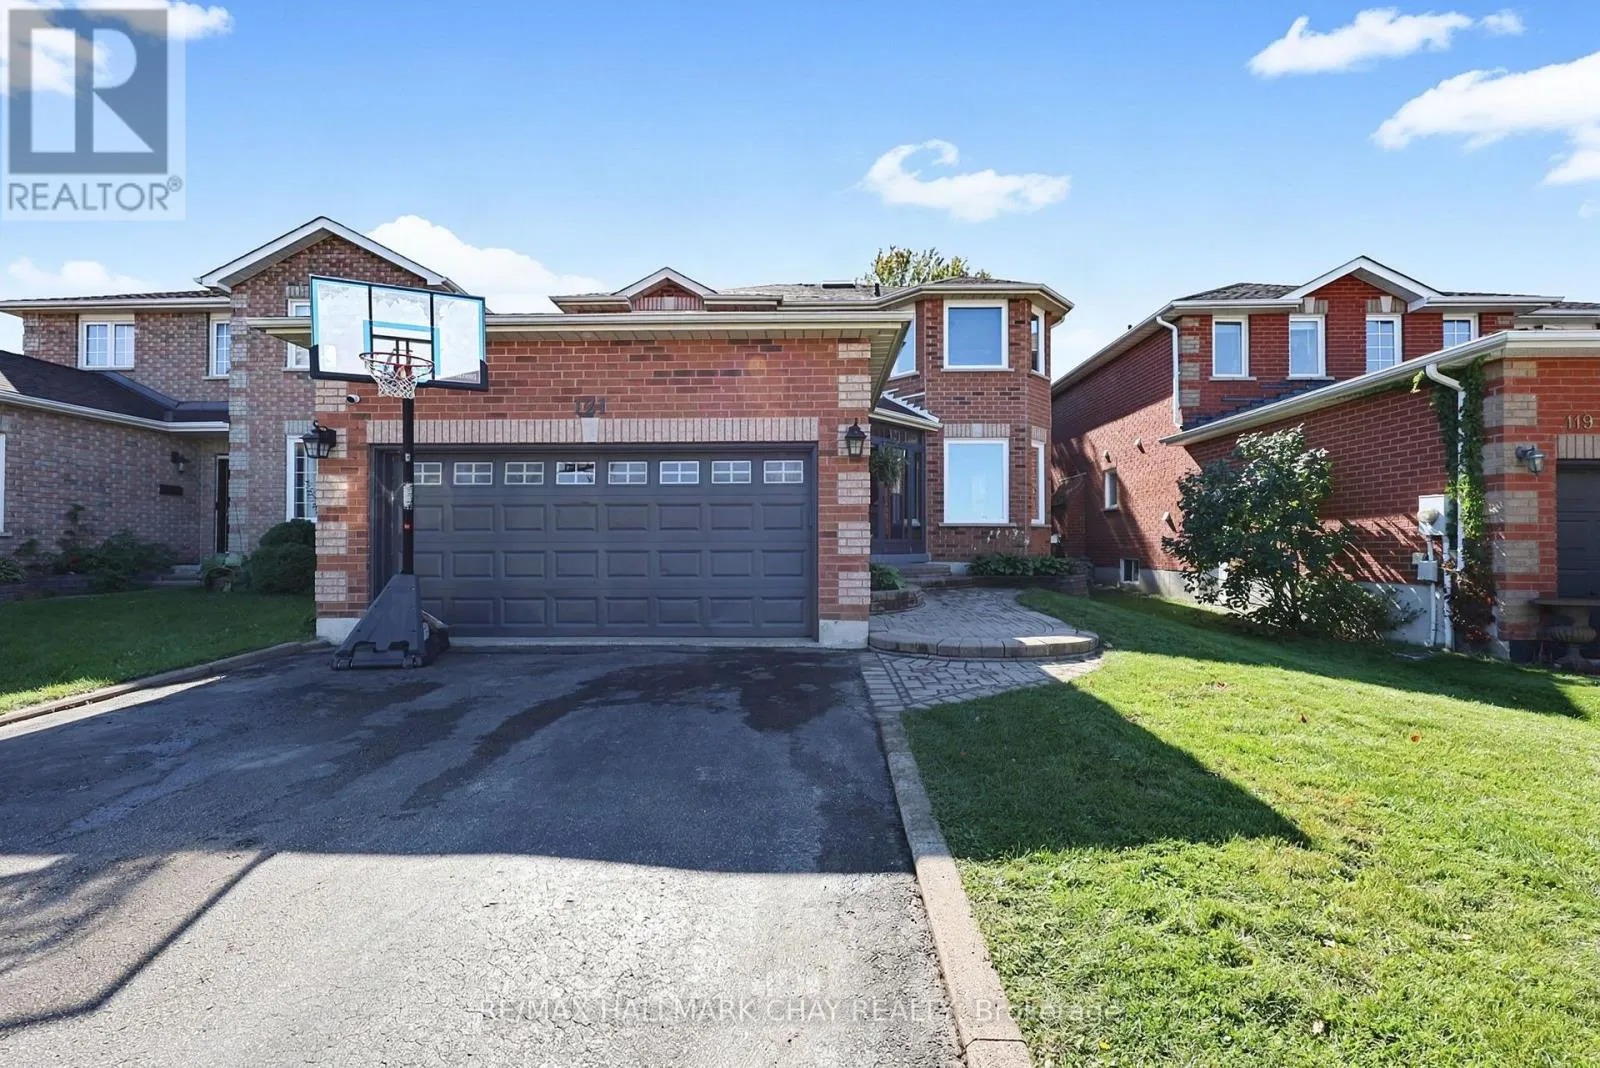
121 Taylor Drive, Barrie, Ontario L4N 8L2

Listed for:
$849,000
4 beds
3 baths
Listed 5 days ago
House for rent: 121 Taylor Drive, Barrie, Ontario L4N 8L2

View all 48 photos

About

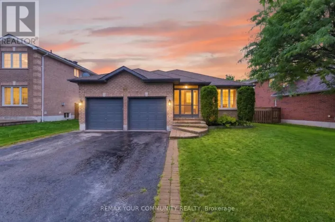
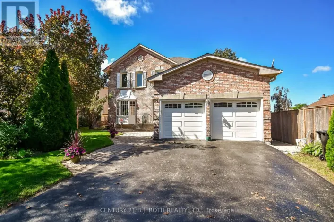
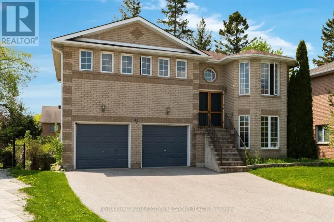
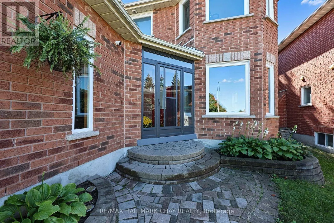
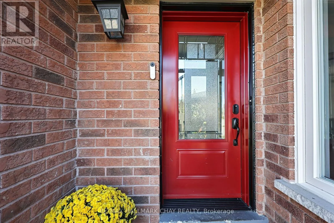
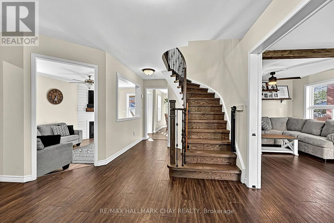
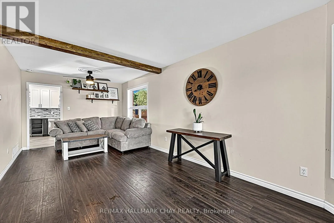
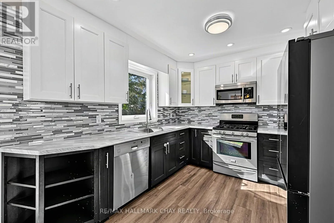
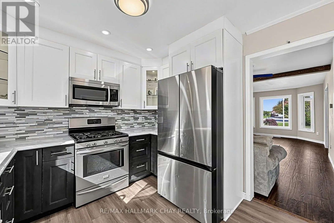
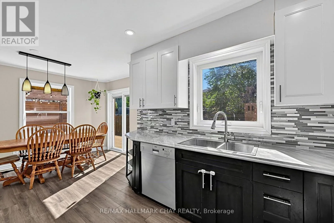
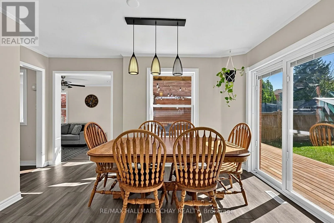
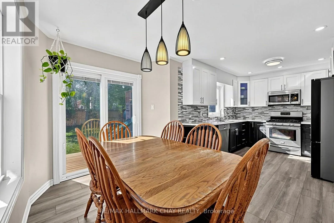
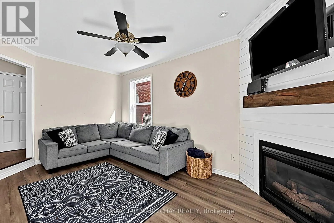
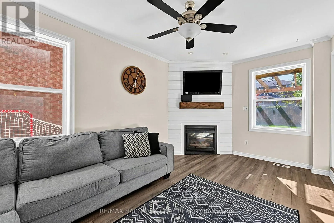
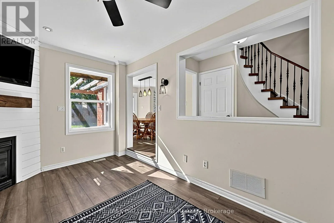
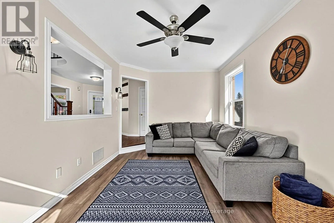
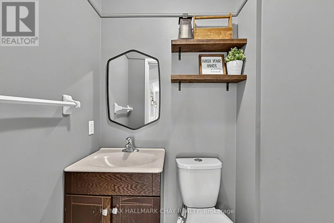
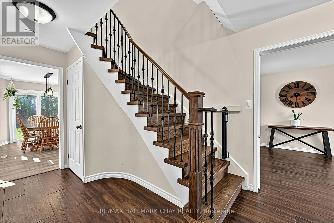
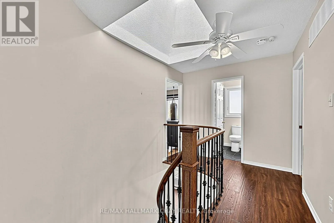
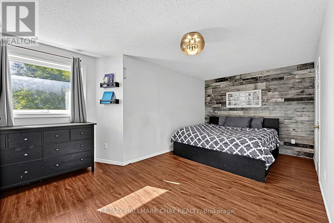
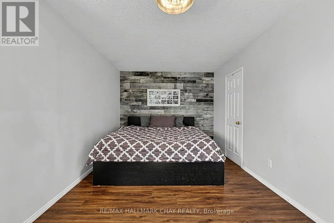
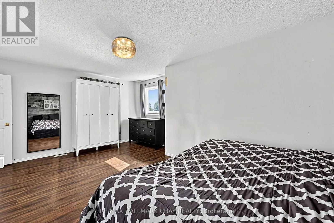
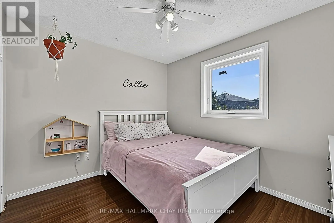
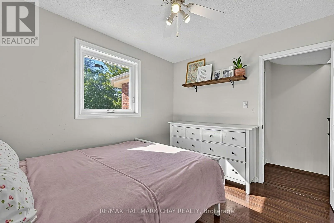
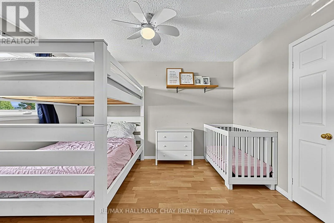
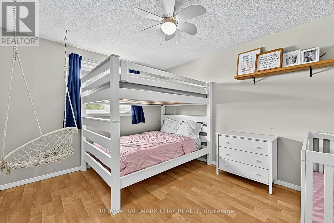
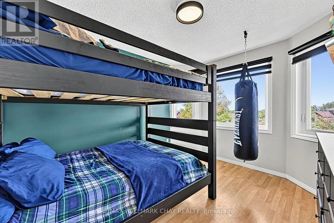
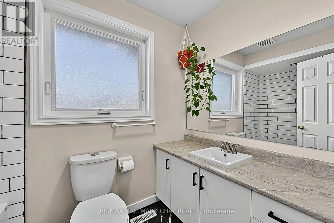
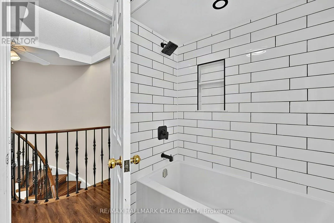
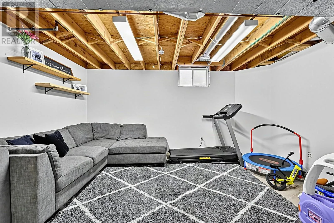
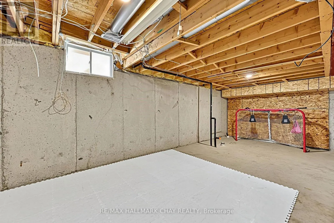
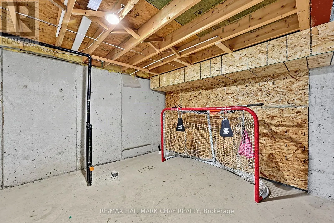
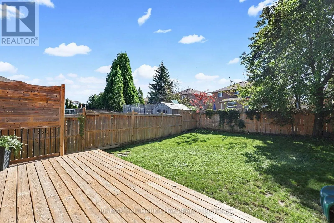
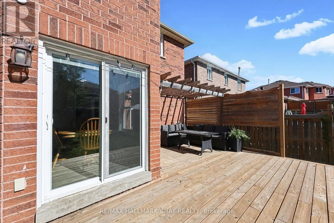
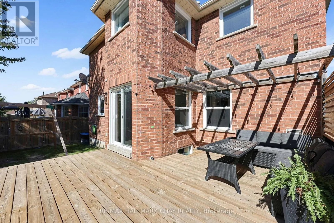
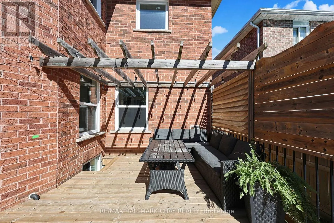
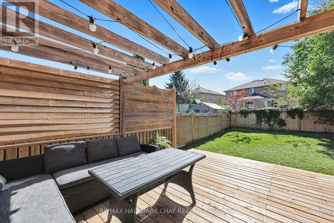
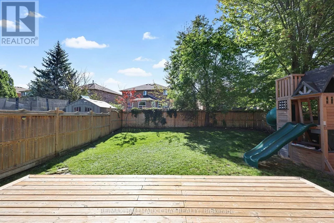
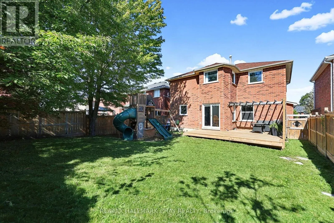
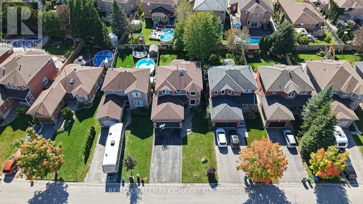
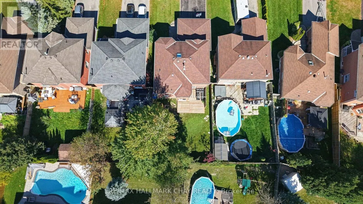
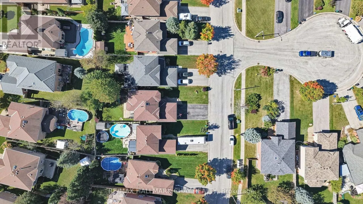
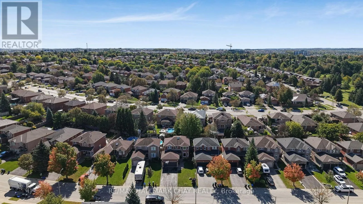
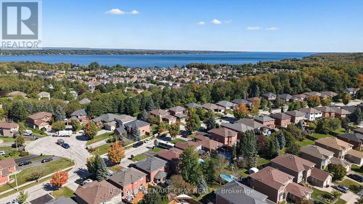
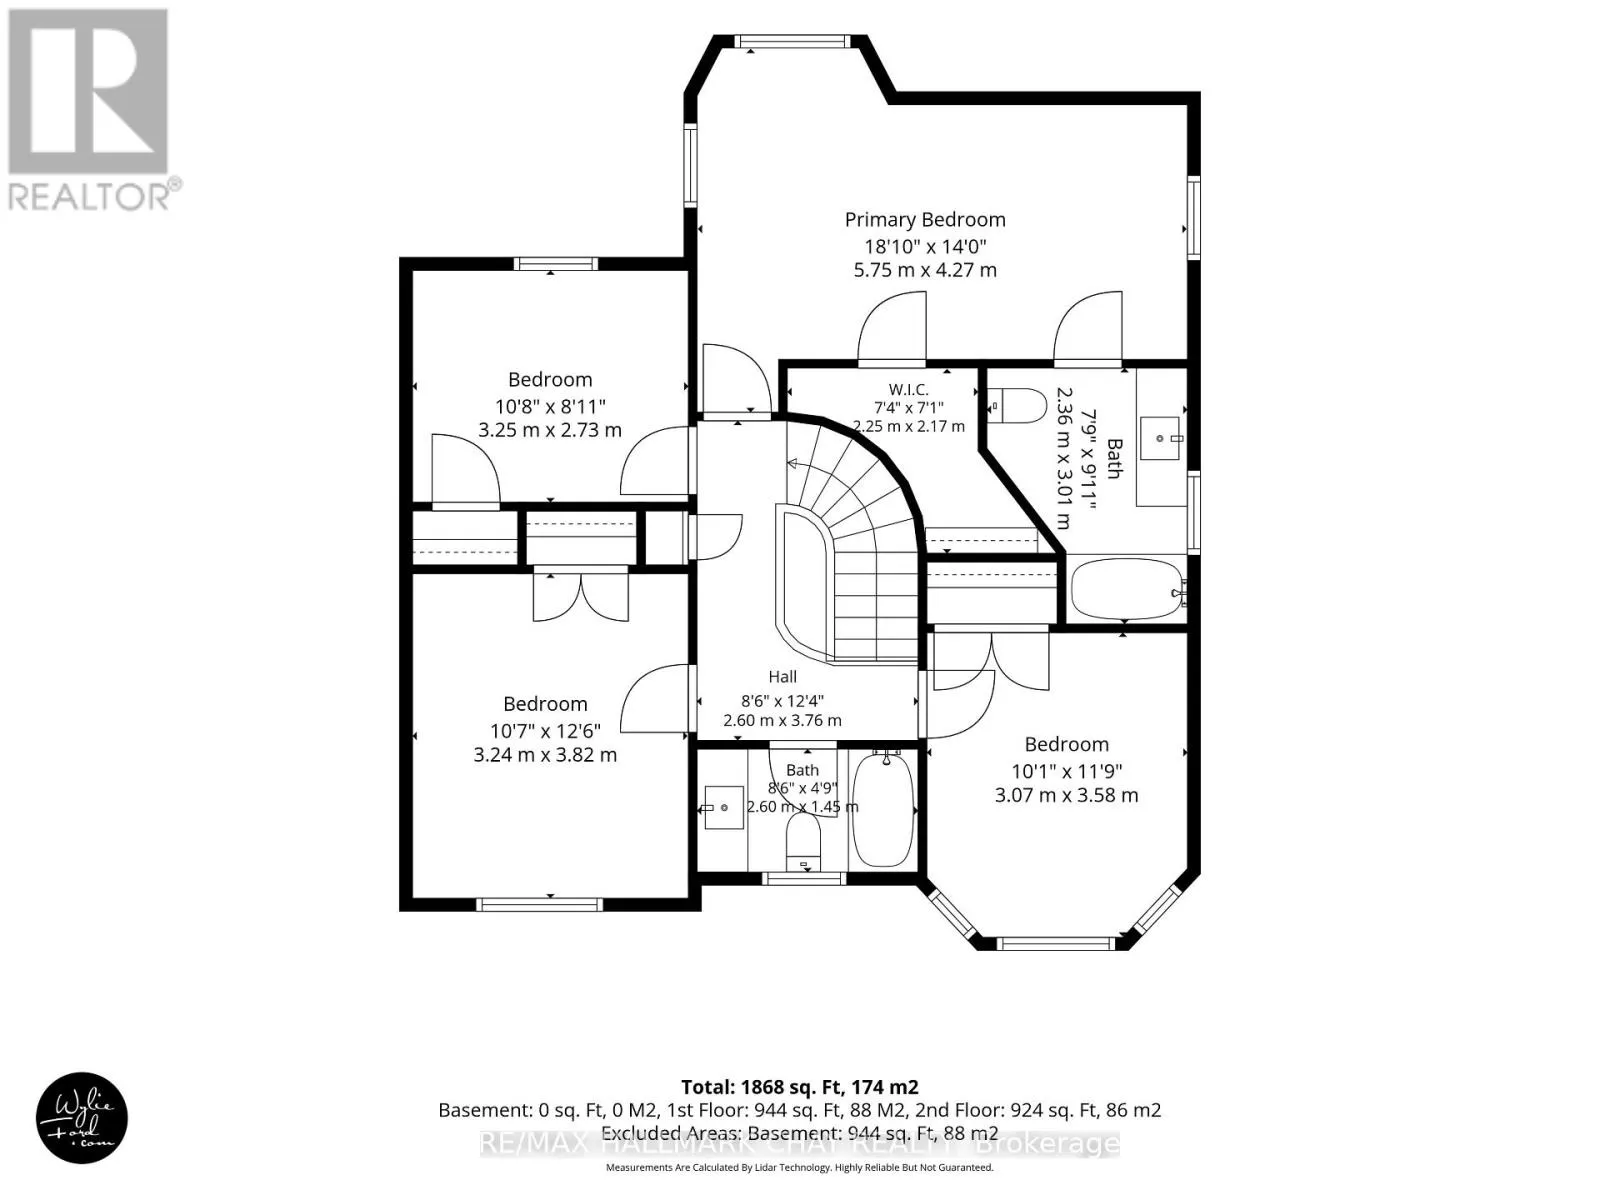
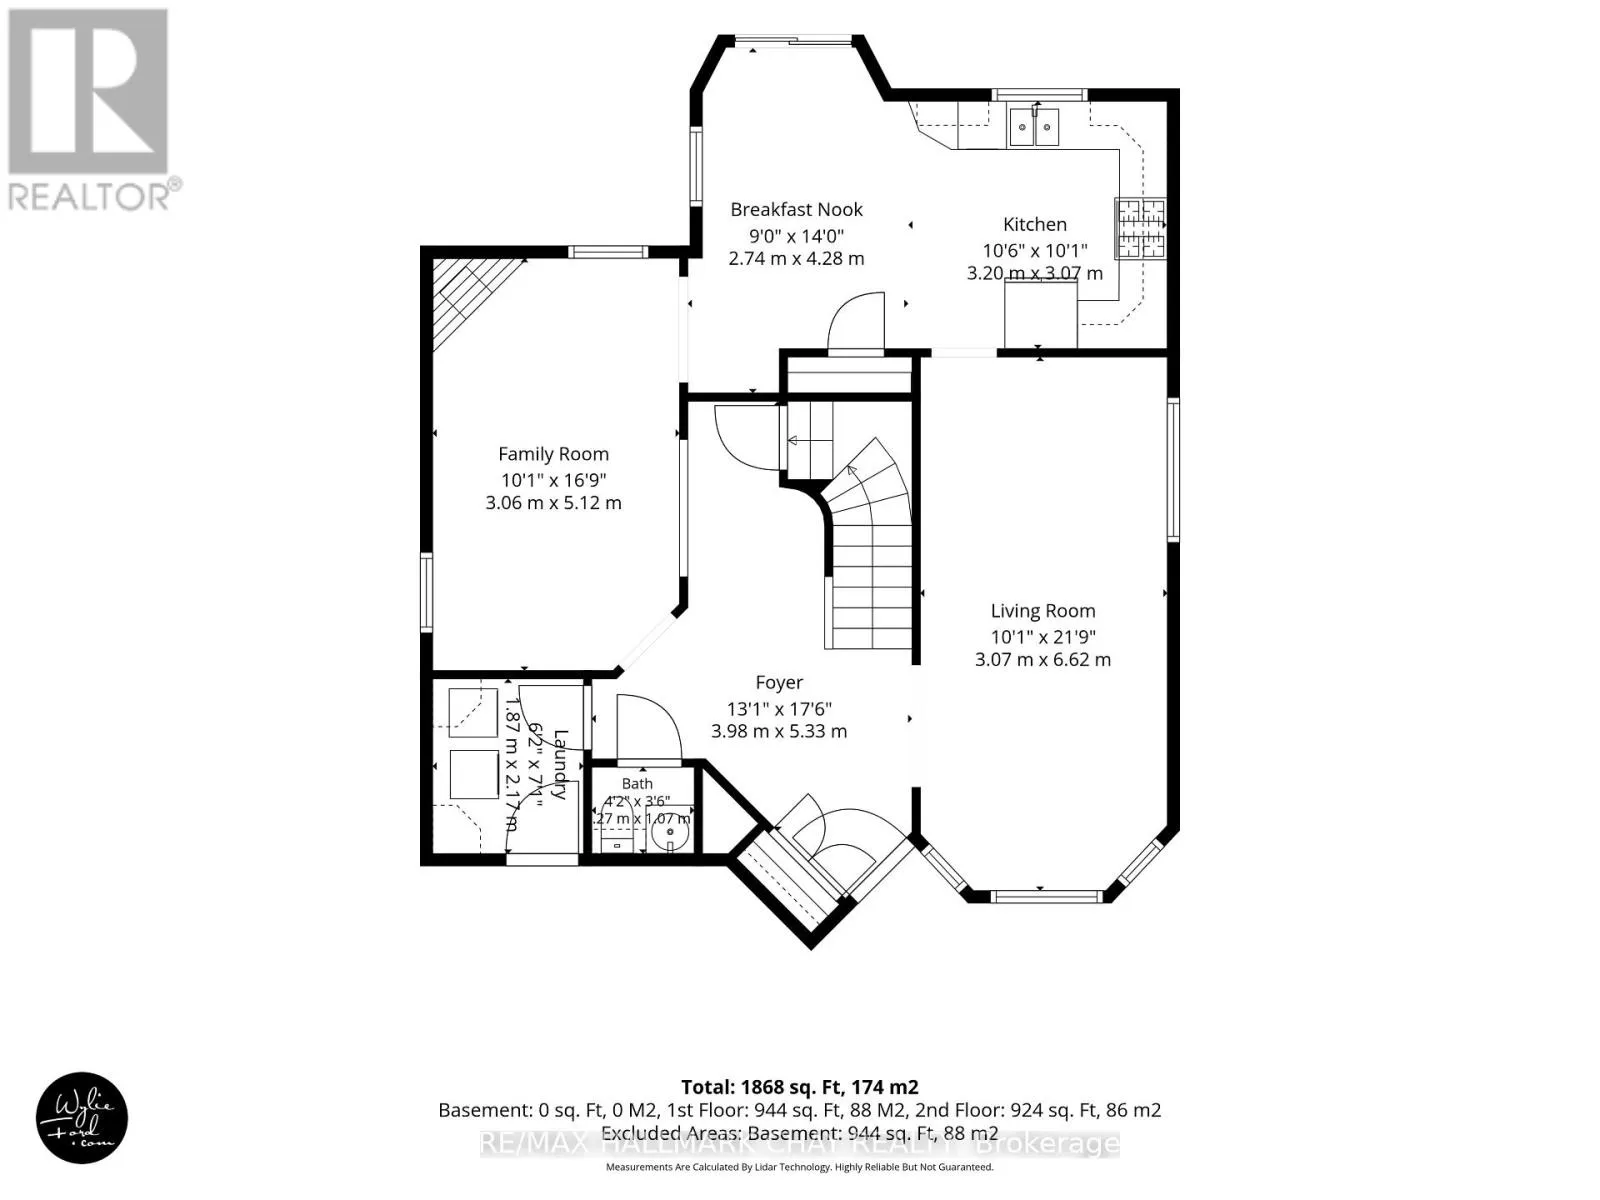
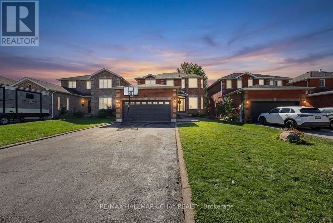
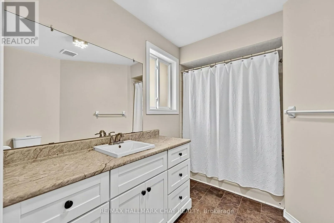
Cross Streets: Hurst & Golden Meadow. ** Directions: Hurst to Golden Meadow to Taylor. Welcome to this spacious all-brick 2-storey home, perfectly situated in a sought-after location close to parks, schools, the beach, shopping and all amenities. Offering four generously sized bedrooms, two full bathrooms including large ensuite plus a convenient 2-piece powder room on main floor, this home provides plenty of room for the whole family. The updated kitchen features plenty of cabinetry and natural light, while the bright dining area offers a walkout to an expansive deck-perfect for entertaining, summer gatherings and enjoying the fully fenced backyard. Main floor laundry adds everyday convenience, while the unspoiled basement offers excellent potential for additional living space, with a bathroom already roughed-in. A double car garage with inside entry and a large driveway with no sidewalk provide ample parking. A fantastic opportunity in a family-friendly location! (id:27476)

Property Highlights

MLS® Number
S13831084
Type
Single Family
Community Name
Bayshore
Ownership Type
Freehold
Land Size
40 x 118.1 FT
Parking Space Total
6

Building

Building Type
House
Storeys
2.00
Square Footage
2000 - 2500 sqft
Bathrooms Total
3
Bedrooms Above Ground
4
Bedrooms Total
4
Amenities
Fireplace(s) Beach, Schools, Park, Public Transit
Exterior Finish
Brick
Fireplace Present
Yes
Basement Type
Full (Unfinished)
Basement Features
Building Heating Type
Forced air
Heating Fuel
Natural gas
Building Cooling Type
Central air conditioning

Utilities

Water
Municipal water
Utility Sewer
Sanitary sewer

Room Layout

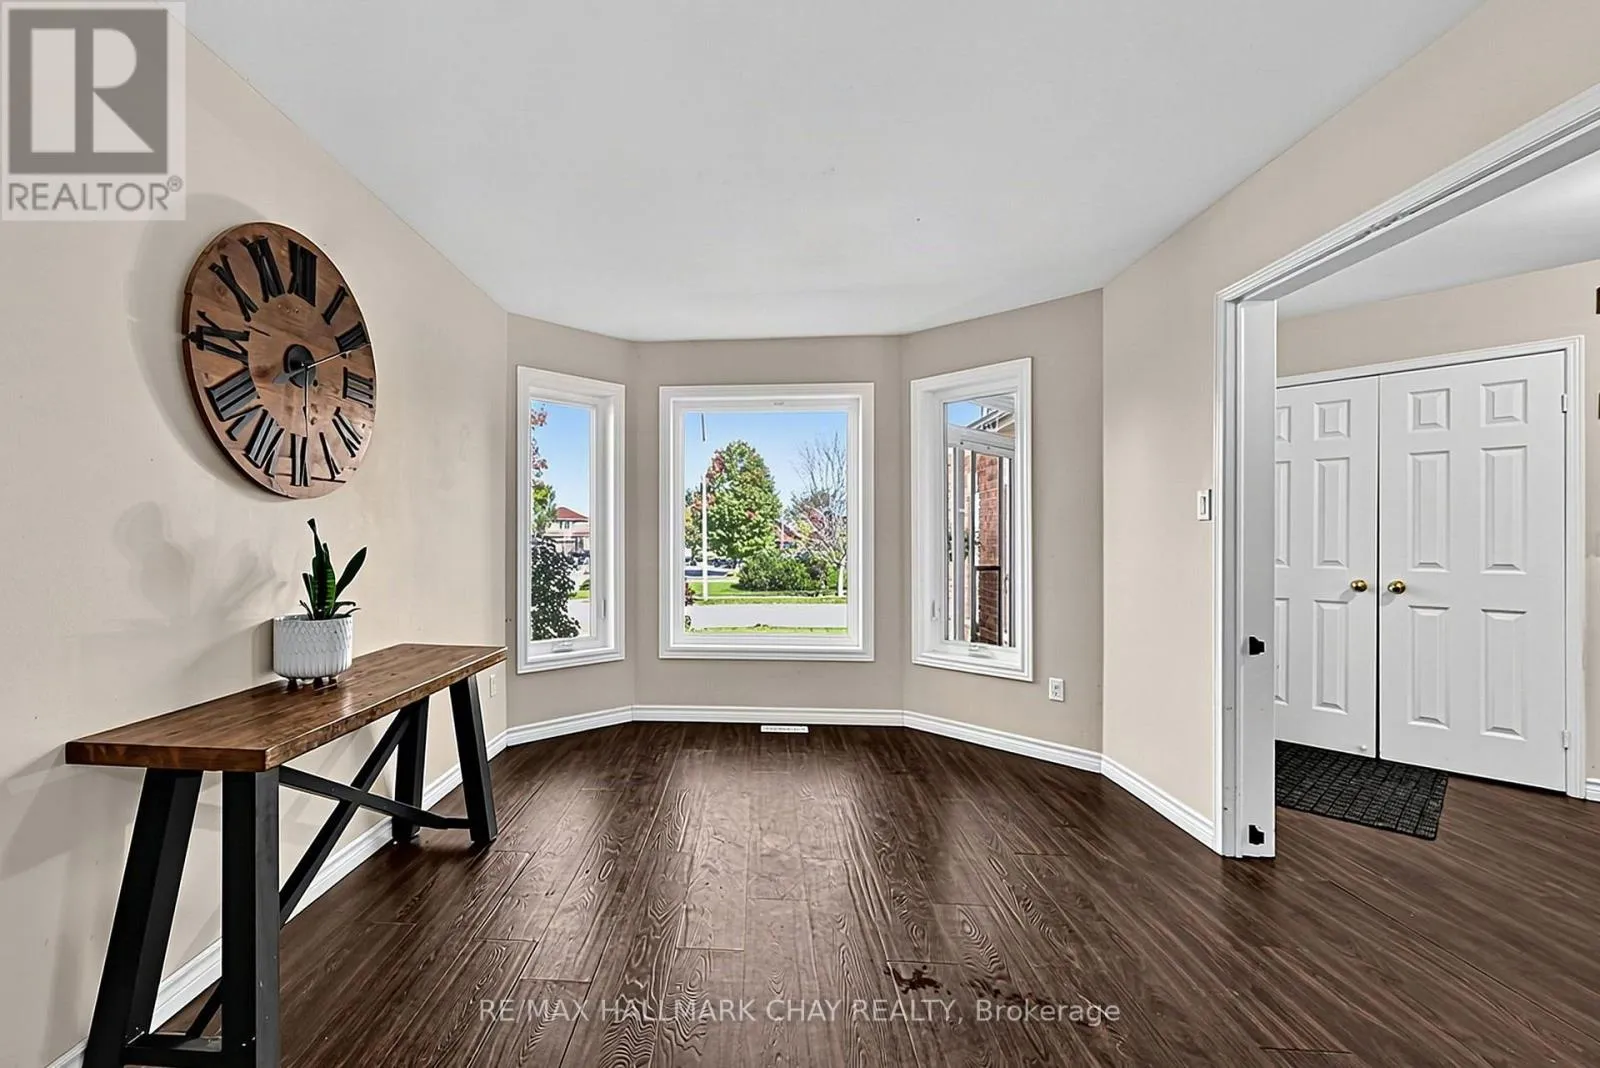
Living room
Main level
6.62 m x 3.07 m
Kitchen
Main level
3.2 m x 3.07 m
Dining room
Main level
4.28 m x 2.74 m
Family room
Main level
5.12 m x 3.06 m
Laundry room
Main level
2.17 m x 1.87 m
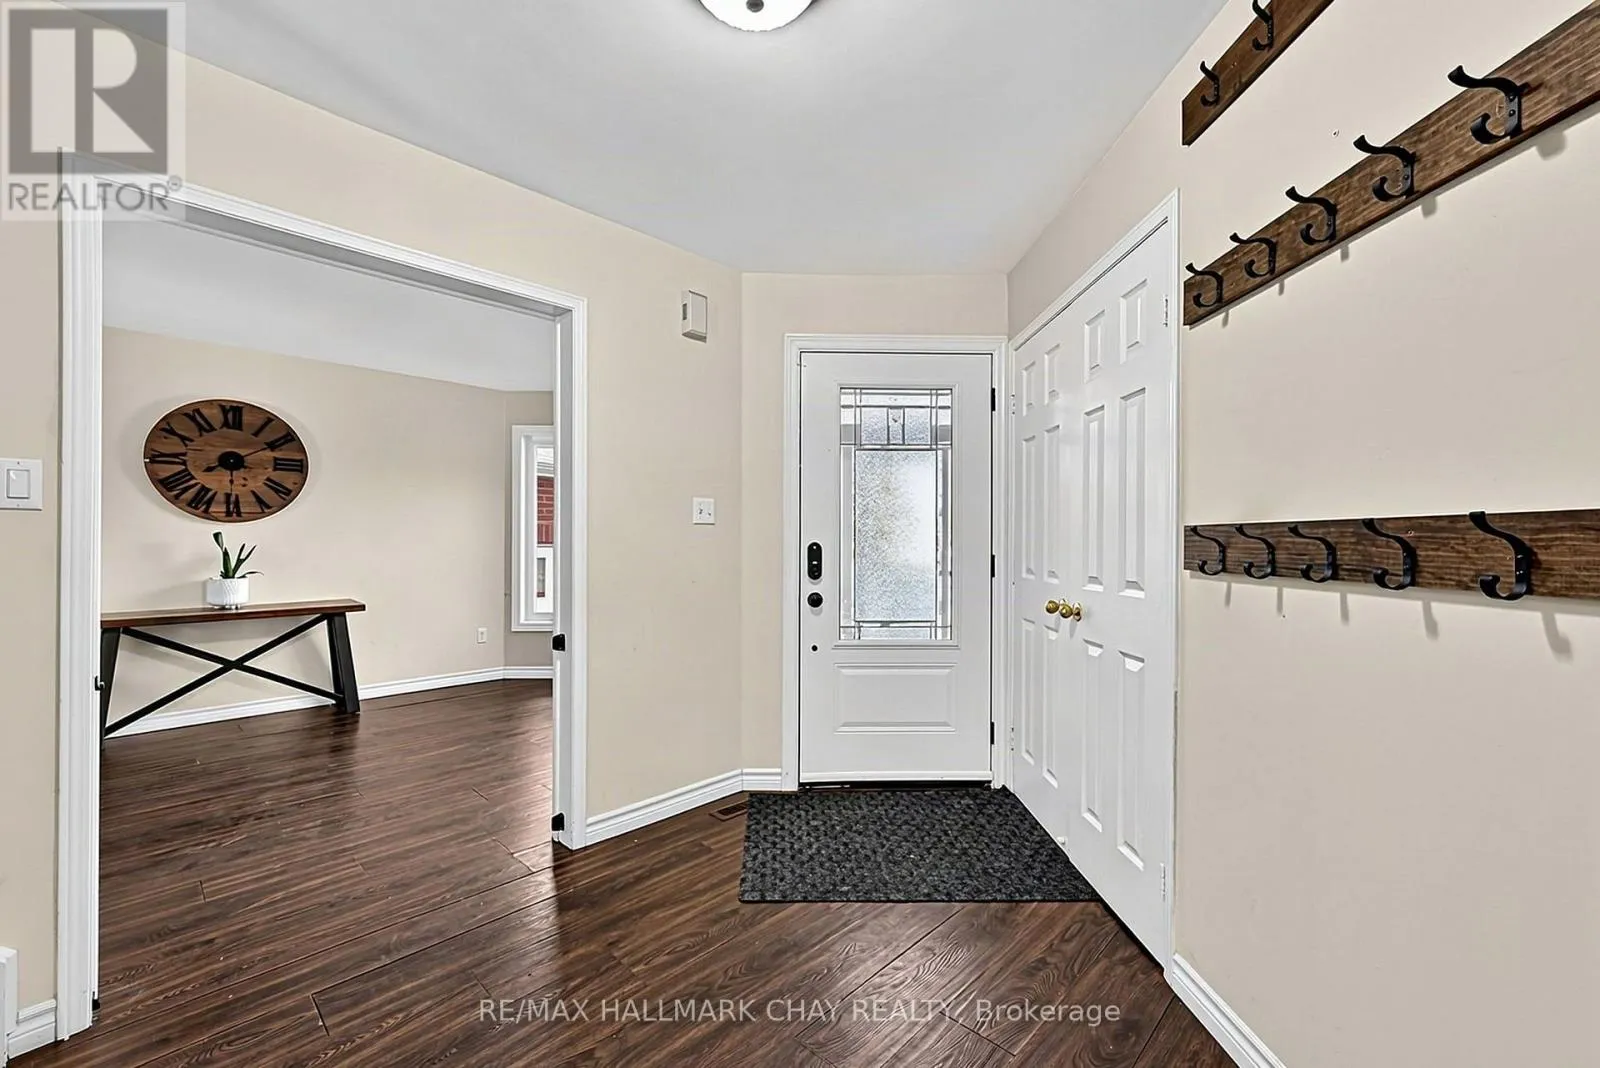
Foyer
Main level
5.33 m x 3.98 m
Primary Bedroom
Upper Level
5.75 m x 4.27 m
Bedroom 2
Upper Level
3.82 m x 3.24 m
Bedroom 3
Upper Level
3.58 m x 3.07 m
Bedroom 4
Upper Level
3.25 m x 2.73 m

Location

Learn more about this property
More info:
Sutton Group Innovative Realty Inc.
MLS® number:
S13831084
Agent:
Darya Strilyana
Phone:
*Indicates required field
Name is required
Email is required
Please enter a valid phone number (e.g., 416-111-1111).

Community Spotlight: Homes For sale in Your Neighborhood