26 - 91 Coughlin Road, Barrie, Ontario L4N 0L6

Listed for:
$545,000
3 beds
2 baths
Listed 22 days ago
Row / Townhouse for rent: 26 - 91 Coughlin Road, Barrie, Ontario L4N 0L6

View all 29 photos

About

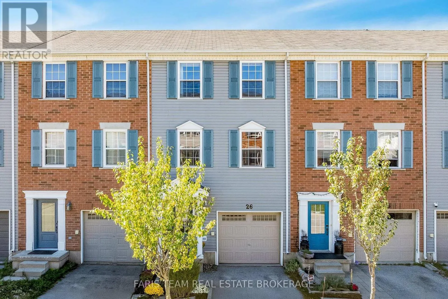
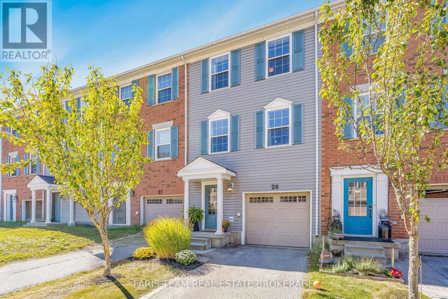
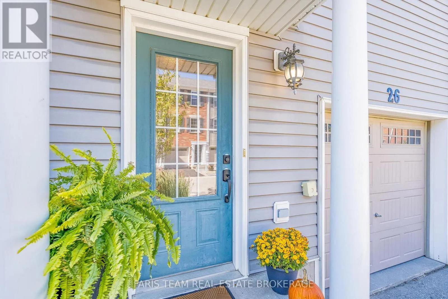
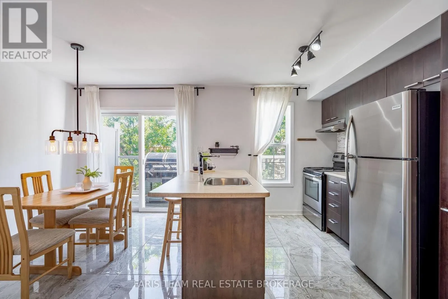
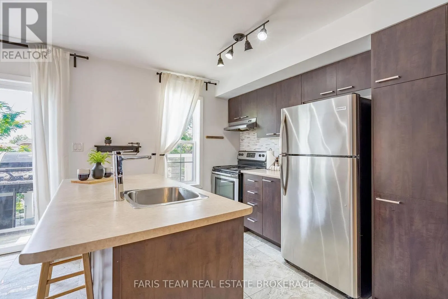
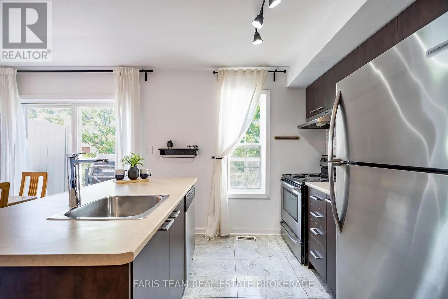
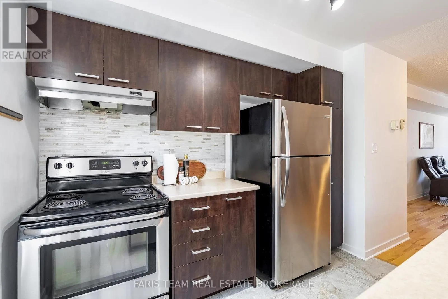
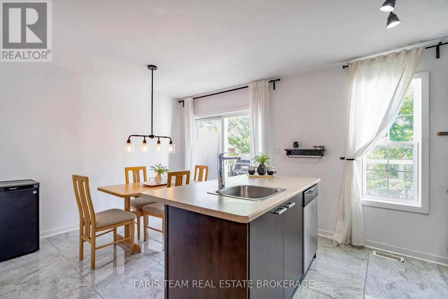
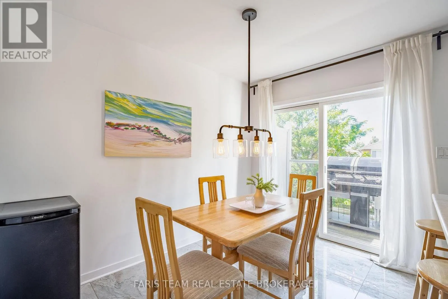
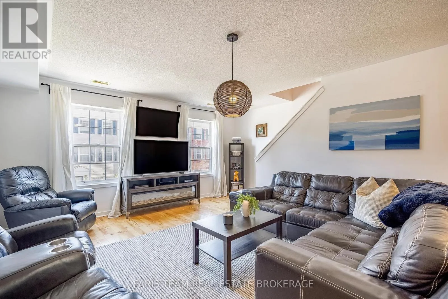
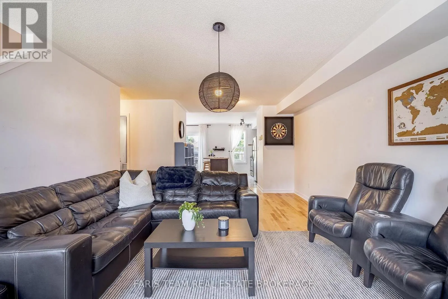
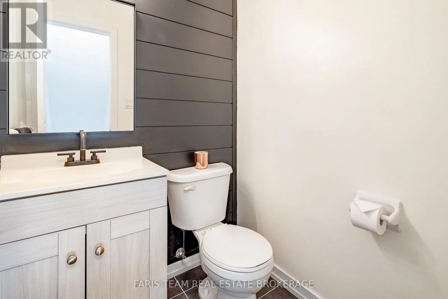
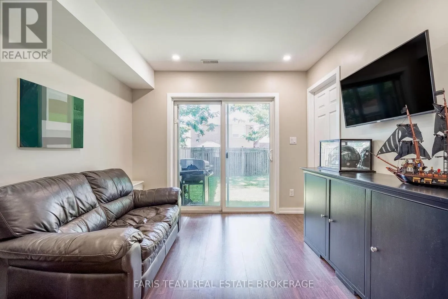
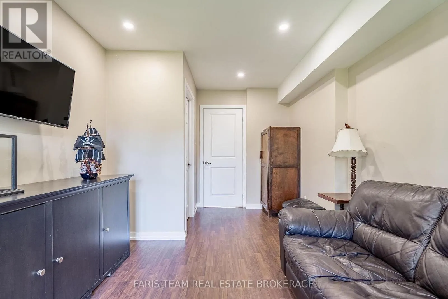
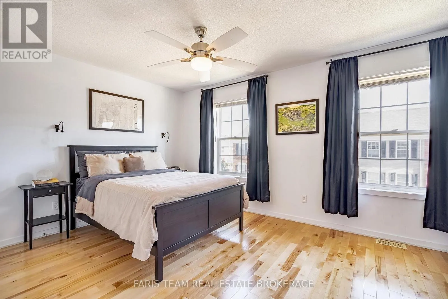
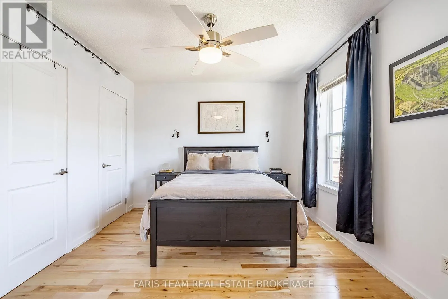
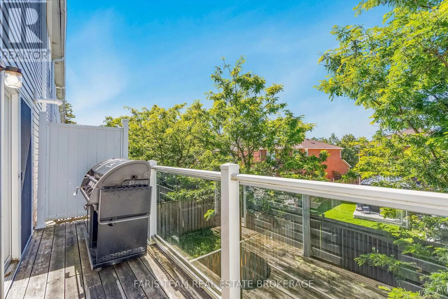
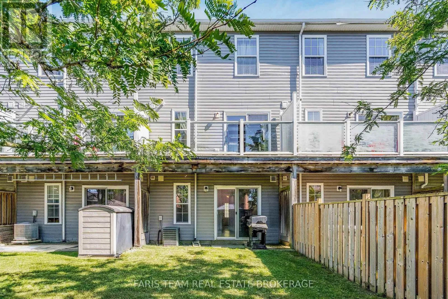
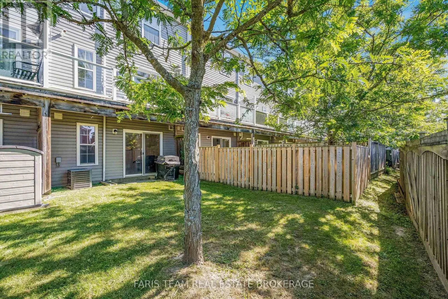
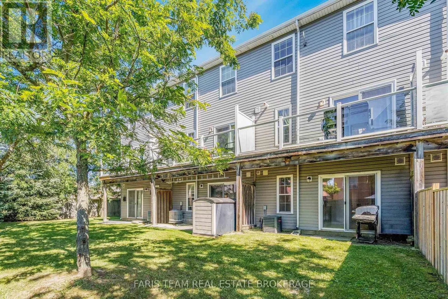
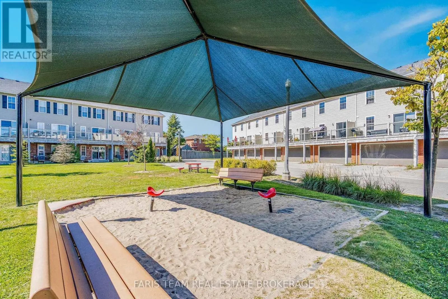
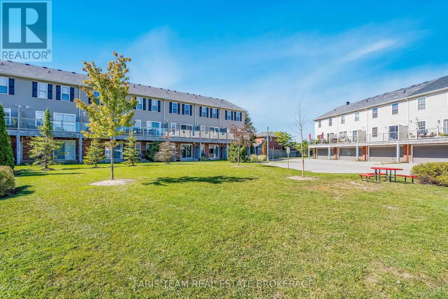
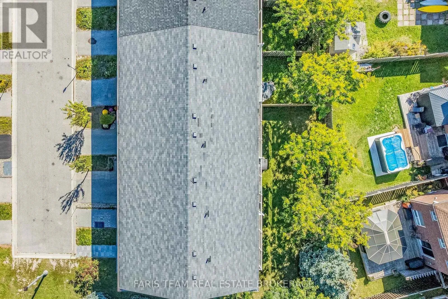
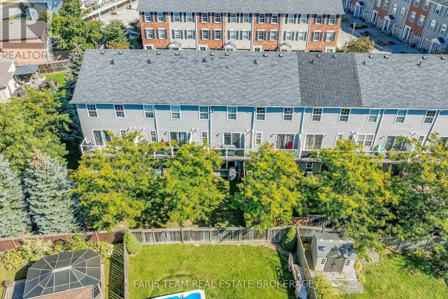
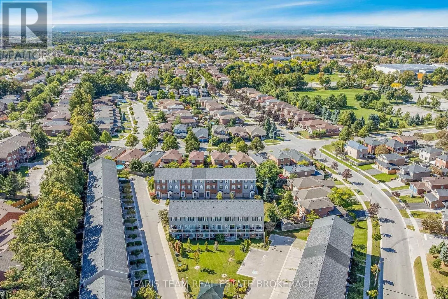
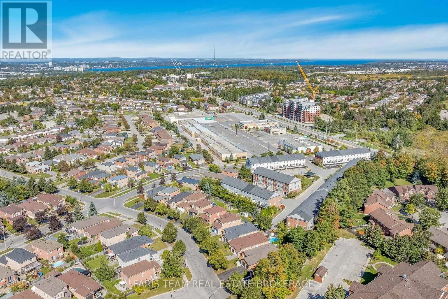
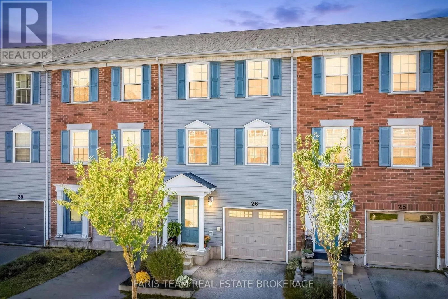
Essa Rd/Coughlin Rd Top 5 Reasons You Will Love This Home: 1) Step inside this move-in-ready three-storey townhome in the heart of Barrie, where a bright, open-concept layout and abundance of natural light create a welcoming setting for comfortable everyday living 2) Enjoy a fresh, carpet-free interior enhanced by beautiful blonde hardwood flooring throughout the upper levels, bringing warmth and a seamless flow to the home 3) Discover added flexibility on the main level with a versatile bonus space ideal for a home office, games room, gym, or additional living area, complete with sliding glass-doors opening to the private backyard 4) Gather in the modern kitchen featuring rich wood cabinetry, stainless-steel appliances, and durable ceramic tile flooring, presenting contemporary style and everyday functionality 5) Enjoy a convenient Barrie location close to grocery stores, shopping, restaurants, everyday amenities, and major commuter routes, making it easy to stay connected to everything the city has to offer. 1,639 fin.sq.ft. *Please note some images have been virtually staged to show the potential of the home. (id:27476)

Property Highlights

MLS® Number
S13831542
Type
Single Family
Community Name
Holly
Maintenance Fee
193.77
Ownership Type
Freehold
Land Size
17.3 x 65.3 FT|under 1/2 acre
Parking Space Total
2

Building

Building Type
Row / Townhouse
Storeys
3.00
Square Footage
1500 - 2000 sqft
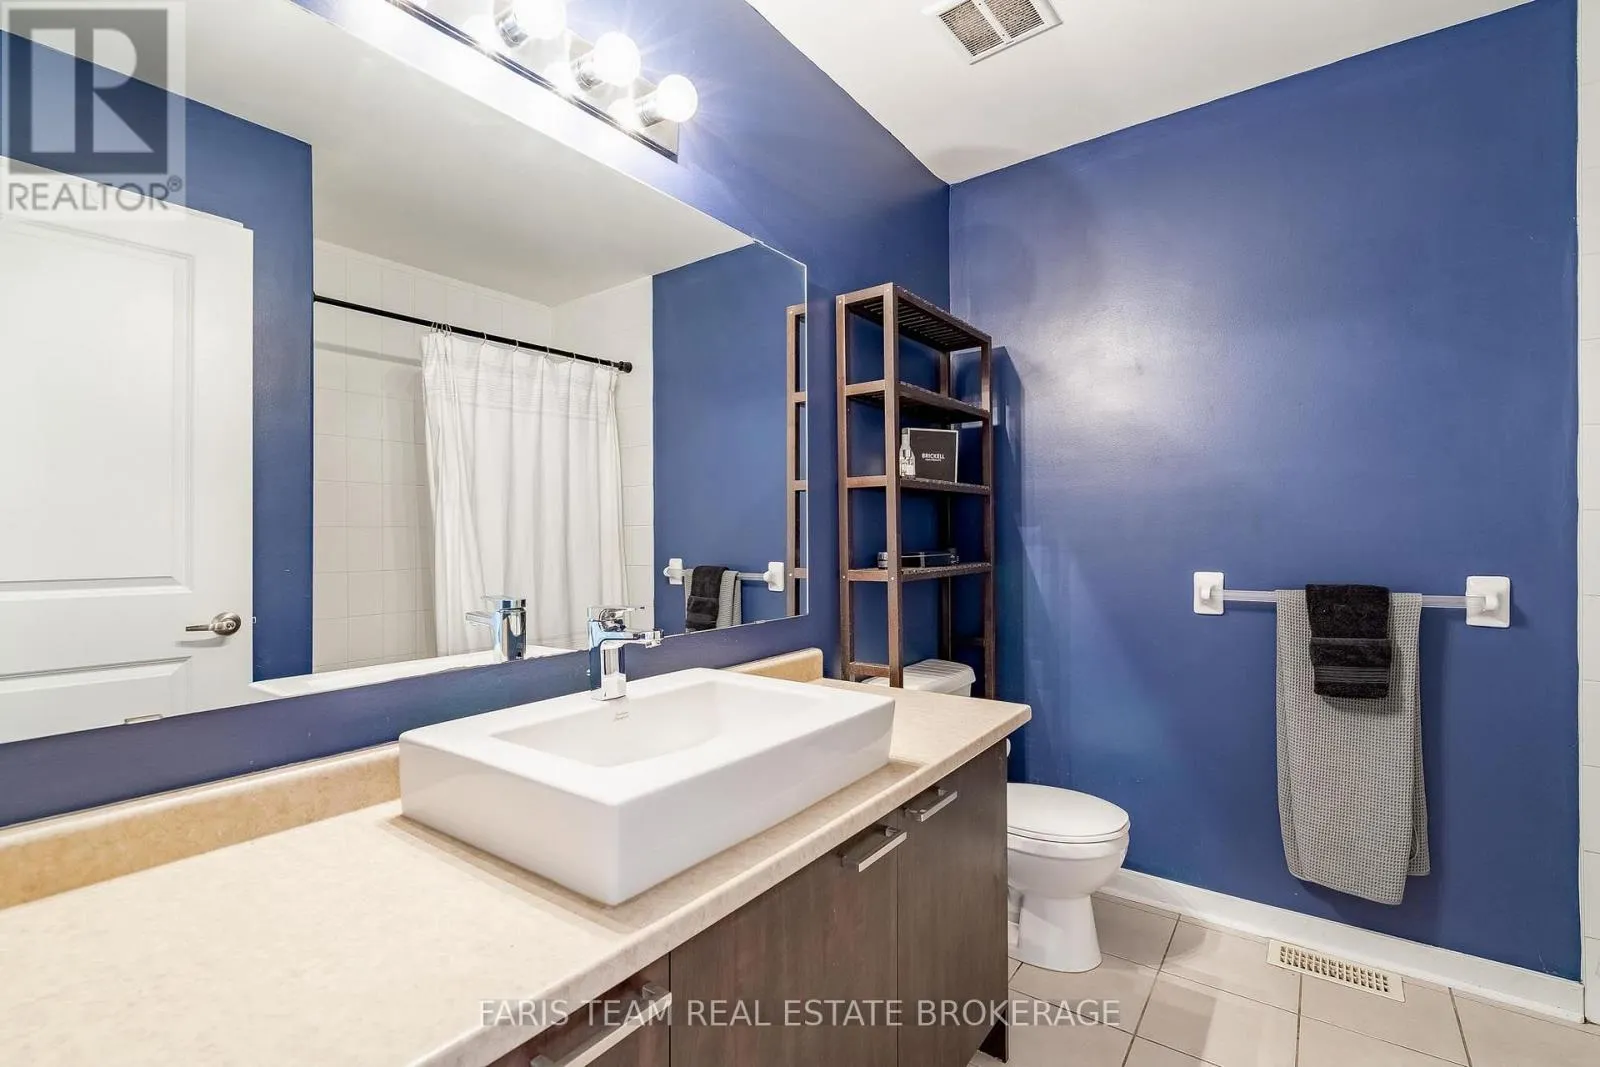
Bathrooms Total
2
Bedrooms Above Ground
3
Bedrooms Total
3
Exterior Finish
Vinyl siding
Fireplace Present
No
Basement Type
Partial, N/A (Finished)
Basement Features
Walk out
Building Heating Type
Forced air
Heating Fuel
Natural gas
Building Cooling Type
Central air conditioning

Utilities

Water
Municipal water
Utility Sewer
Sanitary sewer

Room Layout

Kitchen
Second level
5.04 m x 3.12 m
Living room
Second level
7.53 m x 5.04 m
Primary Bedroom
Third level
5.02 m x 3.92 m
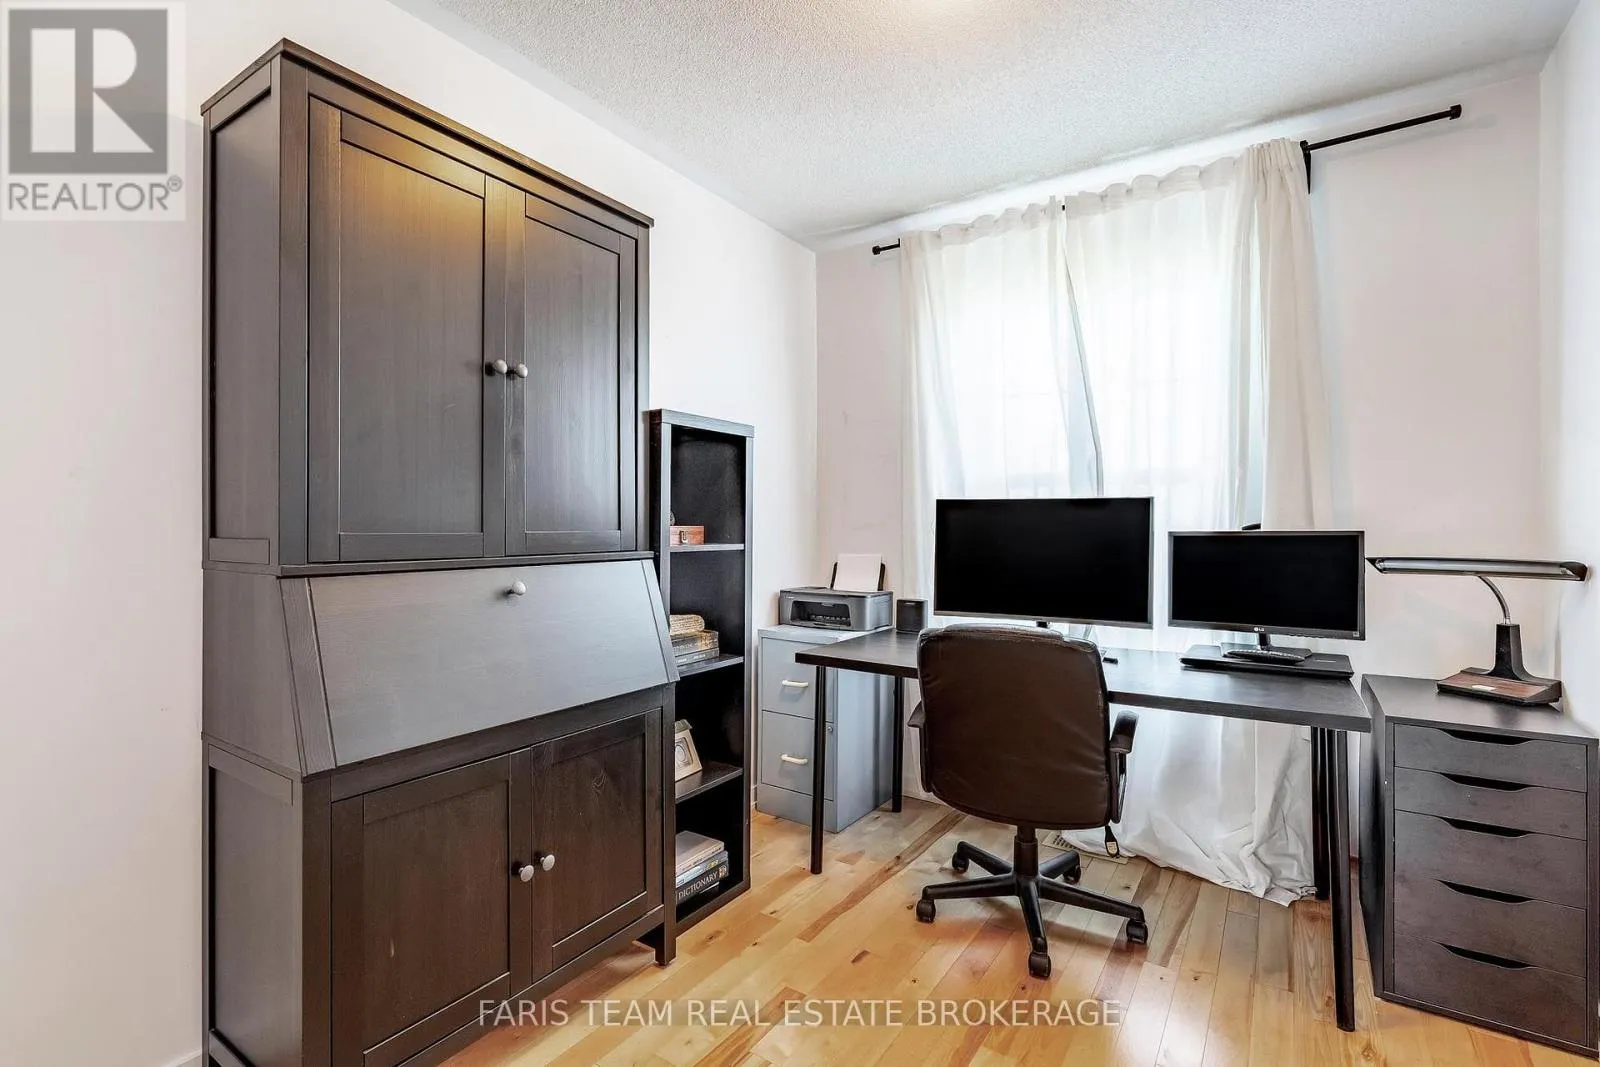
Bedroom
Third level
4.07 m x 2.49 m
Bedroom
Third level
2.94 m x 2.41 m
Family room
Main level
4.65 m x 3.01 m

Location

Learn more about this property
More info:
Sutton Group Innovative Realty Inc.
MLS® number:
S13831542
Agent:
Darya Strilyana
Phone:
*Indicates required field
Name is required
Email is required
Please enter a valid phone number (e.g., 416-111-1111).