131 Oren Boulevard, Barrie, Ontario L4N 4M3

Listed for:
$715,000
4 beds
2 baths
Listed 3 days ago
House for rent: 131 Oren Boulevard, Barrie, Ontario L4N 4M3

View all 34 photos

About

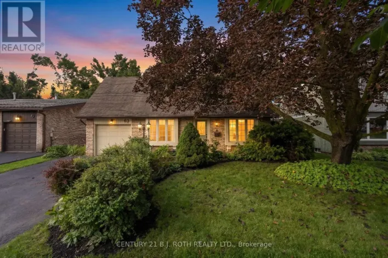
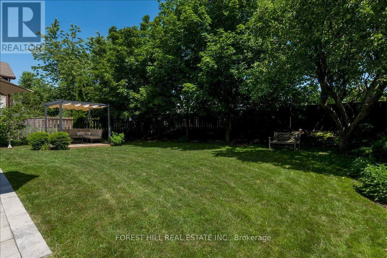
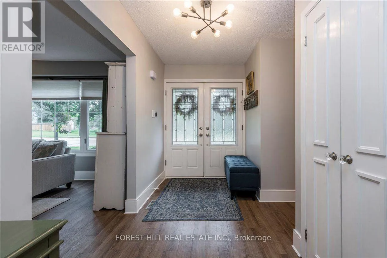
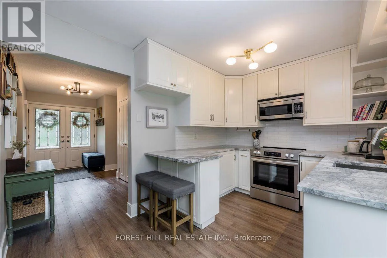
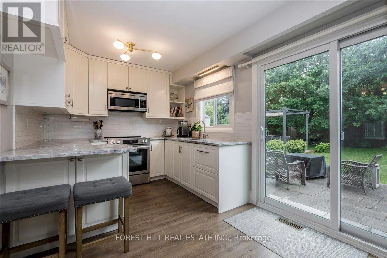
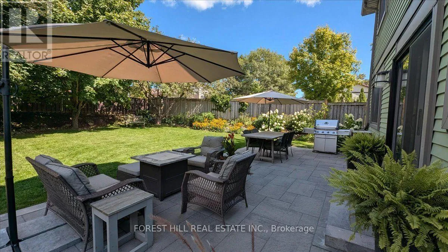
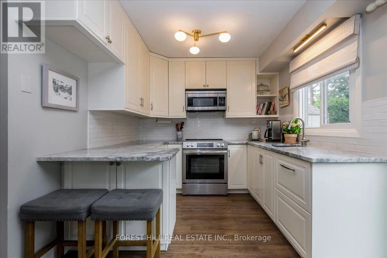
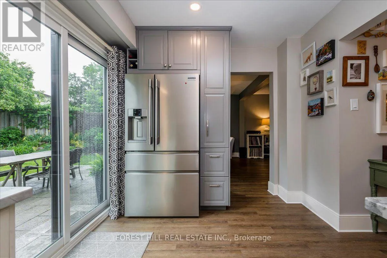
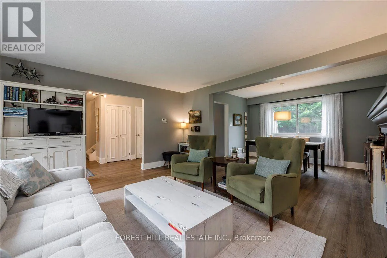
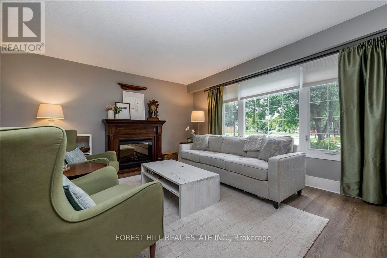
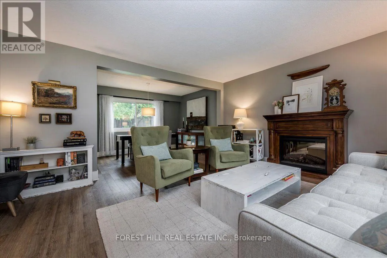
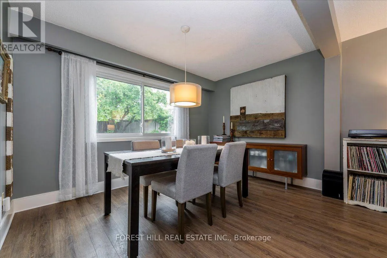
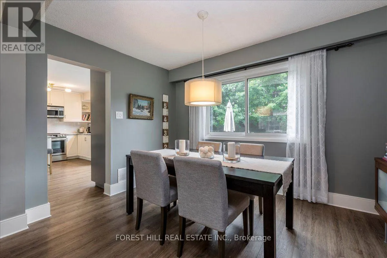
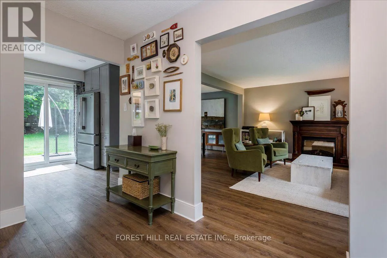
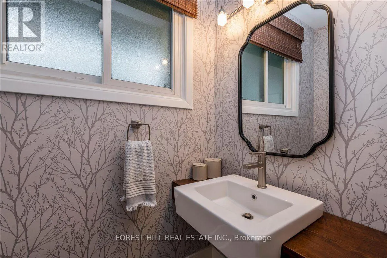
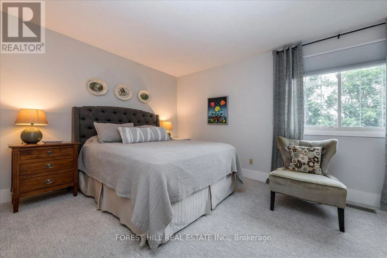
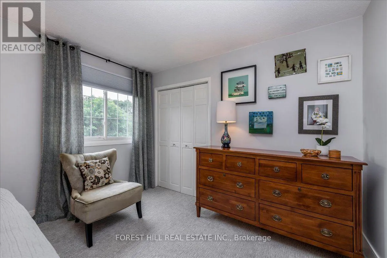
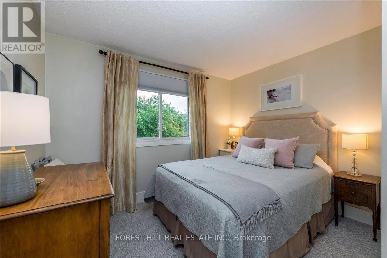
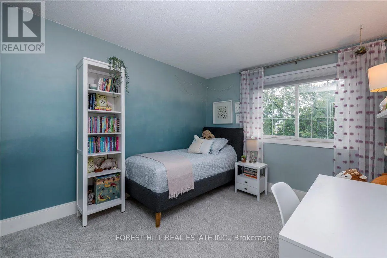
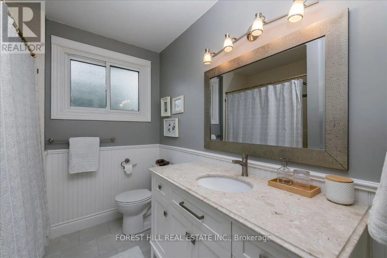
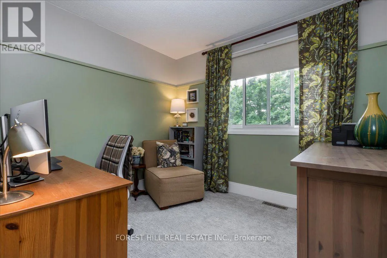
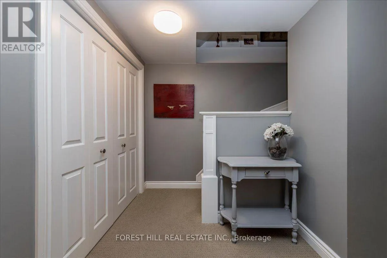
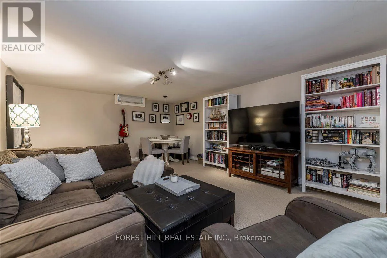
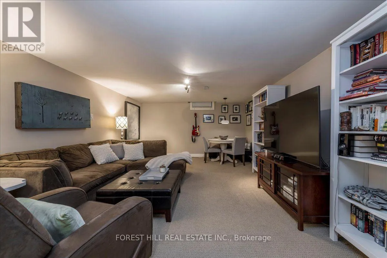
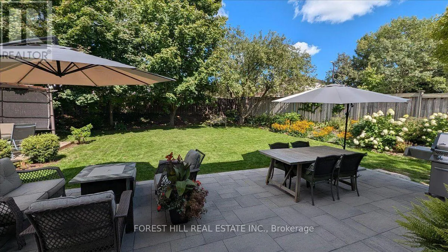
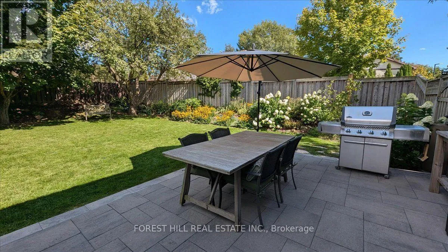
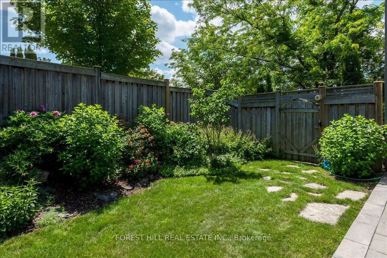
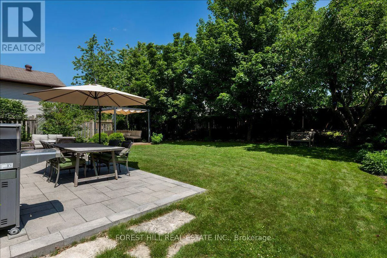
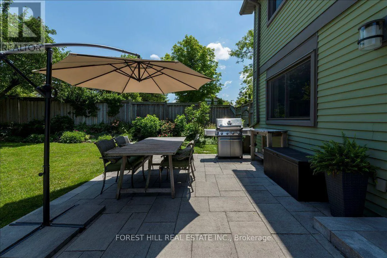
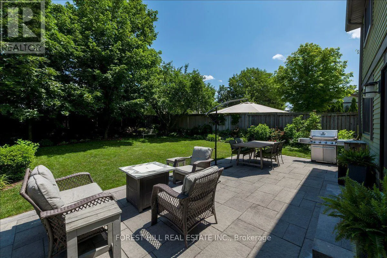
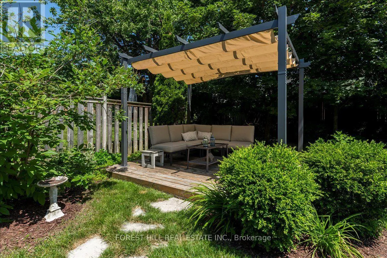
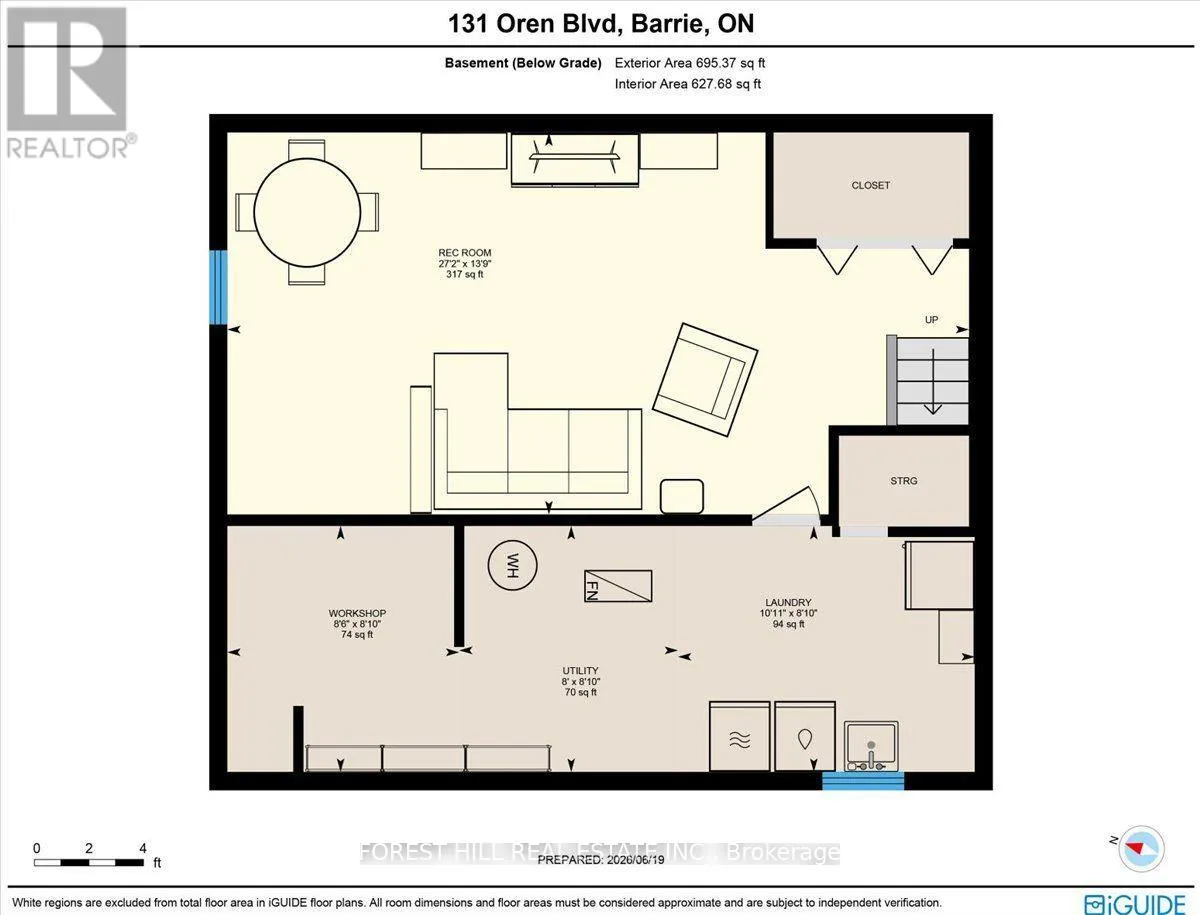
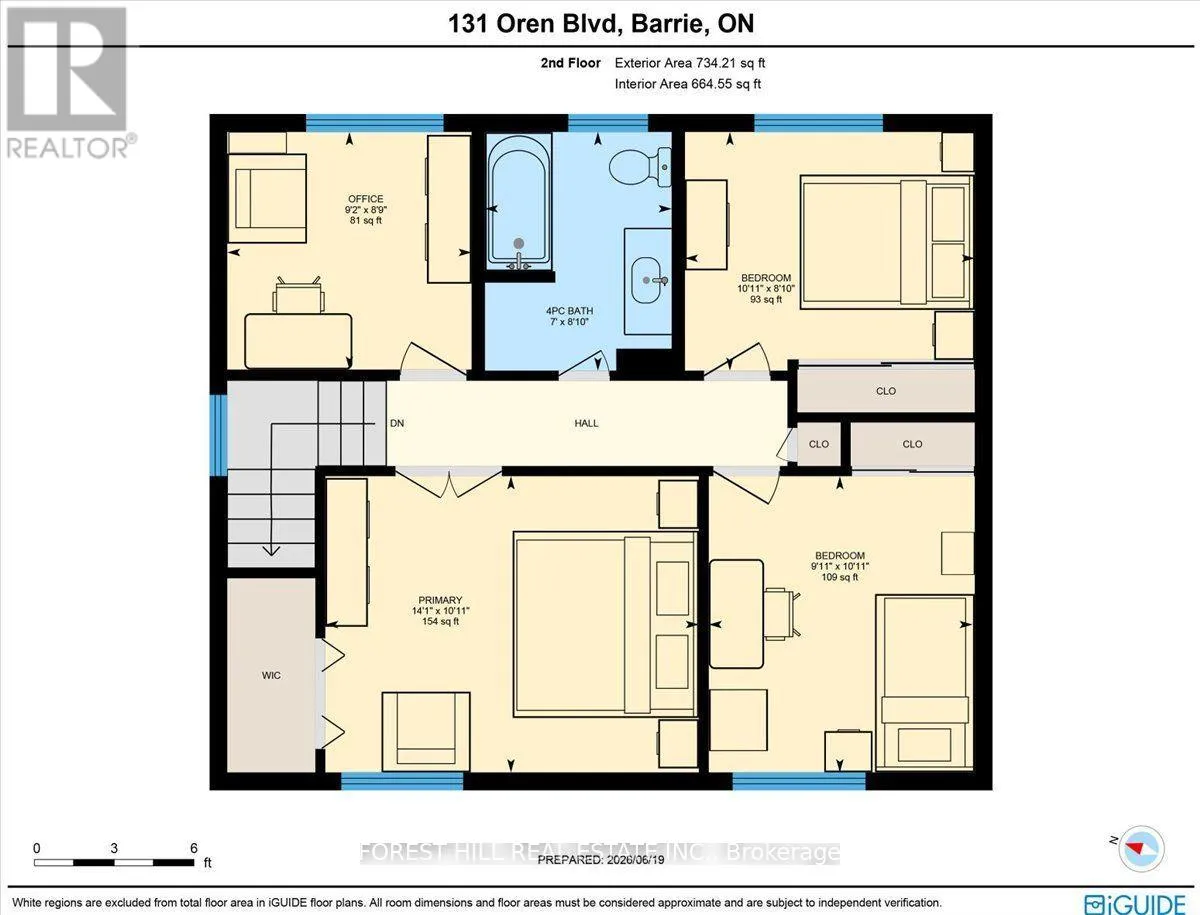
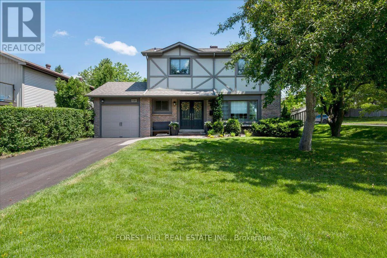
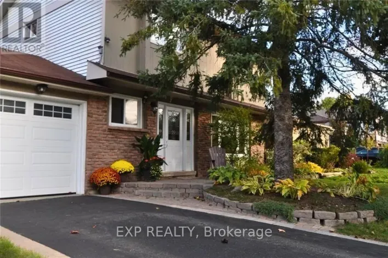
Cross Streets: Kozlov/Livingston. ** Directions: Livingston St W - Kozlov St - Gloria St- Oren Blvd. Located in a lovely, mature neighbourhood on a quiet, tree-lined street, this beautifully maintained family home offers a bright, functional layout with plenty of updates. The main floor features spacious principal rooms, luxury vinyl flooring, and a bright white kitchen with stainless steel appliances, ample cabinetry, breakfast seating, and a walkout to the backyard patio. The kitchen opens to the dining and family living areas, making it ideal for everyday living and entertaining.Upstairs are four generous bedrooms, including a spacious primary, along with updated bathrooms and flexible space for a home office or guests. The finished lower level offers a large recreation room with space for a media room, games area, gym, or playroom.The private backyard features mature trees, extensive landscaping, and a spacious patio for outdoor dining and summer entertaining. Conveniently located near Royal Victoria Regional Health Centre, Georgian College, schools, parks, shopping, public transit, Highway 400, hiking trails, ski hills, and year-round recreation. Move-in ready and well cared for. (id:27476)

Property Highlights

MLS® Number
S13833534
Type
Single Family
Community Name
Sunnidale
Ownership Type
Freehold
Land Size
66.8 x 107.8 FT
Parking Space Total
3

Building

Building Type
House
Storeys
2.00
Square Footage
1100 - 1500 sqft
Bathrooms Total
2
Bedrooms Above Ground
4
Bedrooms Total
4
Exterior Finish
Brick, Stucco
Fireplace Present
No
Basement Type
N/A (Finished)
Basement Features
Building Heating Type
Forced air
Heating Fuel
Natural gas
Building Cooling Type
Central air conditioning

Utilities

Water
Municipal water
Utility Sewer
Sanitary sewer

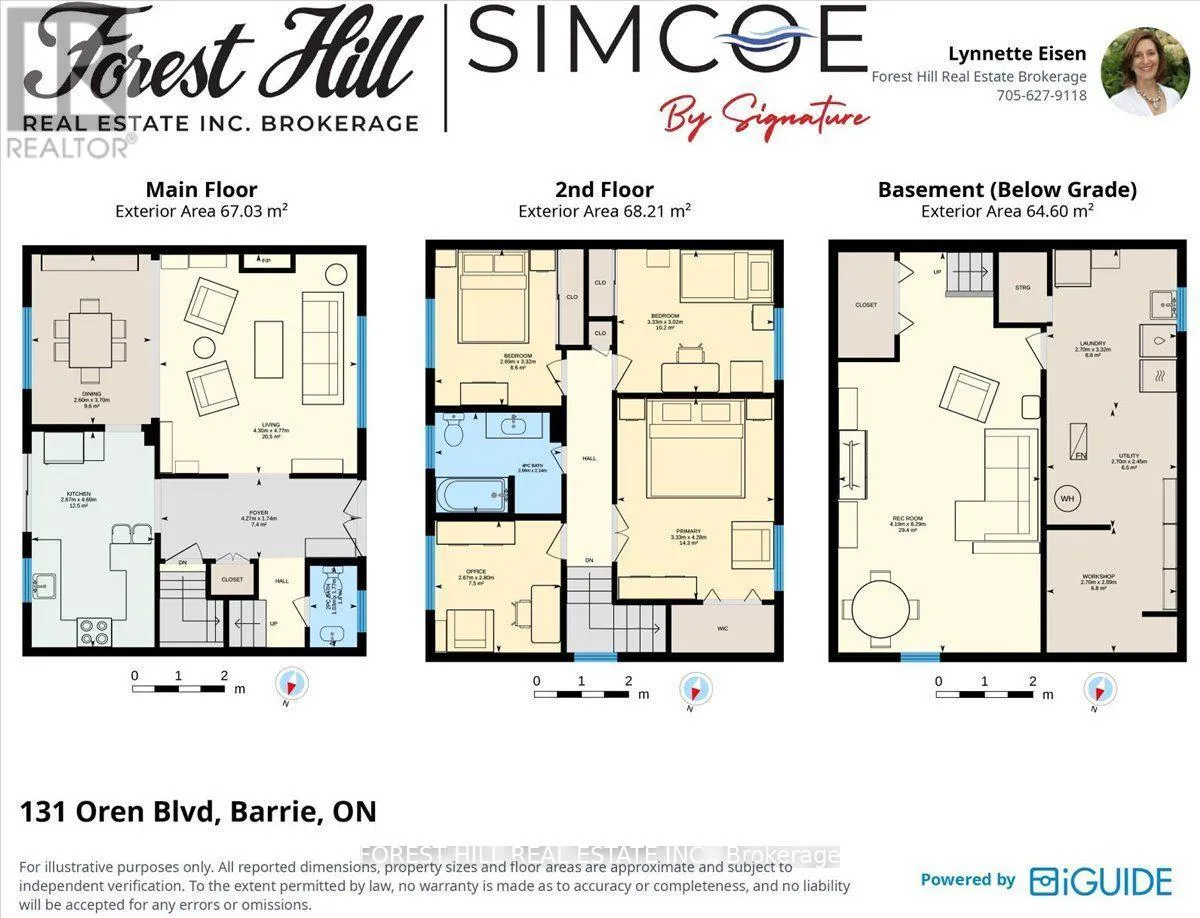
Room Layout

Primary Bedroom
Second level
3.33 m x 4.29 m
Bedroom 2
Second level
2.69 m x 3.33 m
Bedroom 3
Second level
3.33 m x 3.02 m
Bedroom 4
Second level
2.67 m x 2.79 m
Bathroom
Second level
2.69 m x 2.13 m
Recreational, Games room
Basement
4.19 m x 8.28 m
Kitchen
Main level
3.03 m x 4.73 m
Dining room
Main level
2.62 m x 3.72 m
Living room
Main level
4.3 m x 4.82 m
Bathroom
Main level
1.04 m x 1.78 m

Location

Learn more about this property
More info:
Sutton Group Innovative Realty Inc.
MLS® number:
S13833534
Agent:
Darya Strilyana
Phone:
*Indicates required field
Name is required
Email is required
Please enter a valid phone number (e.g., 416-111-1111).

Street Spotlight - For sale