73 Brown Street, Barrie, Ontario L4N 7V5

Listed for:
$749,000
4 beds
4 baths
Listed 2 days ago
House for rent: 73 Brown Street, Barrie, Ontario L4N 7V5

View all 41 photos

About

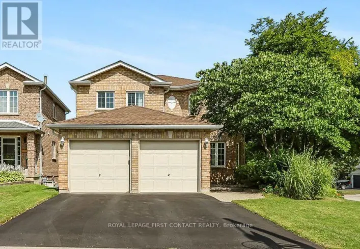
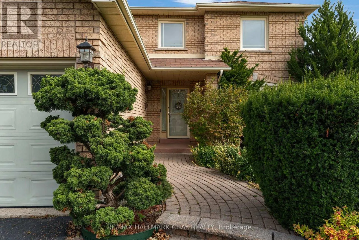
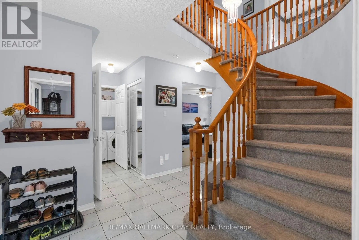
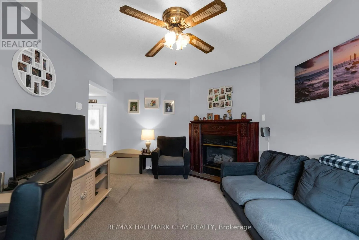
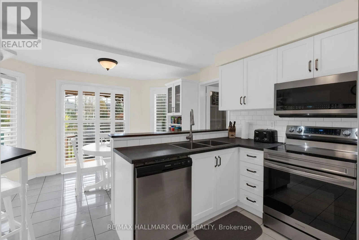
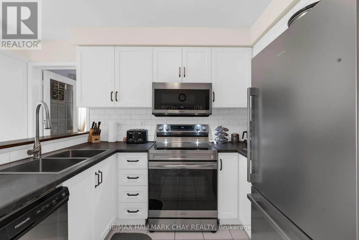
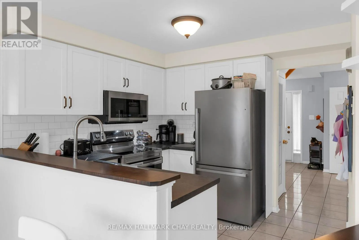
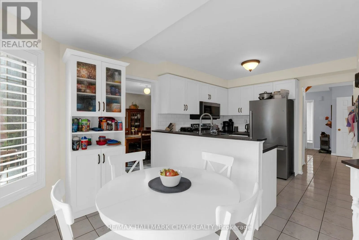
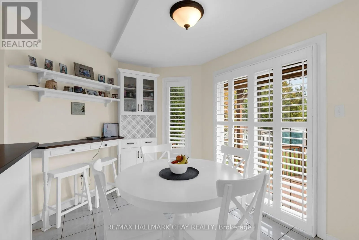
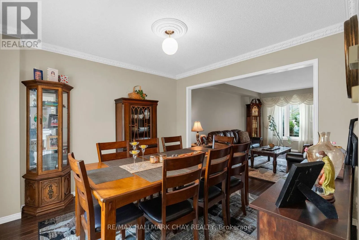
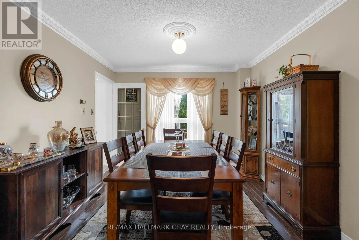
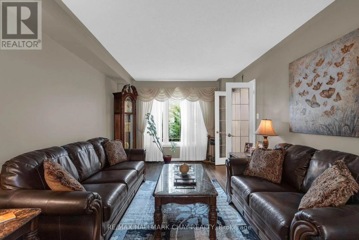
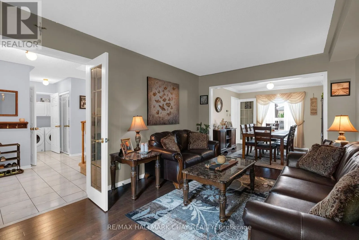
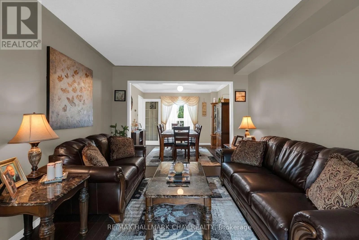
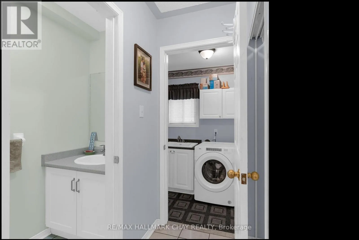
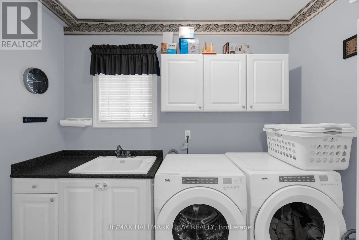
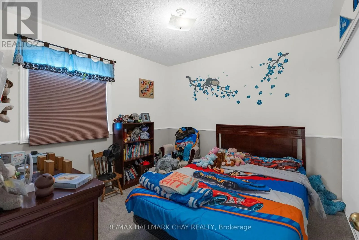
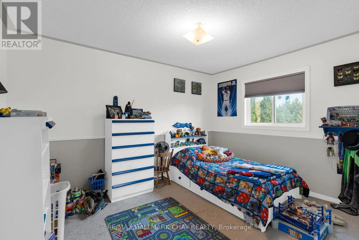
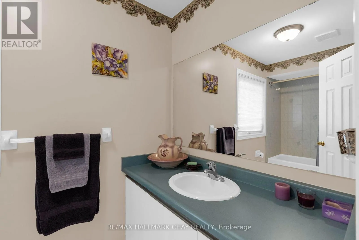
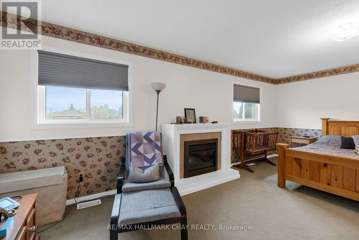
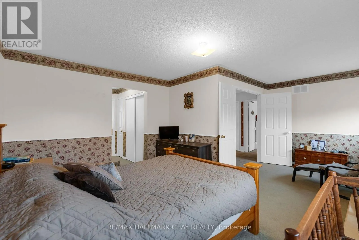
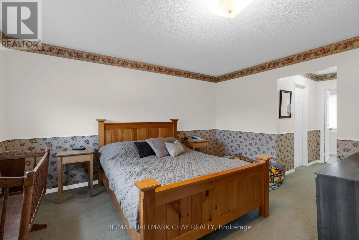
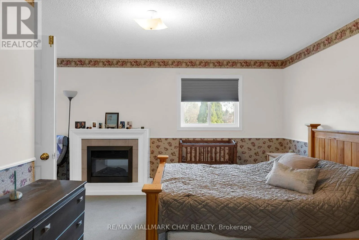
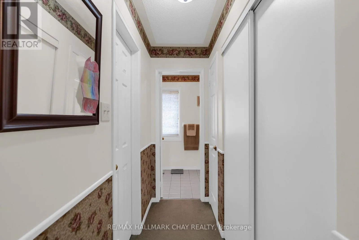
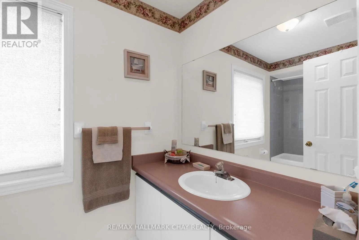
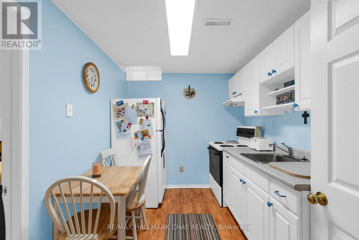
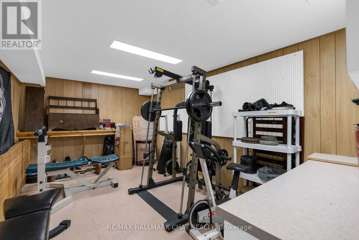
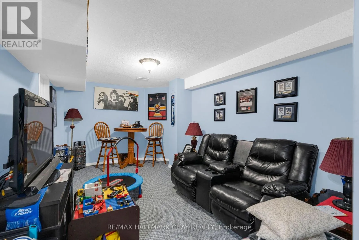
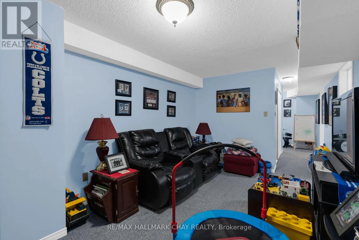
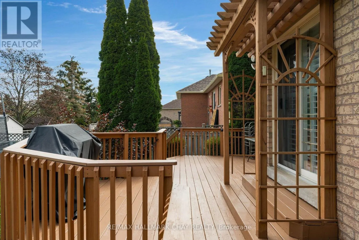
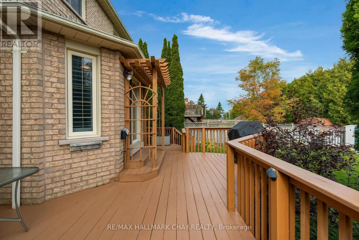
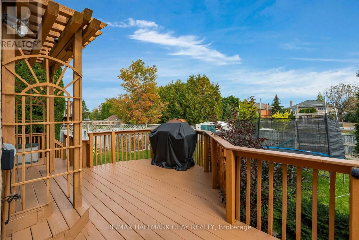
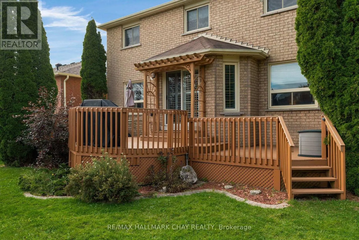
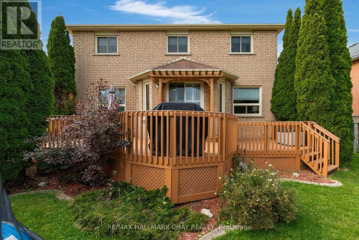
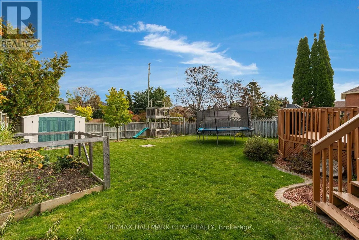
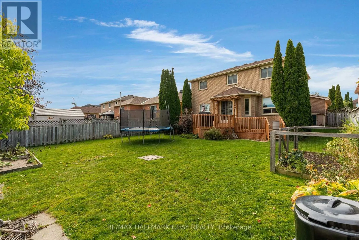
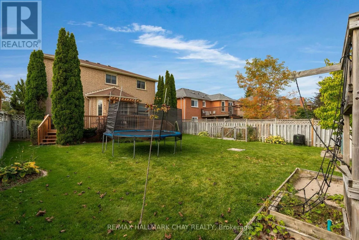
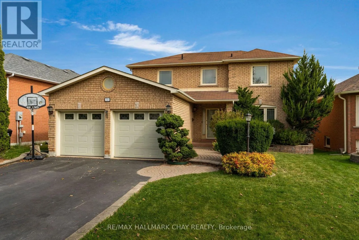
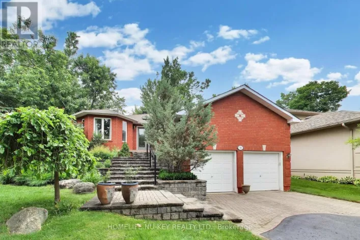
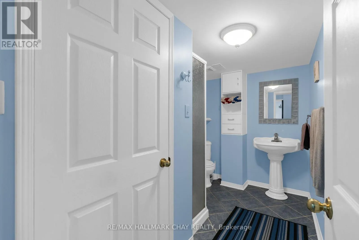
Cross Streets: Essa & Harvie. ** Directions: Essa to Harvie to Brown. Ideally situated in a desirable, upscale family neighbourhood, this 3+1 bedroom, 4 bath, 2,000 sq. ft. all brick home, features excellent curb appeal, beautifully landscaped gardens, and an exceptionally spacious backyard. The inviting eat-in kitchen features an abundance of upgraded cabinetry and provides a walk-out to a huge entertainment deck, perfect for outdoor gatherings. The elegant living/dining room showcases beautiful hardwood floors, crown moldings and French doors. Upstairs, the large primary bedroom offers a walk-in closet and a 4-piece ensuite, while the additional bedrooms provide excellent space for a growing family. The fully finished basement adds valuable living space with a large recreation room, 4-piece bath, kitchenette, and dedicated exercise room. Additional highlights include main floor laundry, inside entry to the garage, ample storage, 4-car driveway, and no sidewalk. This exceptional property offers space, privacy, and effortless family living in a premium neighbourhood. Don't miss this opportunity. (id:27476)

Property Highlights

MLS® Number
S13842658
Type
Single Family
Community Name
Holly
Ownership Type
Freehold
Land Size
49.2 x 132.7 FT
Parking Space Total
6

Building

Building Type
House
Storeys
2.00
Square Footage
1500 - 2000 sqft
Bathrooms Total
4
Bedrooms Above Ground
3
Bedrooms Total
4
Amenities
Fireplace(s) Public Transit
Exterior Finish
Brick
Fireplace Present
Yes
Basement Type
N/A (Finished)
Basement Features
Building Heating Type
Forced air
Heating Fuel
Natural gas
Building Cooling Type
Central air conditioning

Utilities

Water
Municipal water
Utility Sewer
Sanitary sewer

Room Layout

Primary Bedroom
Second level
5.73 m x 4.3 m
Bedroom 2
Second level
3.87 m x 3.41 m
Bedroom 3
Second level
3.11 m x 3.08 m
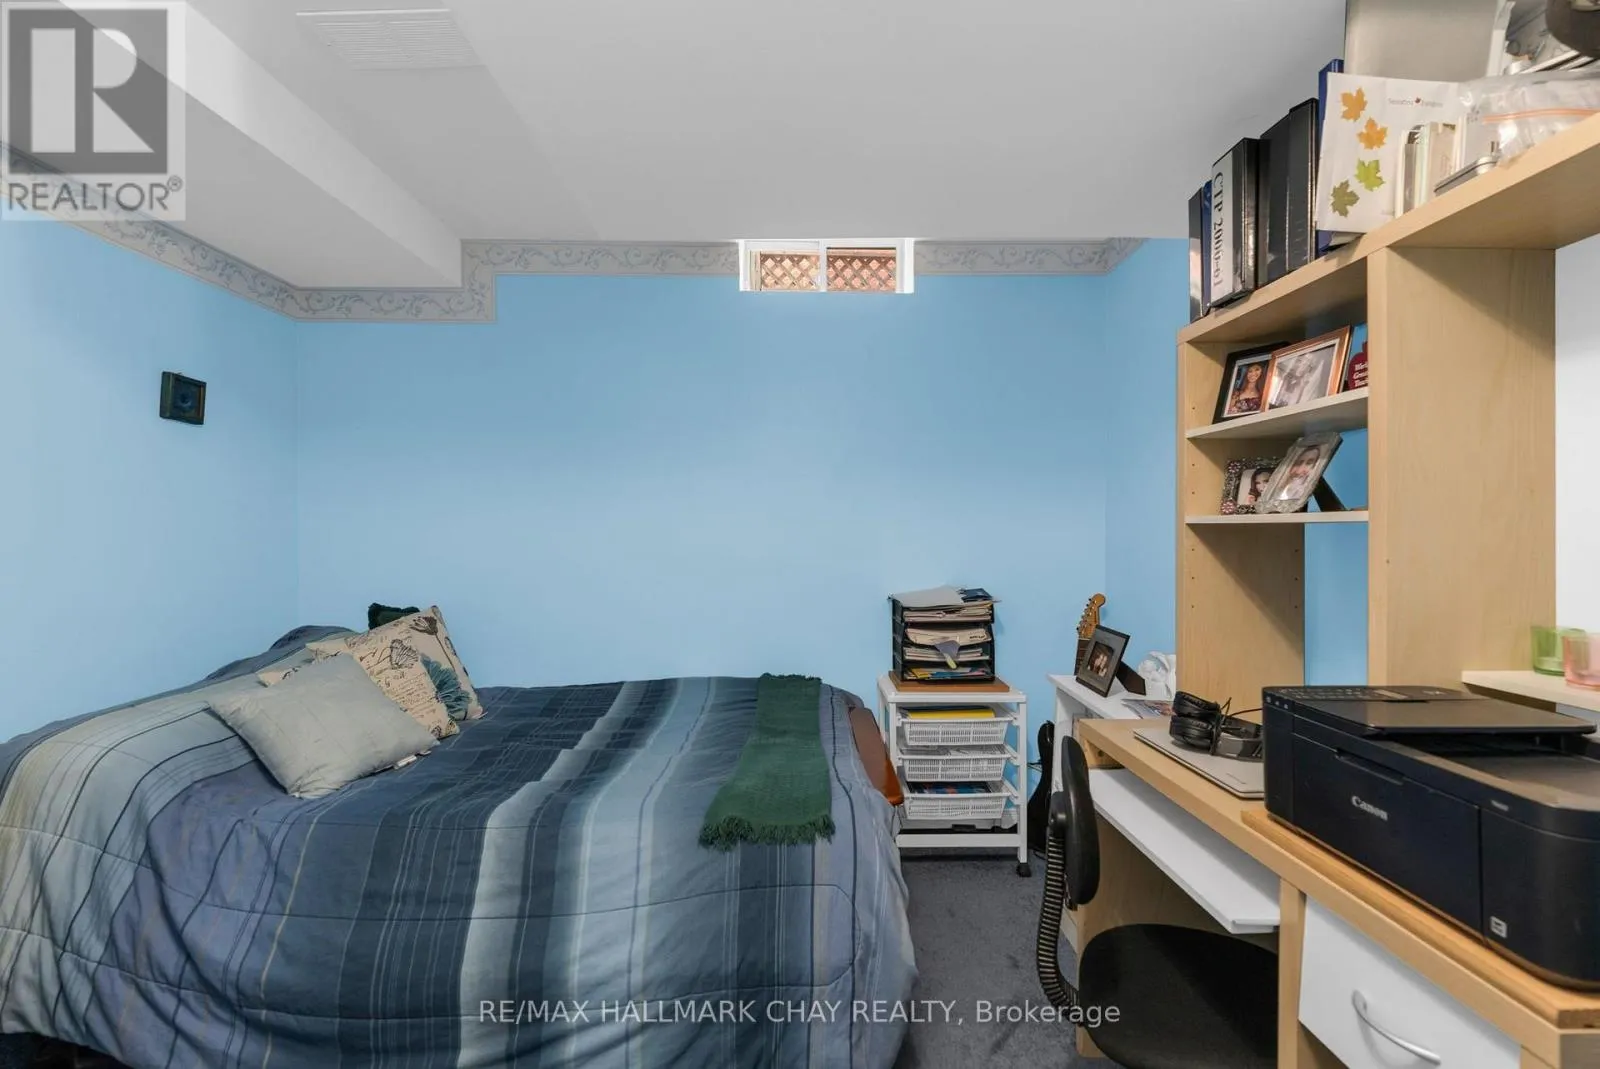
Bedroom 4
Basement
3.23 m x 3.17 m
Recreational, Games room
Basement
5.06 m x 3.08 m
Exercise room
Basement
5.36 m x 3.23 m
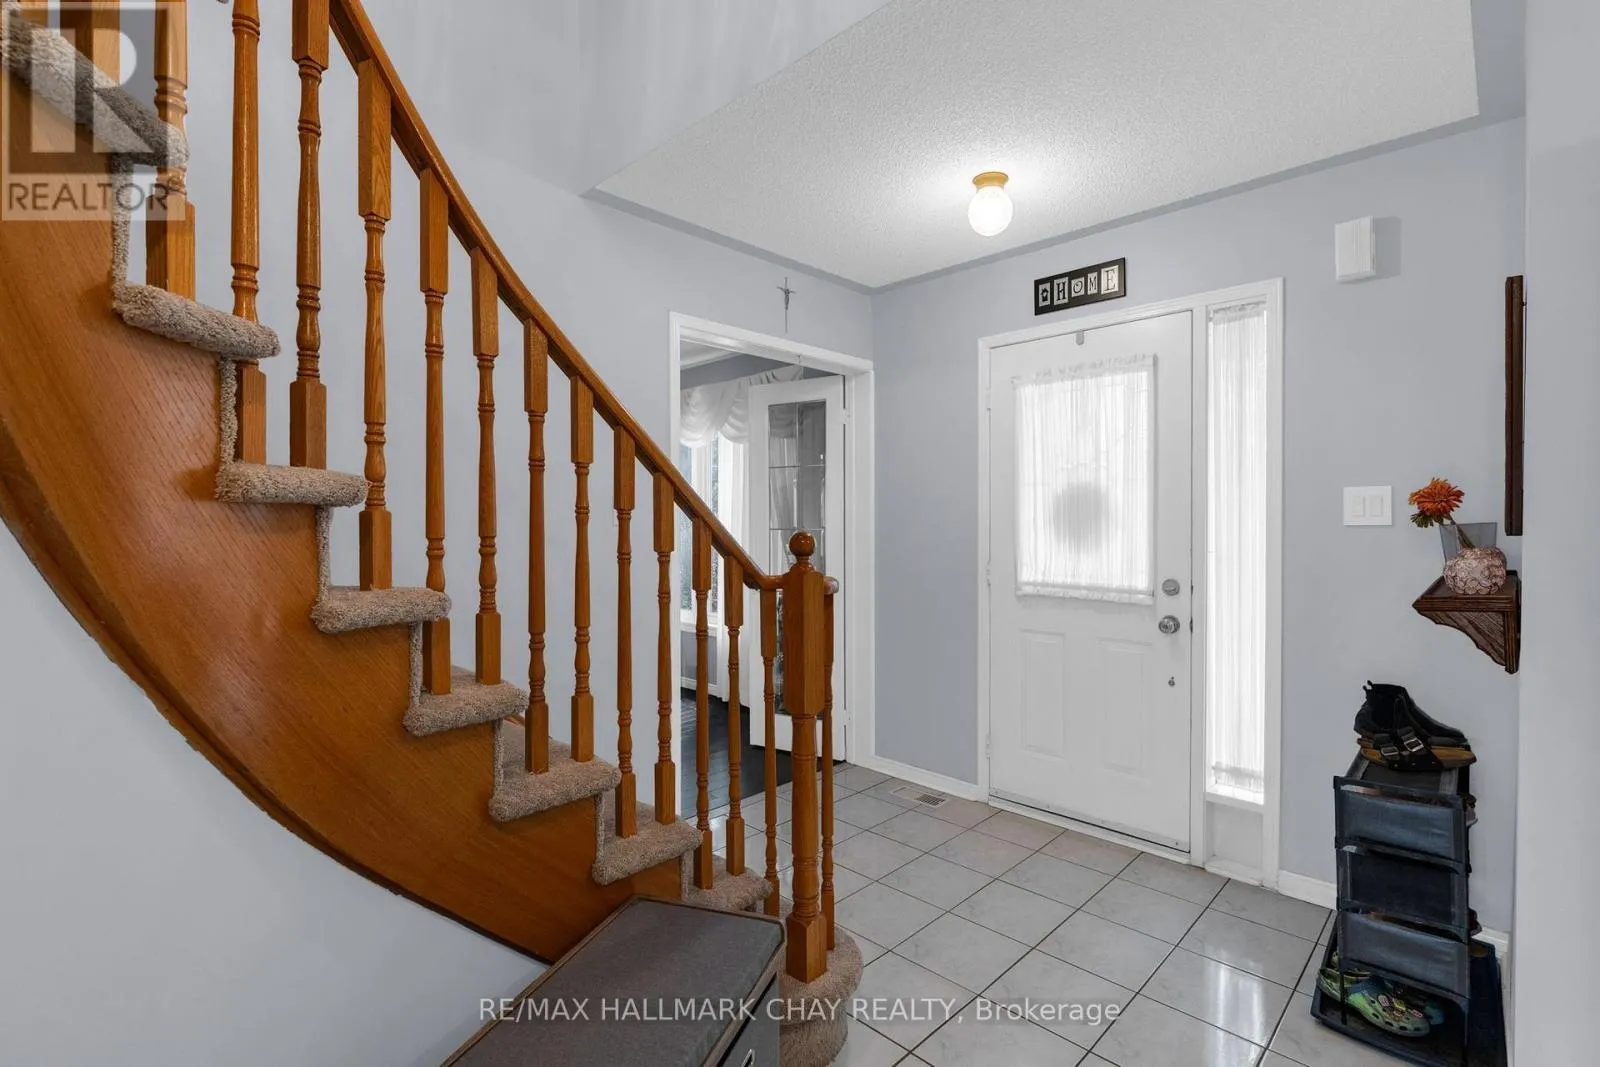
Foyer
Main level
2.89 m x 2.38 m
Living room
Main level
4.76 m x 3.08 m
Dining room
Main level
3.36 m x 3.08 m
Kitchen
Main level
2.78 m x 2.47 m
Kitchen
Main level
3.72 m x 2.41 m
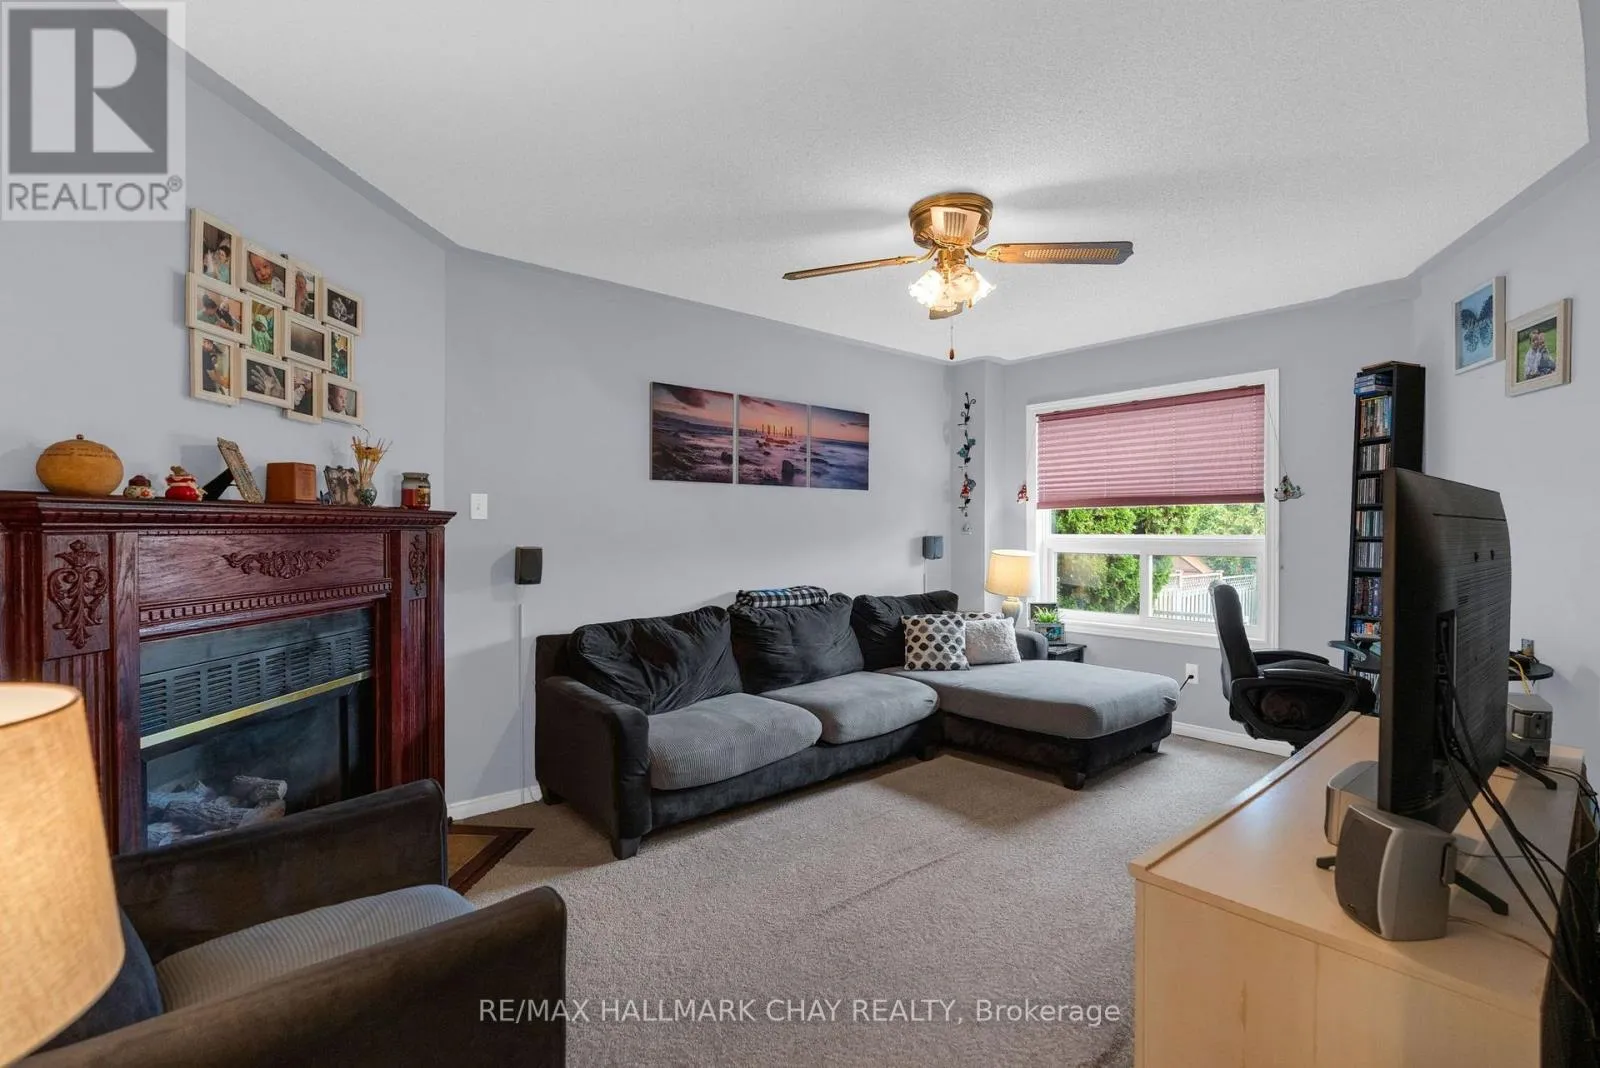
Family room
Main level
4.98 m x 3.08 m
Laundry room
Main level
2.93 m x 1.77 m

Location

Learn more about this property
More info:
Sutton Group Innovative Realty Inc.
MLS® number:
S13842658
Agent:
Darya Strilyana
Phone:
*Indicates required field
Name is required
Email is required
Please enter a valid phone number (e.g., 416-111-1111).

Street Spotlight - For sale