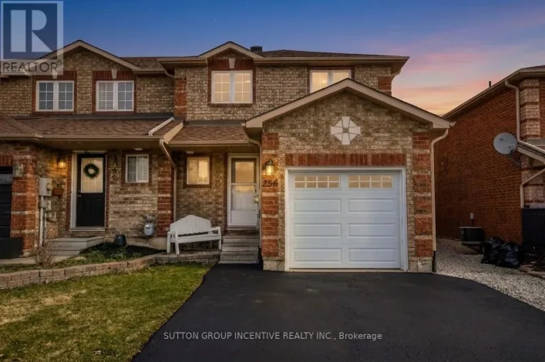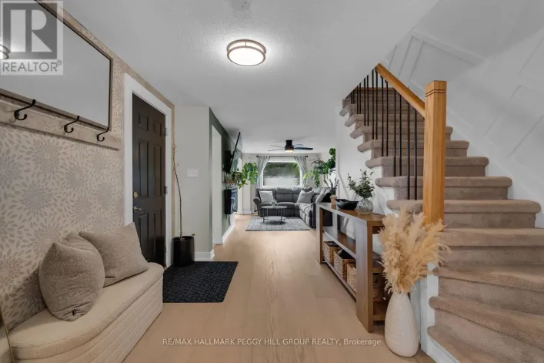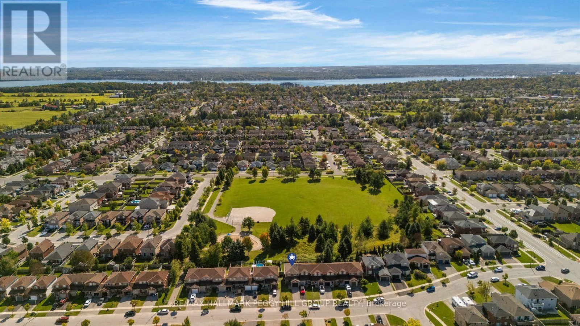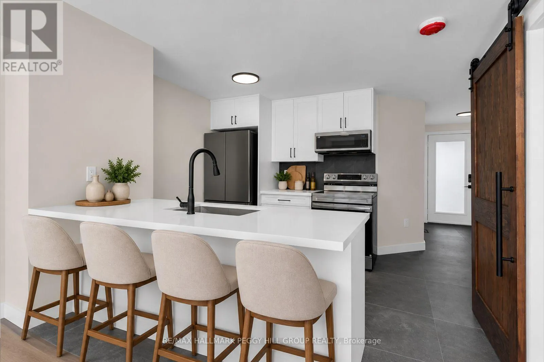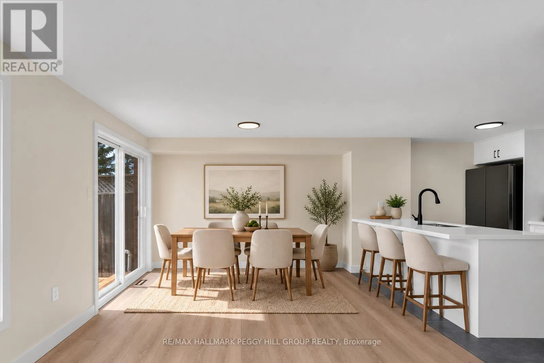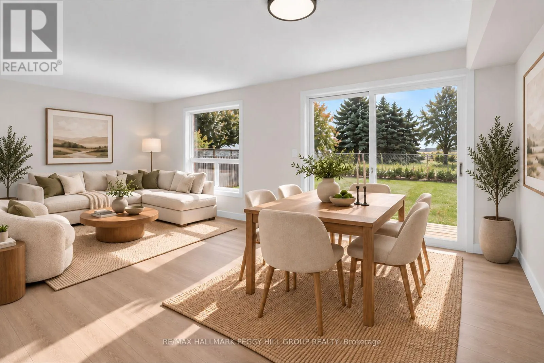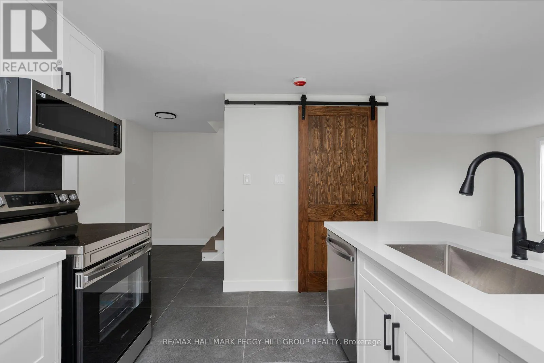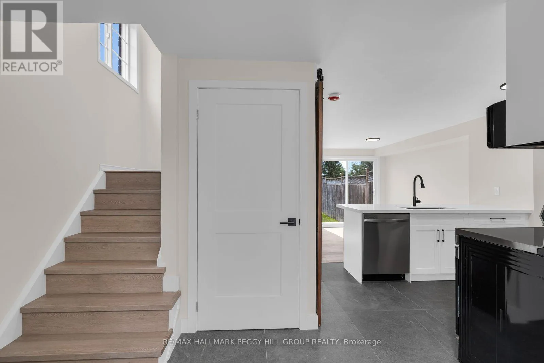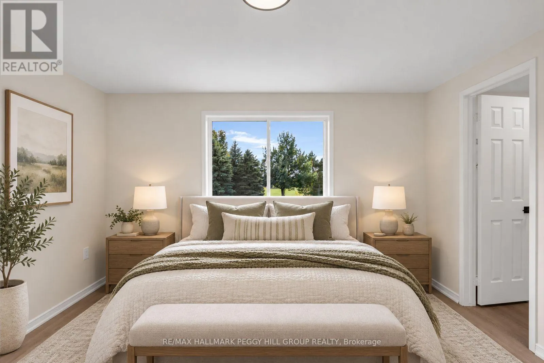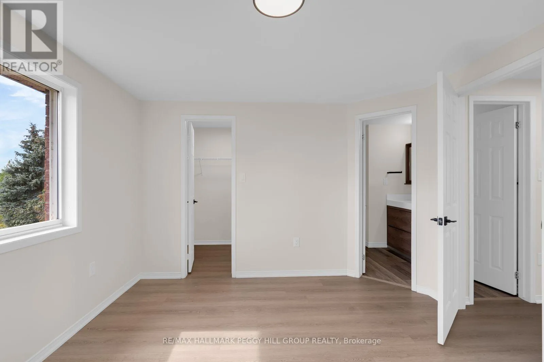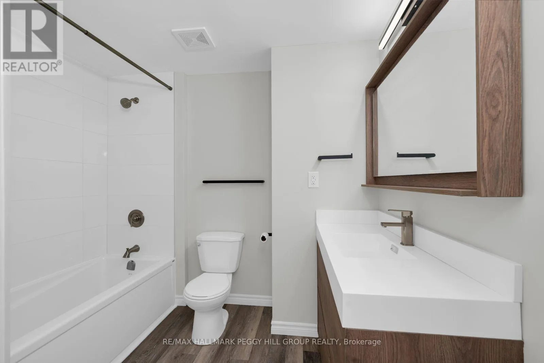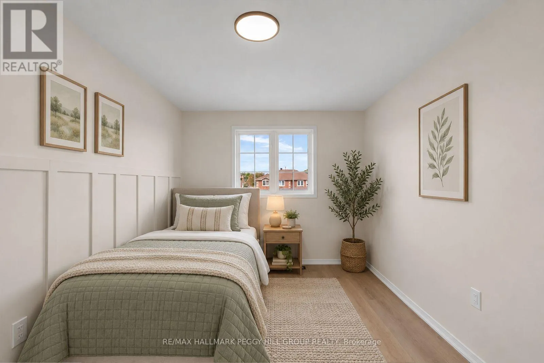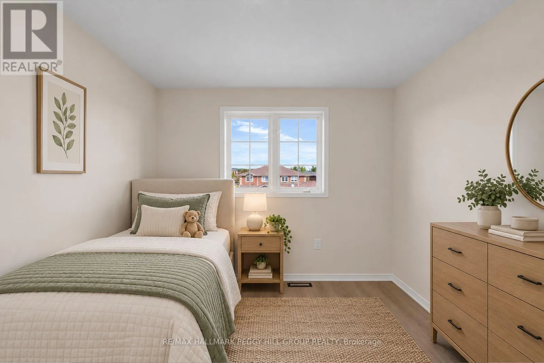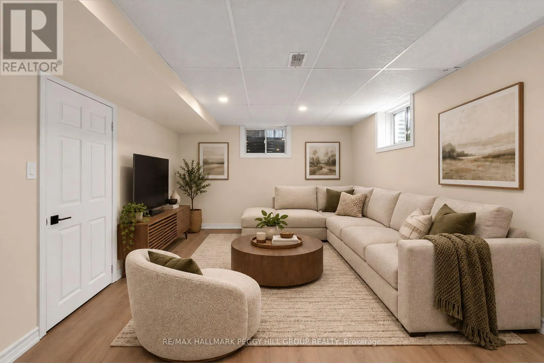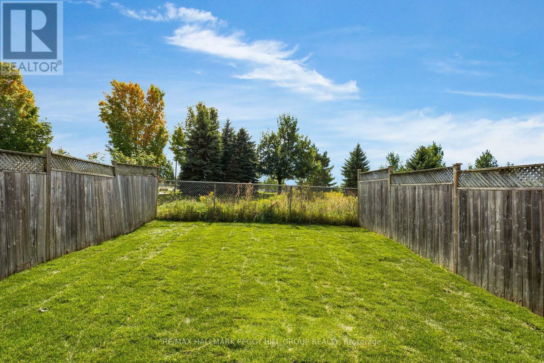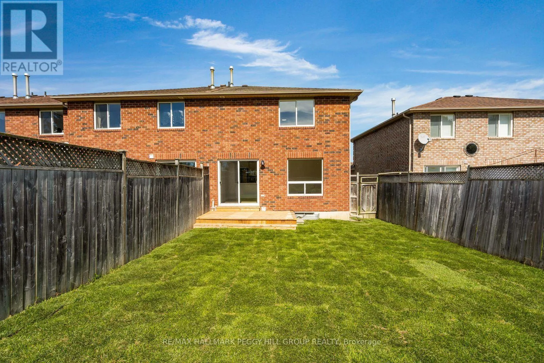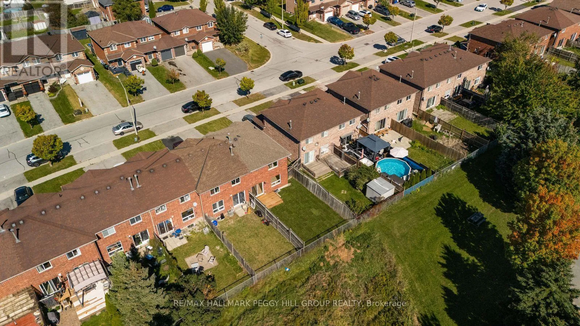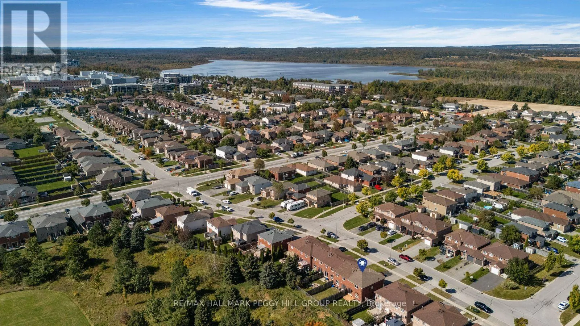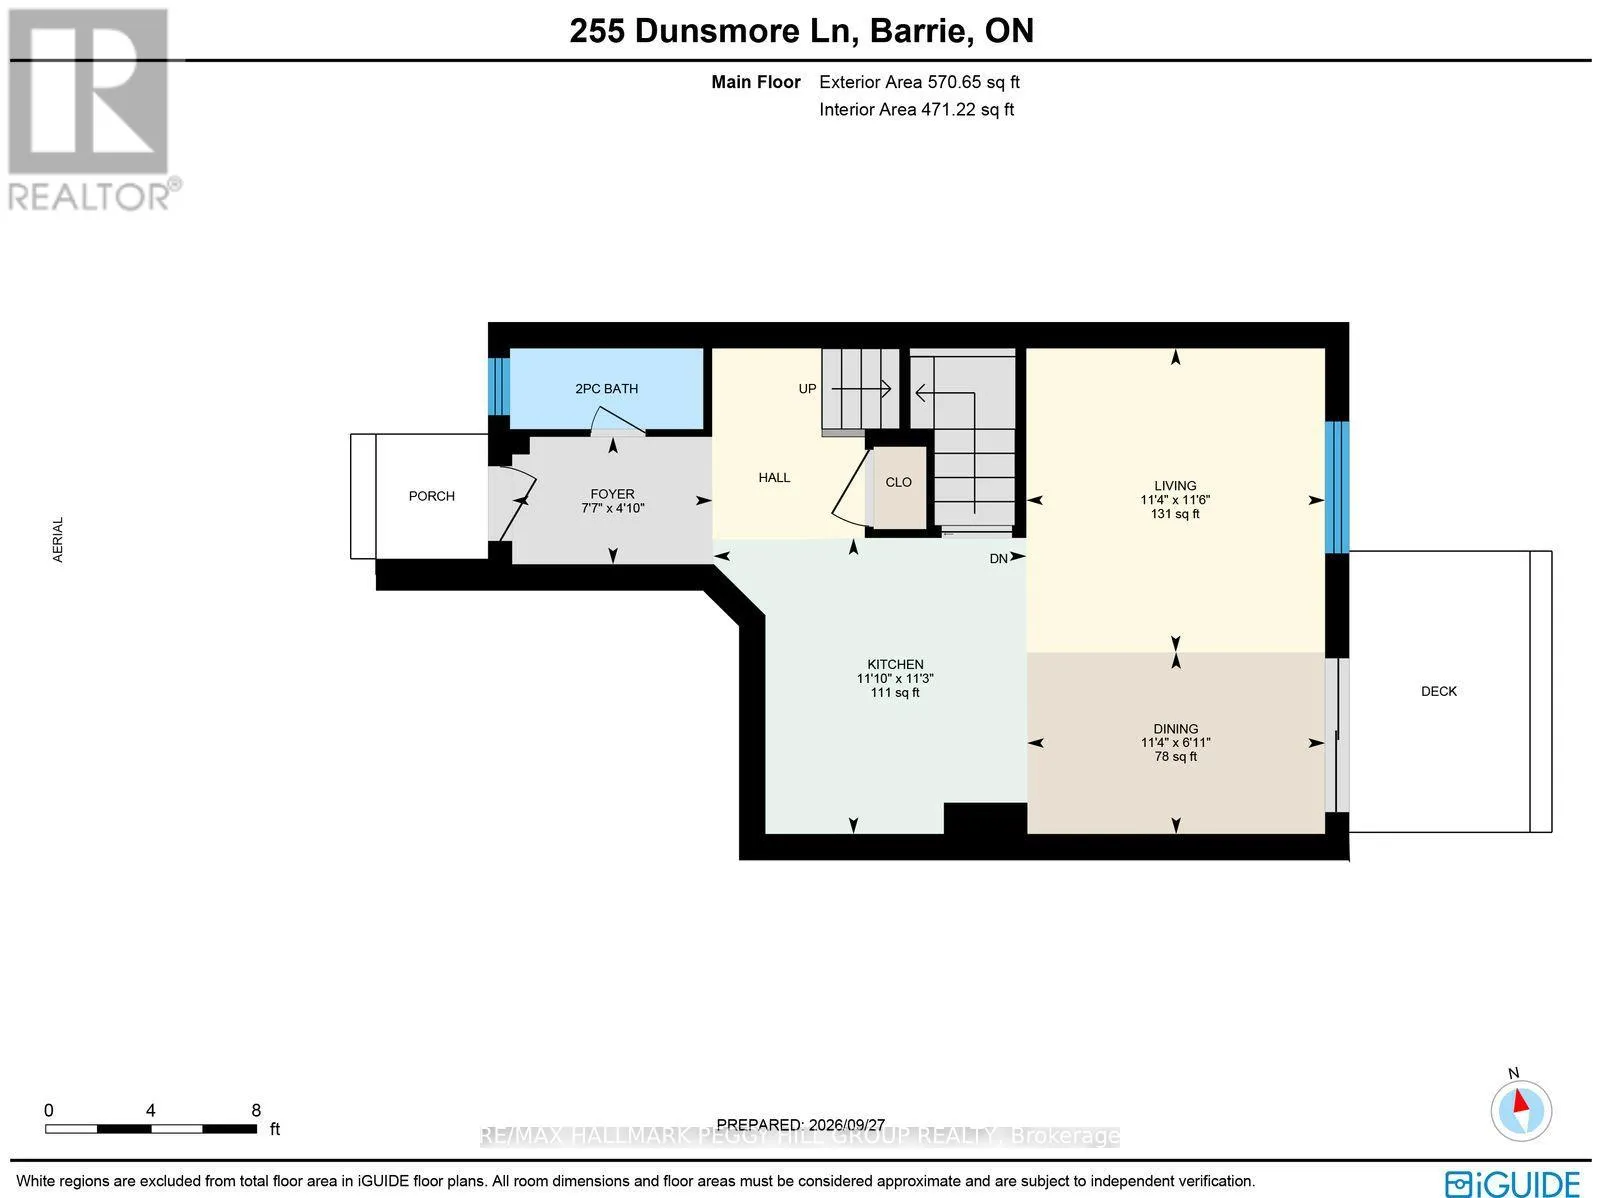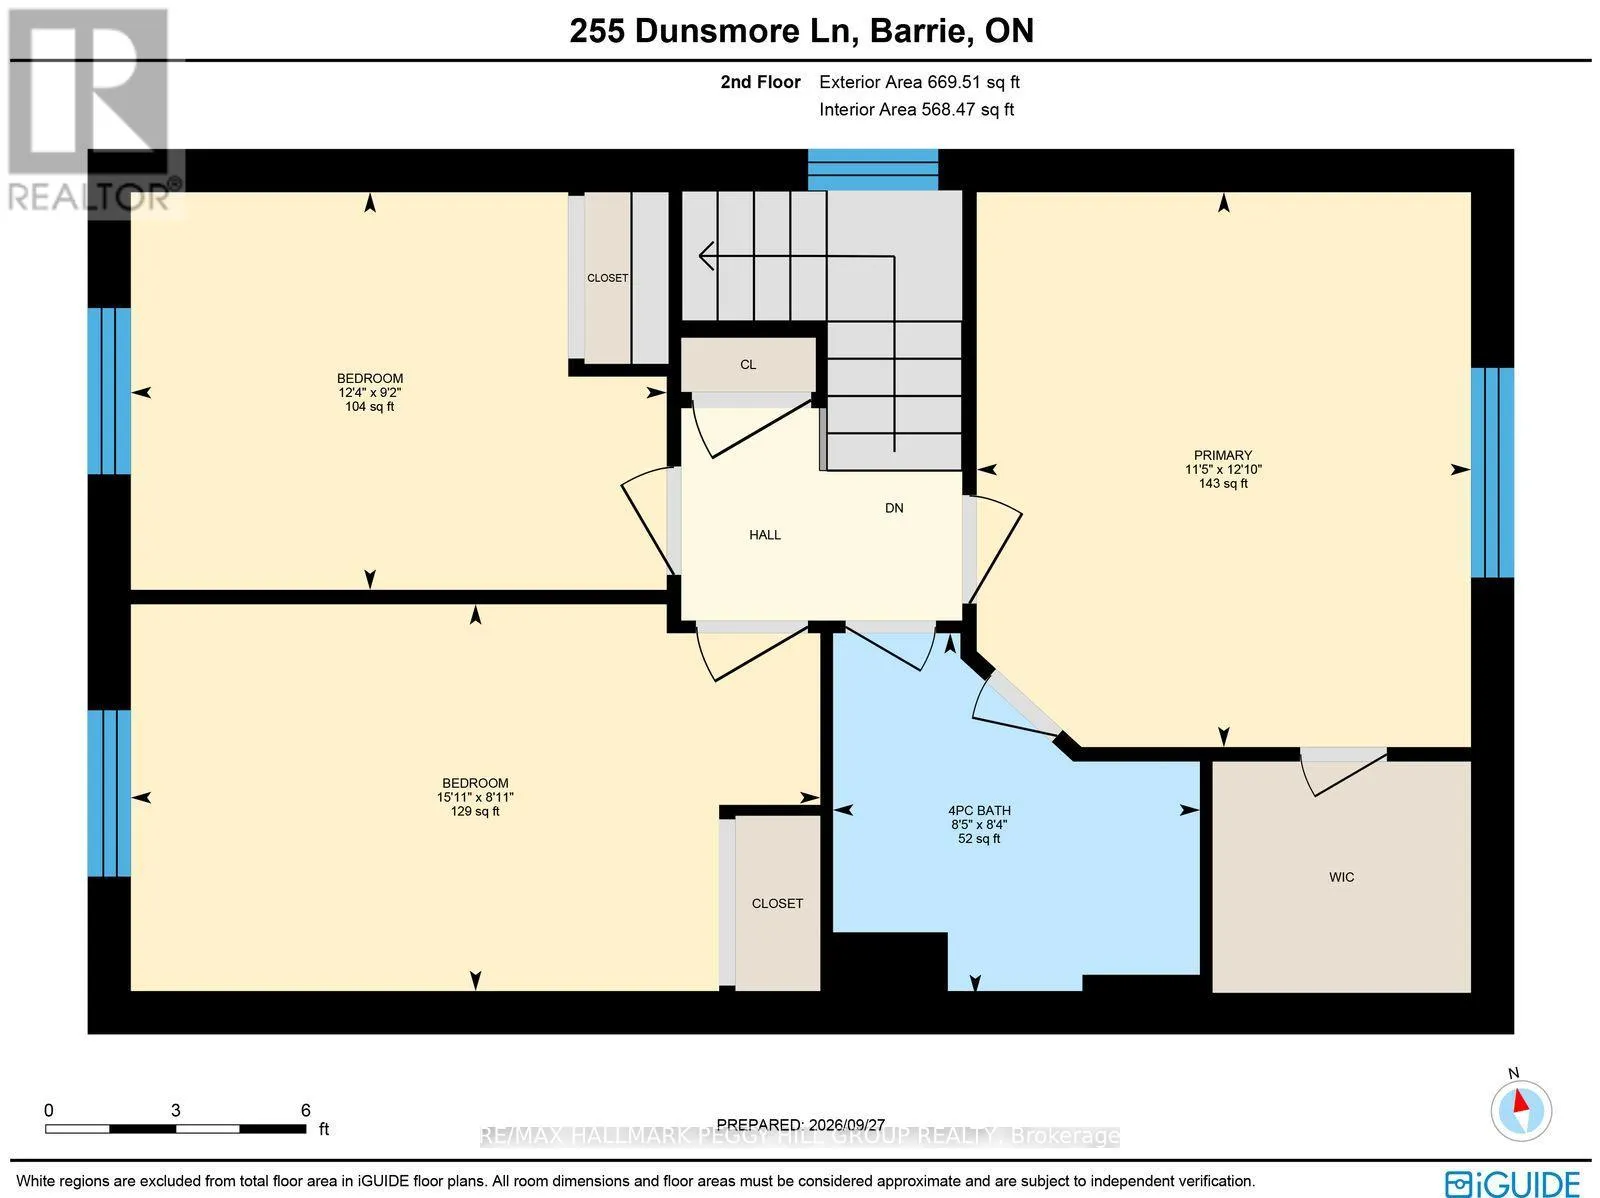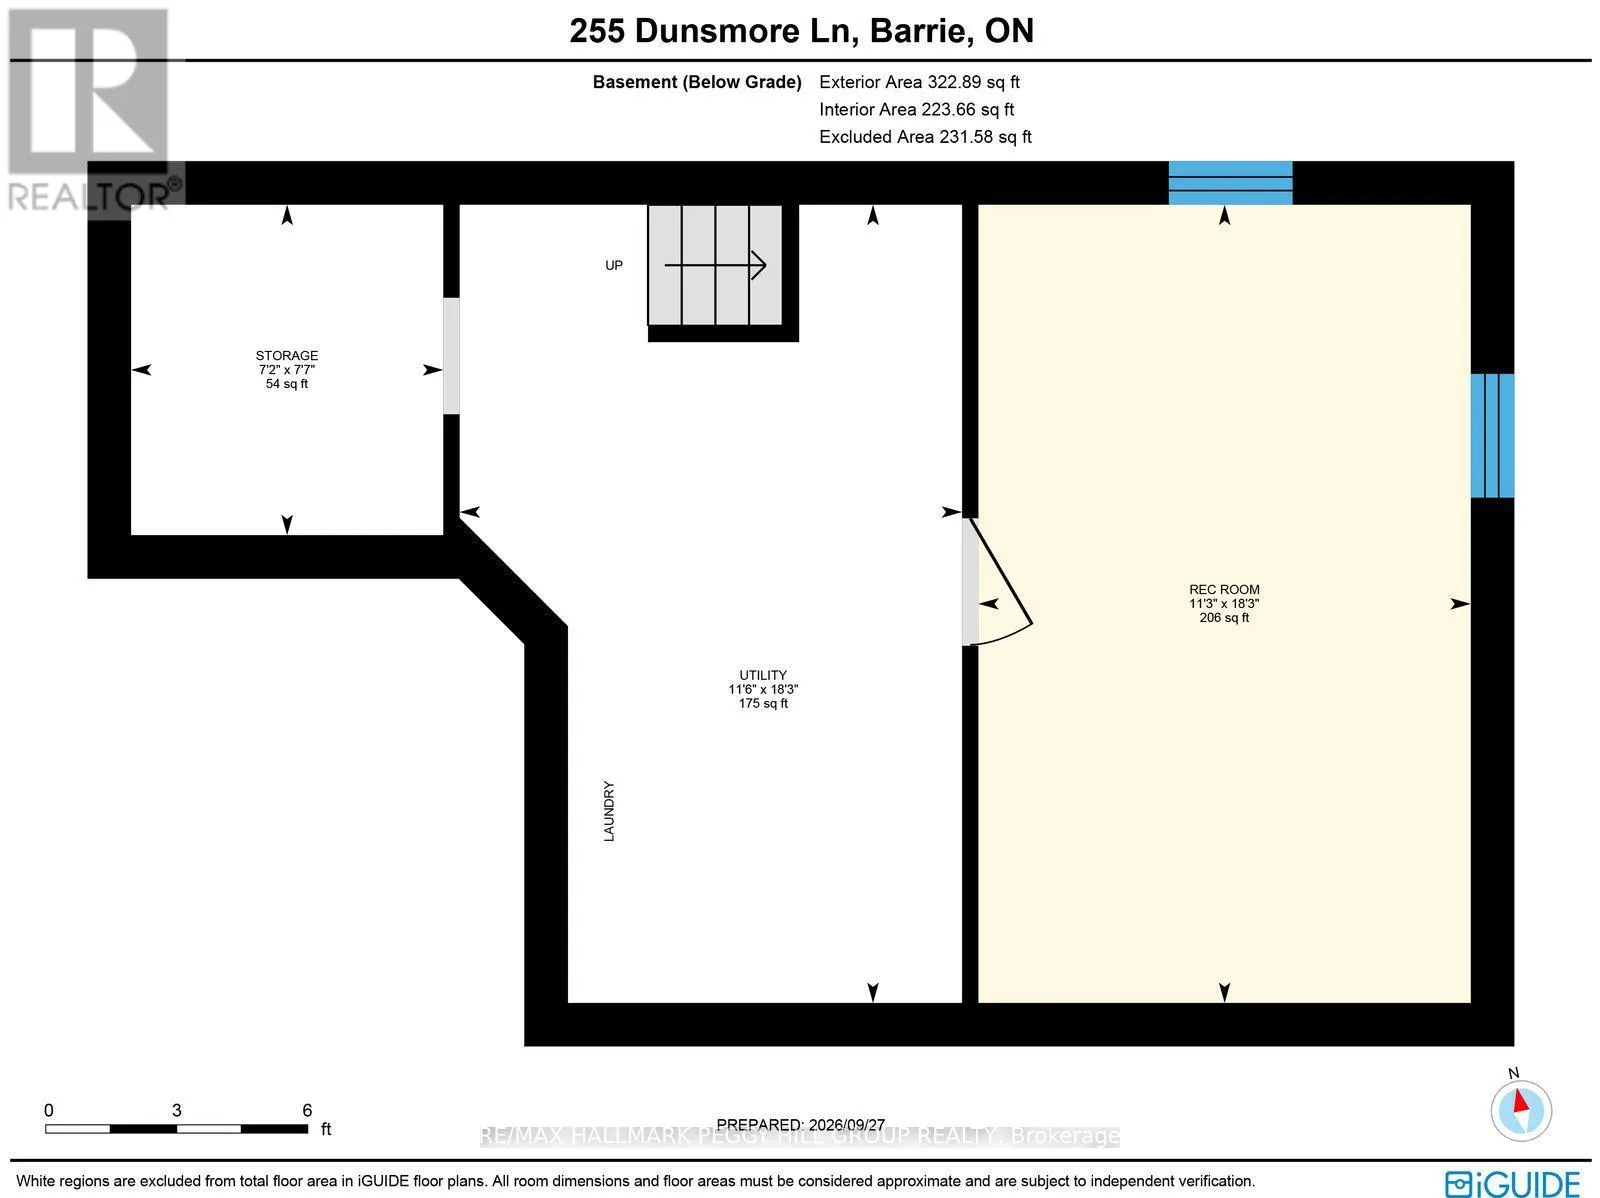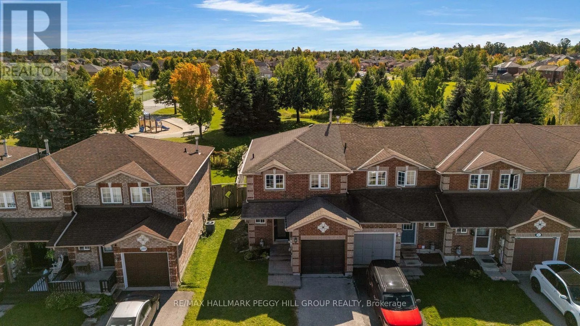
Cross Streets: Georgian Dr/Johnson St. ** Directions: Georgian Dr/Johnson St/Dunsmore Ln. BEAUTIFULLY RENOVATED END-UNIT TOWNHOME BACKING DIRECTLY ONTO A PARK WITH A MODERN INTERIOR & FENCED BACKYARD! Skip the dust, the contractor calls and the never-ending weekend projects, because 255 Dunsmore Lane already has fresh paint, newer laminate and tile flooring throughout, low-profile custom floor registers, updated trim, newer doors, modern lighting, upgraded hardware and a renovated kitchen. White soft-close cabinetry, quartz counters, stainless steel appliances and a tiled backsplash surround an oversized breakfast peninsula with seating for five, giving the open-concept main floor a natural hub for meals, homework and everyday conversation. Sliding doors lead to a fully fenced backyard with fresh sod and an updated 11 x 7 ft deck, with Cheltenham Park directly behind the home and no houses immediately beyond the fence. The updated 2-piece bathroom features a quartz-topped vanity, while keyless front-door entry adds another smart detail. The large primary bedroom includes a walk-in closet and semi-ensuite access to the 4-piece bathroom with a floating vanity, joined by two additional bedrooms and a linen closet. A barn-style door opens to the partially finished basement, where a large finished flex room can shift between a recreation room, potential additional bedroom, playroom, home gym or office, with a framed bathroom rough-in already in place for future finishing. When you're on the move, Georgian College, RVH, Highway 400 access, schools, shopping and recreation are all within approximately five minutes. (id:27476)