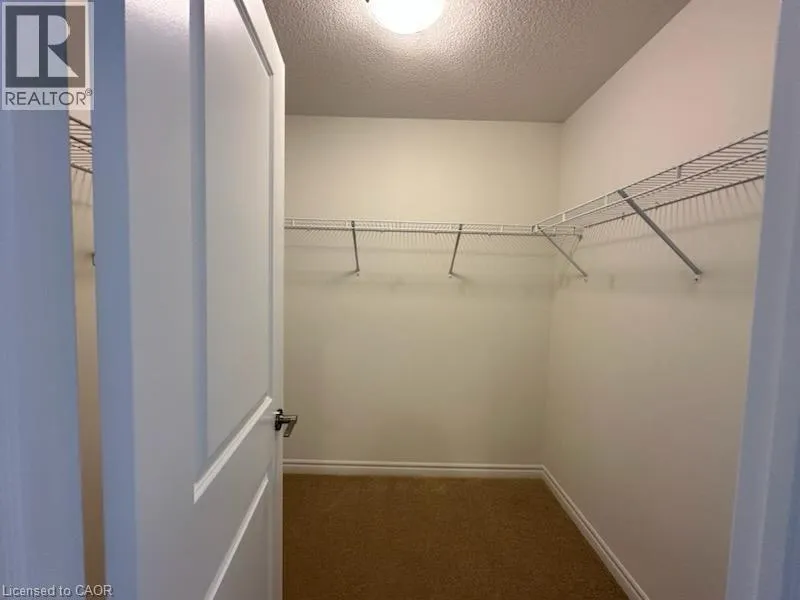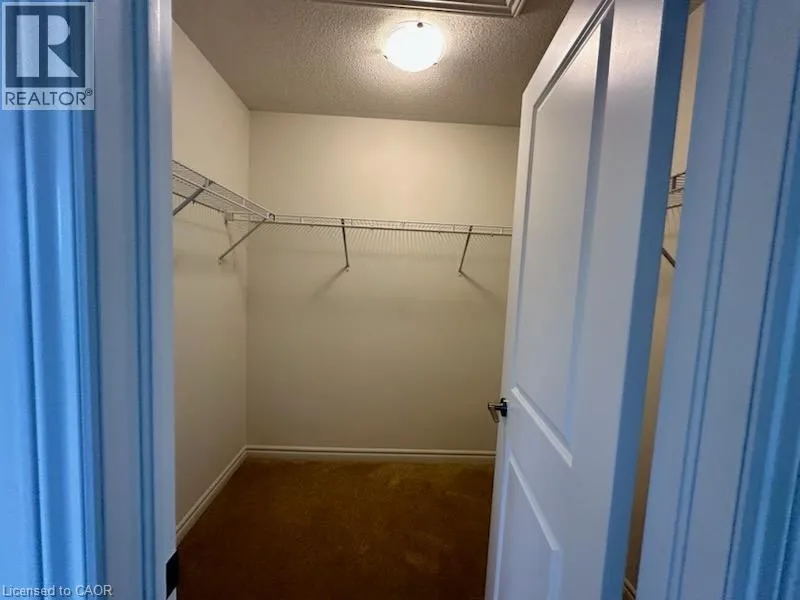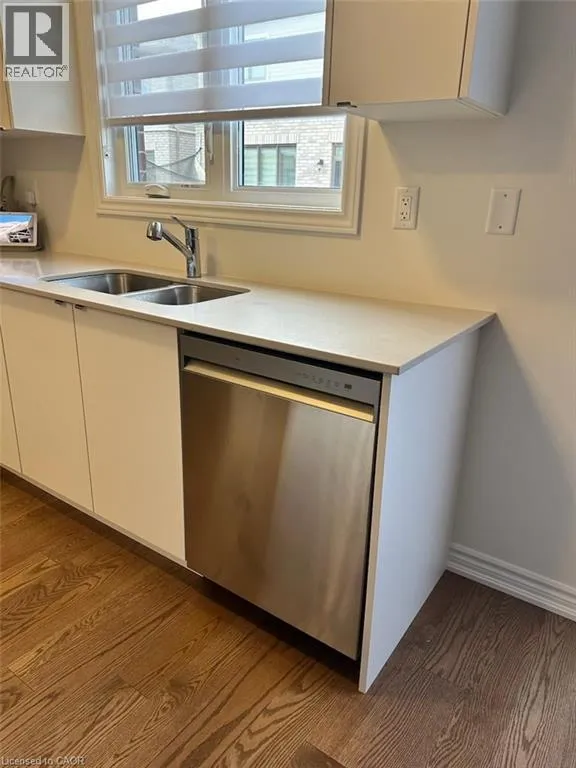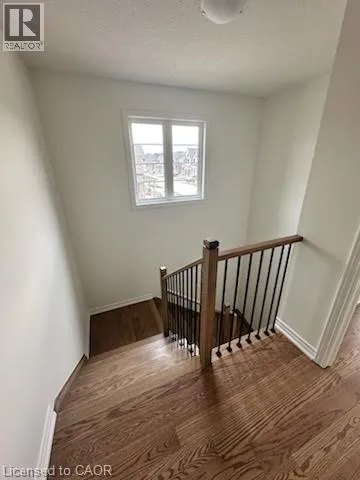
39 Phoenix Boulevard, Barrie, Ontario L9J 0P6

Listed for:
$3,500
5 beds
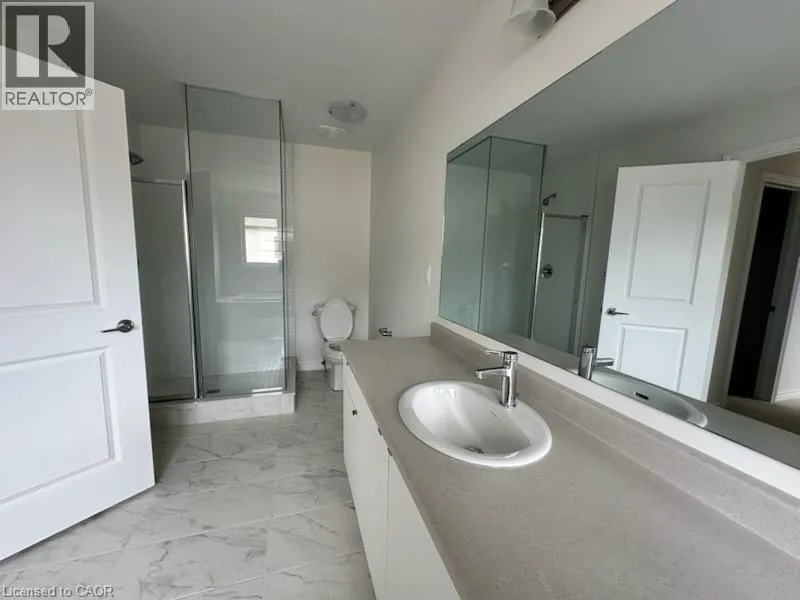
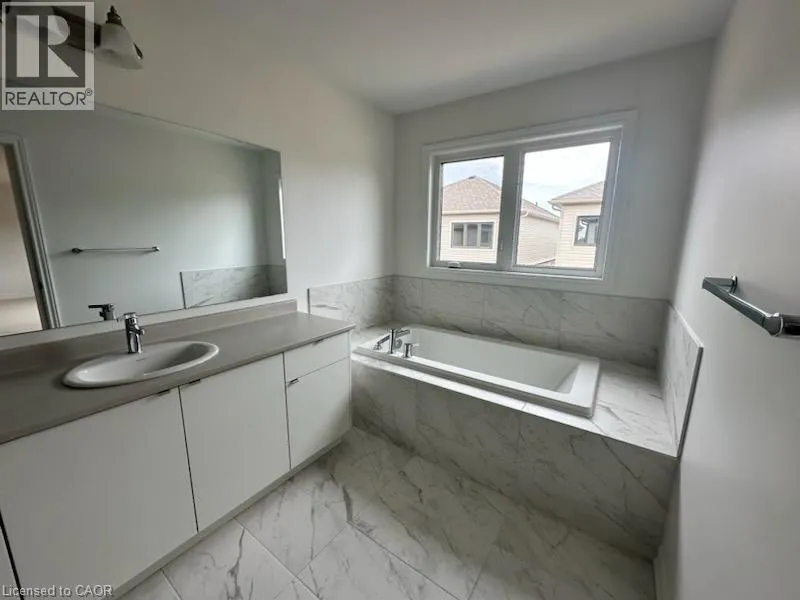
4 baths
Listed 1 day ago
House for rent: 39 Phoenix Boulevard, Barrie, Ontario L9J 0P6

View all 22 photos

About

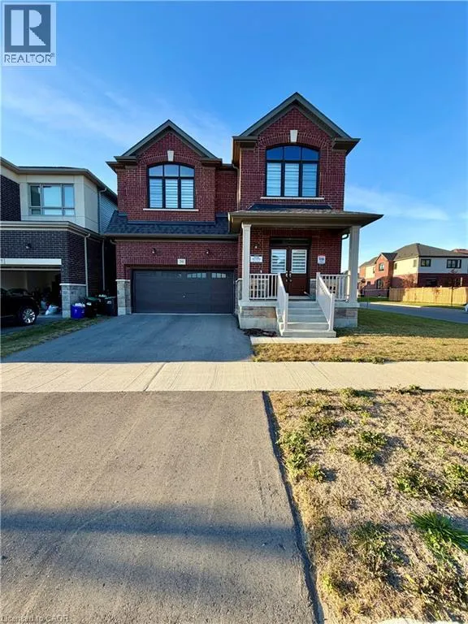
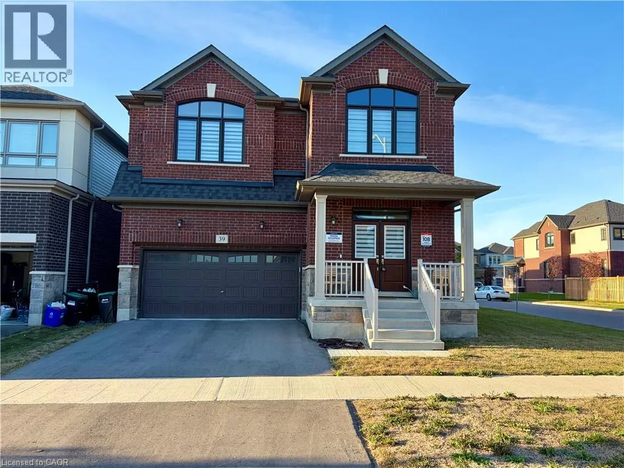
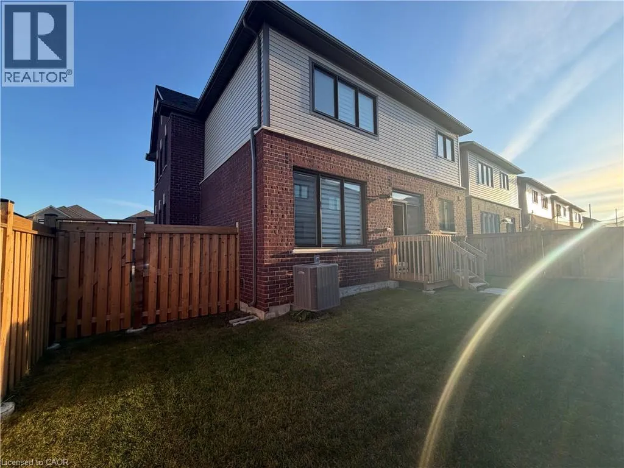
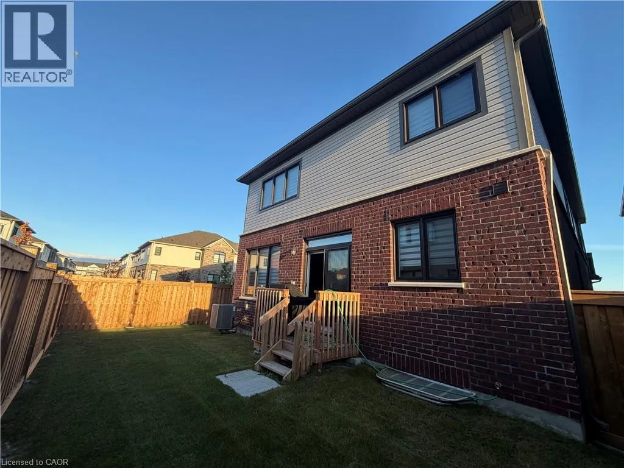
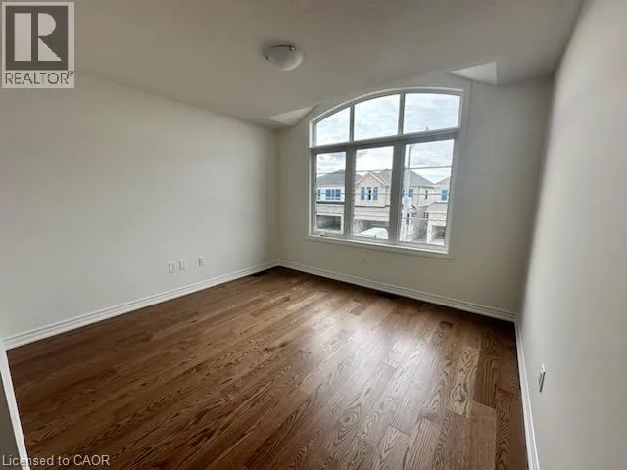
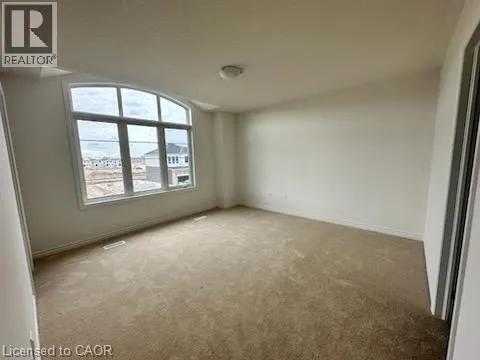
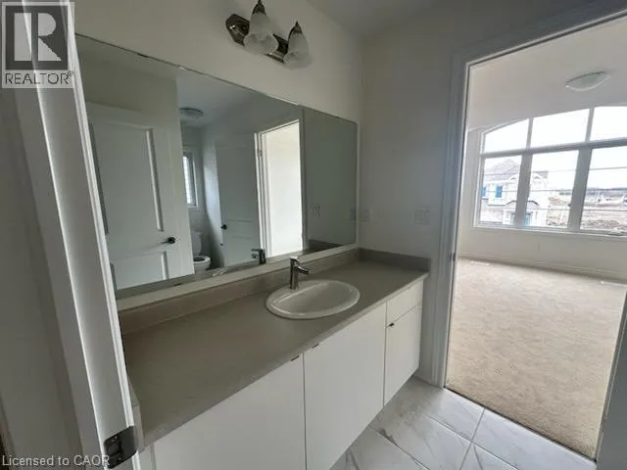
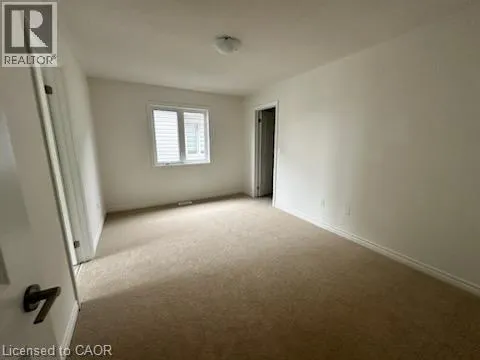
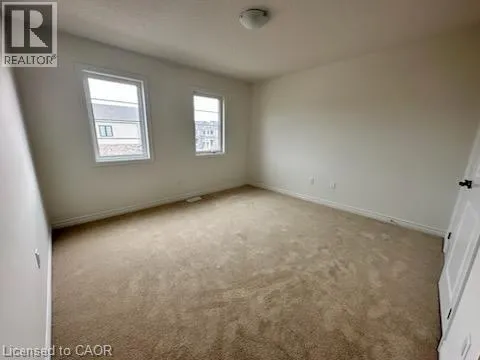
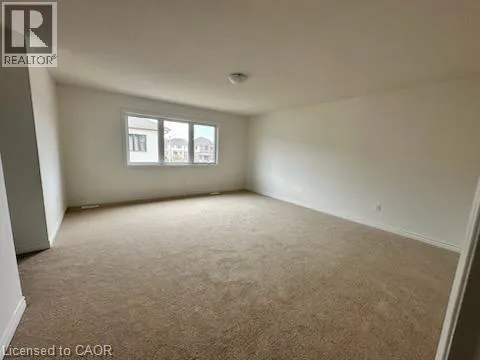
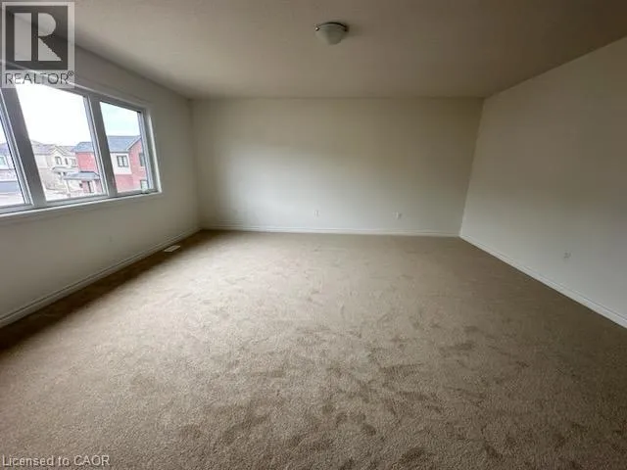
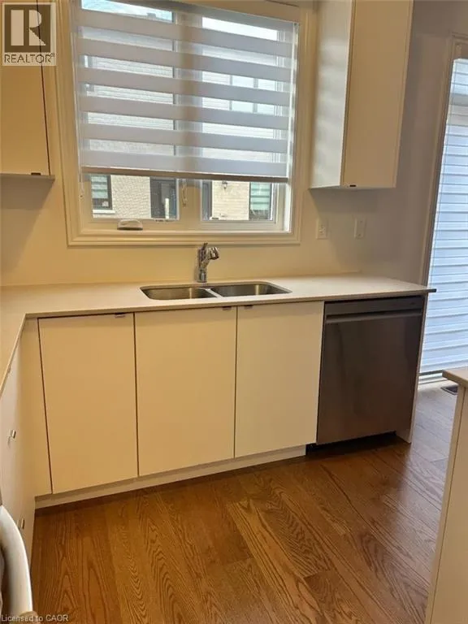
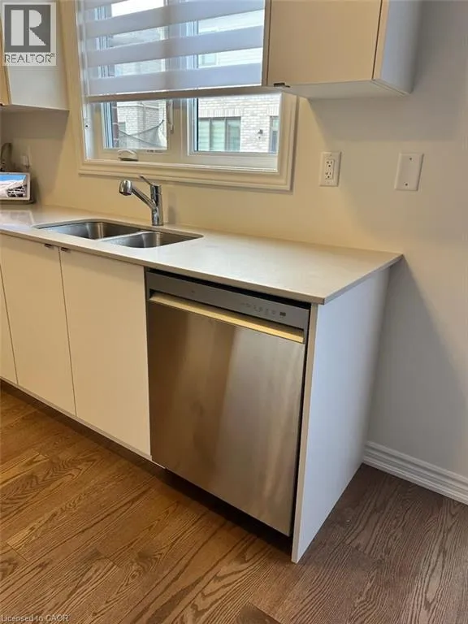
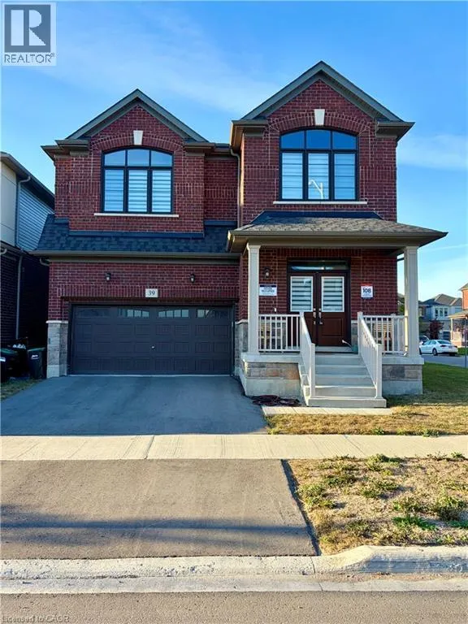
400 to Mapleview to Madelaine to Phoenix or Yonge to Mapleview to Madelaine to Phoenix Welcome to 39 Phoenix Blvd, a spacious and beautifully designed detached home in a desirable South Barrie community. This bright and functional home offers 5 bedrooms and 4 bathrooms, making it ideal for families looking for generous living space. The main floor features an open-concept layout with a spacious kitchen and breakfast area, large great room, separate dining area, and a private den/home office. Enjoy a modern family-friendly layout, spacious bedrooms, attached garage, private driveway, and convenient access to Barrie South GO Station, Highway 400, schools, parks, shopping, Costco, and everyday amenities. A great opportunity to lease a newer and spacious family home in an excellent location! (id:27476)

Property Highlights

MLS® Number
40867643
Type
Single Family
Ownership Type
Freehold
Land Size
under 1/2 acre
Parking Space Total
4

Building

Building Type
House
Storeys
2.00
Square Footage
3349 sqft
Bathrooms Total
4
Bedrooms Above Ground
5
Bedrooms Total
5
Amenities
Beach, Golf Nearby, Hospital, Park, Place of Worship, Playground, Schools, Shopping
Exterior Finish
Brick, Vinyl siding
Fireplace Present
No
Basement Type
Full (Unfinished)
Basement Features
Building Heating Type
Forced air
Heating Fuel
Natural gas
Building Cooling Type
Central air conditioning

Utilities

Water
Municipal water
Utility Sewer
Municipal sewage system

Room Layout

4pc Bathroom
Second level
Measurements not available
4pc Bathroom
Second level
10'8'' x 8'4''
Other
Second level
7'3'' x 4'0''
Other
Second level
11'0'' x 4'5''
Primary Bedroom
Second level
16'0'' x 15'6''
Bedroom
Second level
10'0'' x 9'8''
Bedroom
Second level
11'0'' x 9'0''
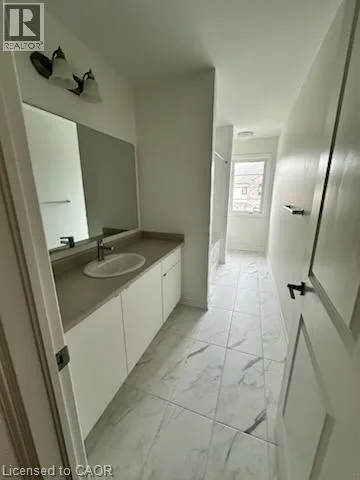
4pc Bathroom
Second level
9'8'' x 8'0''
Bedroom
Second level
16'6'' x 11'4''
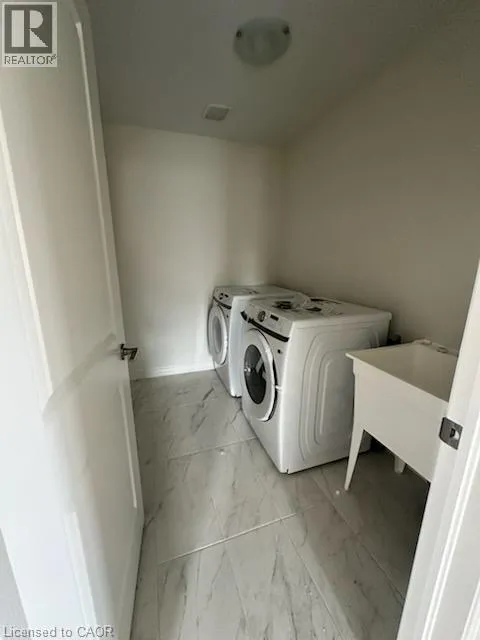
Laundry room
Second level
8'3'' x 6'4''
Bedroom
Second level
15'0'' x 12'2''
Family room
Main level
16'0'' x 14'6''
Kitchen/Dining room
Main level
16'3'' x 14'0''
Den
Main level
8'5'' x 8'2''
Sitting room
Main level
11'3'' x 9'0''
Other
Main level
20'0'' x 18'0''
2pc Bathroom
Main level
6'0'' x 5'5''
Other
Main level
24'0'' x 3'5''
Foyer
Main level
9'0'' x 7'2''

Location

Learn more about this property
More info:
Sutton Group Innovative Realty Inc.
MLS® number:
40867643
Agent:
Darya Strilyana
Phone:
*Indicates required field
Name is required
Email is required
Please enter a valid phone number (e.g., 416-111-1111).