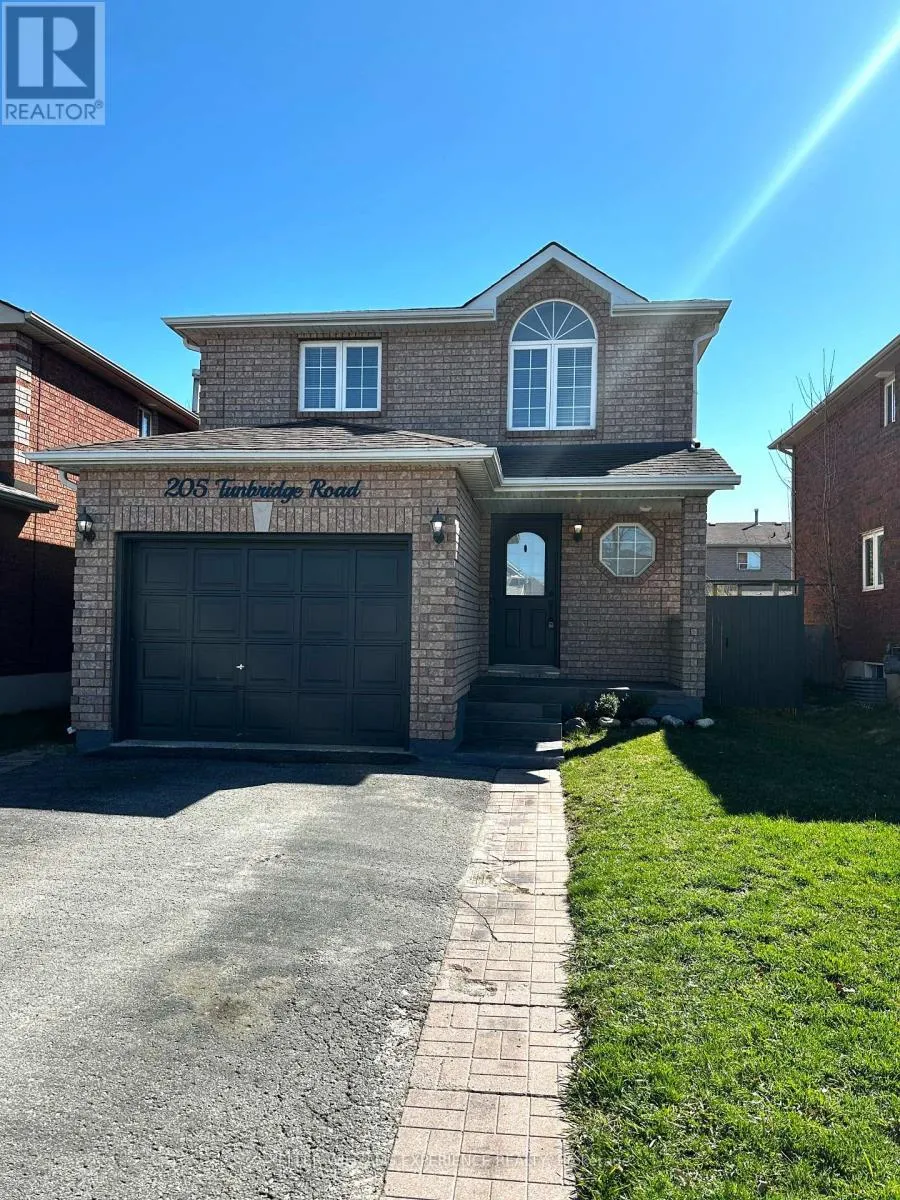
205 Tunbridge Road, Barrie, Ontario L4M 6R6

Listed for:
$2,600
3 beds
2 baths
Listed 6 days ago
House for rent: 205 Tunbridge Road, Barrie, Ontario L4M 6R6

View all 23 photos

About

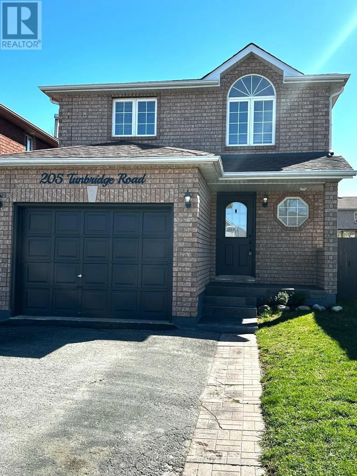
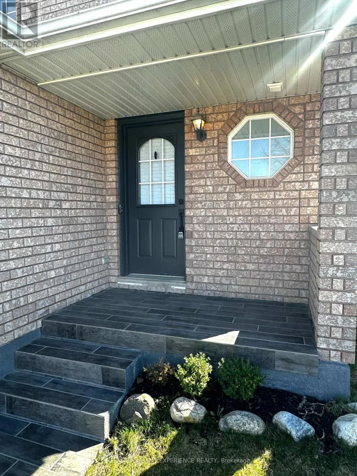
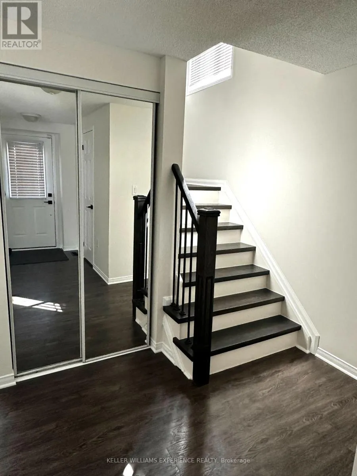
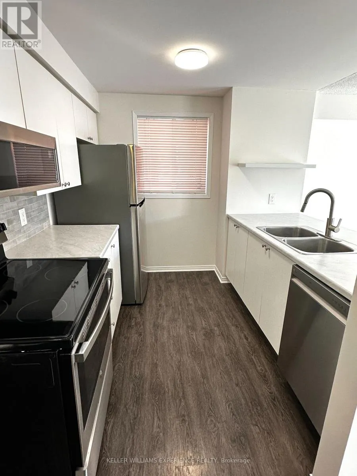
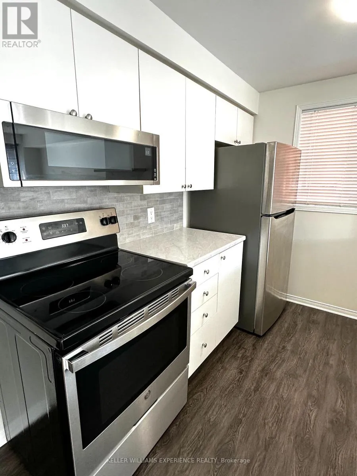
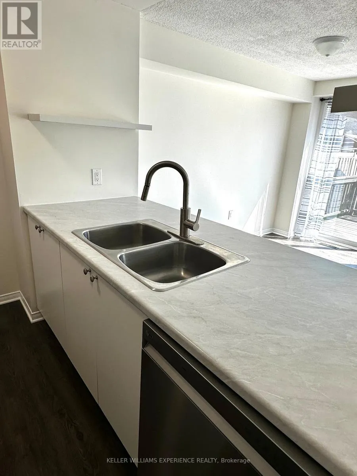
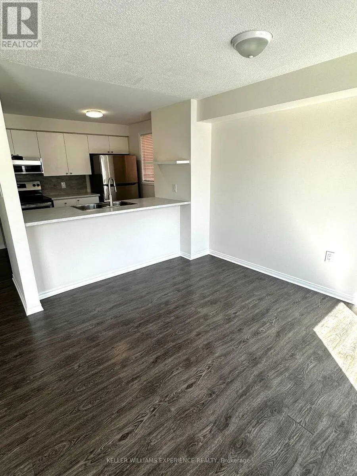
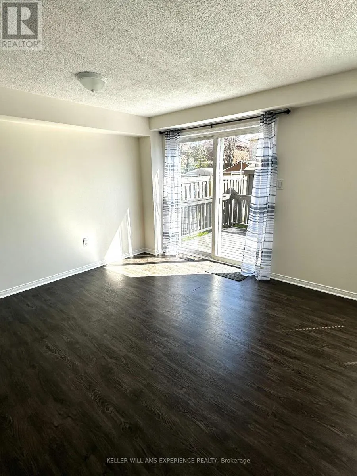
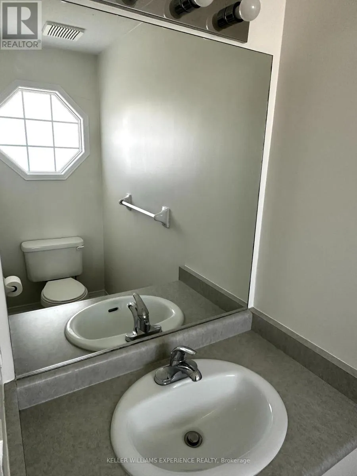
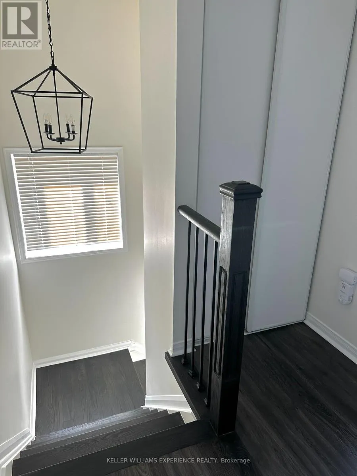
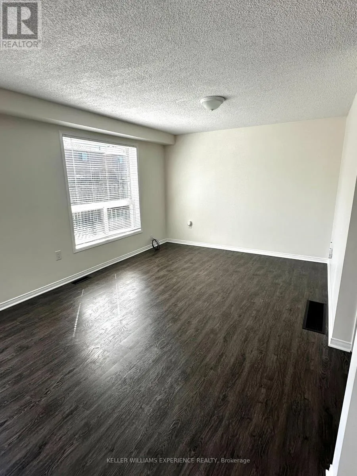
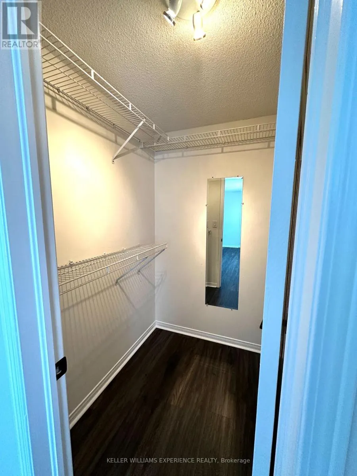
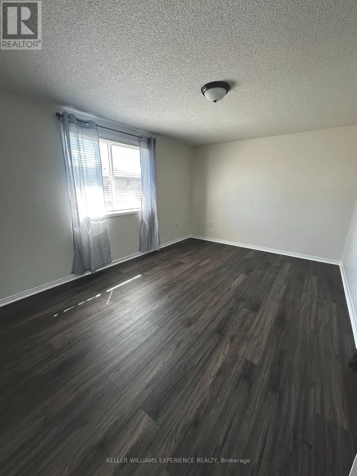
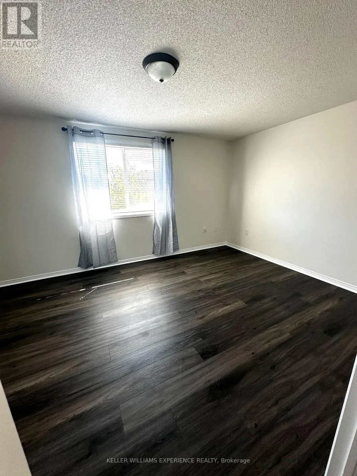
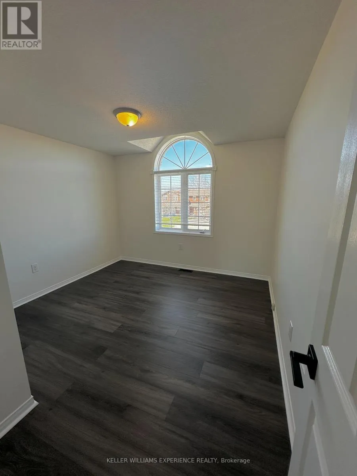
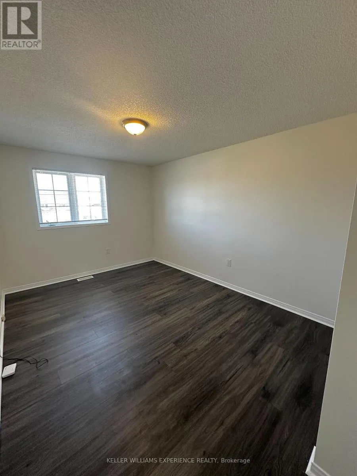
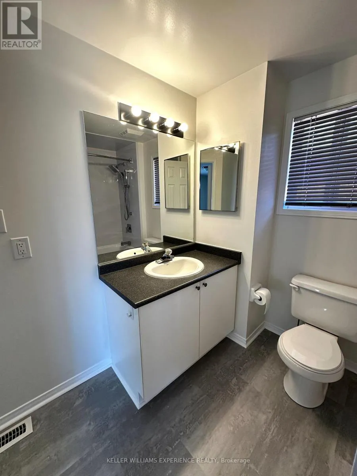
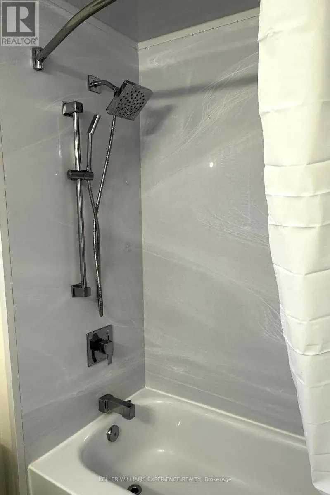
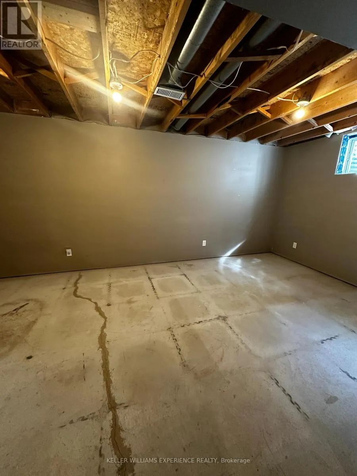
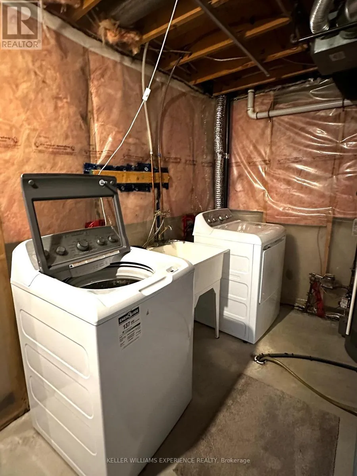
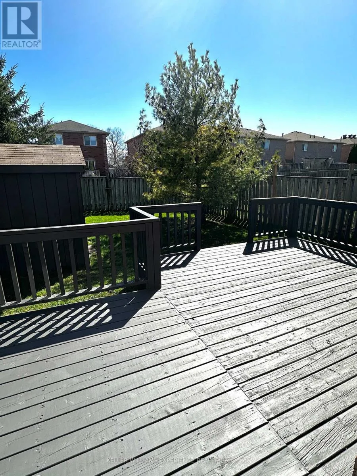
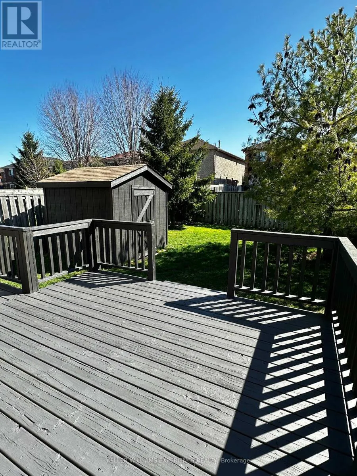
Cross Streets: Johnson Street and Tunbridge Road. ** Directions: Georgian Drive or Grove Street East to JohnsonStreet; east on Tunbridge Road. Ideally located close to RVH and Highway 400 for easy commuting north or south, as well as being only a short distance from Cundles Crossing with amenities including grocery stores, pharmacy, banks, Cineplex and multiple restaurants. This immaculate 1,285sqft 2-storey home has been newly renovated with kitchen appliances, fresh paint and easy to clean vinyl flooring throughout. The main floor offers a convenient 2-piece powder room, inside entry to the oversized garage and bright & spacious main living space. The kitchen features new stainless steel appliances and counter tops with breakfast bar open to the combined dining/living room area with walk out to the large south-facing freshly painted deck, with a fully fenced yard and storage shed. The upper level offers 3 spacious bedrooms, with the primary benefitting from a 3-piece semi-ensuite and a walk-in closet. The basement is partially finished for a great rec room. (id:27476)

Property Highlights

MLS® Number
S13846970
Type
Single Family
Community Name
Georgian Drive
Ownership Type
Freehold
Land Size
32.8 x 109.9 FT|under 1/2 acre
Parking Space Total
5

Building

Building Type
House
Storeys
2.00
Square Footage
1100 - 1500 sqft
Bathrooms Total
2
Bedrooms Above Ground
3
Bedrooms Total
3
Amenities
Golf Nearby, Hospital, Park, Public Transit
Exterior Finish
Brick
Fireplace Present
No
Basement Type
Full (Partially finished)
Basement Features
Building Heating Type
Forced air
Heating Fuel
Natural gas
Building Cooling Type
Central air conditioning

Utilities

Water
Municipal water
Utility Sewer
Sanitary sewer

Room Layout

Primary Bedroom
Second level
3.25 m x 4.5 m
Bathroom
Second level
Measurements not available
Bedroom 2
Second level
4.59 m x 2.9 m
Bedroom 3
Second level
3.55 m x 3.19 m
Recreational, Games room
Basement
3.15 m x 6.06 m
Kitchen
Main level
2.56 m x 2.76 m
Living room
Main level
3.22 m x 6.2 m
Bathroom
Main level
Measurements not available

Location

Learn more about this property
More info:
Sutton Group Innovative Realty Inc.
MLS® number:
S13846970
Agent:
Darya Strilyana
Phone:
*Indicates required field
Name is required
Email is required
Please enter a valid phone number (e.g., 416-111-1111).