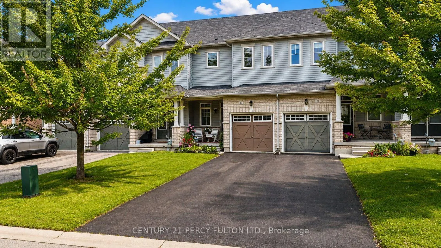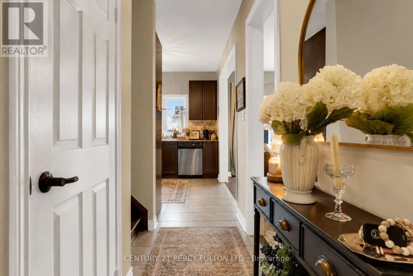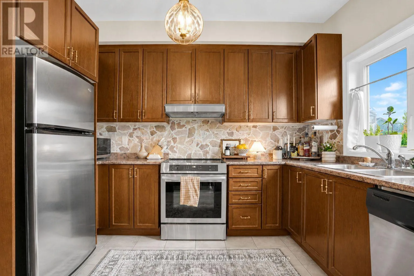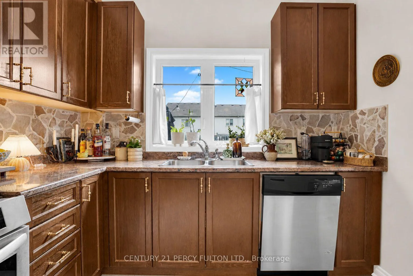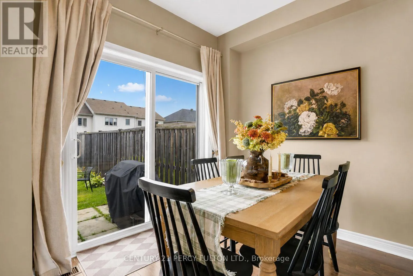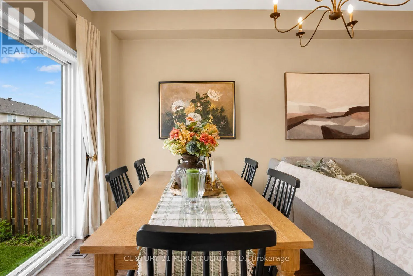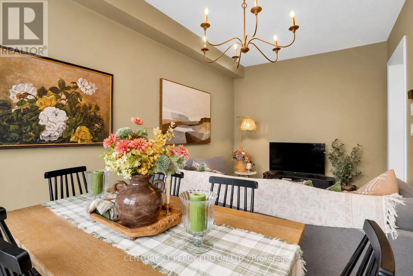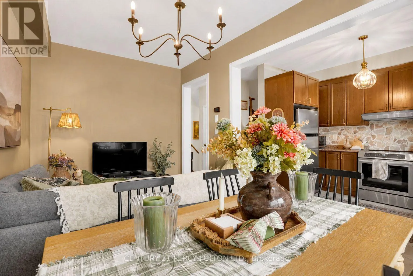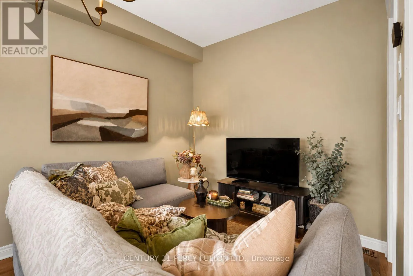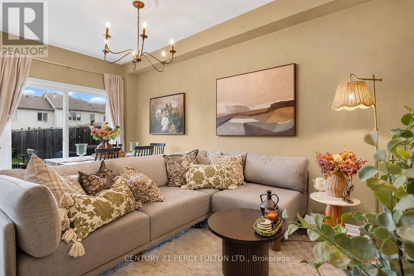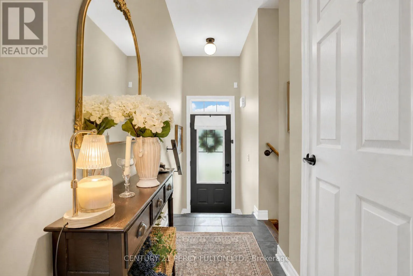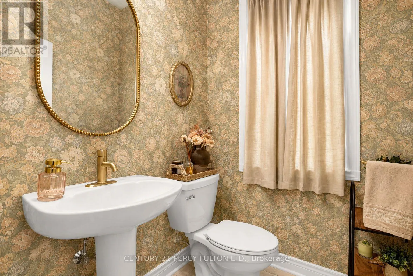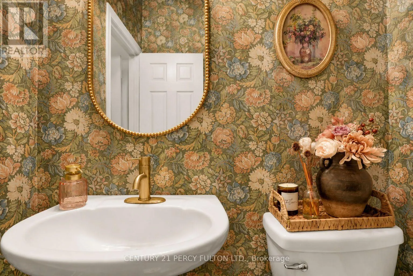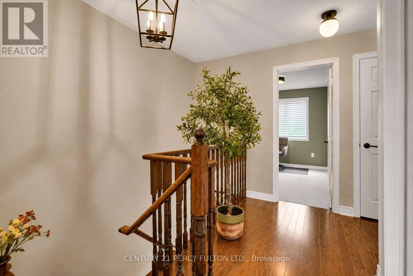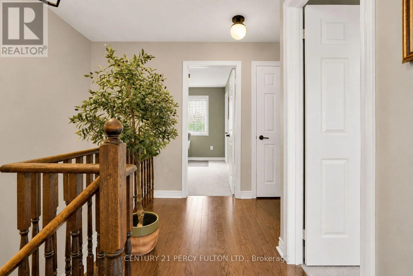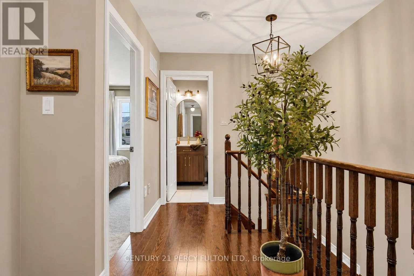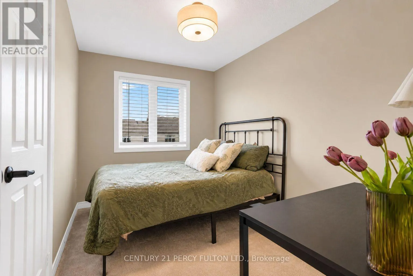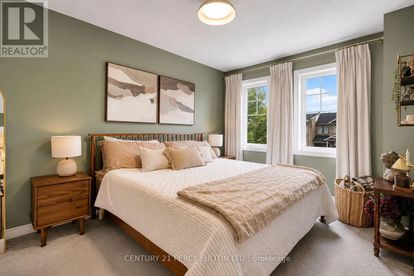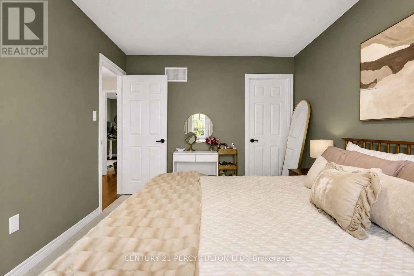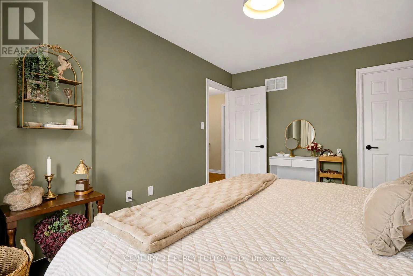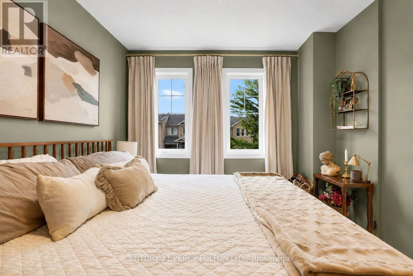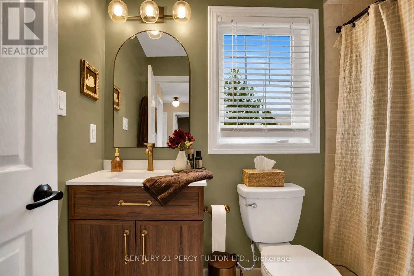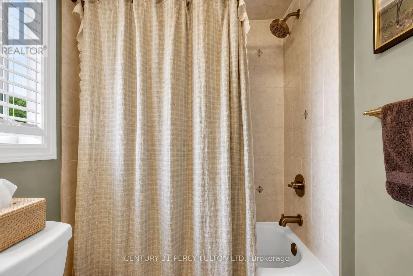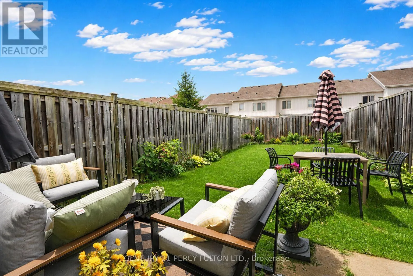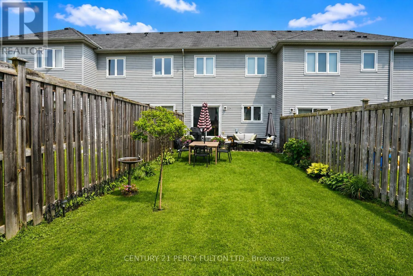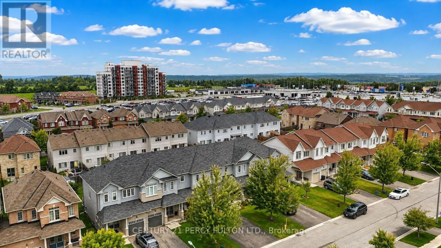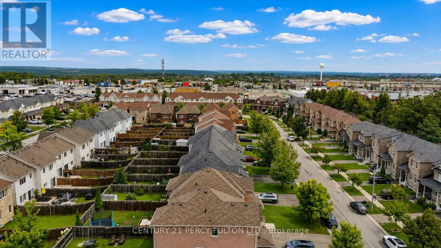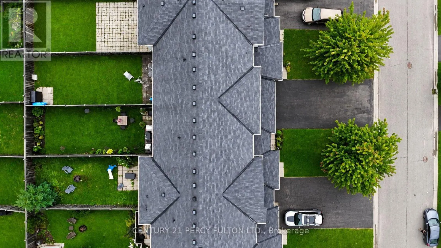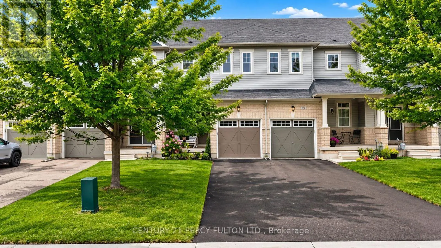
Cross Streets: Kozlov St / Pearcey Cr. ** Directions: Bayfield St to Hanmer St W, West on Hanmer St W, South on Kozlov St, turn onto Pearcey Cres. TURNKEY ELEGANCE IN NORTH BARRIE! Set on an impressive 115' deep lot along a quiet, residential street, this beautifully updated 2-storey townhome offers a refined, move-in-ready lifestyle in a highly convenient location. The main floor features 9' ceilings, fresh paint, brand-new window treatments, premium light fixtures & upgraded hardware. The bright, modern kitchen showcases a new backsplash, oven & range hood, with direct access to the fully fenced backyard complete with lovely garden landscaping.Thoughtfully updated throughout, every bathroom features new vanities, mirrors, toilets & hardware, including a stunning wallpapered main-floor powder room. A brand-new washer & dryer and updated smoke detectors add to the home's extensive list of recent improvements. Enjoy the peace and privacy of a quiet residential street while being within walking distance to schools, parks, shopping, restaurants & everyday conveniences. Just minutes to major shopping centres, recreation, green spaces & commuter routes, with quick access to Hwy 400 connecting you throughout Barrie and beyond. A beautifully established North Barrie location offering the ideal balance of quiet neighbourhood living and everyday convenience. (id:27476)