54 Hersey Crescent N, Barrie, Ontario L4N 8R2

Listed for:
$599,000
3 beds
2 baths
Listed 1 day ago
House for rent: 54 Hersey Crescent N, Barrie, Ontario L4N 8R2

View all 47 photos

About

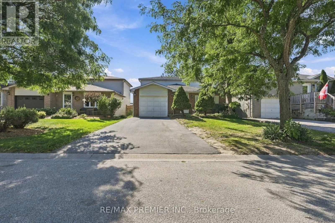
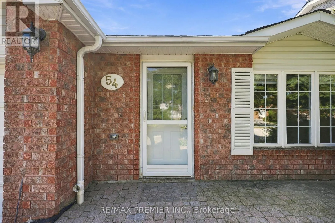
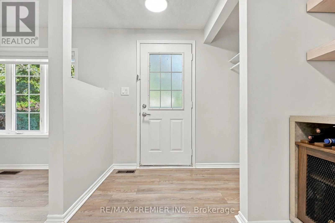
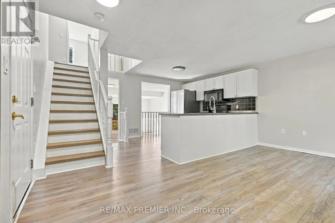
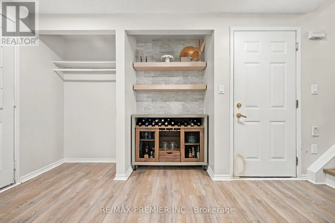
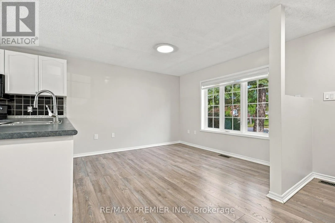
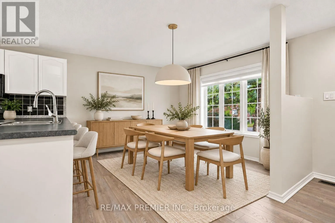
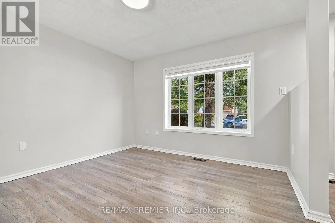
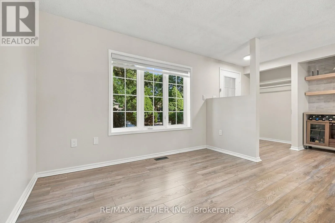
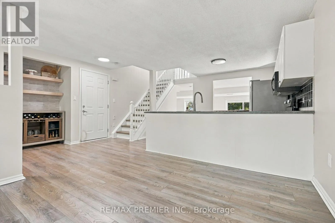
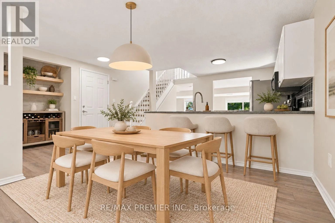
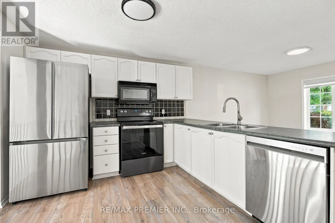
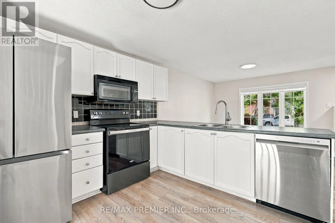
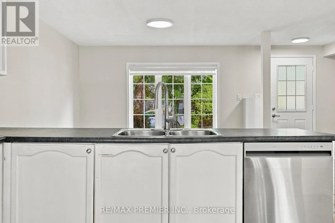
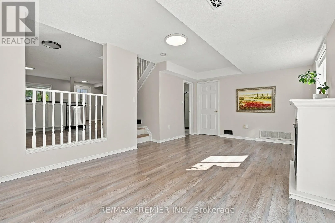
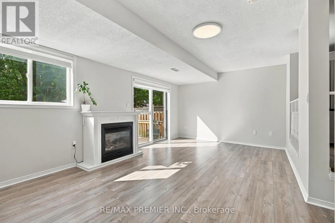
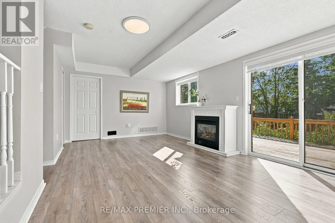
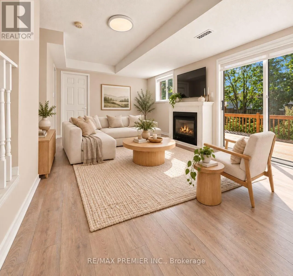
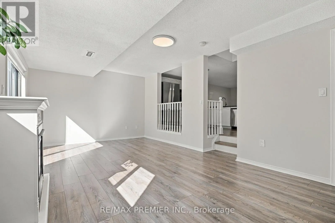
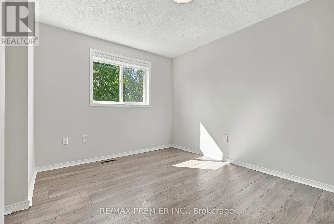
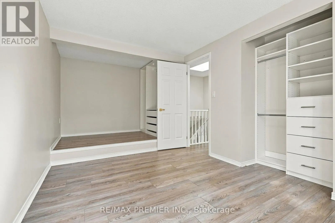
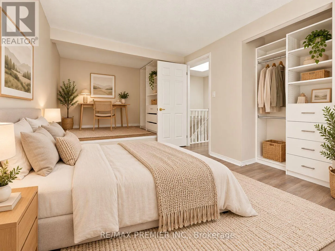
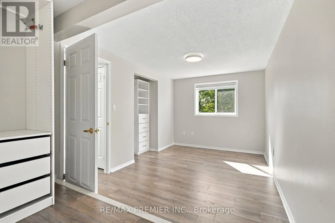
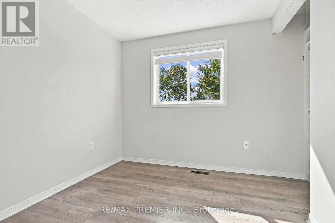
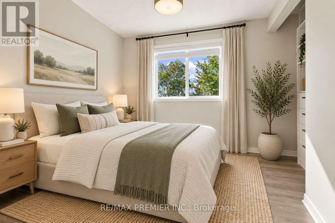
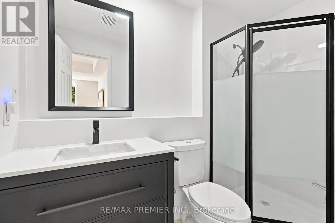
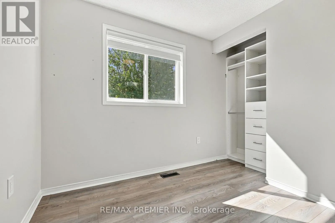
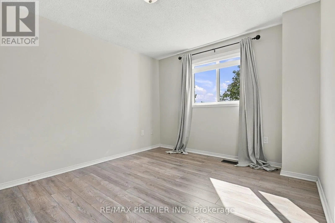
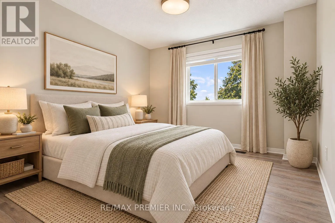
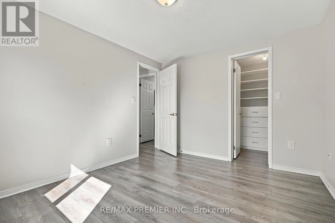
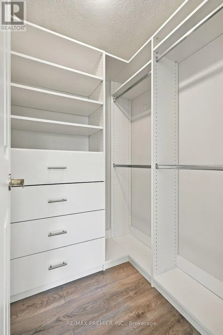
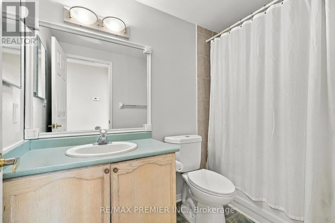
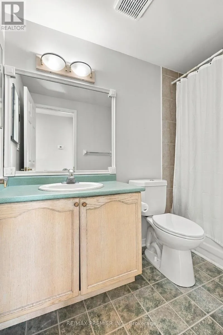
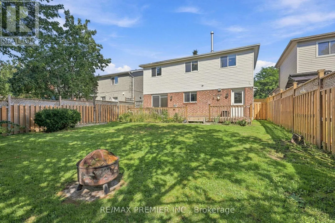
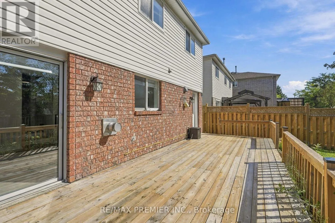
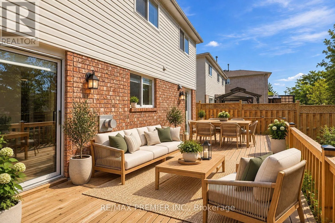
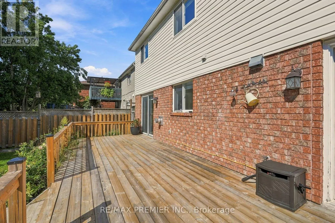
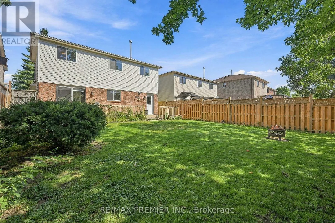
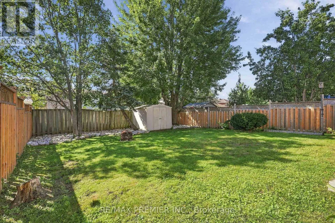
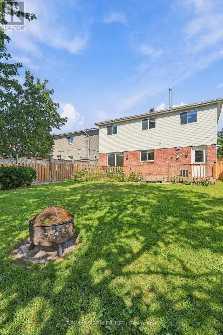
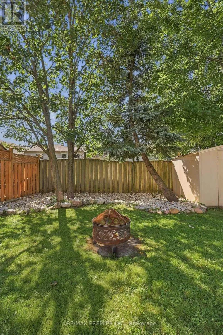
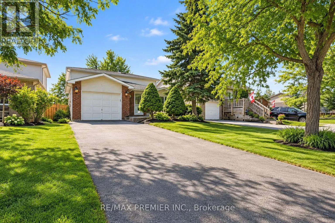
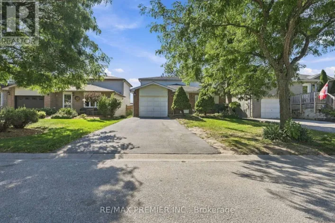
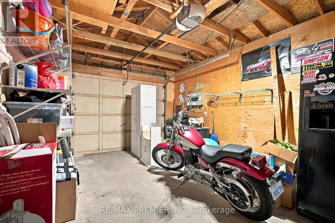
Hersey Cres/Girdwood Dr Welcome to 54 Hersey Crescent, a gorgeous detached home nestled in one of Barrie's most family-friendly south-end premium neighborhoods and well established community of Holly. Featuring 3 bedrooms and 2 bathrooms, this inviting starter home or investment showcases upgraded flooring throughout and a bright, functional layout. Unwind in the lower-level recreation space complete with a cozy gas fireplace. Step outside to an updated backyard deck overlooking a lovely, meticulously gardened yard. Offering inside entry from the garage. This home is within close proximity to top schools, excellent recreational facilities, parks, premier shopping centers, diverse dining options, and transit. Just minutes away from centennial Beach, Barrie's stunning waterfront. Enjoy a seamless daily commute with Highway 400 just a 5-minute drive away, alongside fast access to both Allandale Waterfront and Barrie South GO Stations. Whether you are a first-time homebuyer, a growing family, or a savvy investor, this neighborhood delivers exceptional lifestyle or investment opportunity. The perfect combination of accessibility, community charm, and long-term value. This gem is ready for its next chapter. (id:27476)

Property Highlights

MLS® Number
S13850822
Type
Single Family
Community Name
Holly
Ownership Type
Freehold
Land Size
39.4 x 114.9 FT
Parking Space Total
3

Building

Building Type
House
Square Footage
1100 - 1500 sqft
Bathrooms Total
2
Bedrooms Above Ground
3
Bedrooms Total
3
Amenities
Fireplace(s) Park, Public Transit, Schools
Exterior Finish
Aluminum siding, Brick
Fireplace Present
Yes
Basement Type
None
Basement Features
Building Heating Type
Forced air
Heating Fuel
Natural gas
Building Cooling Type
Central air conditioning

Utilities

Water
Municipal water
Utility Sewer
Sanitary sewer

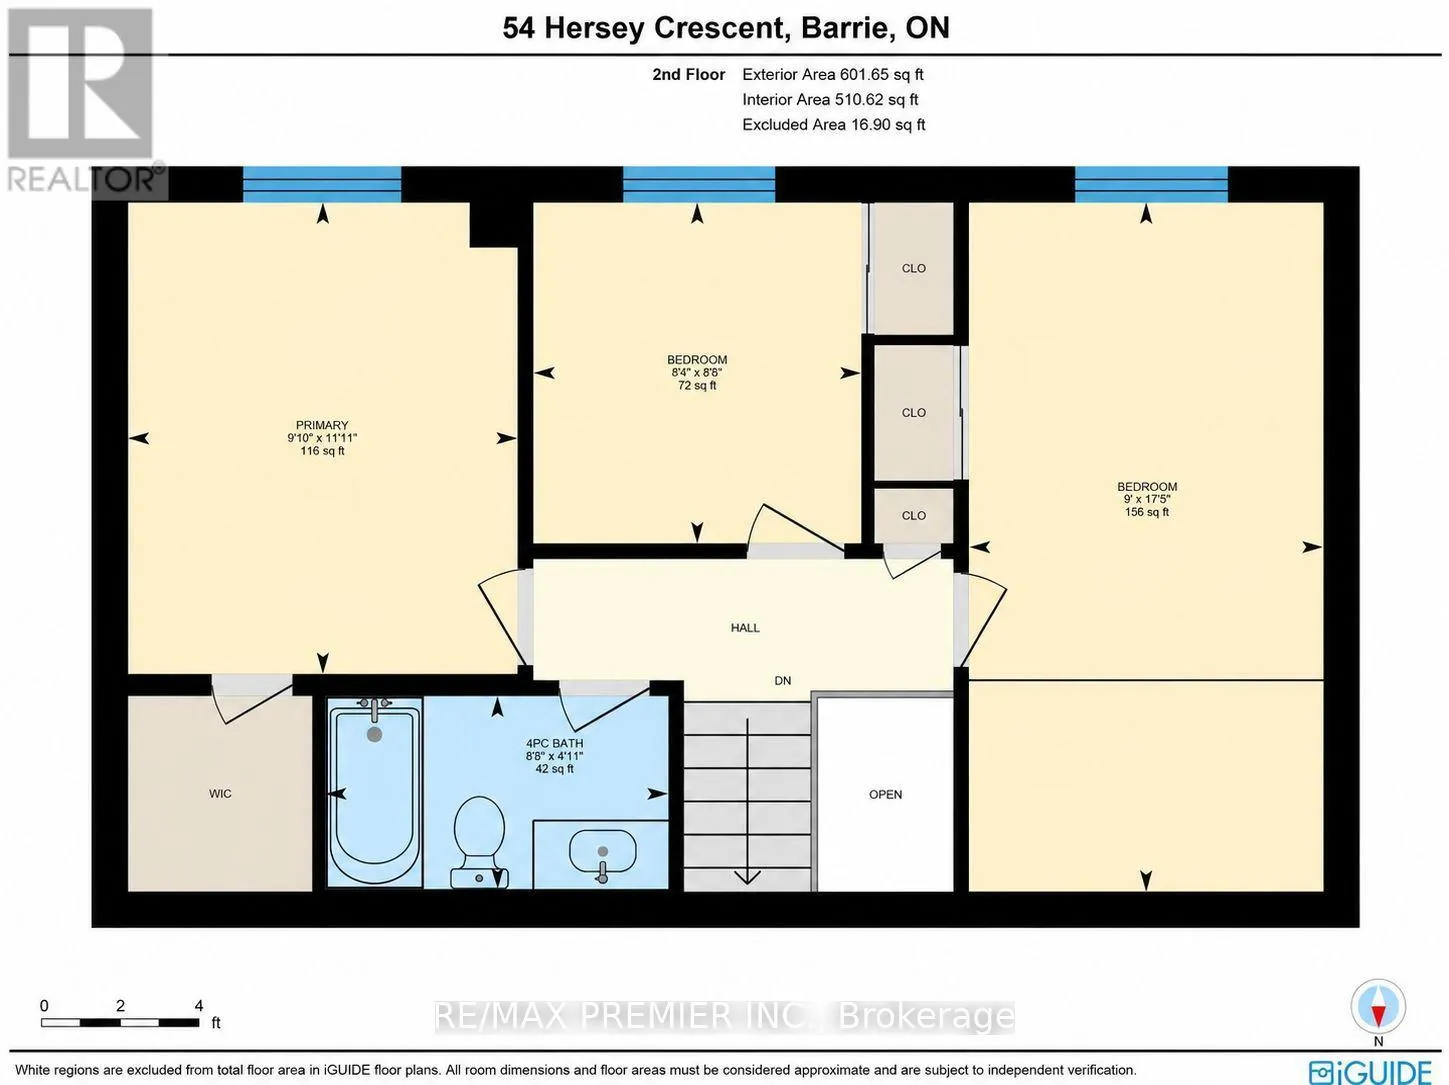
Room Layout

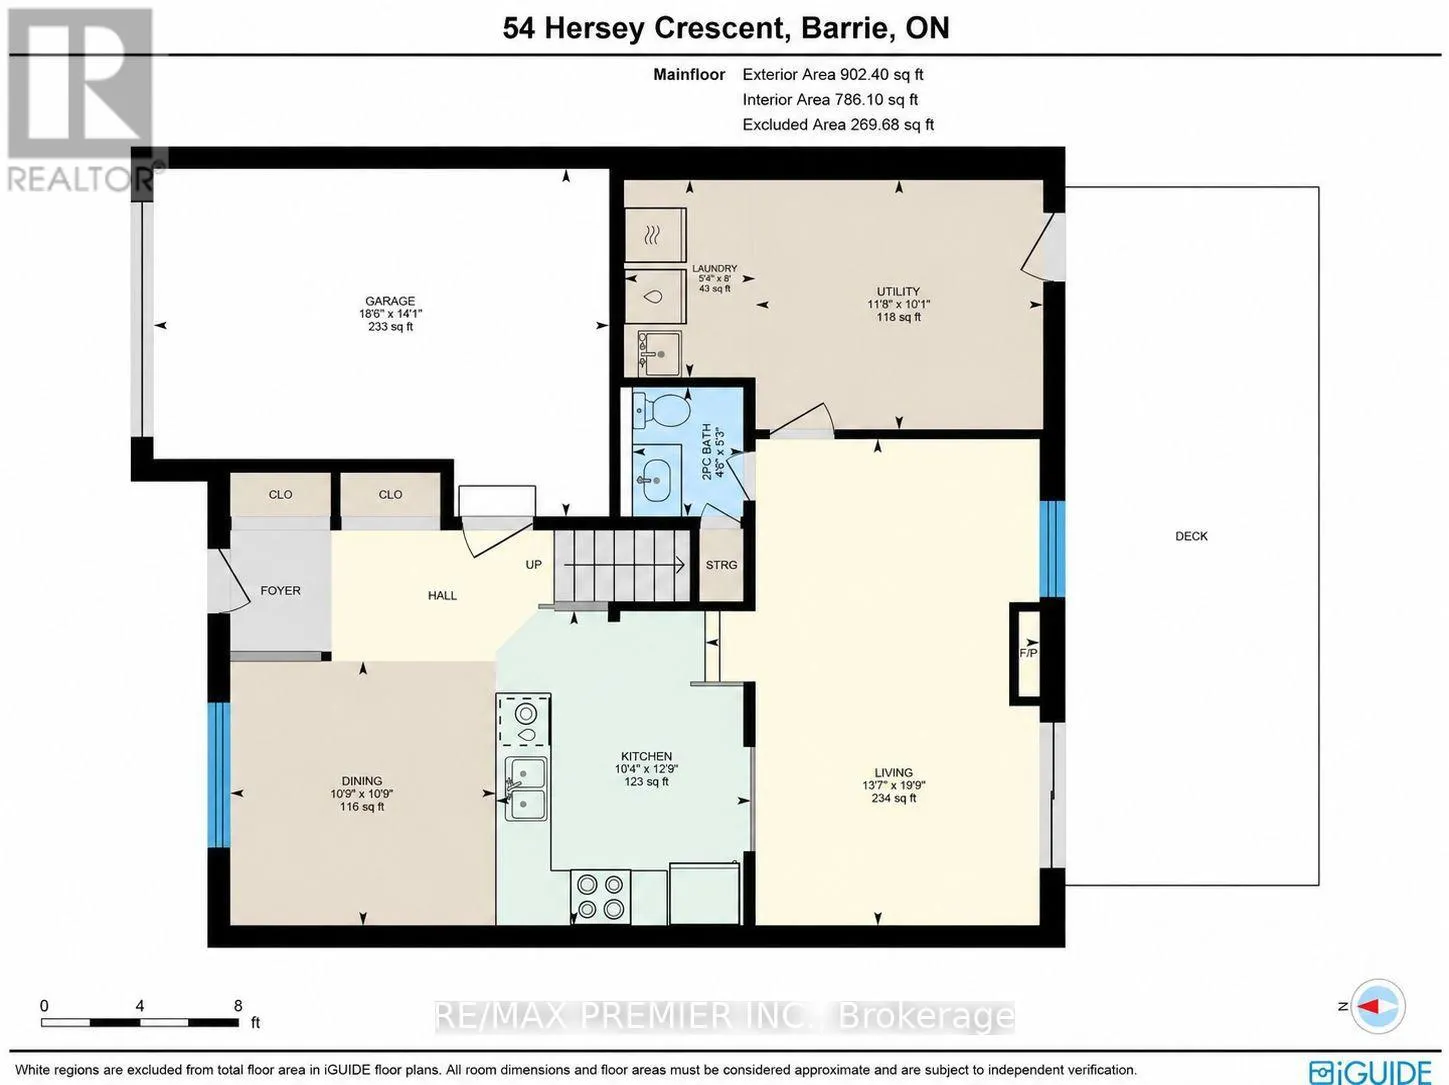
Dining room
Main level
3.2 m x 3.28 m
Kitchen
Main level
3.15 m x 3.89 m
Primary Bedroom
Upper Level
3 m x 3.39 m
Bedroom 2
Upper Level
2.54 m x 2.64 m
Bedroom 3
Upper Level
2.74 m x 5.31 m
Living room
Ground level
4.14 m x 6.02 m
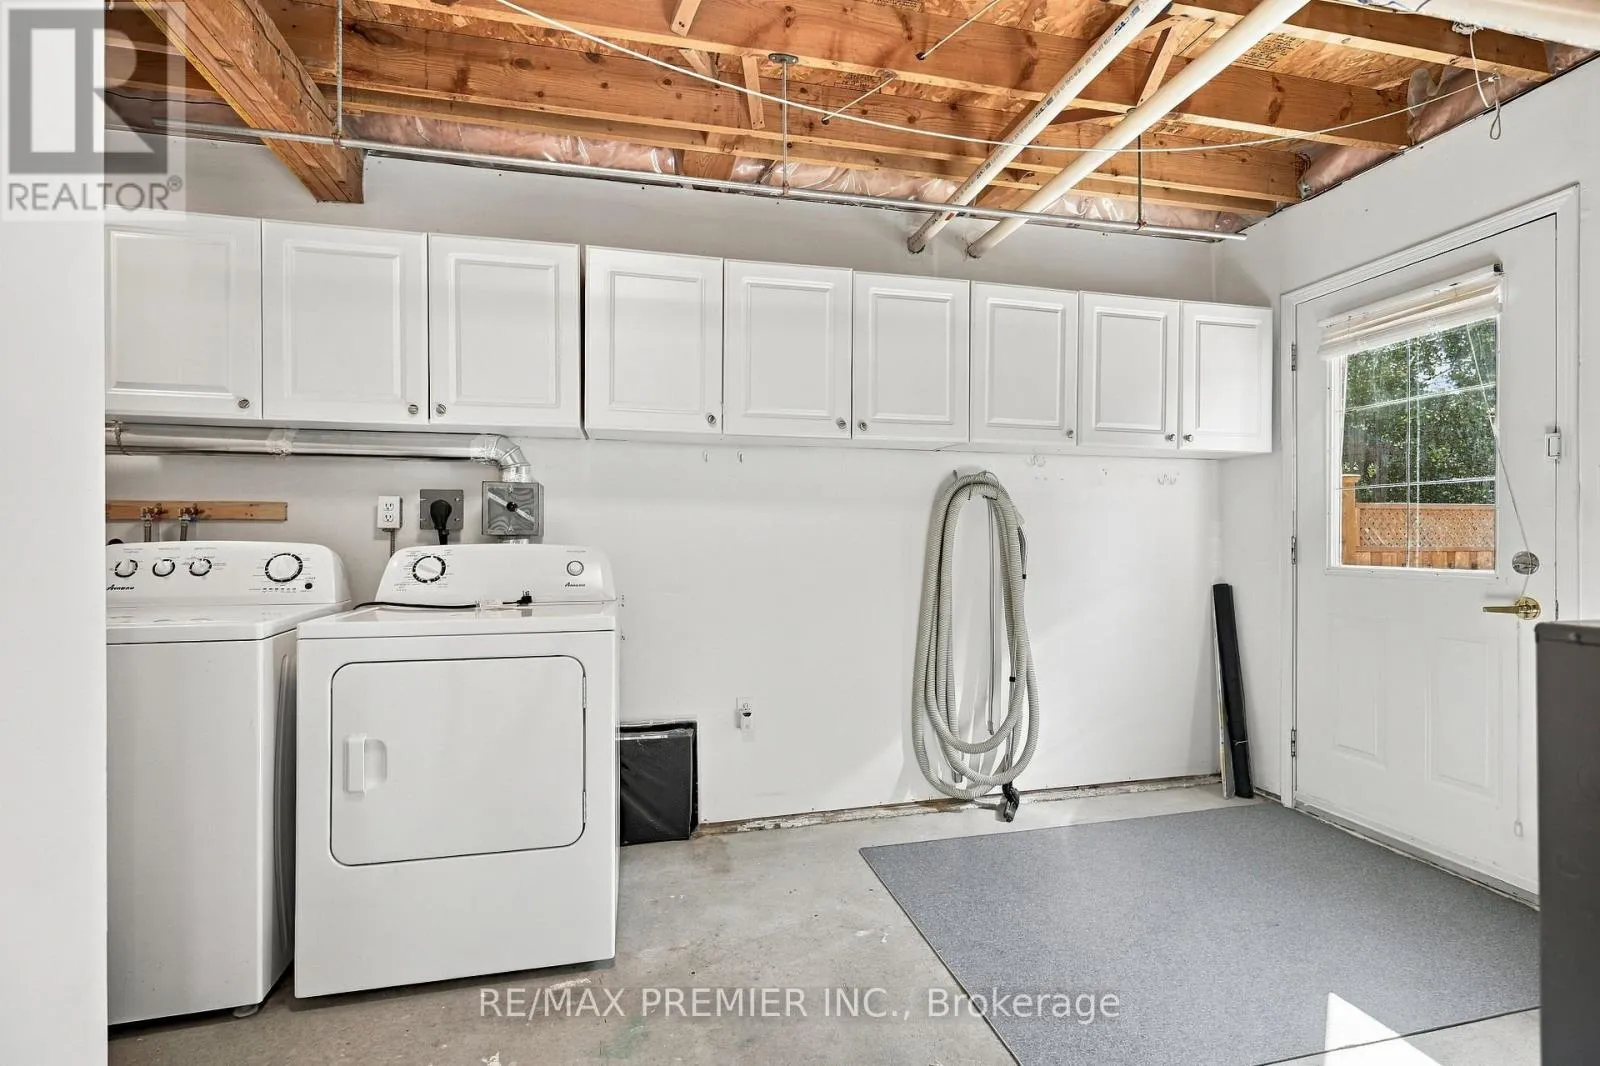
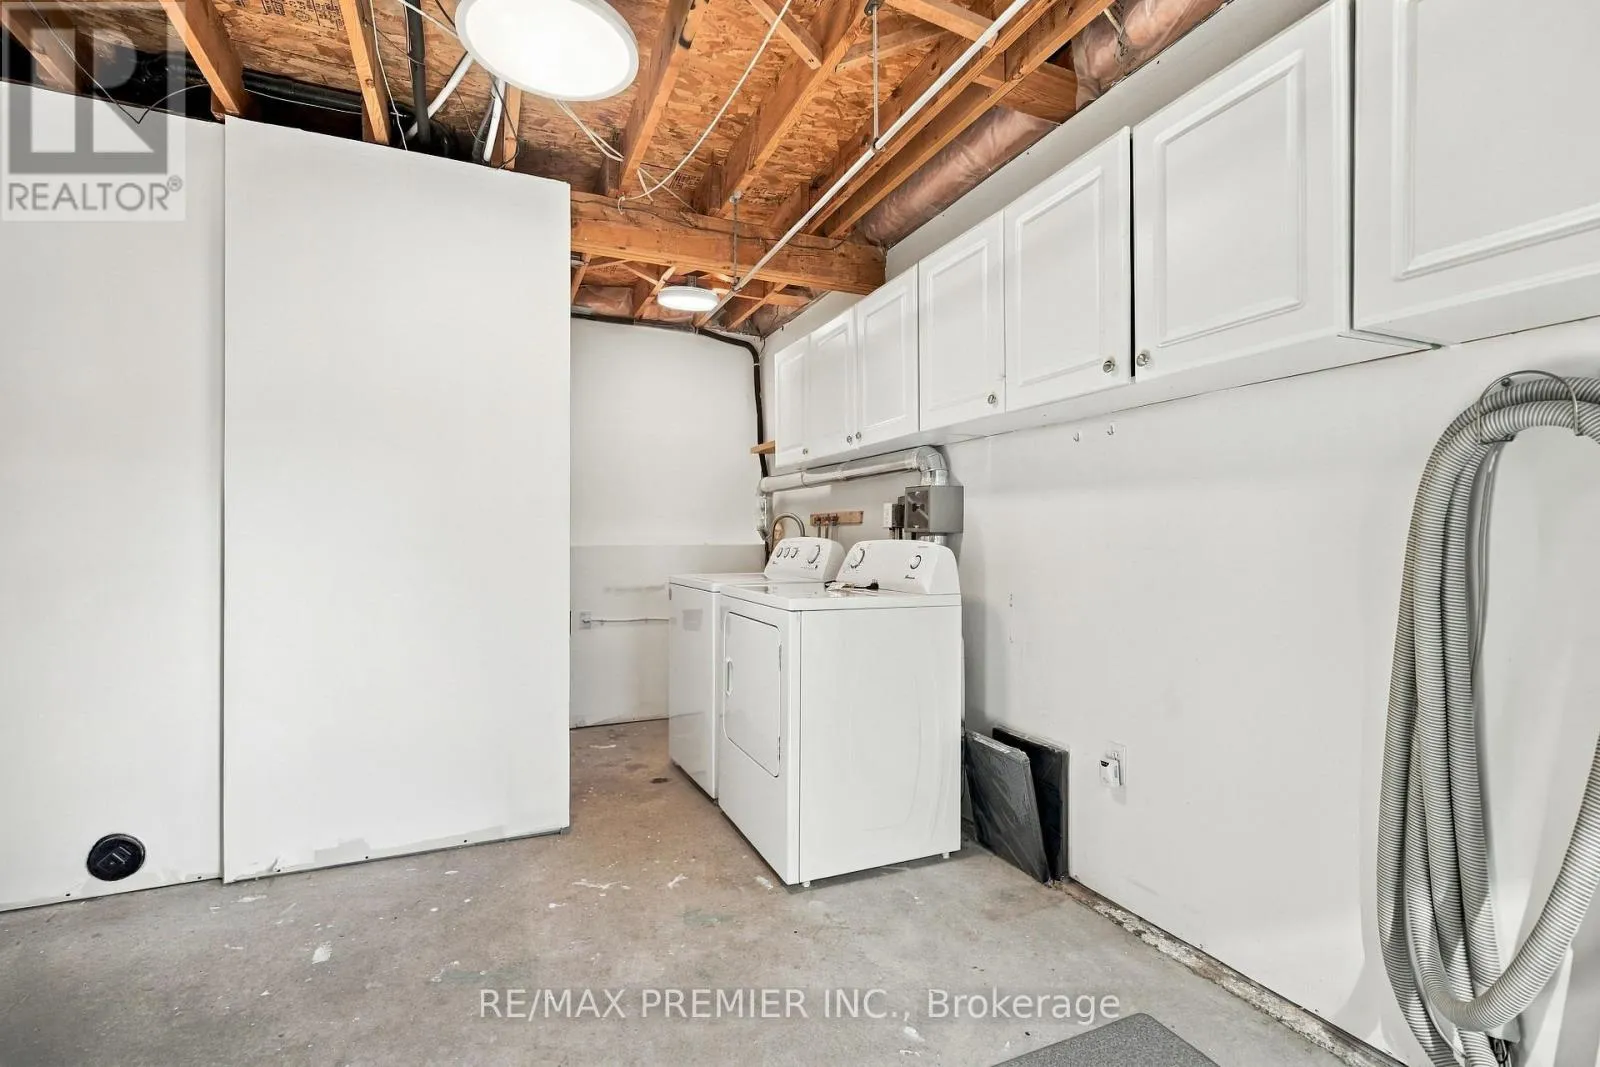
Laundry room
Ground level
1.72 m x 2.49 m
Utility room
Ground level
3.56 m x 3.07 m

Location

Learn more about this property
More info:
Sutton Group Innovative Realty Inc.
MLS® number:
S13850822
Agent:
Darya Strilyana
Phone:
*Indicates required field
Name is required
Email is required
Please enter a valid phone number (e.g., 416-111-1111).