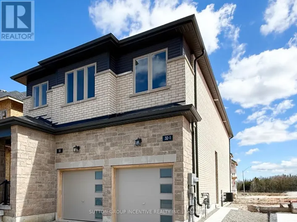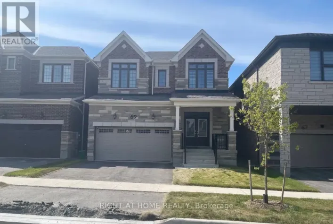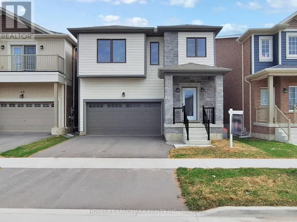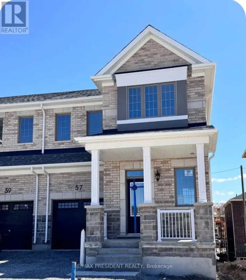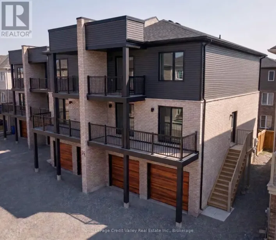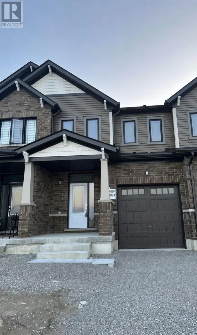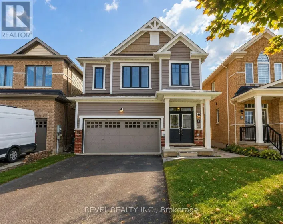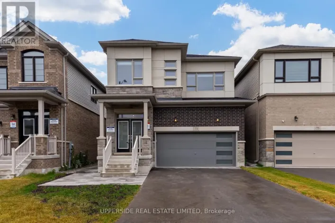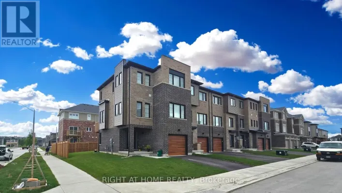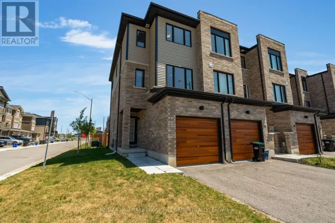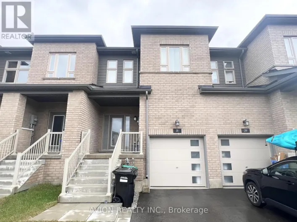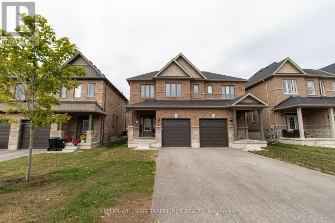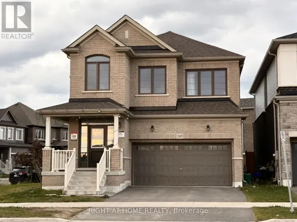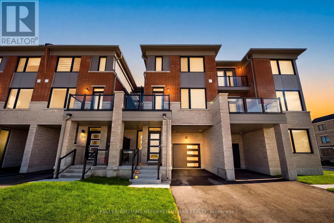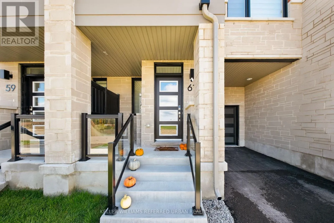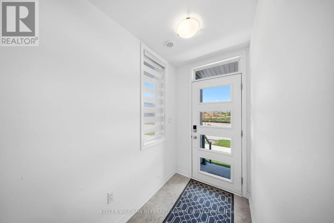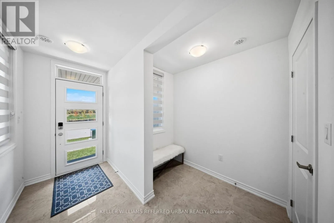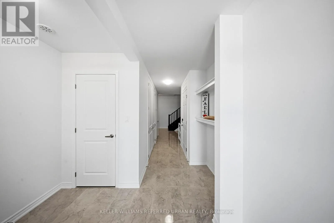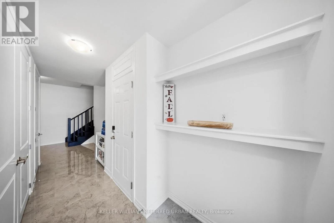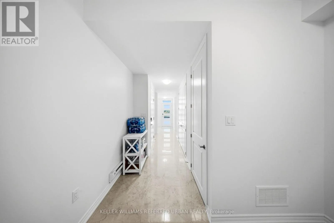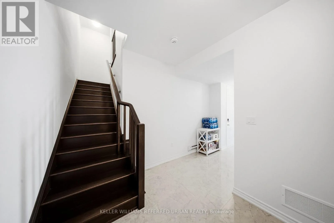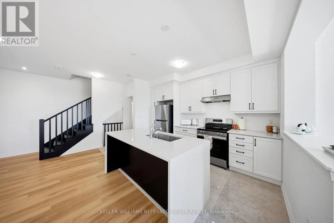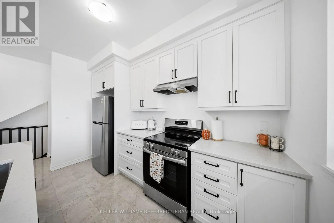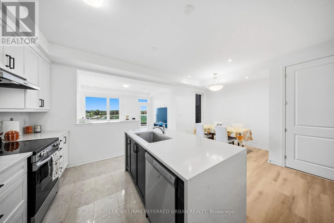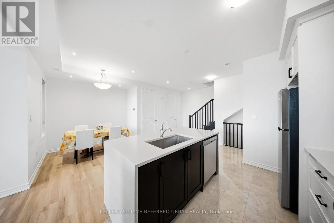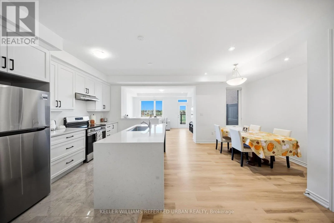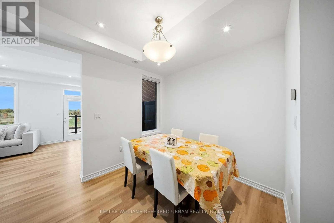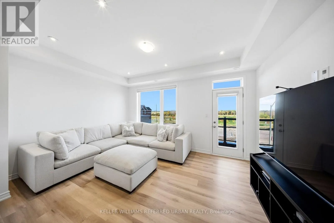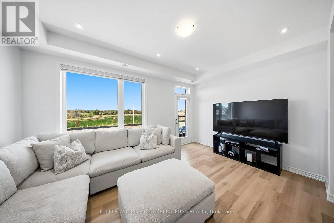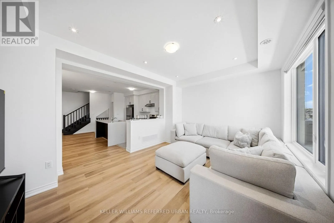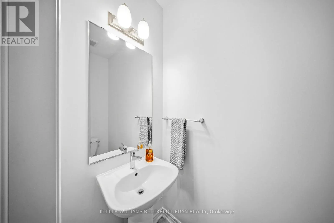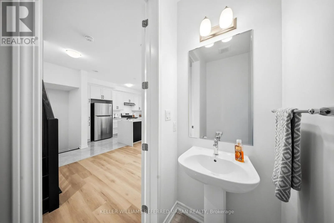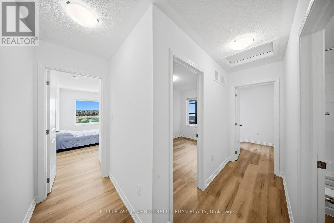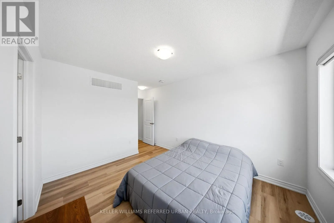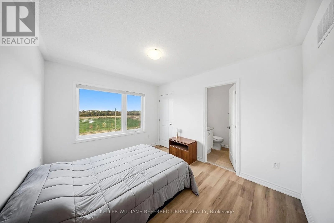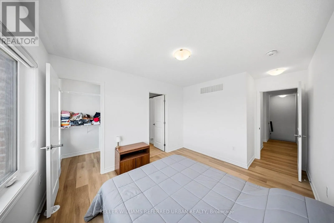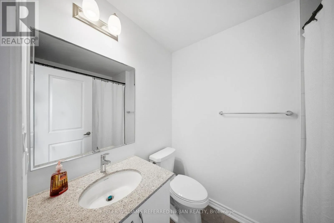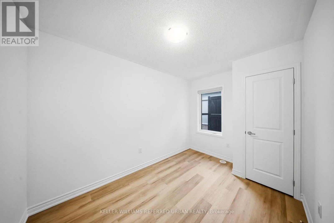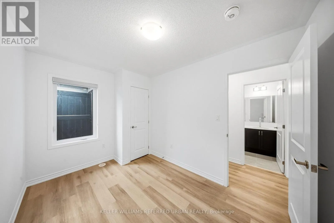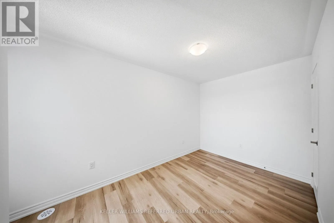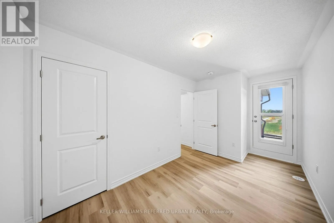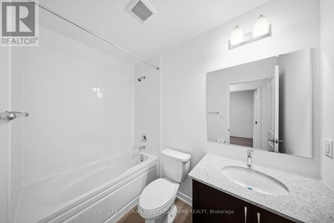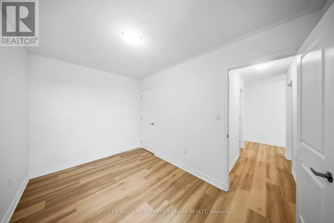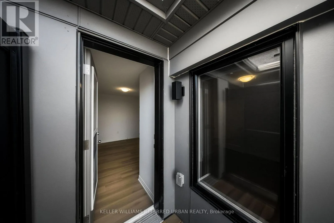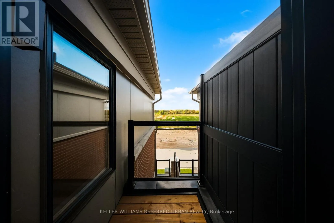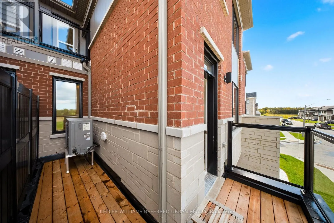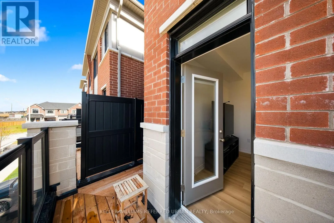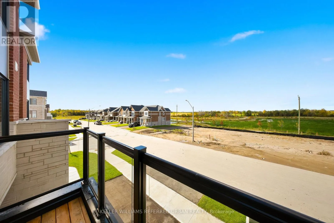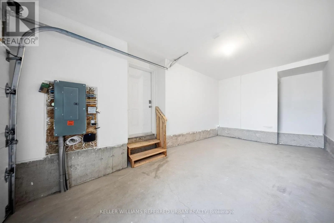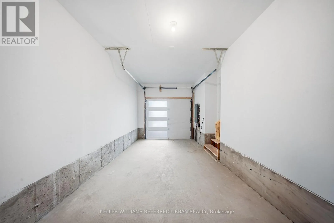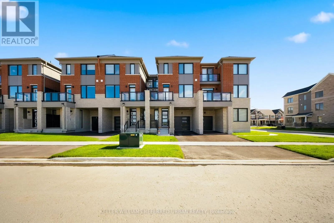
Cross Streets: Lockhart Rd & Greer St. ** Directions: Ivory Rd & VinewoodCres. Welcome to 61 Vinewood Crescent, a beautifully built, nearly new 3-storey townhome by Mattamy Homes in one of Southeast Barrie's newest communities. Offering approximately 1,694 sq. ft. of thoughtfully designed living space, this modern home features 3 bedrooms, 3 bathrooms, multiple outdoor balconies, and plenty of room for families or professionals looking for a stylish and low-maintenance place to call home. The bright, open-concept main living level features a contemporary kitchen with quartz countertops, stainless steel appliances, and ample cabinetry, seamlessly connecting to the spacious living and dining areas. Upstairs, you'll find 3 well-proportioned bedrooms and 2 full bathrooms, including a generous primary suite with a walk-in closet and private ensuite. The lower level adds even more functionality with a versatile den-ideal for a home office, study, workout area, or additional flex space-along with convenient interior access to the attached single-car garage. Enjoy private driveway parking for an additional vehicle and the added benefit of balconies on both the second and third levels. Ideally situated along the Mapleview corridor in a family-friendly Southeast Barrie neighbourhood, this home offers convenient access to schools, parks, shopping, restaurants, everyday amenities such as Costco & Parkplace,, and Highway 400. Turn-key, spacious, and move-in ready, 61 Vinewood Crescent offers the comfort and privacy of a family home with the convenience of modern townhome living. (id:27476)