76 Mayfair Drive, Barrie, Ontario L4N 6Y9

Listed for:
$2,800
5 beds
3 baths
Listed 1 day ago
House for rent: 76 Mayfair Drive, Barrie, Ontario L4N 6Y9

View all 26 photos

About

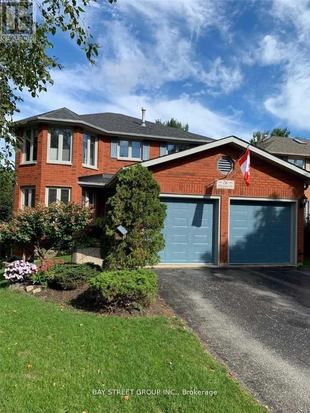
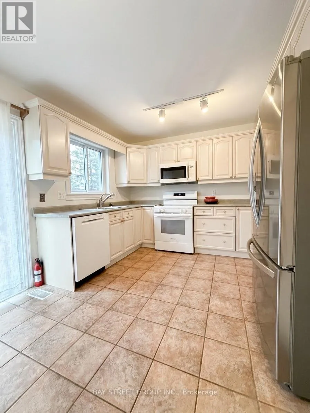
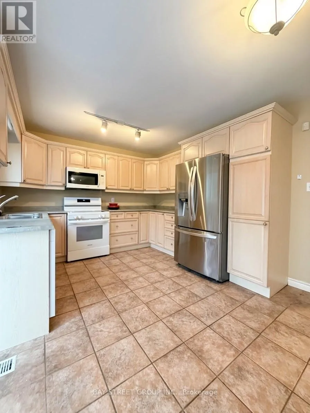
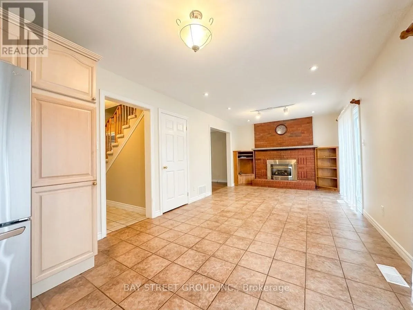
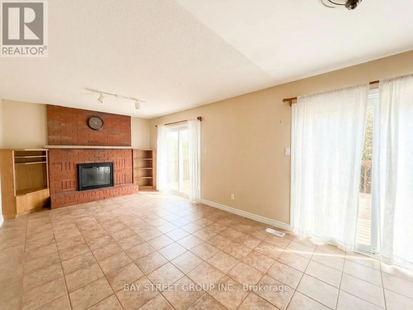
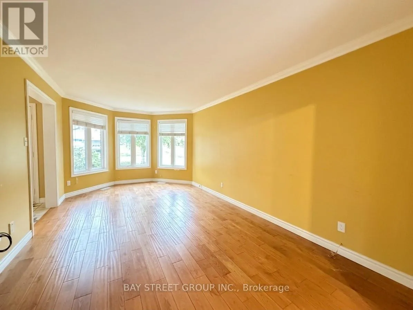
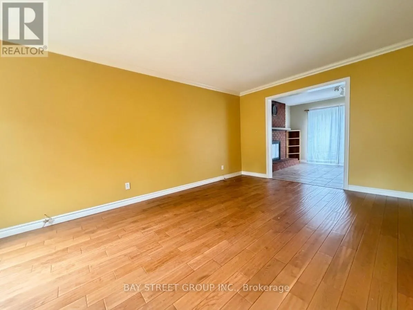
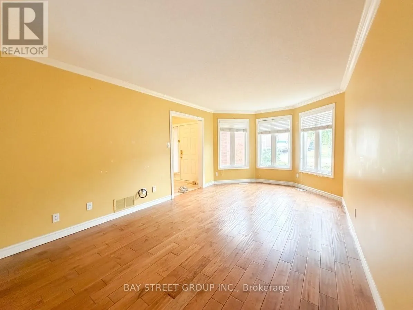
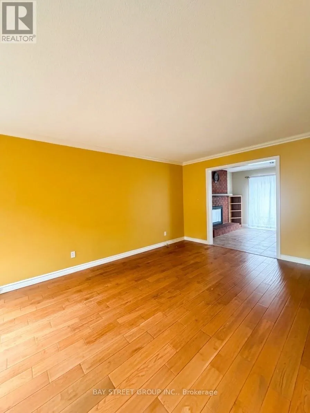
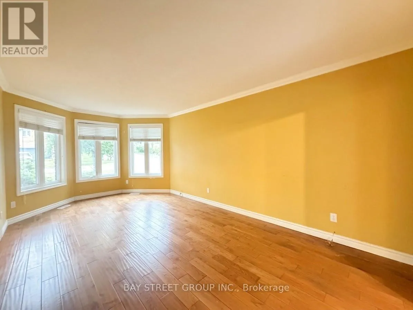
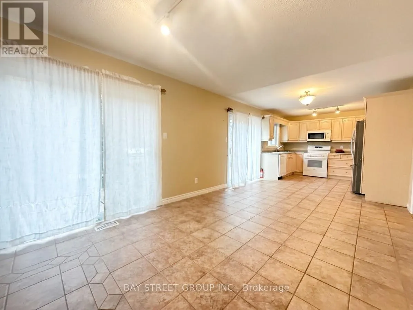
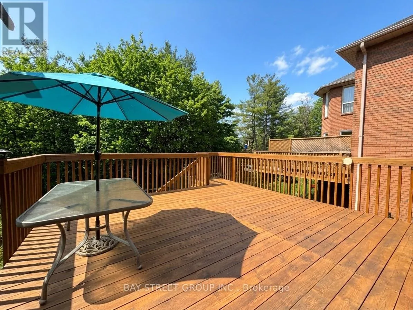
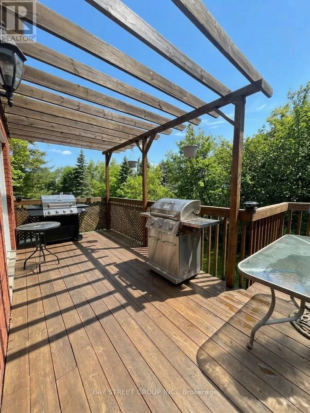
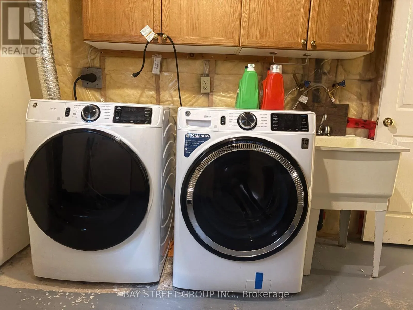
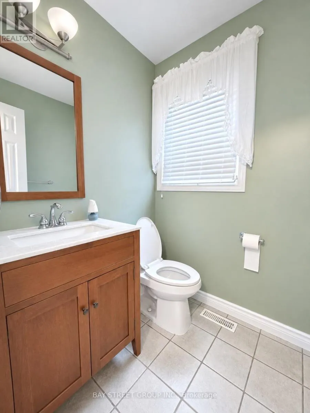
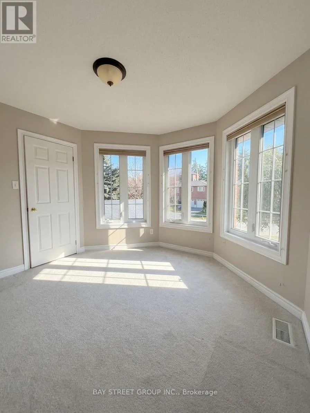
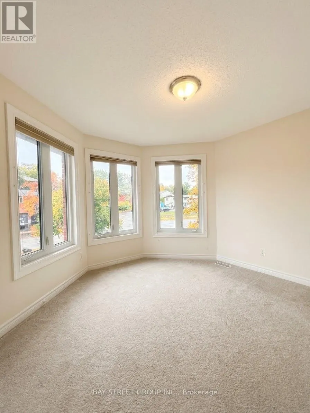
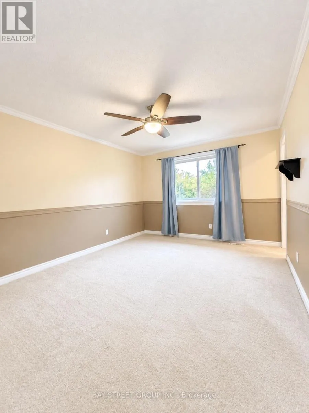
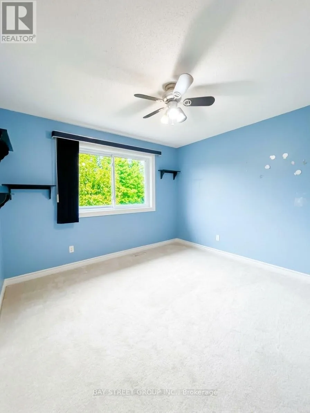
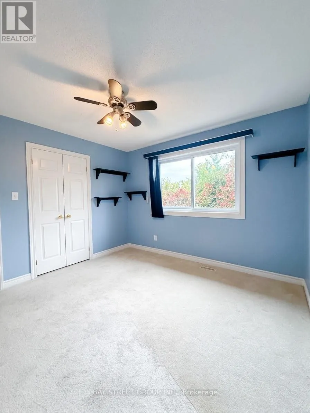
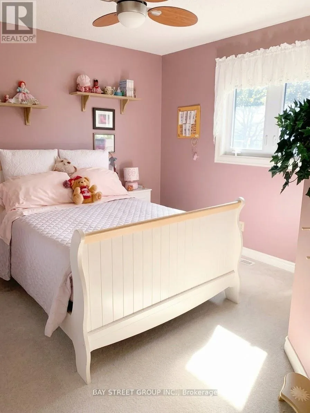
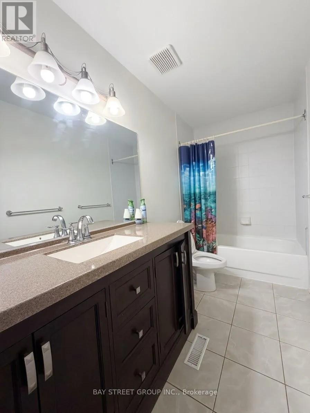
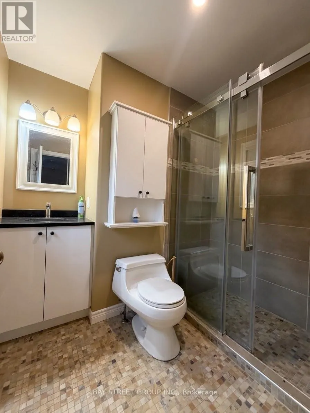
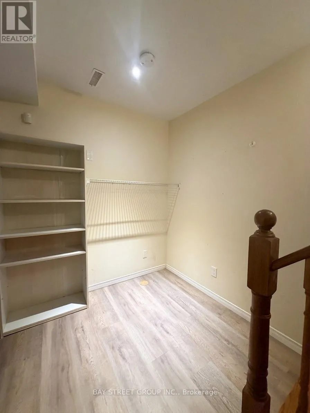
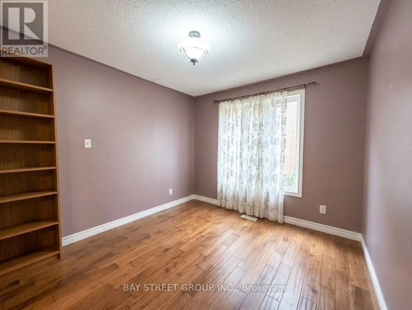
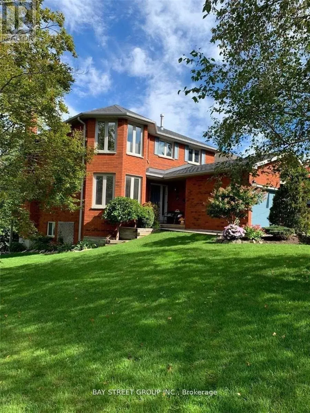
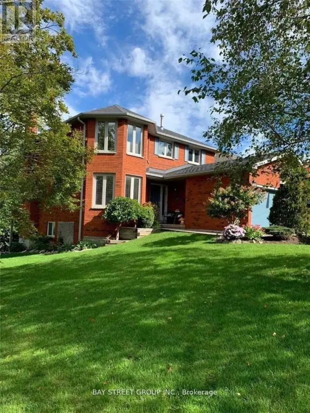
Cross Streets: Ardagh / Patterson / Mayfair. ** Directions: Ardagh. Executive 4-Bedroom Home in Desirable Ardagh Community!Beautiful and spacious executive home in the highly desirable Ardagh neighbourhood of Barrie. This well-maintained home offers closed to 2,000 sq. ft. of comfortable living space on the main and second floors, featuring 4 generously sized bedrooms and 3 bathrooms.The main floor features a spacious living room, family room with fireplace, and a functional kitchen with plenty of natural light. The primary bedroom offers a comfortable retreat with a heated ensuite floor. Enjoy two fireplaces, including a gas fireplace and wood-burning fireplace, along with extensive decking and professionally landscaped grounds - perfect for relaxing or entertaining.Additional features include central air conditioning, and all appliances. Attached garage plus ample parking with up to 6 spaces.Located in a quiet, family-friendly Ardagh neighbourhood, close to parks, schools, shopping, restaurants, public transit and convenient access to Highway 400. A great opportunity for a family looking for a spacious and comfortable home in a well-established Barrie community. (id:27476)

Property Highlights

MLS® Number
S13865384
Type
Single Family
Community Name
Ardagh
Ownership Type
Freehold
Land Size
18.8 x 38.3 M
Parking Space Total
6

Building

Building Type
House
Storeys
2.00
Square Footage
1500 - 2000 sqft
Bathrooms Total
3
Bedrooms Above Ground
4
Bedrooms Total
5
Exterior Finish
Brick
Fireplace Present
Yes
Basement Type
N/A, N/A (Finished)
Basement Features
Apartment in basement, Walk out
Building Heating Type
Forced air
Heating Fuel
Natural gas
Building Cooling Type
Central air conditioning

Utilities

Water
Municipal water
Utility Sewer
Sanitary sewer

Room Layout

Primary Bedroom
Second level
3.96 m x 3.56 m
Bedroom 2
Second level
3.56 m x 3.56 m
Bedroom 3
Second level
3.56 m x 3.23 m
Bedroom 4
Second level
4.6 m x 3.56 m
Living room
Main level
6.05 m x 3.51 m
Kitchen
Main level
4.5 m x 3.25 m
Family room
Main level
4.78 m x 3.25 m
Bathroom
Main level
Measurements not available

Location

Learn more about this property
More info:
Sutton Group Innovative Realty Inc.
MLS® number:
S13865384
Agent:
Darya Strilyana
Phone:
*Indicates required field
Name is required
Email is required
Please enter a valid phone number (e.g., 416-111-1111).