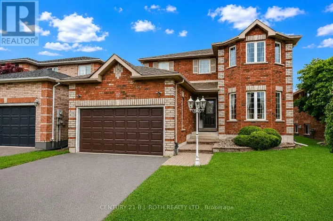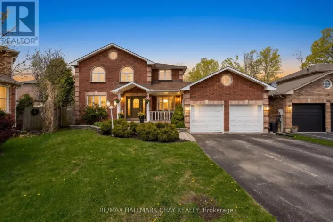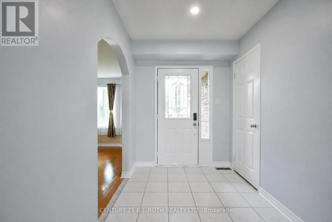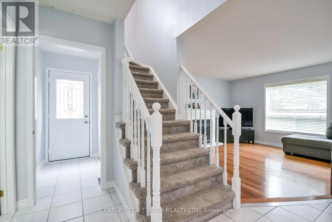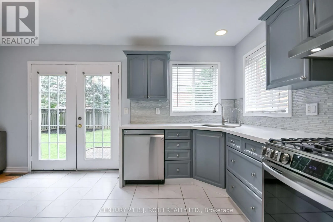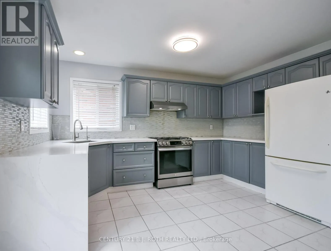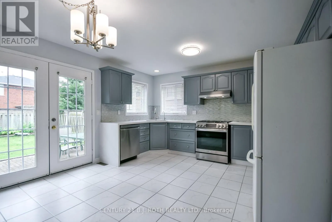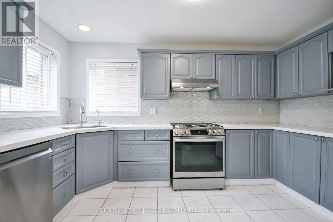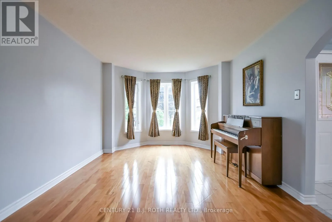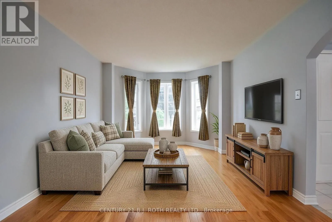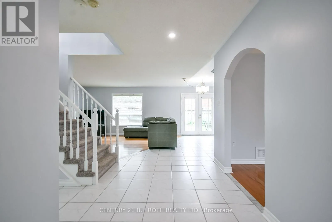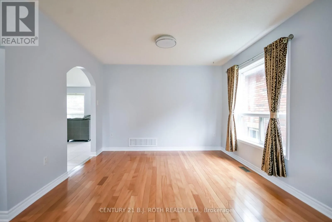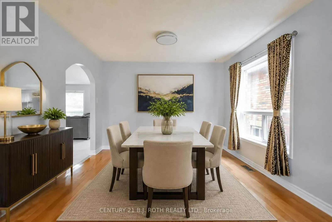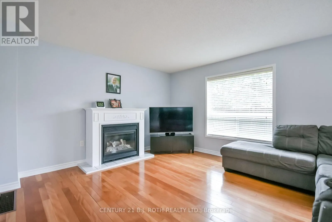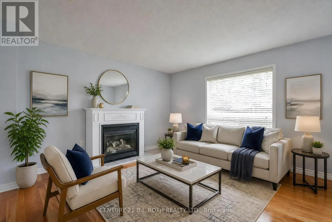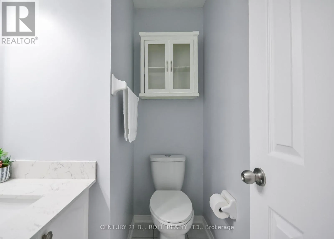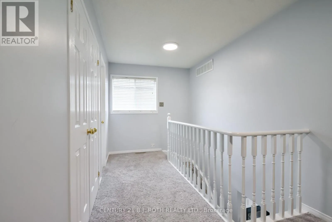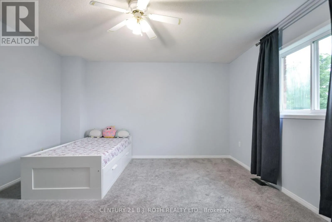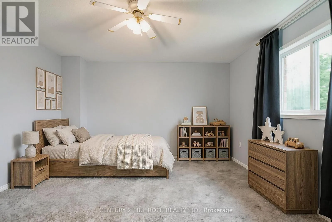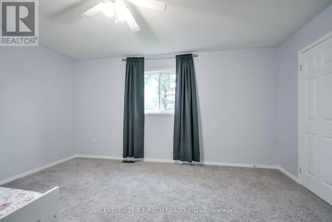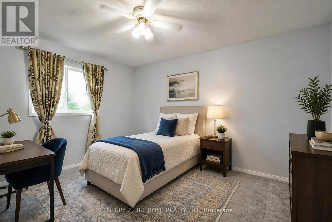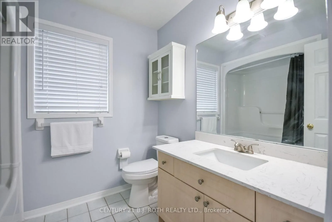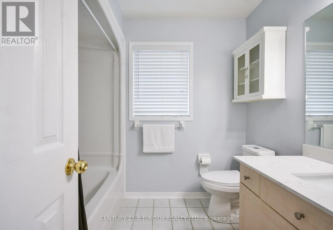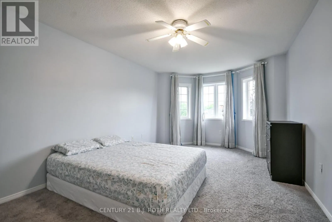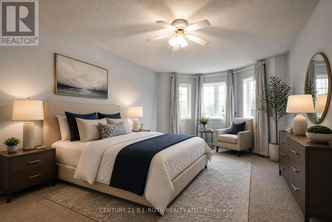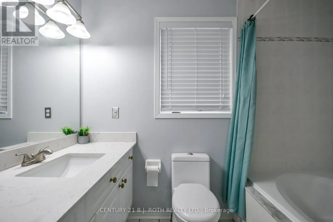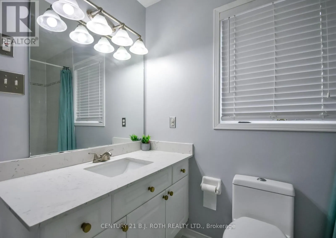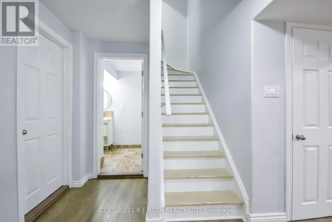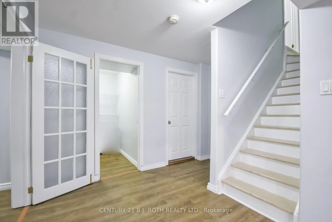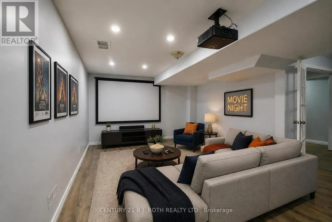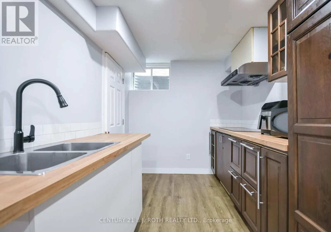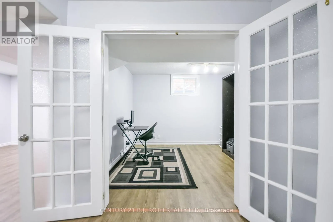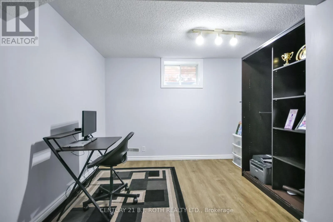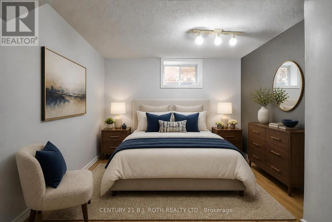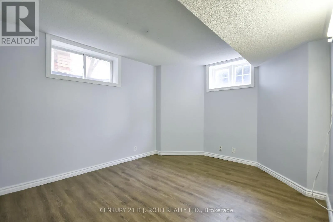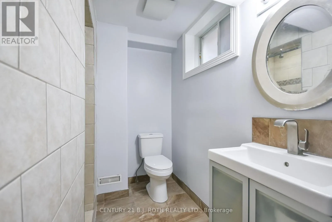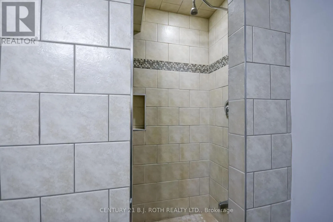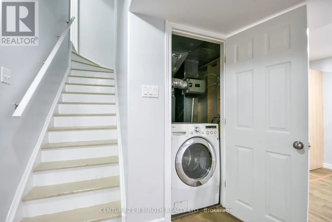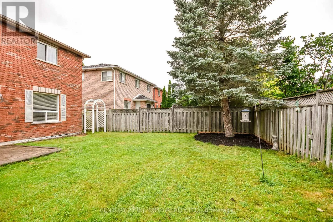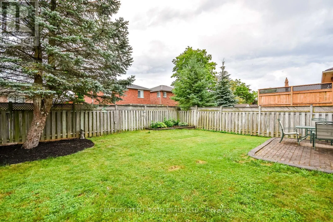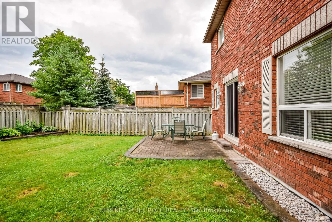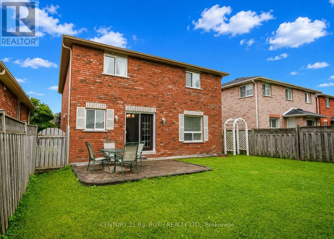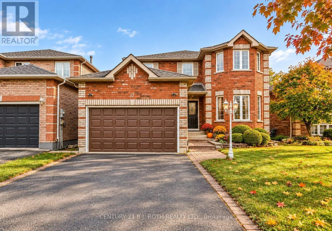
Cross Streets: CUNDLES RD TO LIVINGSTONE ST E TO MARJOY TO CROMPT. ** Directions: CUNDLES RD TO LIVINGSTONE ST E TO MARJOY TO CROMPTON. This spectacular John Davies-built turnkey home in the prestigious Country Club Estates offers over 3,000 square feet of beautifully finished living space, with excellent in-law suite potential for extended family or rental income. Located in one of North Barrie's most sought-after and peaceful neighbourhoods, the home features a welcoming foyer leading into a bright, open-concept living space and a recently updated chef's kitchen with pristine quartz countertops. The main floor offers a dedicated laundry room with separate basement access and convenient garage entry. With 5 spacious bedrooms and 4 bathrooms, there's room for the whole family, including an impressive primary retreat with a large walk-in closet and luxurious 4-piece ensuite with deep soaker tub. The bright, fully finished basement features large egress windows and a cozy gas fireplace. Extensive upgrades include an ultra-efficient heat pump installed approximately two years ago for whole-home cooling, high-efficiency furnace, modern lighting, pot lights, newer high-end carpeting, and gleaming hardwood floors. Ideally located steps from Brownwood Park and minutes to Little Lake, RVH, Barrie Country Club, shopping, and Highway 400. A fantastic family home offering space, flexibility, and exceptional long-term value. Flexible closing available!. (id:27476)