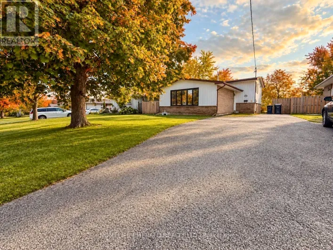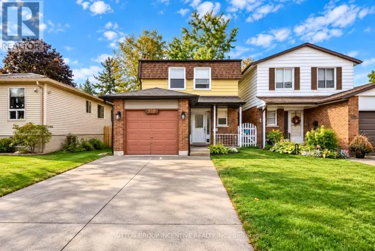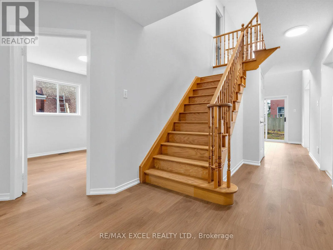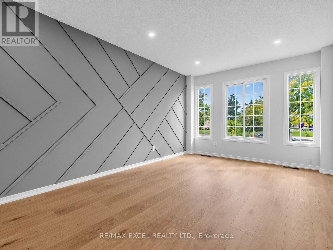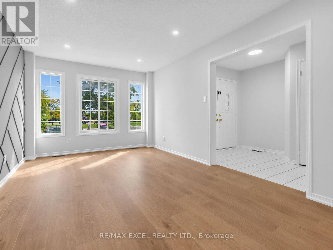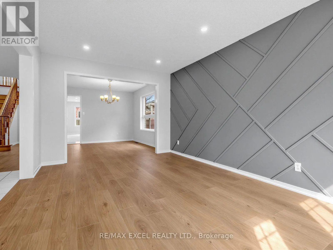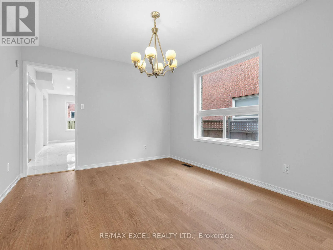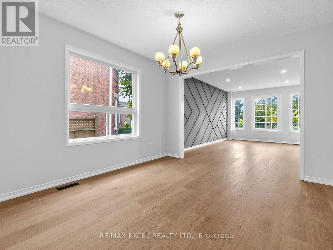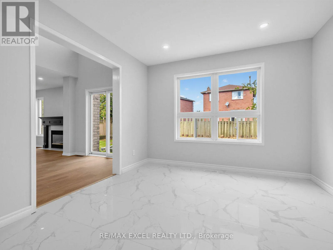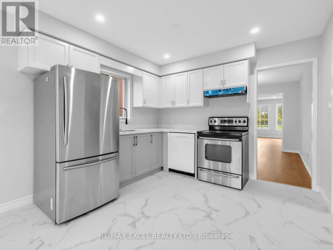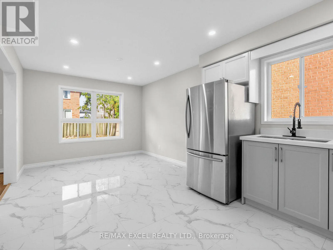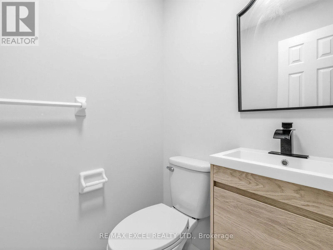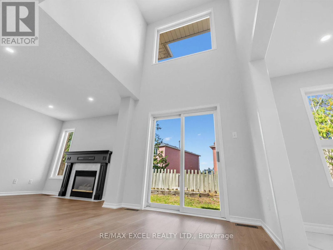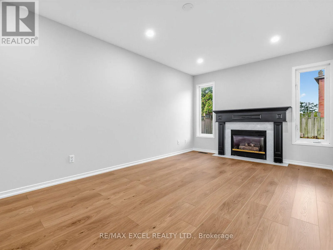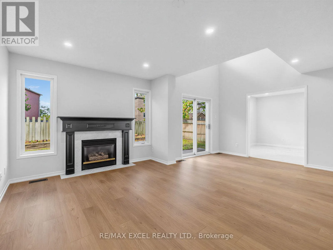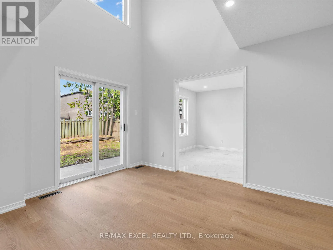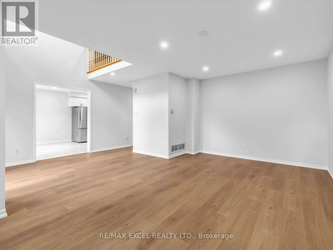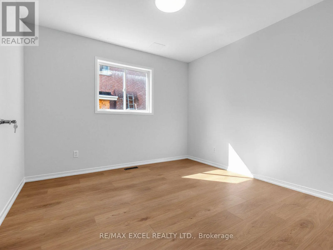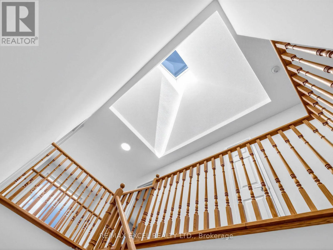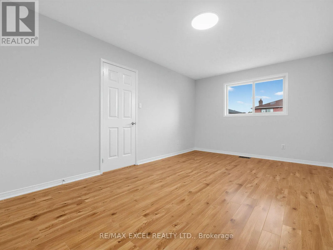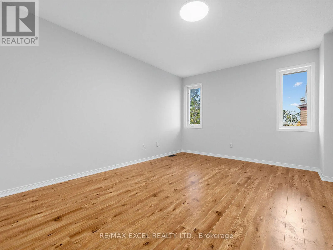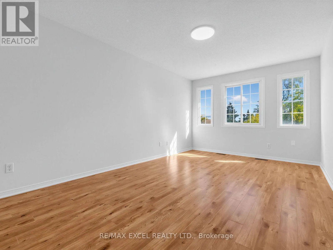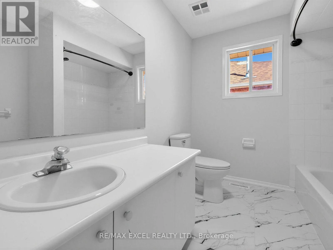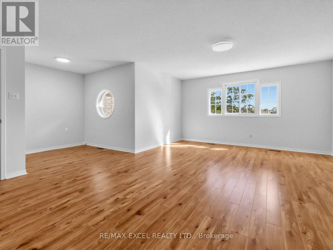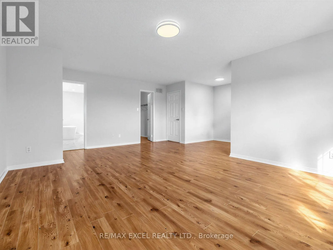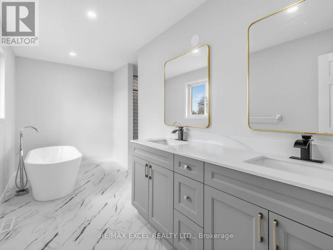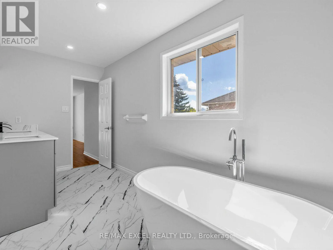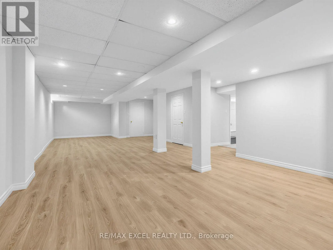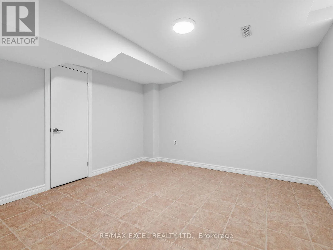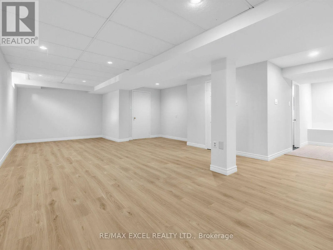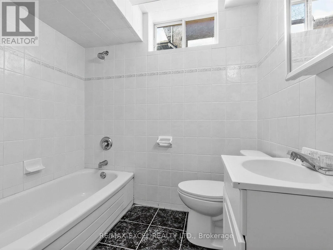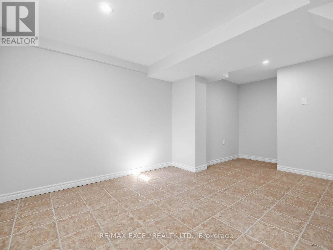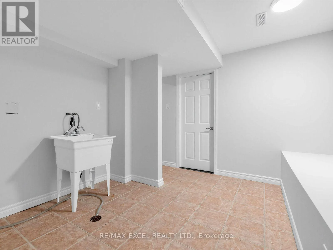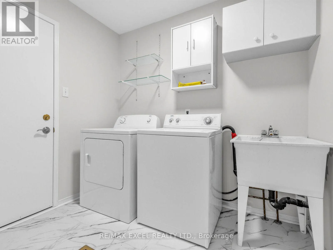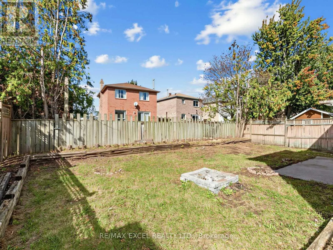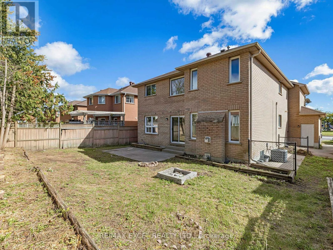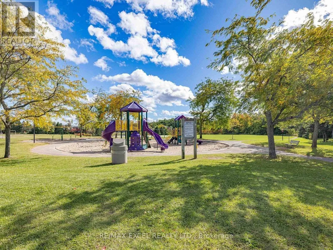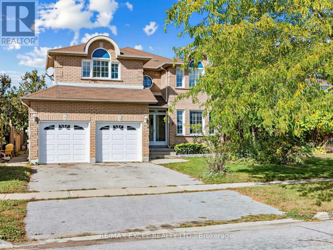
Cross Streets: Anne St N & Edgehill Dr. ** Directions: Google map. Welcome to 396 Cundles Rd W! This beautifully updated 4+2 bedroom family home is ideally situated in Barrie's desirable Northwest community, directly facing the park with a wonderful open view! Freshly painted throughout, this bright and spacious home is move-in ready. The main floor features brand-new wood flooring and a versatile office/den near the foyer, ideal for working from home. A skylight above the staircase brings abundant natural light throughout the home, creating a bright and airy atmosphere.The functional layout offers generous living and dining areas, perfect for family living and entertaining. The bright kitchen features ample cabinetry, counter space and a comfortable eating area.Upstairs offers 4 generously sized bedrooms, including an impressive primary bedroom with its own den/home office space, perfect for a reading area or private retreat. The primary bedroom is complemented by a newly renovated luxurious 6-piece ensuite with modern finishes.The finished basement adds valuable living space with 2 additional rooms plus a 4-piece washroom, ideal for guests, recreation or extended family use.Enjoy a private backyard plus the bonus of a beautiful park directly across the street-perfect for families and outdoor activities.Ideally located in Barrie's established Northwest community, steps to schools, parks, shopping, restaurants, transit and everyday amenities, with convenient access to major roads and highways. A fantastic opportunity to own a bright, updated 4+2 bedroom home in a family-friendly neighbourhood. Just move in and enjoy! (id:27476)