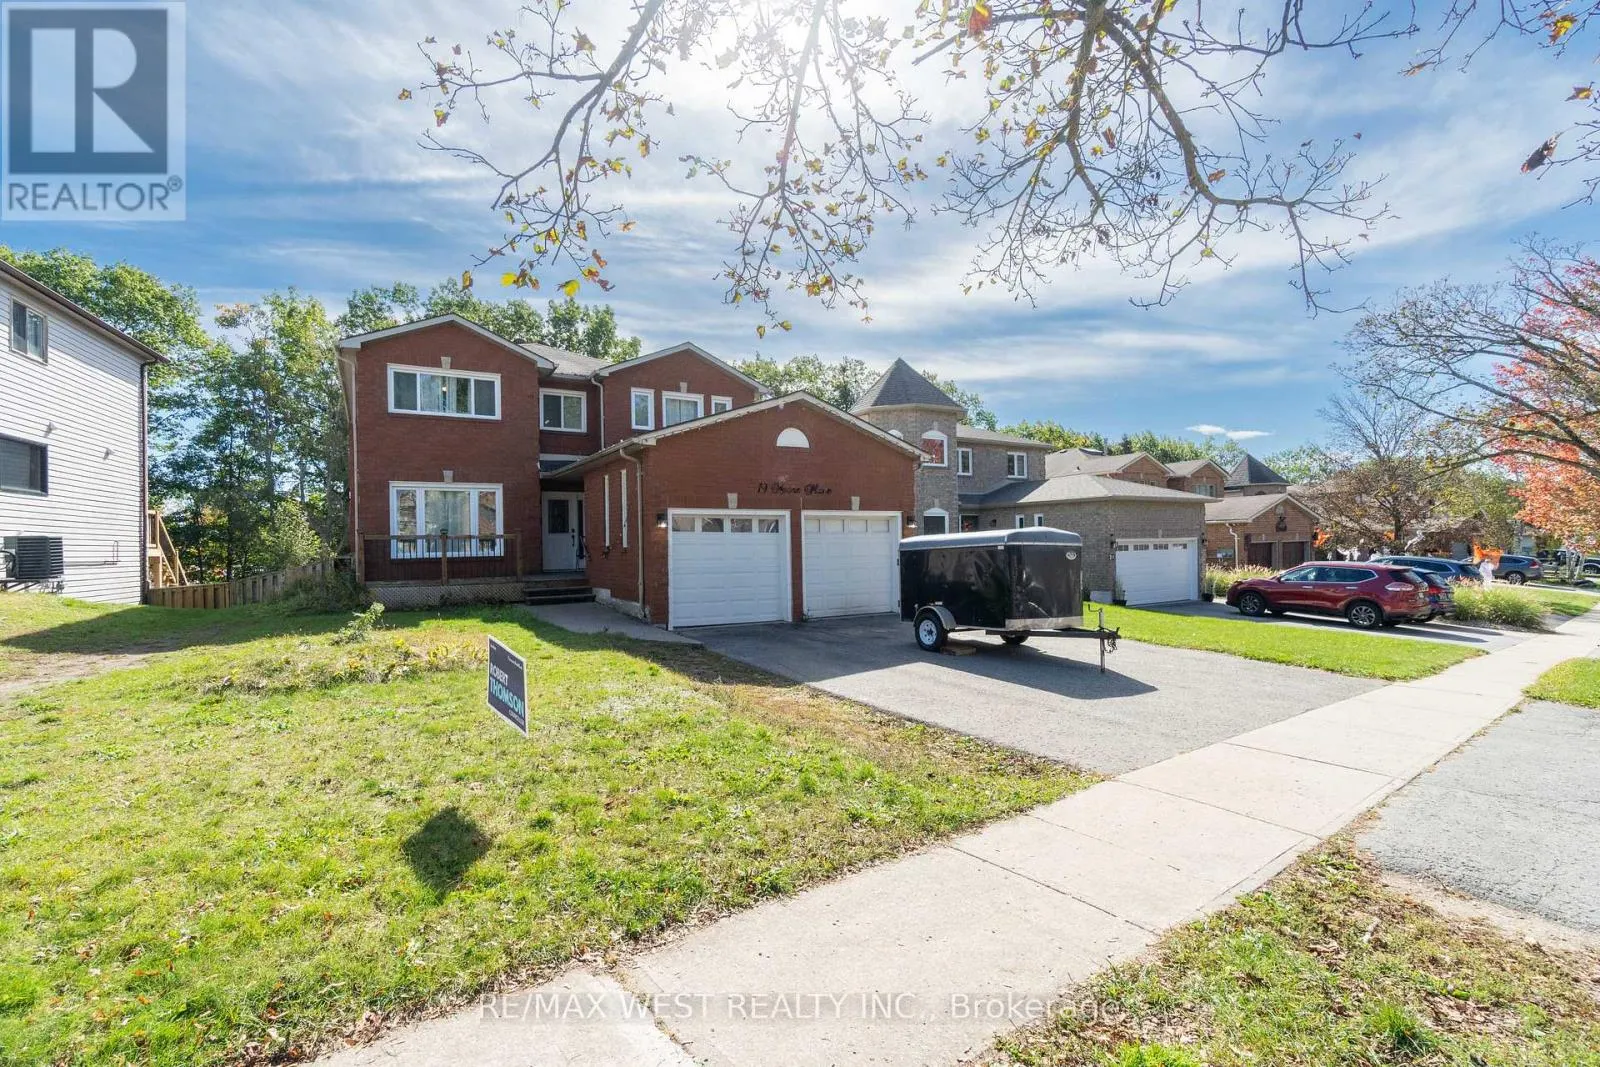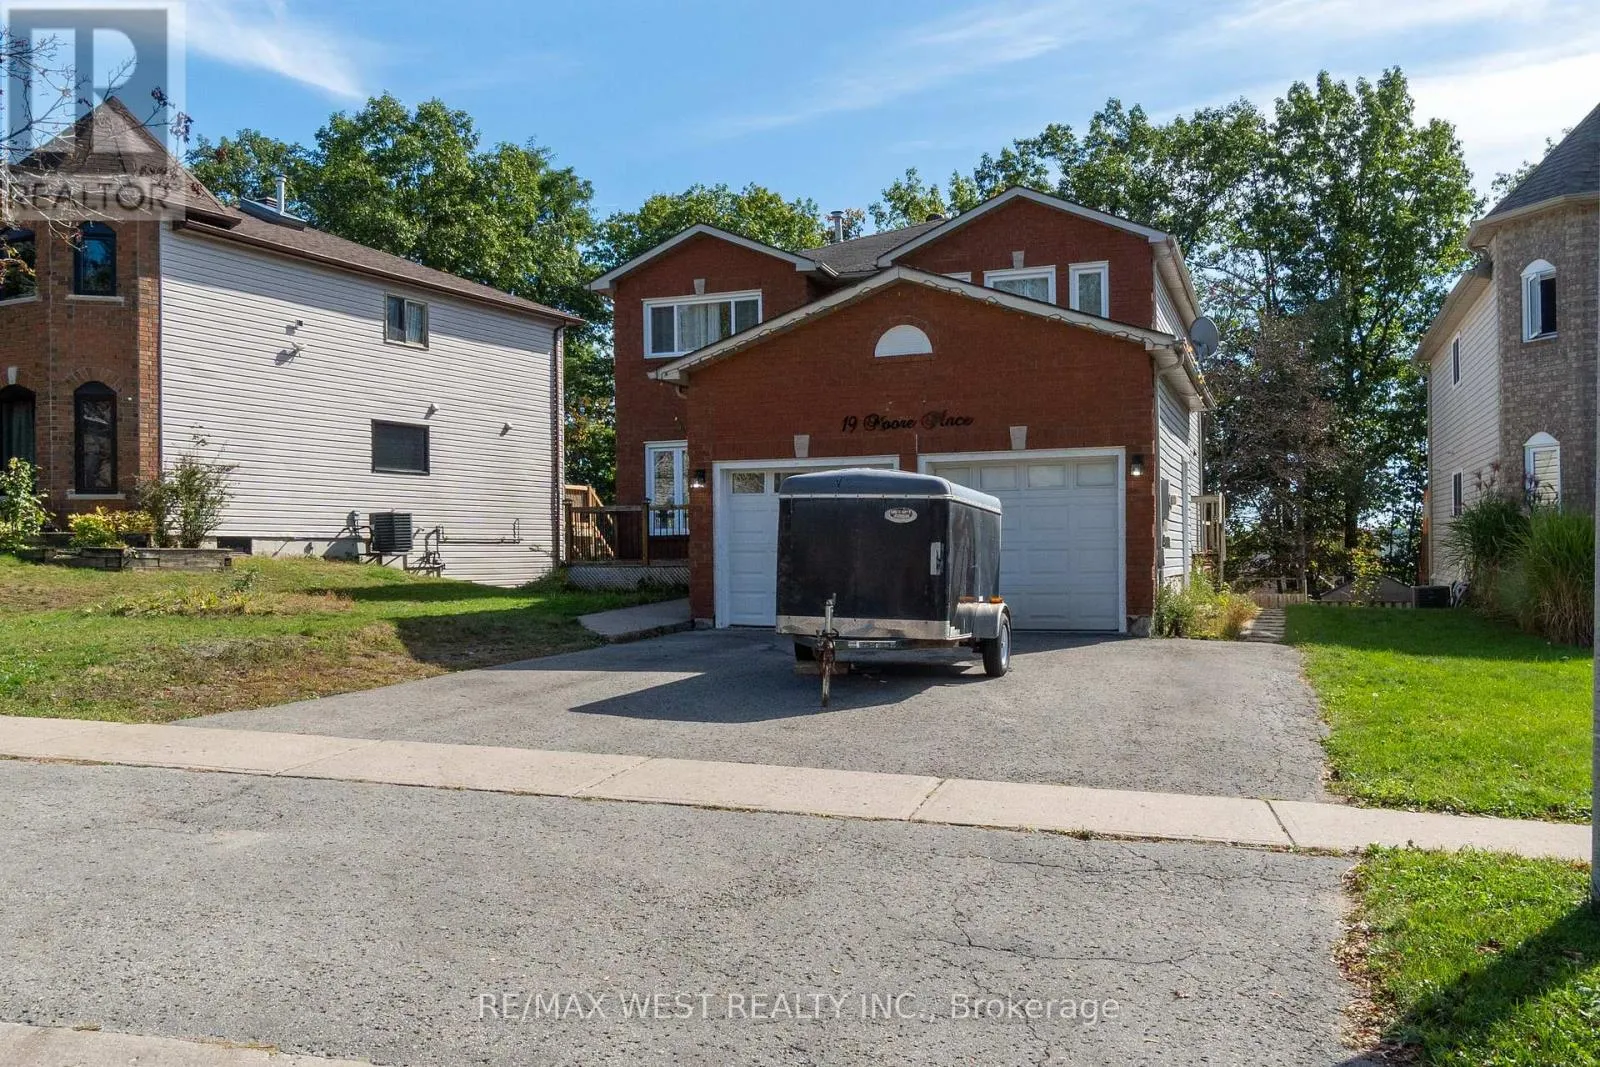
19 Moore Place, Barrie, Ontario L4N 6N6

Listed for:
$884,900
6 beds
4 baths
Listed 11 days ago
House for rent: 19 Moore Place, Barrie, Ontario L4N 6N6

View all 27 photos

About

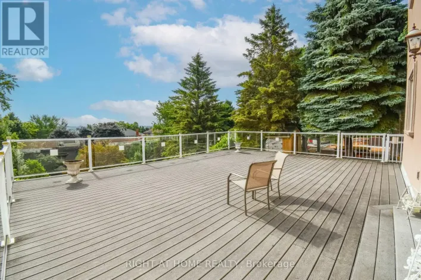
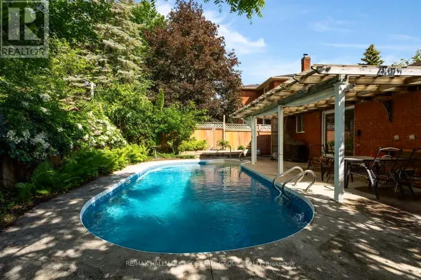
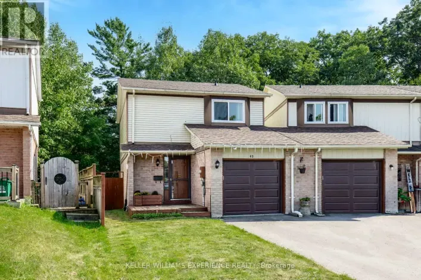
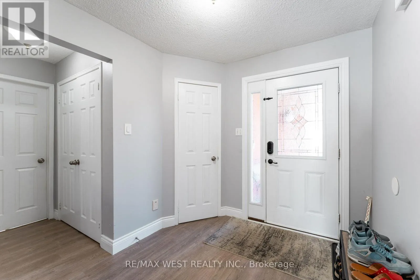
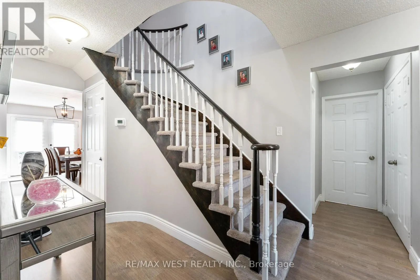
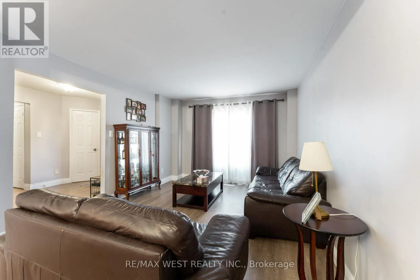
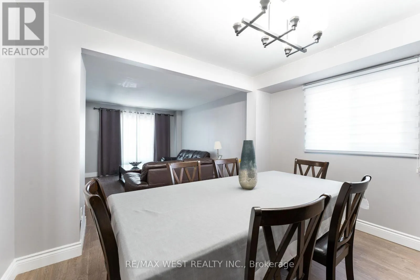
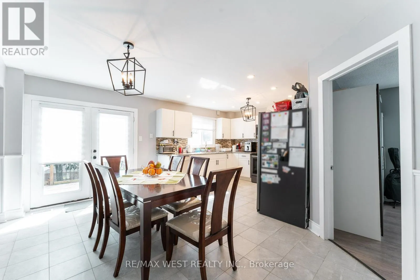
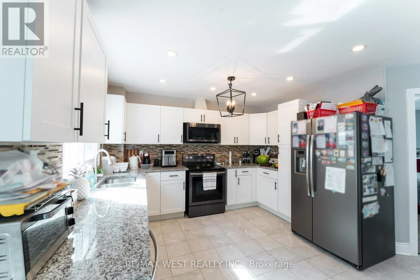
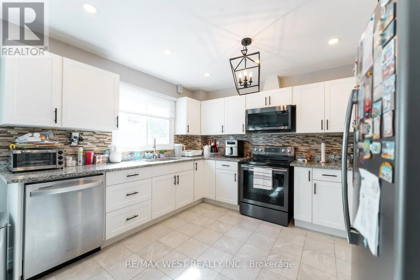
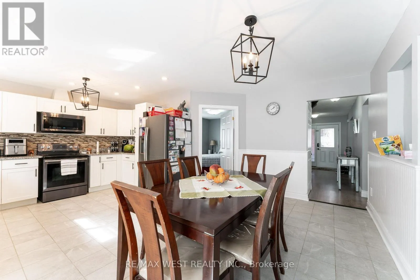
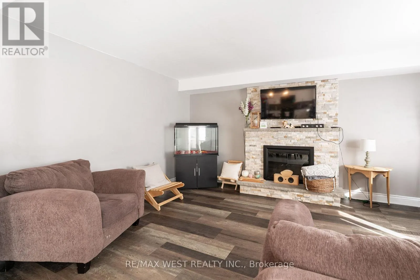
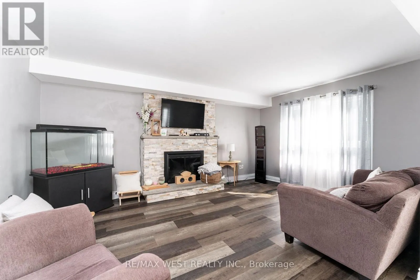
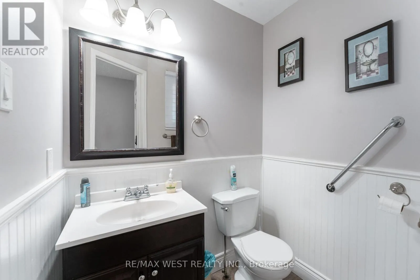
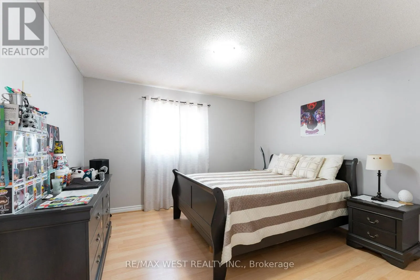
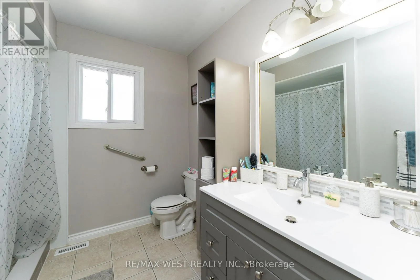
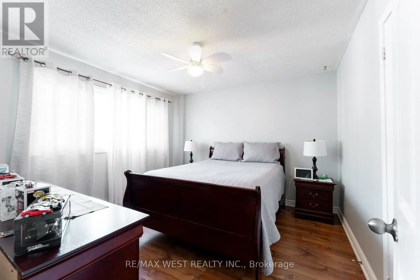
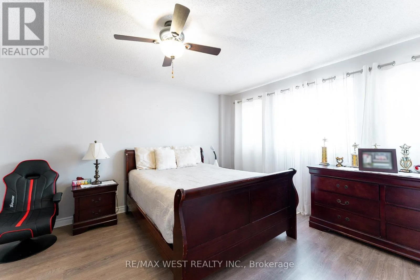
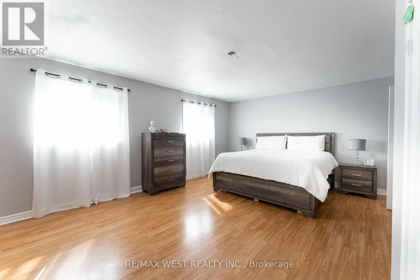
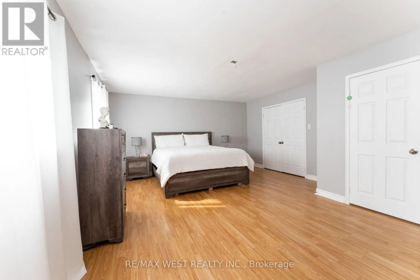
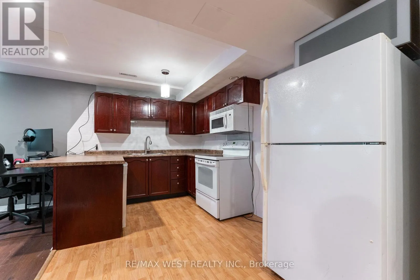
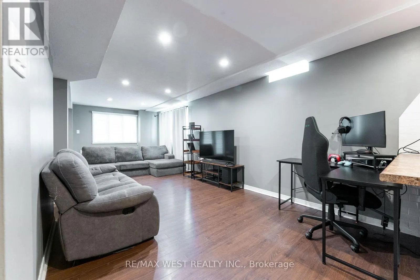
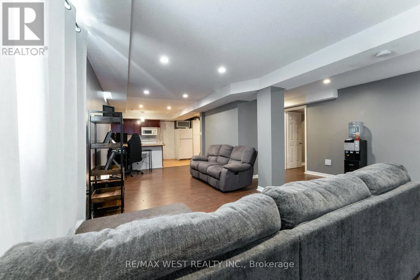
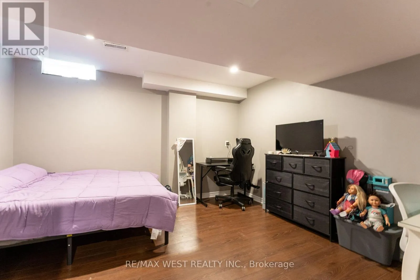
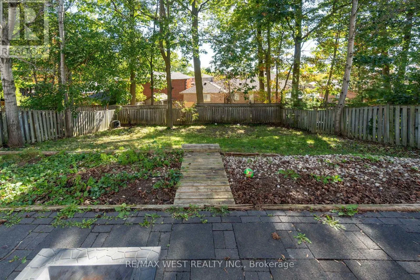
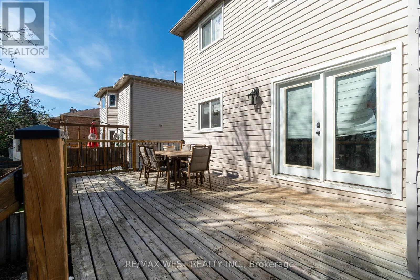
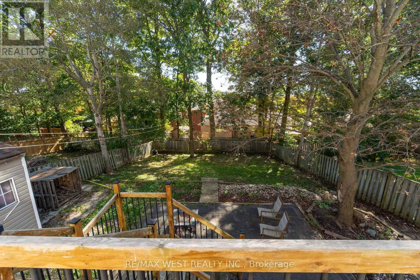
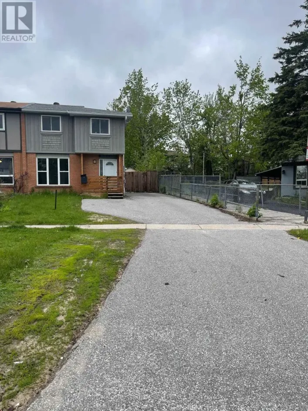
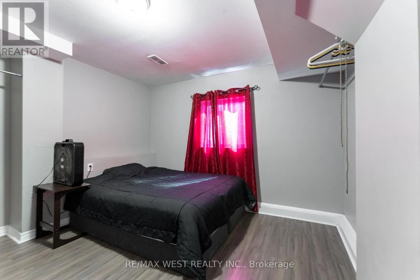
Doyle Dr. & Edgehill Dr. Welcome to this exceptionally spacious home offering OVER 2,500 sq ft of living space in the highly sought-after Letitia Heights community in Barrie!This large family home features 4 generously sized bedrooms on the upper level, including a primary retreat with a walk-in closet and 4-piece ensuite.The main level offers a bright living/dining area and a cozy family room with a wood-burning fireplace overlooking the kitchen. The oversized kitchen boasts plenty of counter space and a walk-out to an oversized deck - perfect for entertaining. Main floor also features a convenient office (currently being used as a bedroom) and main floor laundry. The fully finished basement offers incredible flexibility with 2 additional bedrooms, a full kitchen, spacious living area with walk-out to a deep private backyard, laundry and a 3-piece washroom. Currently tenanted at $2,000/month - tenant is willing to stay or vacate! Completing this home is a double car garage, private driveway, and close proximity to all amenities, schools, parks, shopping and highway access. Very spacious - there's room for everyone! If you're looking for a large home, this is the one. (id:27476)

Property Highlights

MLS® Number
S13873532
Type
Single Family
Community Name
Letitia Heights
Ownership Type
Freehold
Land Size
54 x 169.6 FT
Parking Space Total
5

Building

Building Type
House
Storeys
2.00
Square Footage
2500 - 3000 sqft
Bathrooms Total
4
Bedrooms Above Ground
4
Bedrooms Total
6
Amenities
Fireplace(s)
Exterior Finish
Brick Facing, Vinyl siding
Fireplace Present
Yes
Basement Type
N/A (Finished)
Basement Features
Walk out
Building Heating Type
Forced air
Heating Fuel
Natural gas
Building Cooling Type
Central air conditioning

Utilities

Water
Municipal water
Utility Sewer
Sanitary sewer

Room Layout

Bedroom 3
Second level
1.08 m x 0.88 m
Bedroom 4
Second level
2.48 m x 1.8 m
Kitchen
Lower level
2.76 m x 1.04 m
Great room
Lower level
2.76 m x 1.04 m
Bedroom
Lower level
2.48 m x 2.59 m
Bedroom 2
Lower level
1.8 m x 1.8 m
Living room
Main level
2.66 m x 1.8 m
Dining room
Main level
2.48 m x 1.8 m
Family room
Main level
3.45 m x 1.8 m
Eating area
Main level
2.48 m x 2.66 m
Kitchen
Main level
2.48 m x 1.8 m
Office
Main level
3.35 m x 1.8 m

Location

Learn more about this property
More info:
Sutton Group Innovative Realty Inc.
MLS® number:
S13873532
Agent:
Darya Strilyana
Phone:
*Indicates required field
Name is required
Email is required
Please enter a valid phone number (e.g., 416-111-1111).

Community Spotlight: Homes For sale in Your Neighborhood