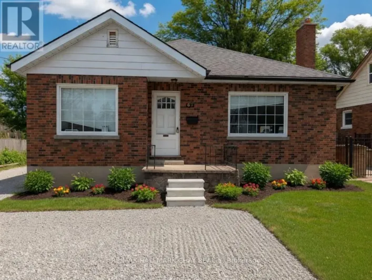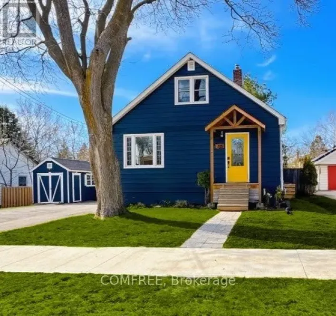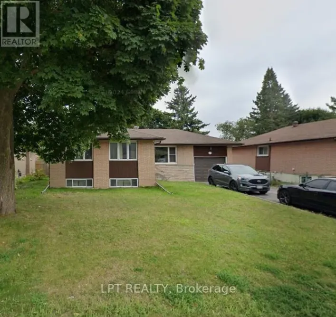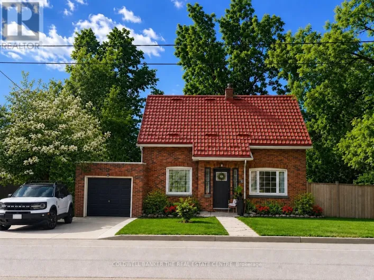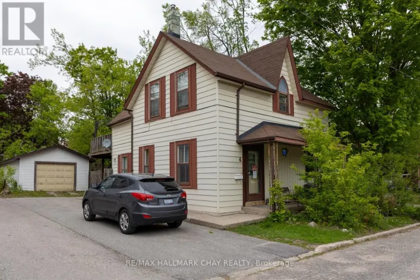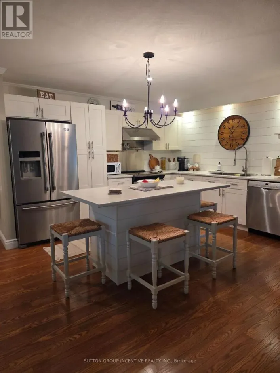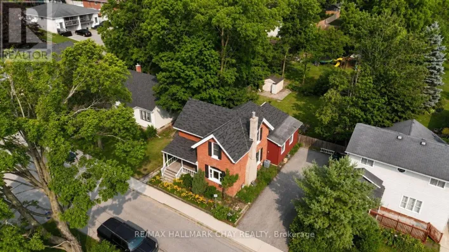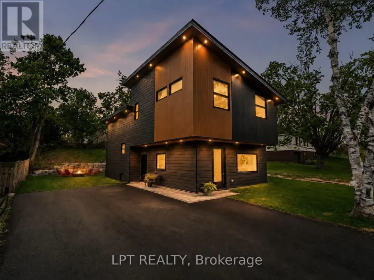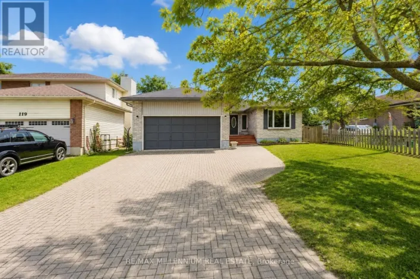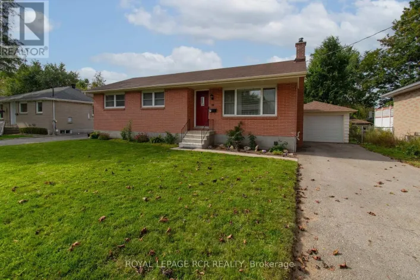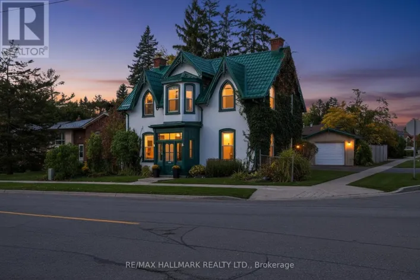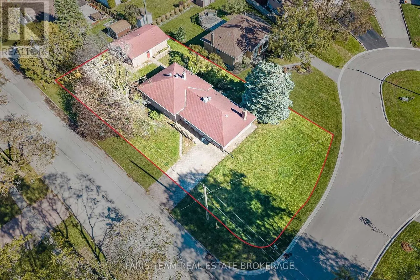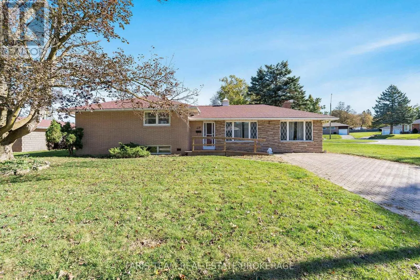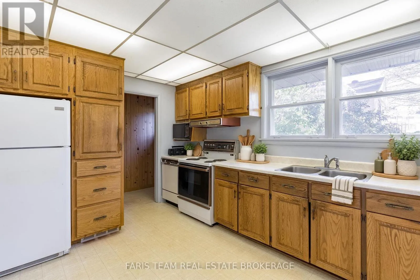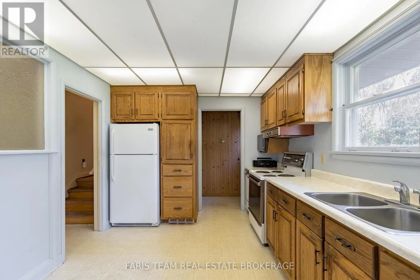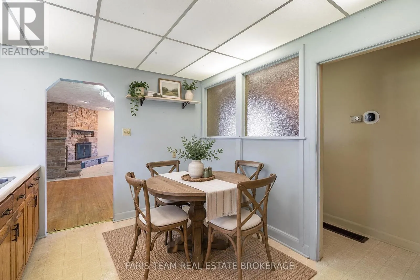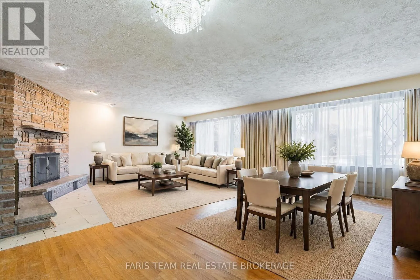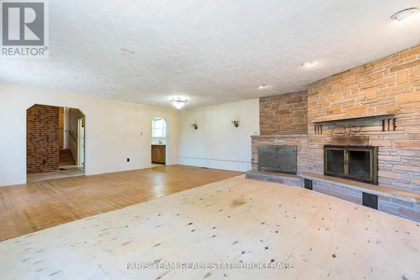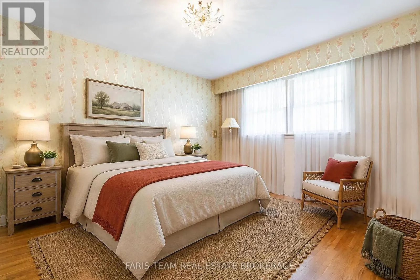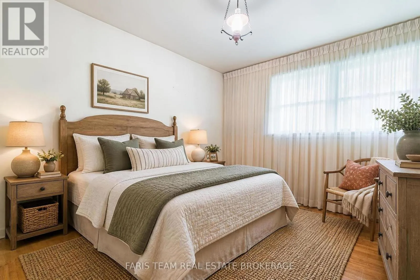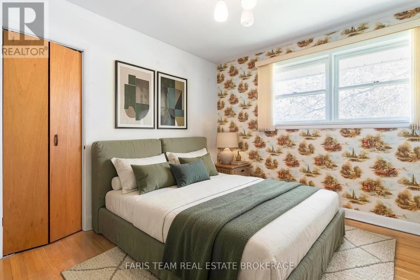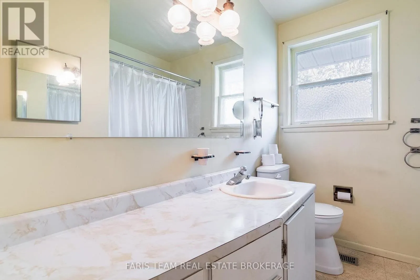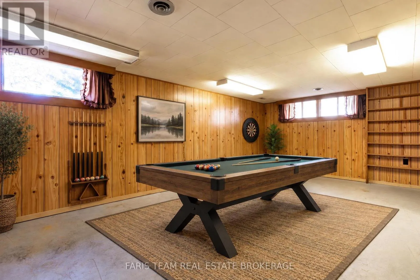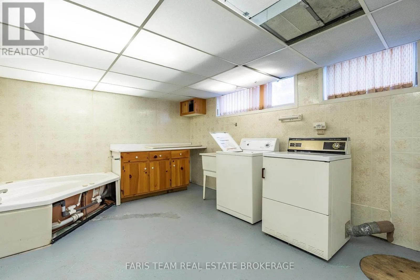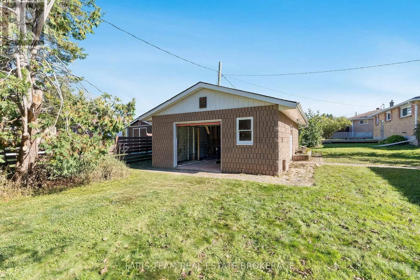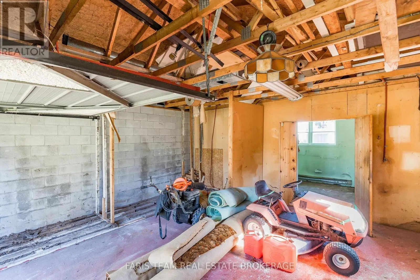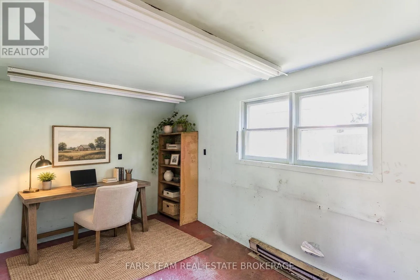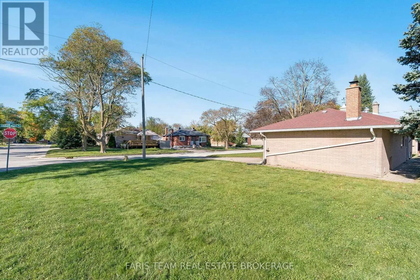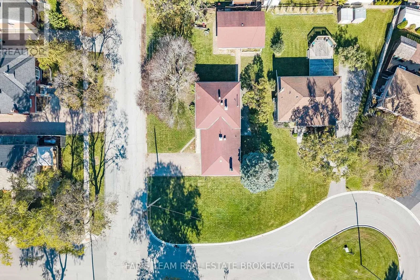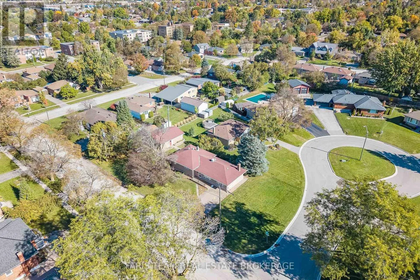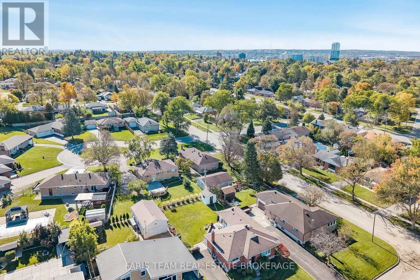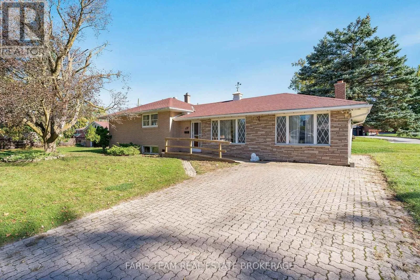
Bennett Rd/Oakley Park Square Top 5 Reasons You Will Love This Home: 1) Situated on an impressive oversized corner lot with approximately 132' of frontage, this property presents a rare opportunity in Barrie, offering exceptional outdoor space, outstanding curb appeal, and plenty of potential to create an inviting outdoor retreat 2) Adding incredible functionality, the oversized detached single-car garage provides valuable parking and additional storage, with plenty of versatility for tools, recreational equipment, hobbies, or workshop projects 3) Offering approximately 2,000 square feet of living space and a solid foundation to build upon, this home presents an exciting opportunity for buyers looking to renovate, modernize, and add their personal touches while unlocking the property's full potential 4) Expand the possibilities with a partially finished basement offering valuable additional space and excellent potential for further development, whether envisioned as a recreation room, home office, hobby area, or additional living space tailored to individual needs 5) Ideally situated in a convenient Barrie location close to shopping, dining, schools, and everyday amenities, this property offers an attractive entry point into the market for first-time buyers, renovators, or handy homeowners looking to build equity and maximize its potential. 1,443 above grade sq.ft. plus a partially finished lower level. *Please note some images have been virtually staged to show the potential of the home. (id:27476)