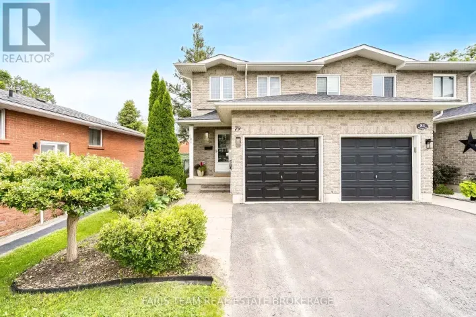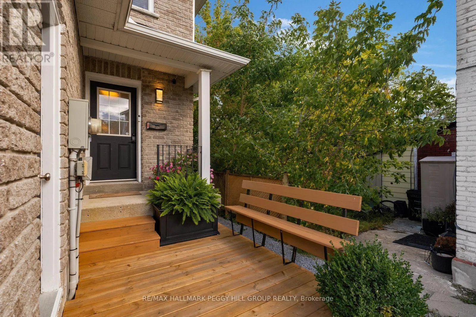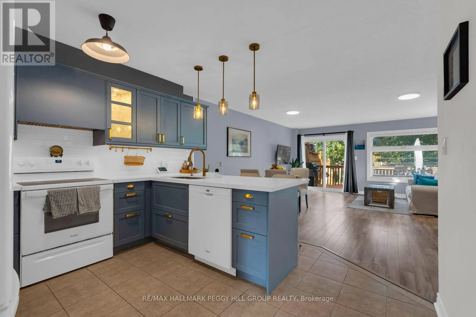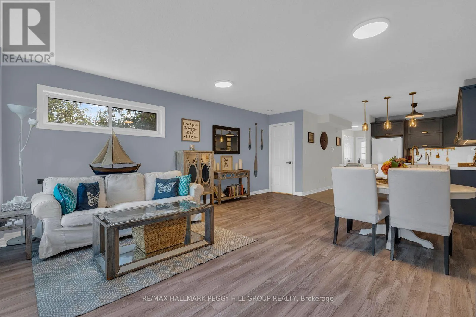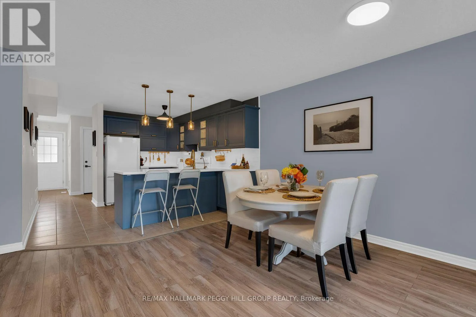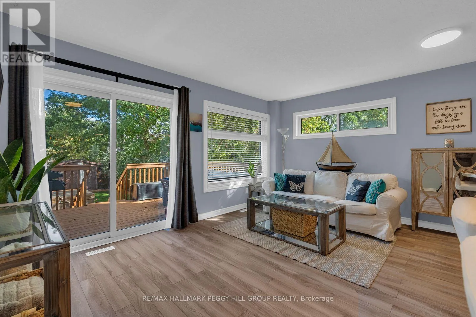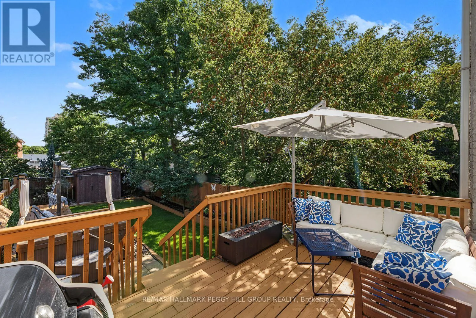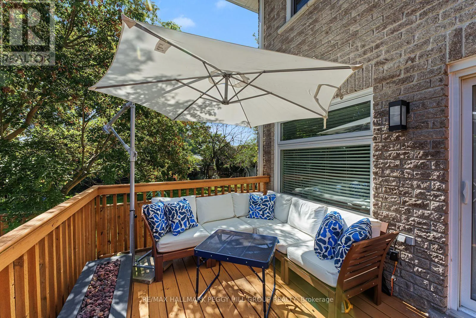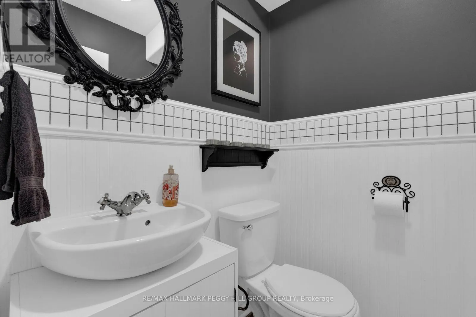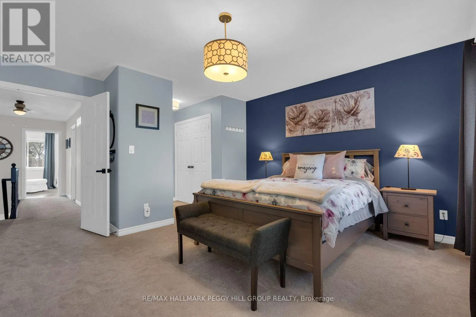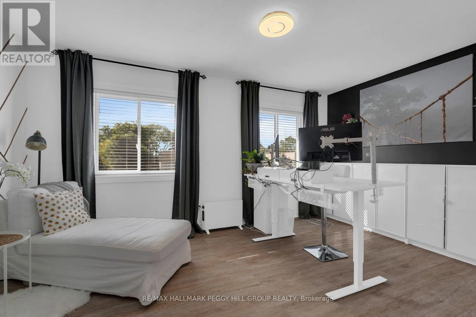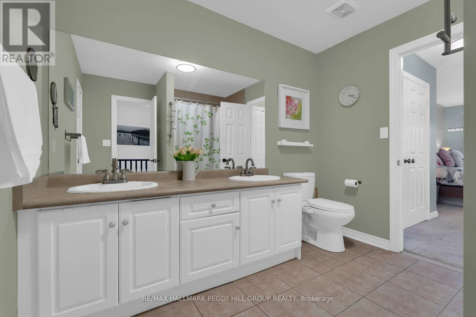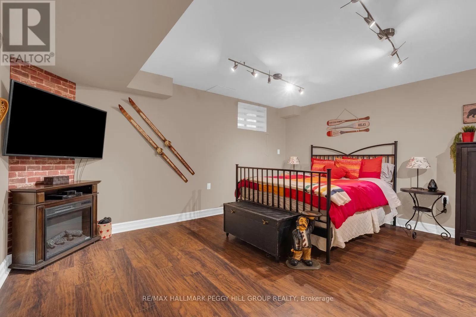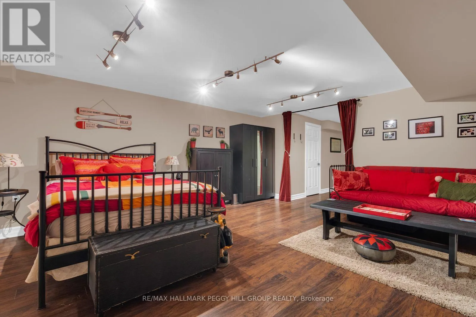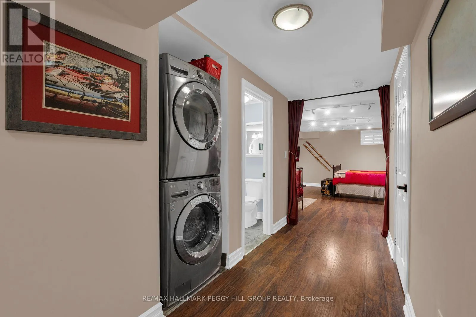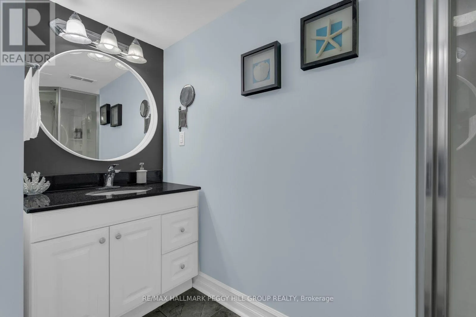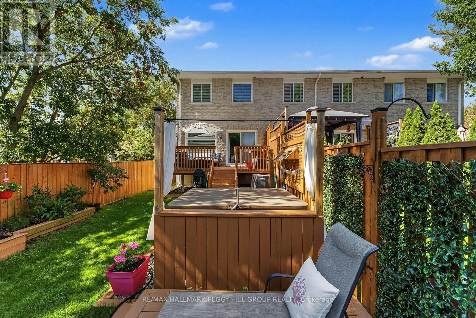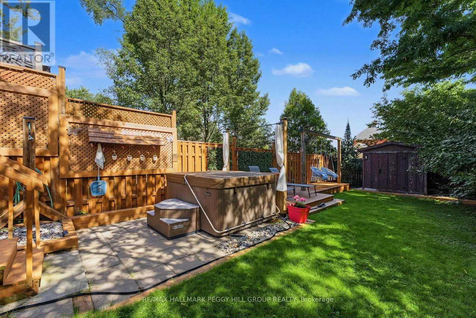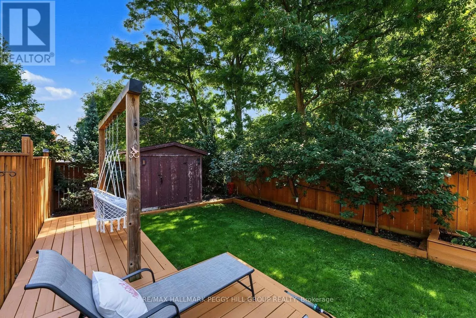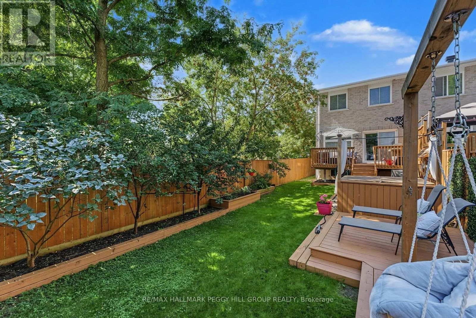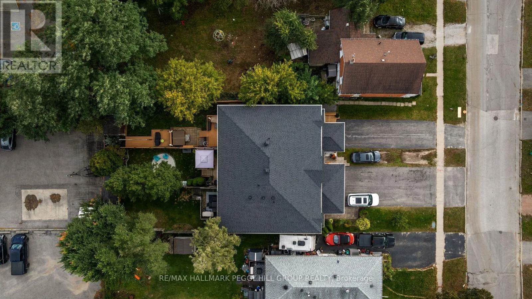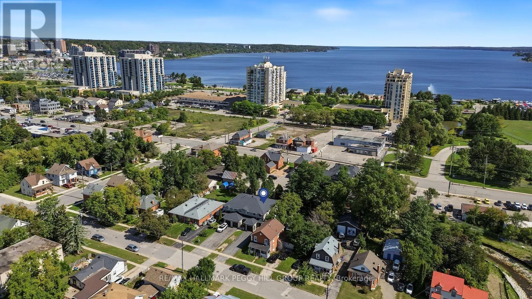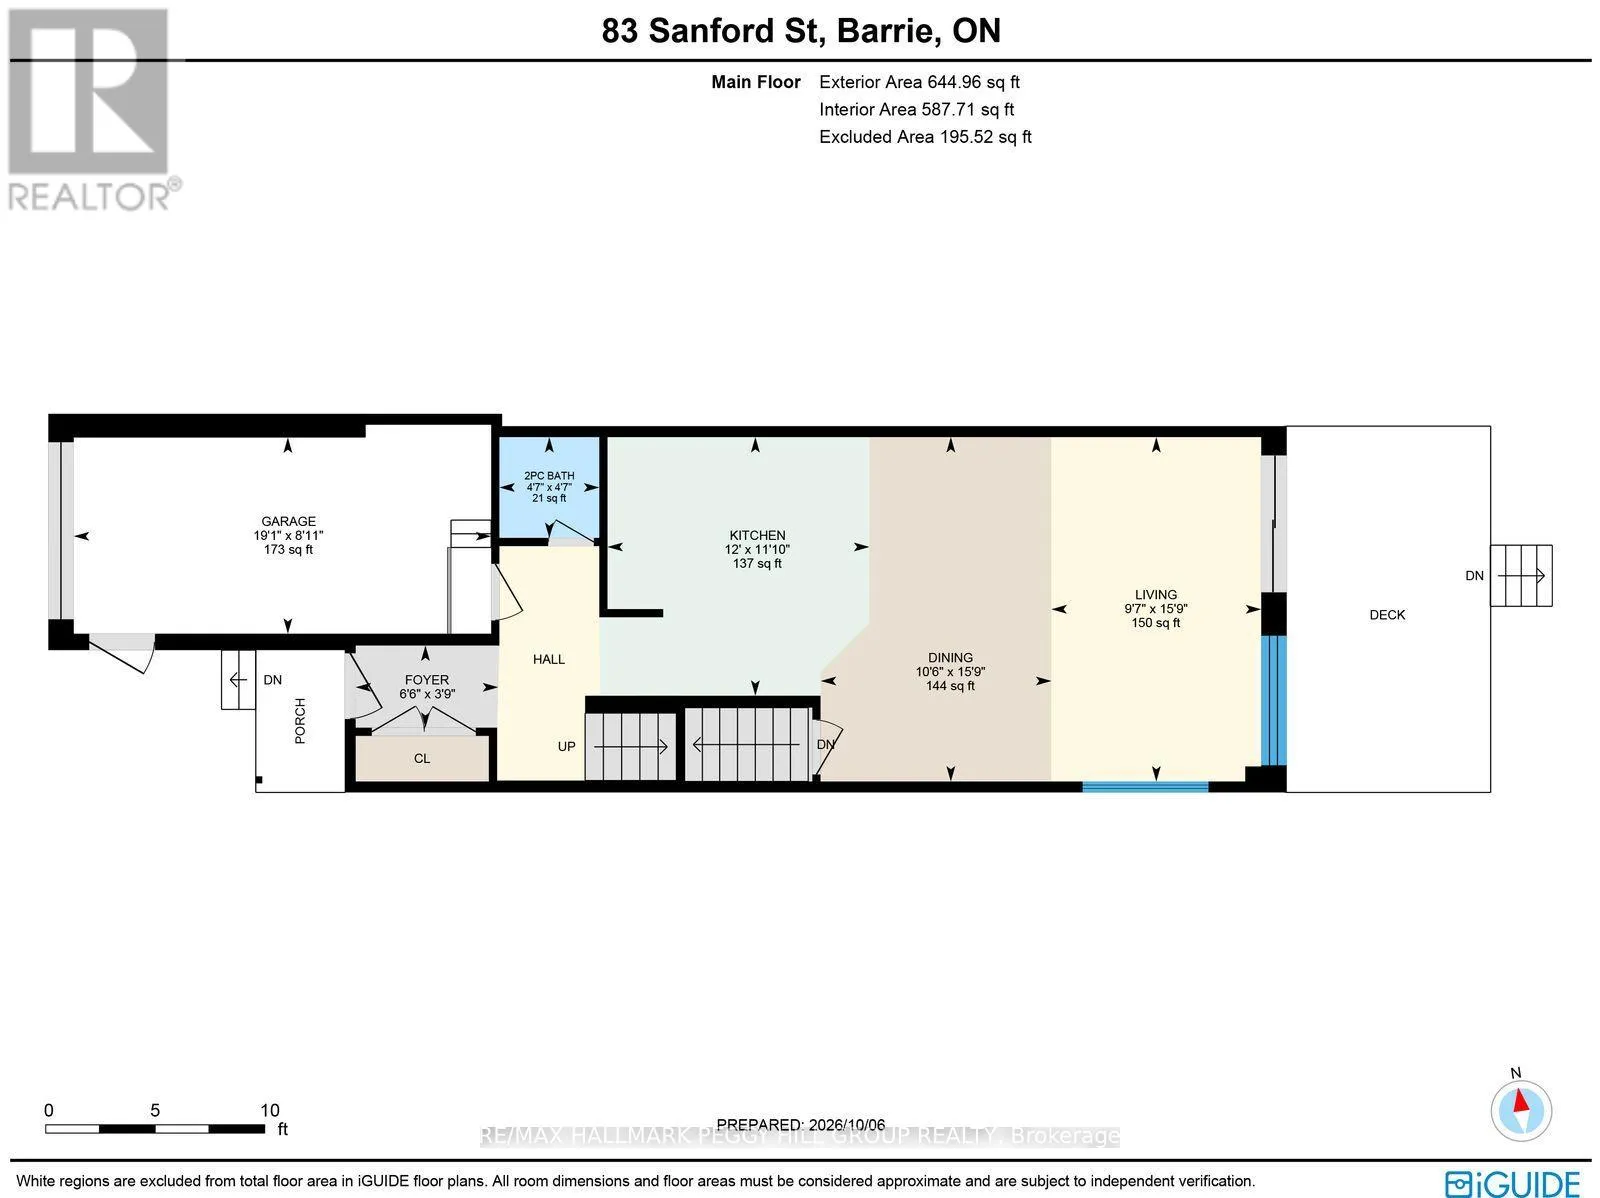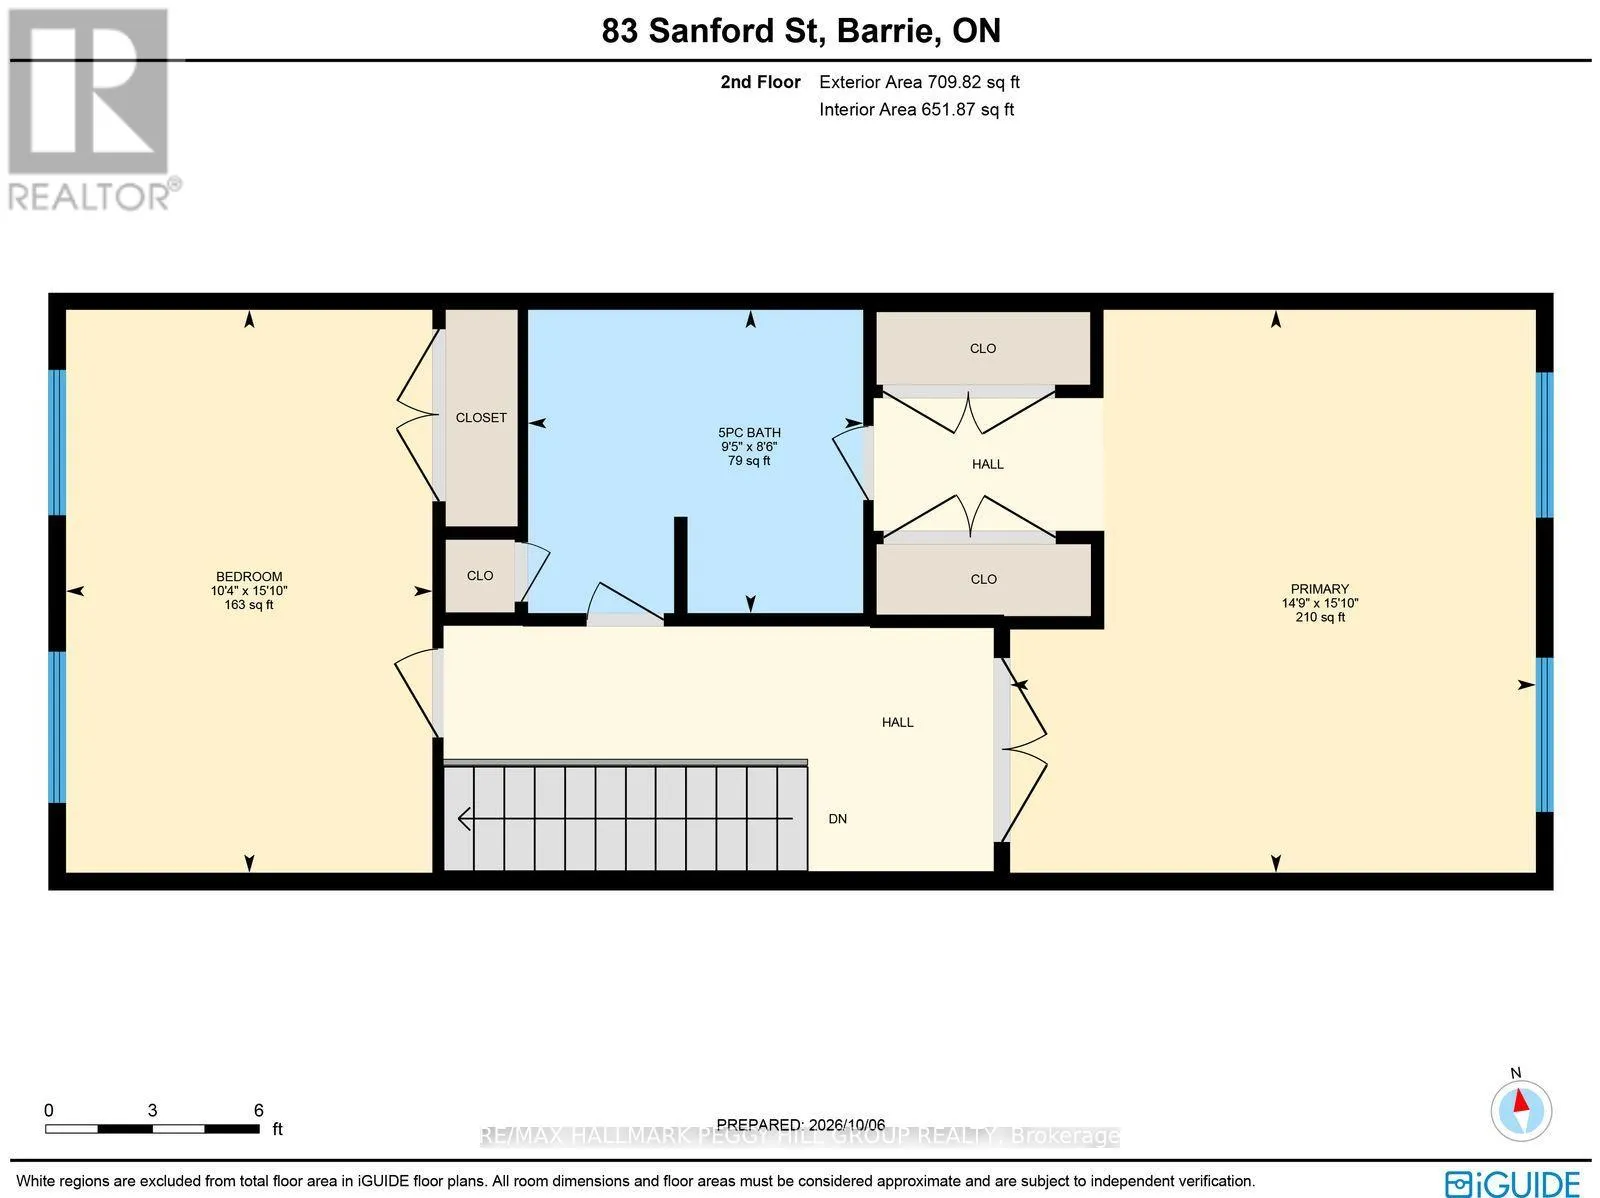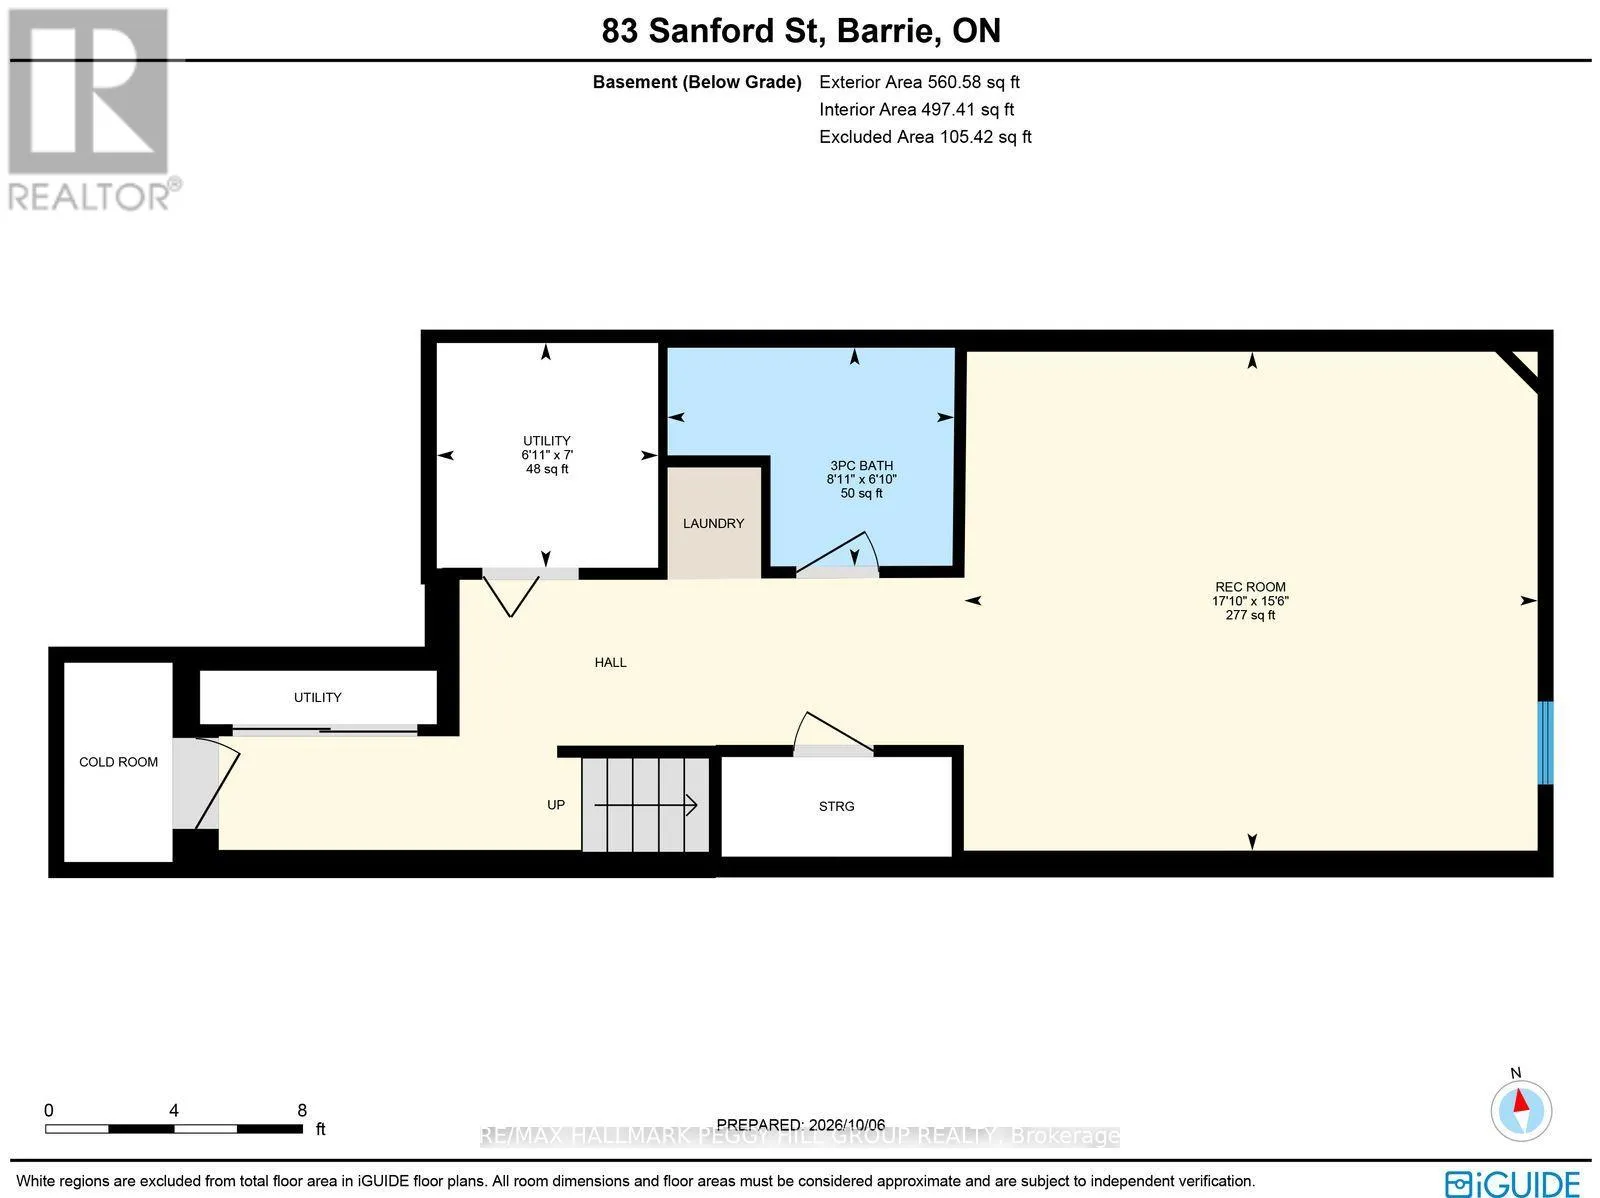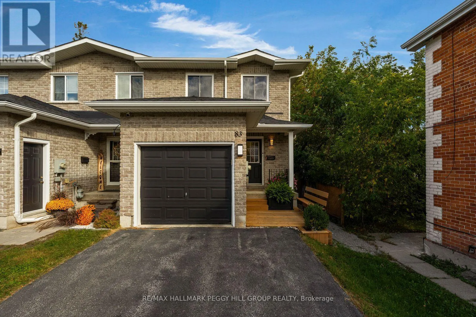
Cross Streets: John St/Sanford St. ** Directions: Bradford St/John St/Sanford St. UPDATED END-UNIT TOWNHOME WITH A BEAUTIFULLY RENOVATED KITCHEN, FINISHED LOWER LEVEL & AN INCREDIBLE BACKYARD! Just minutes from Barrie's waterfront, this well-maintained home offers a move-in-ready interior, a deep 165 ft lot and three finished levels of living space. The main floor has an open layout with newer laminate flooring and a stylish kitchen finished with rich blue cabinetry, quartz counters, brass-toned hardware, subway tile backsplash and a peninsula with seating. The adjoining dining and living area opens to a backyard that is far more generous than you might expect from a townhouse. Stretching 165 ft deep and framed by mature trees, it offers multiple deck areas, a privacy screen, green space and a shed, with room to garden, dine outdoors and enjoy long evenings outside. Upstairs, both bedrooms are generously sized, with the primary featuring two double closets and semi-ensuite access to the 5-piece main bath with a dual-sink vanity. The finished lower level adds a large rec room, a 3-piece bath and laundry, giving the home valuable additional living space. An attached garage with inside entry and a long driveway with parking for three add useful parking and storage. Beyond the property, Barrie's waterfront, Centennial Park, downtown restaurants and shops and Allandale Waterfront GO Station are all close by, putting beach days, waterfront walks and evenings downtown within easy reach. Improvements: Kitchen cupboards and quartz counters, appliances, washer/dryer, main floor laminate, furnace and A/C, most windows, shingles, eaves, front and back decking. (id:27476)