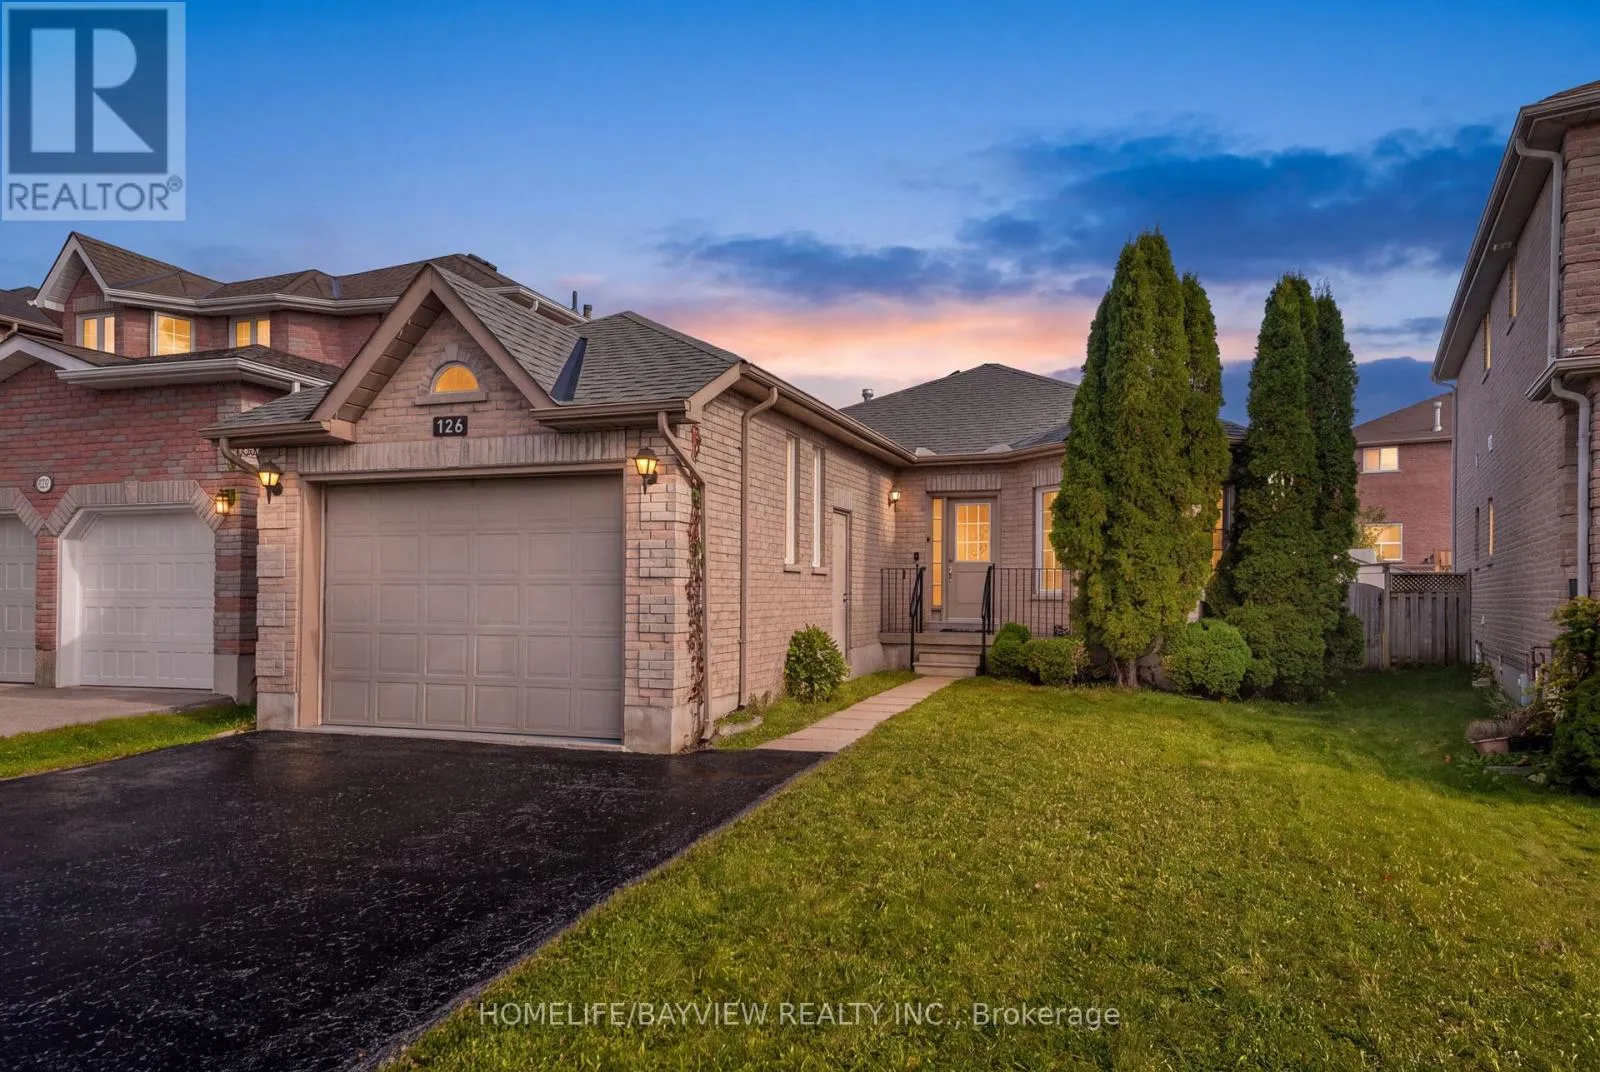
126 Raymond Crescent, Barrie, Ontario L4N 0X7

Listed for:
$988,000
4 beds
2 baths
Listed 9 days ago
House for rent: 126 Raymond Crescent, Barrie, Ontario L4N 0X7

View all 20 photos

About

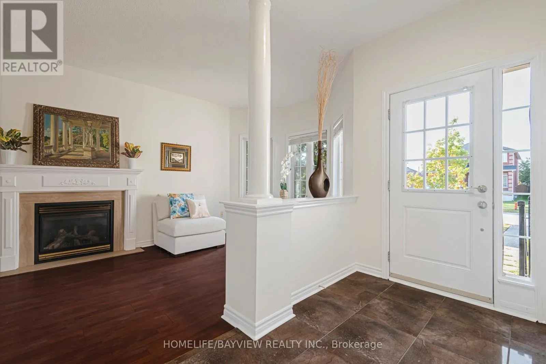
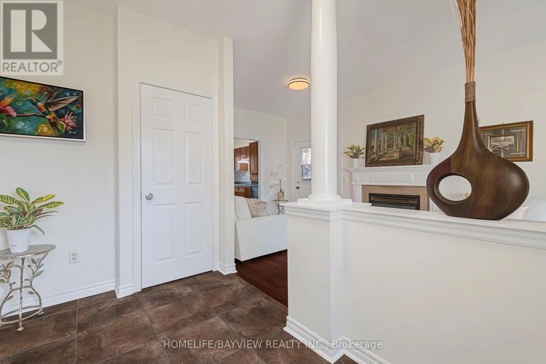
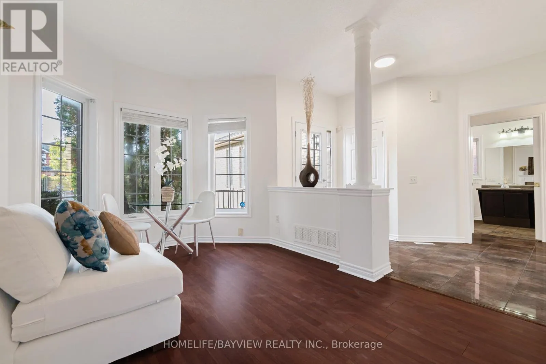
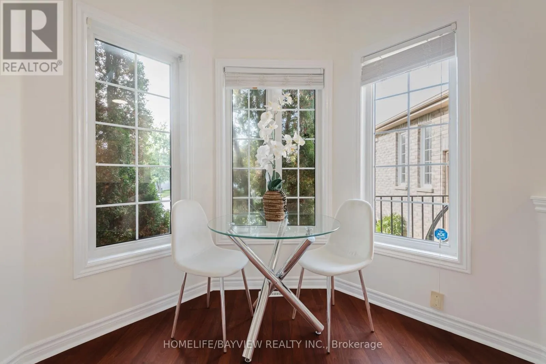
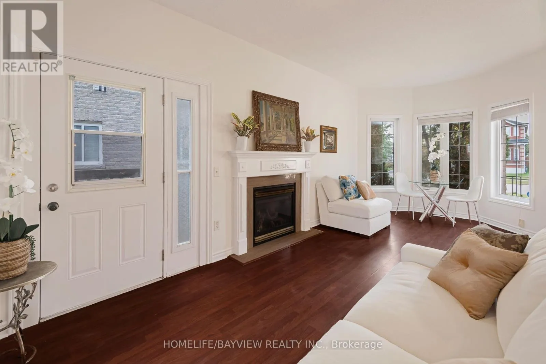
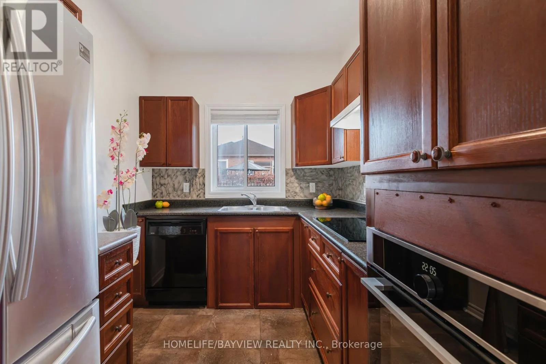
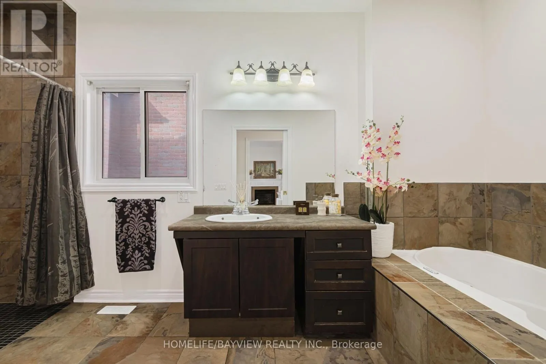
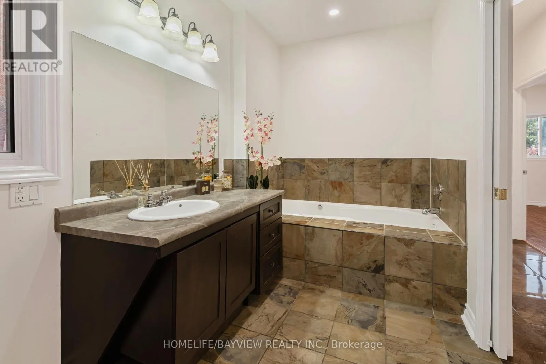
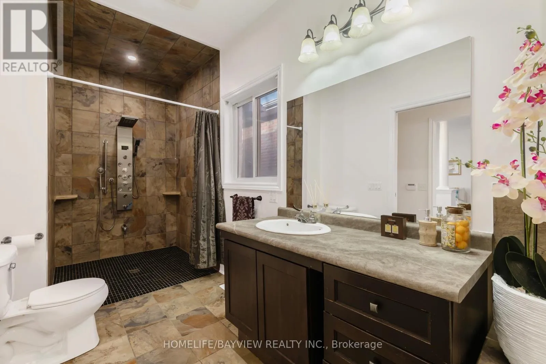
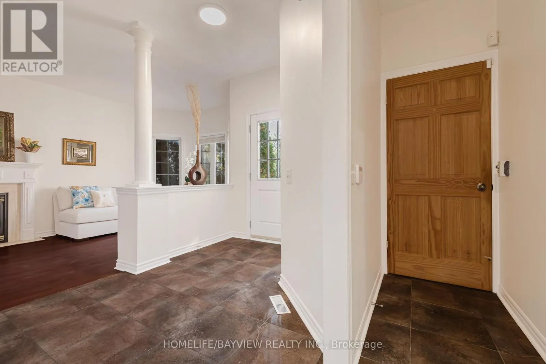
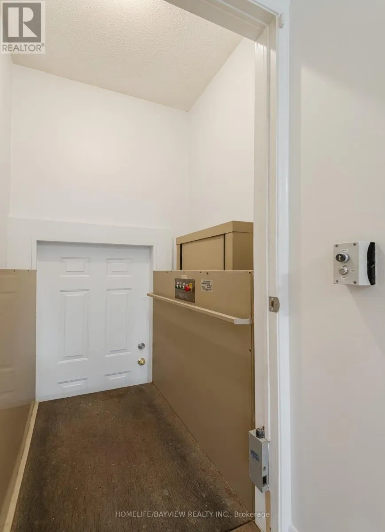
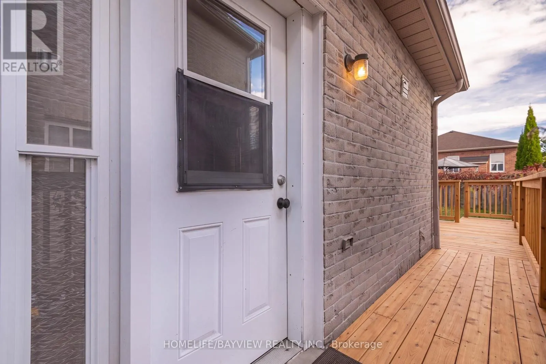
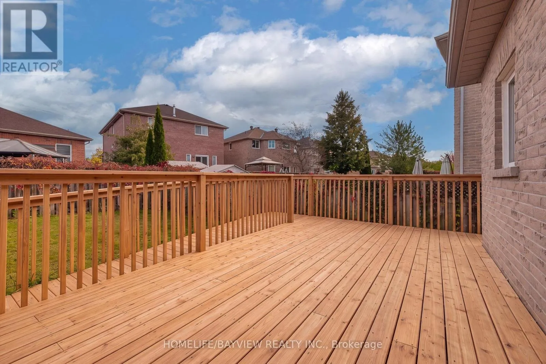
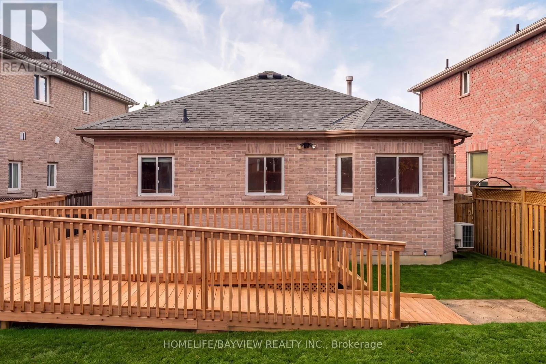
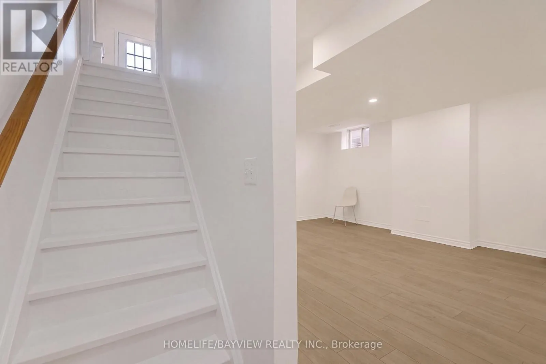
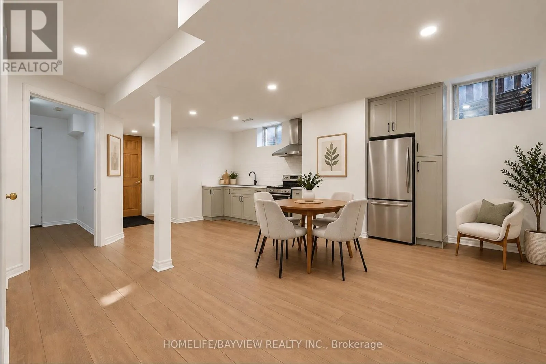
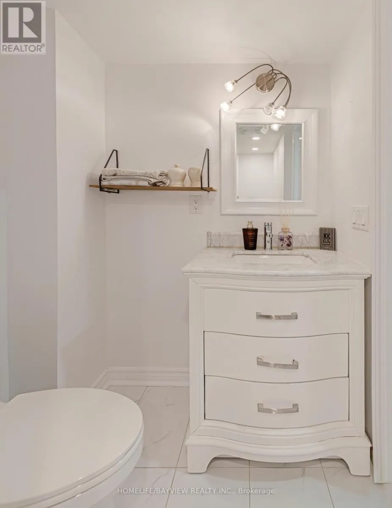
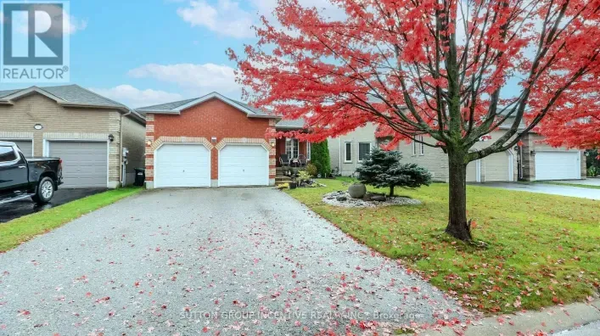
Cross Streets: Yonge And Raymond. ** Directions: Mapleview to Dean to Raymond. Rare Find! Bright, Elegant & Custom-Built Home with Full Accessibility! Discover this Beautifully Maintained, High-quality Custom-built Home Offering 2+2 Bedrooms, 2 Bathrooms and Full Accessibility (including Elevator and Deck). Warm, Inviting, Thoughtfully Designed, this Exceptional Property Combines Comfort and Functionality. Three Reasons You'll Fall in Love with This Home: 1) Features: Oversized Garage, 9-foot Ceilings on the Main floor, Abundant Natural Light, and Carpet-free Flooring Throughout, Oversized Bathroom w/ Wheelchair Accessable Shower and Vanity. Attached Oversized Belt Deck with Ramp, Large Groomed Backyard, Elevator w/ Access to Garage, Lower and Main. 2) Move Ready: Professionally Decorated and Renovated Throughout, w/ Quality Finishes and a New Roof (2025). 3) Outstanding Location: Walking Distance to GO, and a Short Drive to Lake Simcoe, Shopping, Schools, Highway 400 and Friday Harbour. Do Not Miss this Rare Opportunity to Own a Distinctive Home that Blends Custom Craftsmanship, Stylish Living, and Accessible Design in a Convenient Location. Experience the Comfort, Quality, and Lifestyle this special home has to offer! (id:27476)

Property Highlights

MLS® Number
S13879532
Type
Single Family
Community Name
Painswick South
Ownership Type
Freehold
Land Size
11.7 x 35.8 M
Parking Space Total
6

Building

Building Type
House
Storeys
1.00
Square Footage
1100 - 1500 sqft
Bathrooms Total
2
Bedrooms Above Ground
2
Bedrooms Total
4
Amenities
Golf Nearby, Park, Public Transit
Exterior Finish
Brick
Fireplace Present
Yes
Basement Type
N/A (Finished), N/A
Basement Features
Separate entrance
Building Heating Type
Forced air
Heating Fuel
Natural gas
Building Cooling Type
Central air conditioning

Utilities

Water
Municipal water
Utility Sewer
Sanitary sewer

Room Layout

Recreational, Games room
Lower level
6.4 m x 3.8 m
Bedroom 3
Lower level
4.9 m x 3.53 m
Bedroom 4
Lower level
4.8 m x 2.95 m
Bathroom
Lower level
3.23 m x 1.5 m
Kitchen
Main level
2.4 m x 2.95 m
Family room
Main level
6.46 m x 3.04 m
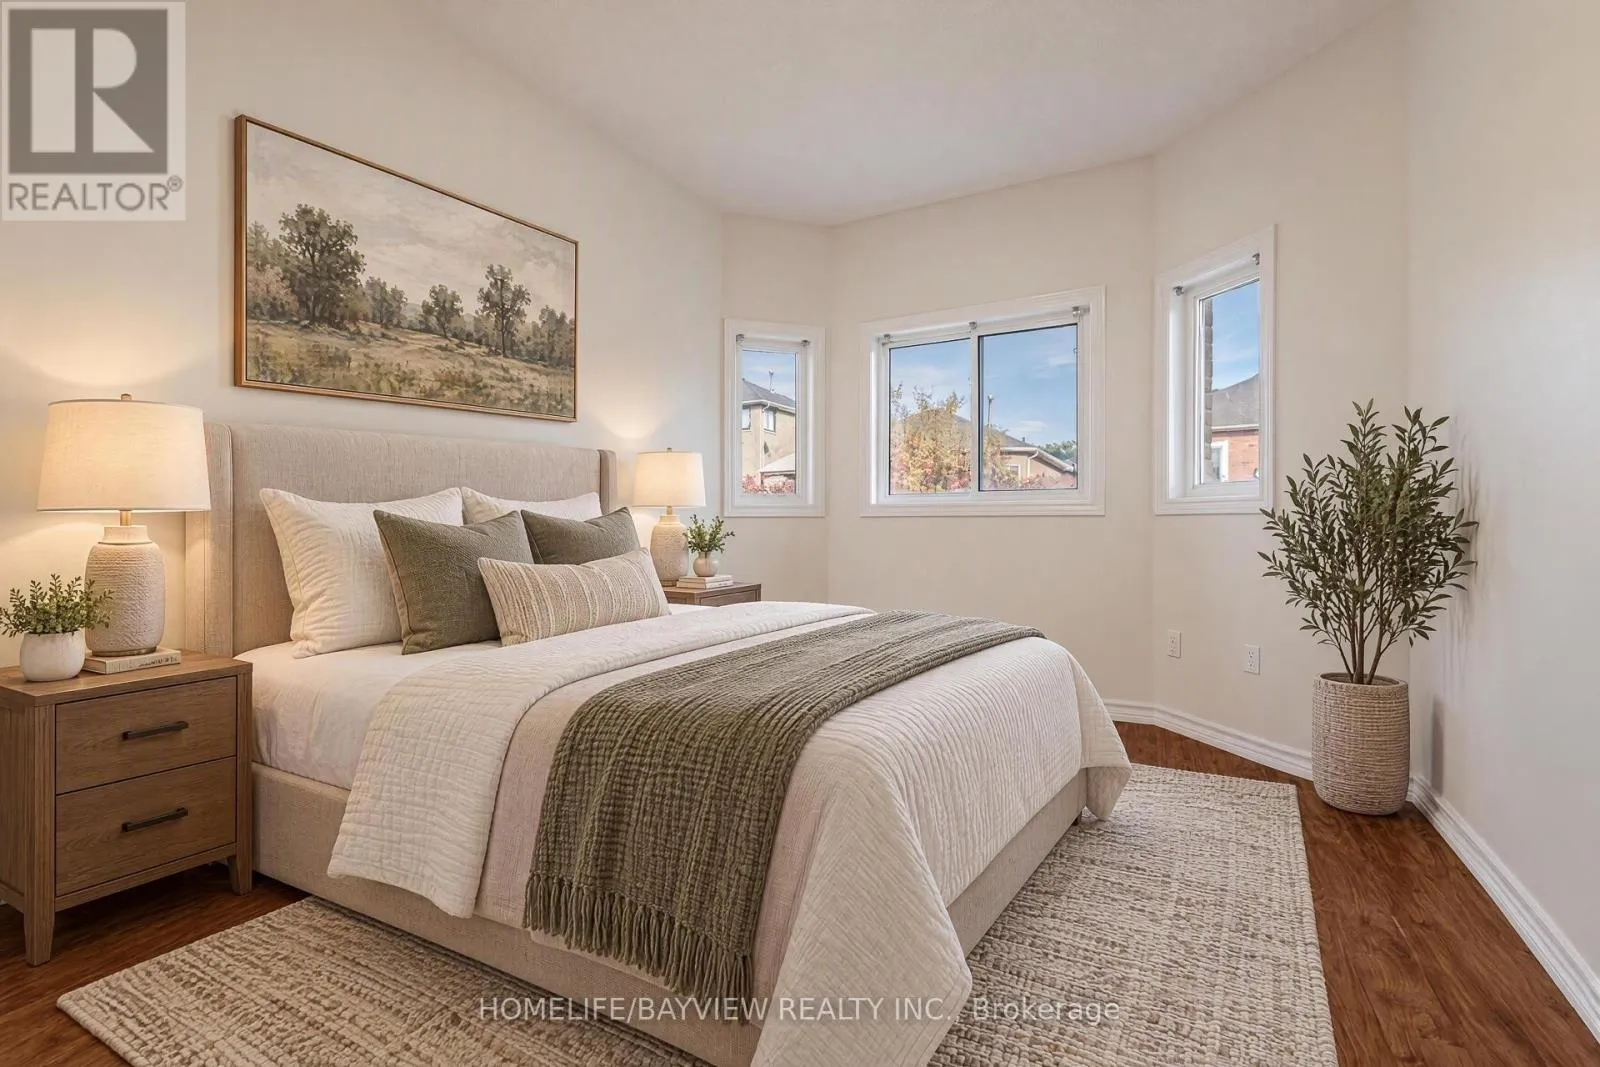
Primary Bedroom
Main level
3.96 m x 2.89 m
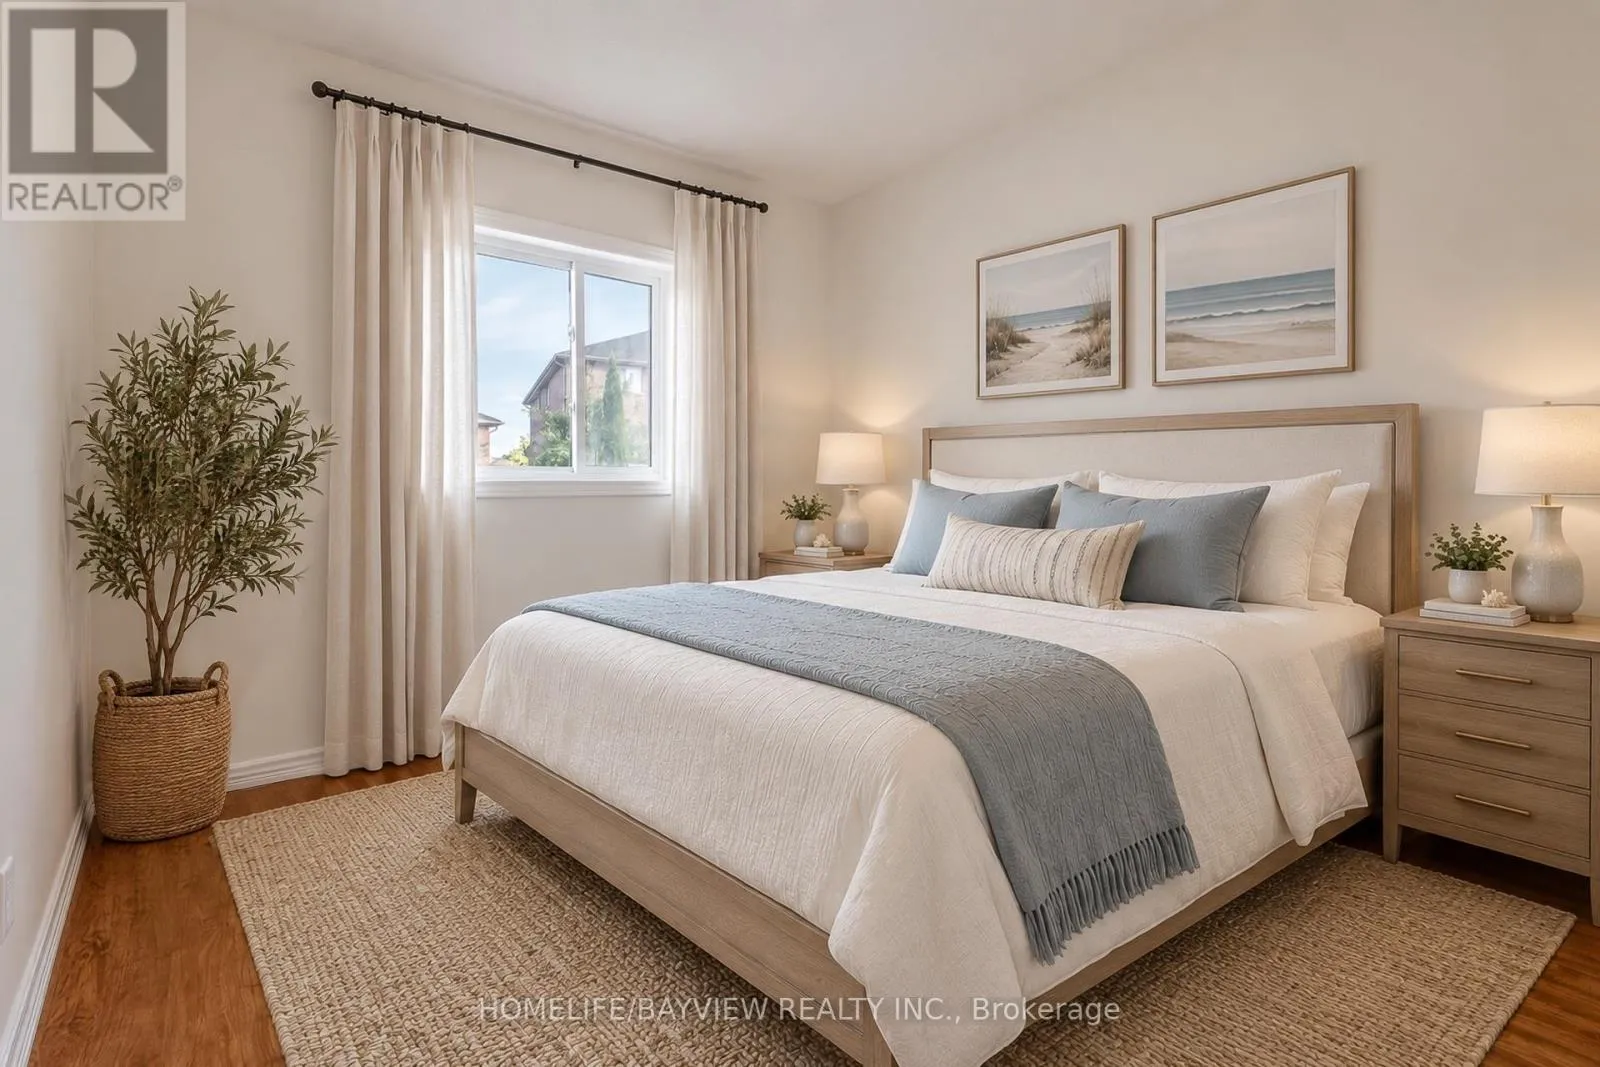
Bedroom
Main level
3.2 m x 2.89 m
Bathroom
Main level
5.39 m x 1.85 m

Location

Learn more about this property
More info:
Sutton Group Innovative Realty Inc.
MLS® number:
S13879532
Agent:
Darya Strilyana
Phone:
*Indicates required field
Name is required
Email is required
Please enter a valid phone number (e.g., 416-111-1111).