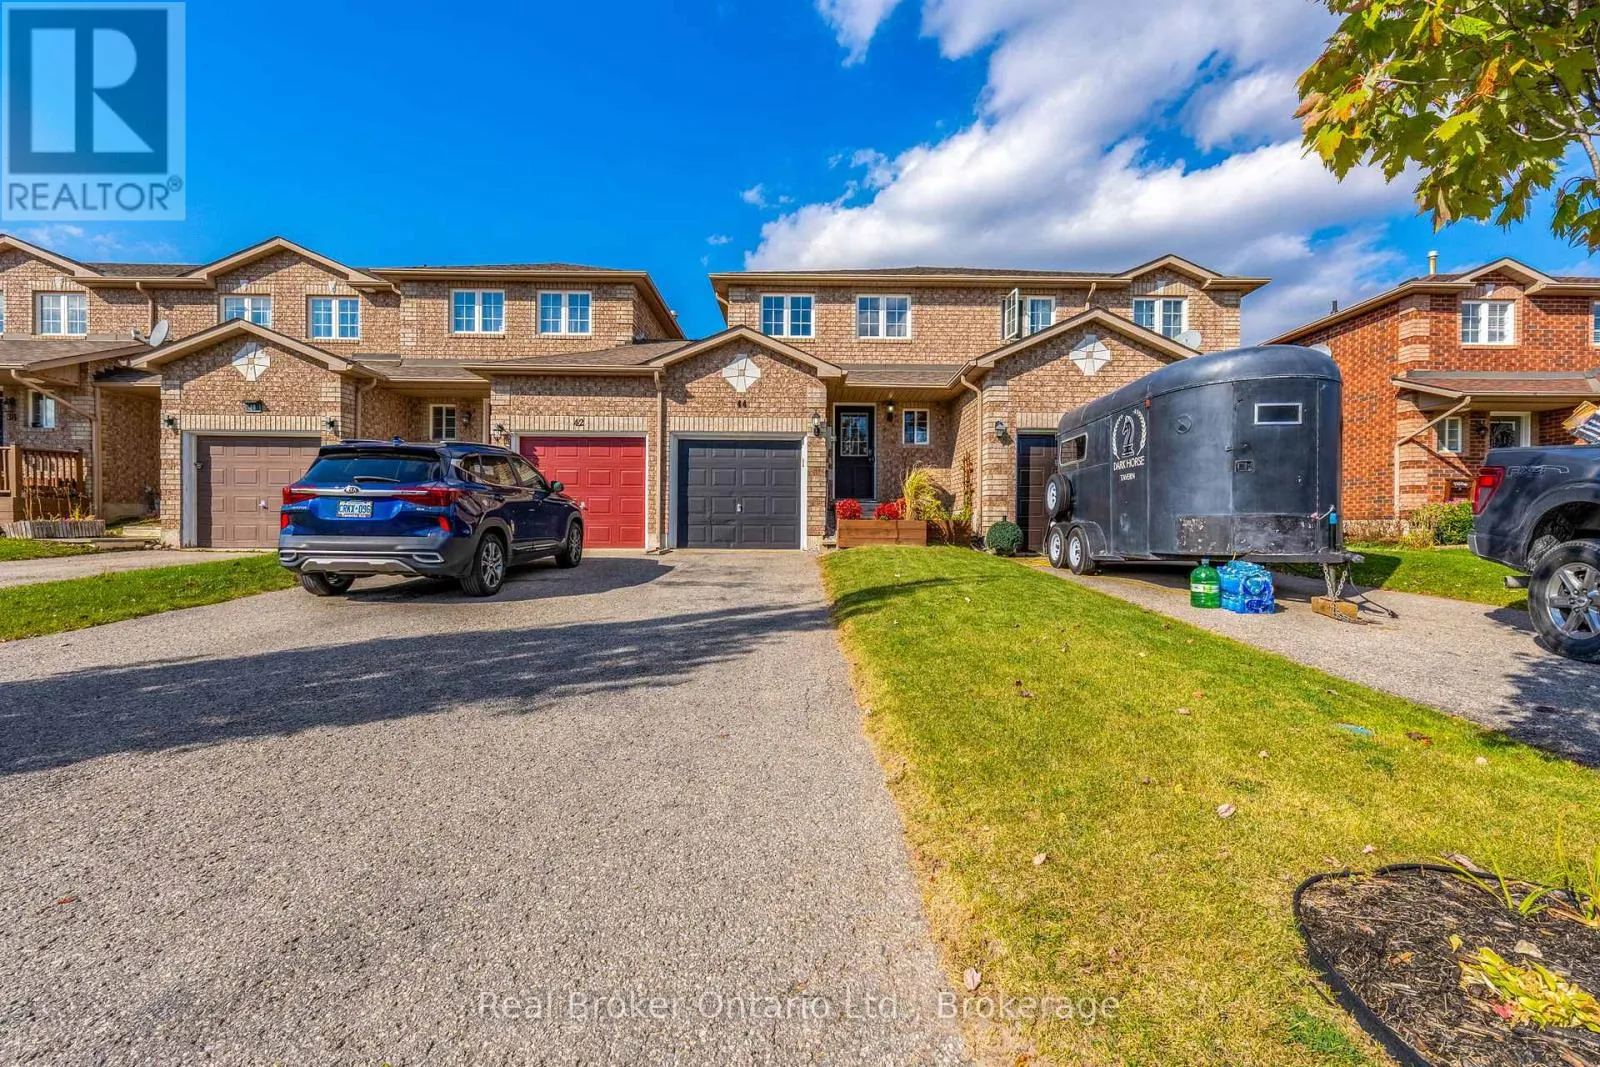
44 Monarchy Street, Barrie, Ontario L4M 7K1

Listed for:
$510,000
3 beds
1 baths
Listed 9 days ago
Row / Townhouse for rent: 44 Monarchy Street, Barrie, Ontario L4M 7K1

View all 18 photos

About

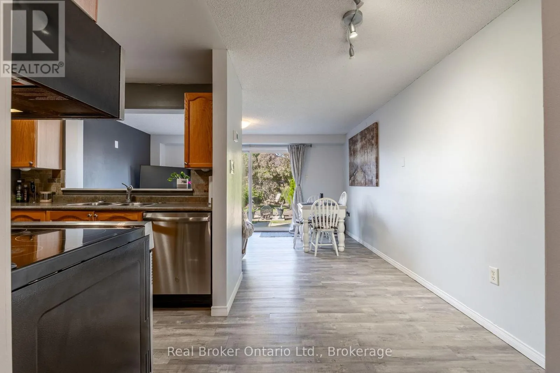
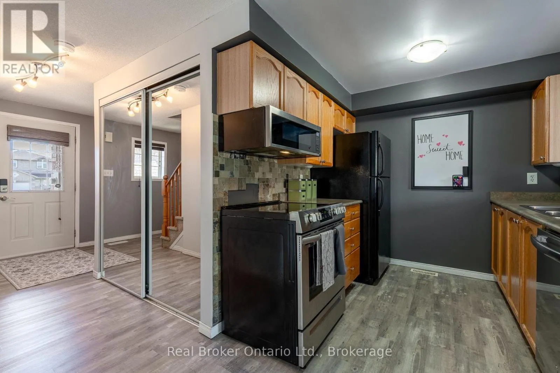
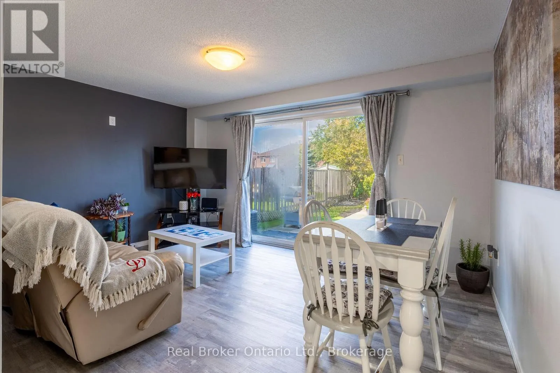
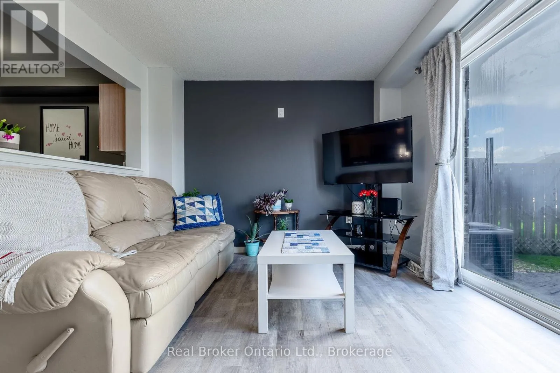
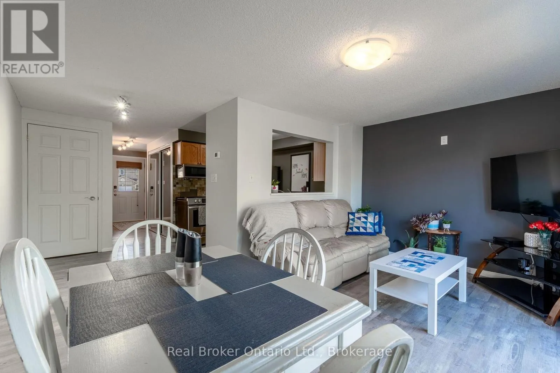
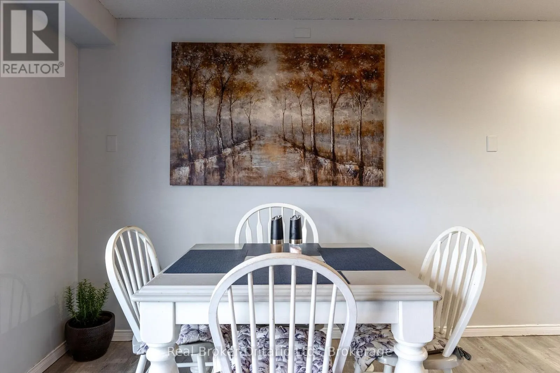
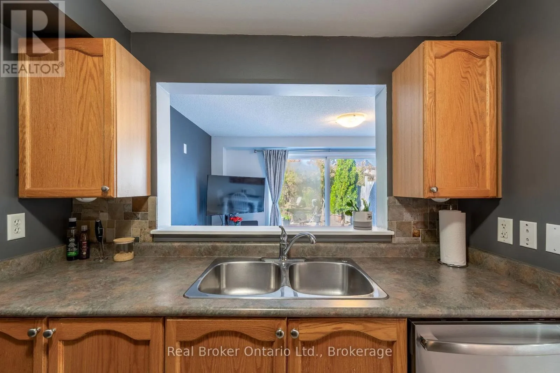
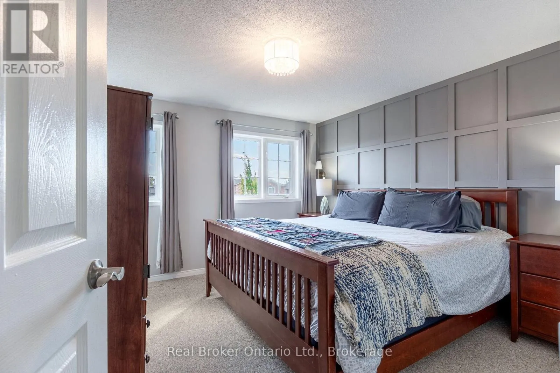
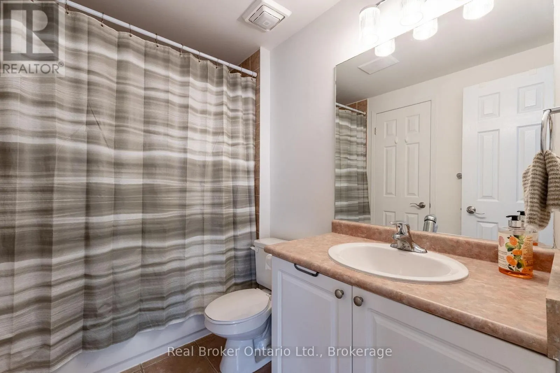
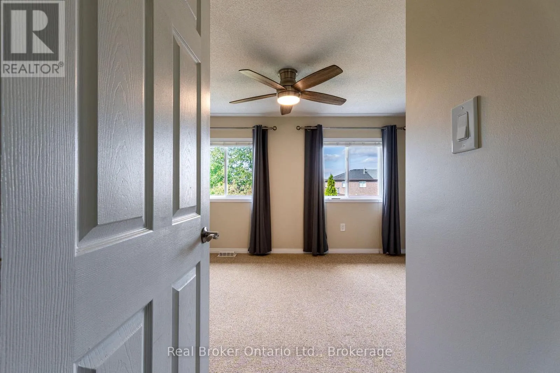
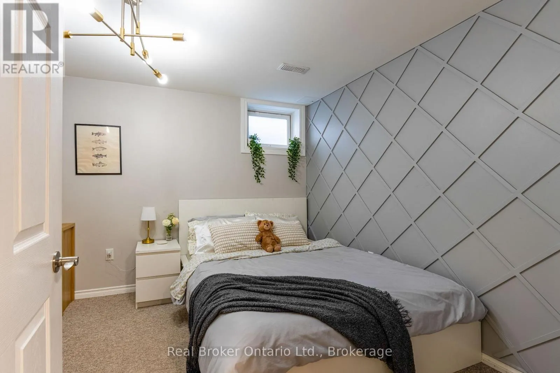
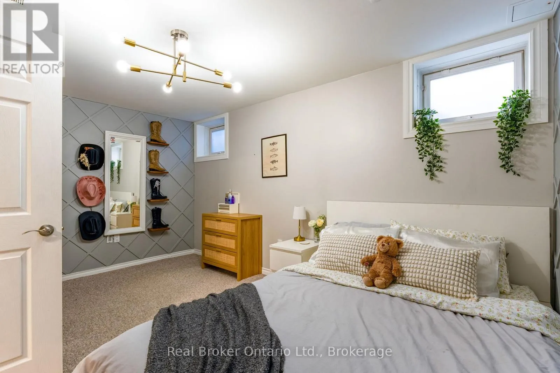
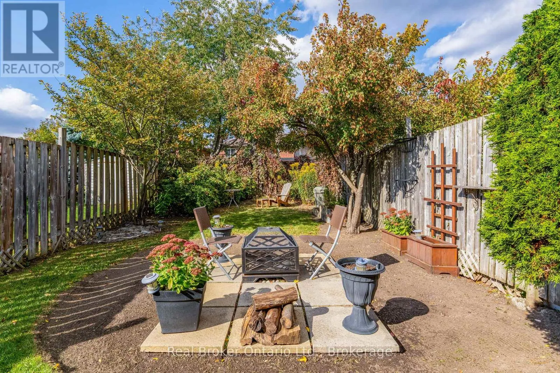
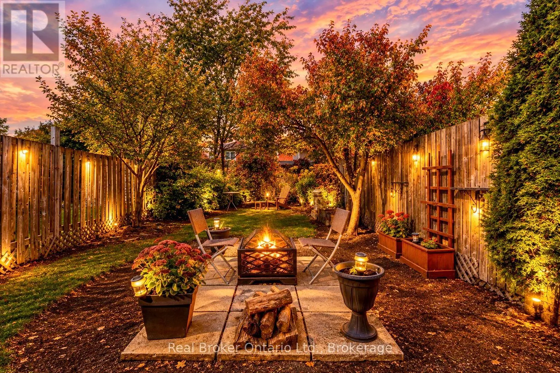
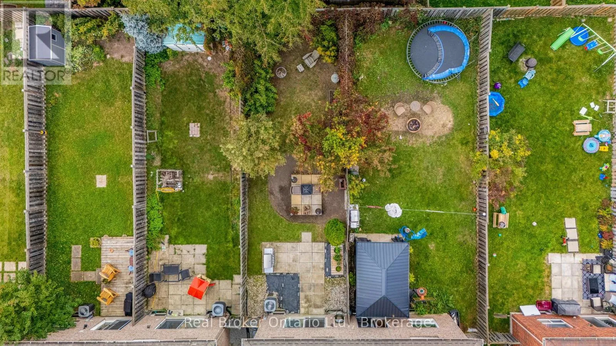
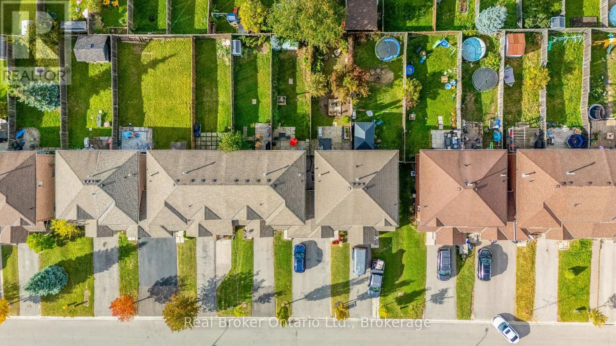
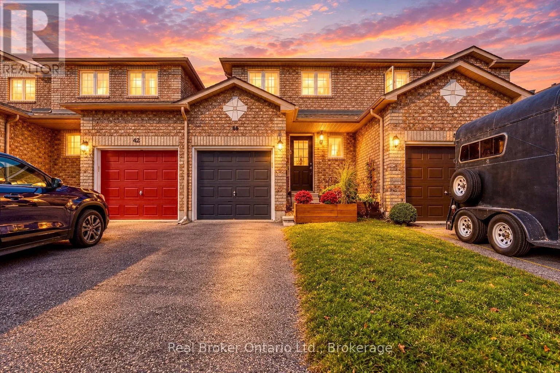
Sun King Cres/Monarchy St Welcome to 44 Monarchy Street in Barrie, a fantastic opportunity for first-time buyers, downsizers, or anyone looking to enter the real estate market! This charming 2-bedroom, 1-bathroom townhome offers a functional open-concept main floor featuring a spacious kitchen, breakfast area, and inviting family room with sliding glass doors leading to the backyard. Upstairs, you'll find two comfortable bedrooms and a full 4-piece bathroom, while the partially finished basement provides a generously sized recreation room, perfect for additional living space, a home office, or entertaining. The attached garage offers convenient inside entry along with direct access to the backyard. Ideally located just minutes from the Barrie South GO Station, shopping, schools, parks, and everyday amenities, this property combines convenience, comfort, and incredible potential. Whether you're looking to make your first move, simplify your lifestyle, or add your personal touches to a home, 44 Monarchy Street is an opportunity you won't want to miss! 3 Bedrooms with the finished room in the basement! (id:27476)

Property Highlights

MLS® Number
S13881196
Type
Single Family
Community Name
Innis-Shore
Ownership Type
Freehold
Land Size
19.7 x 124 FT|under 1/2 acre
Parking Space Total
3

Building

Building Type
Row / Townhouse
Storeys
2.00
Square Footage
700 - 1100 sqft
Bathrooms Total
1
Bedrooms Above Ground
3
Bedrooms Total
3
Amenities
Park, Public Transit, Schools
Exterior Finish
Brick
Fireplace Present
No
Basement Type
Full (Partially finished)
Basement Features
Building Heating Type
Forced air
Heating Fuel
Natural gas
Building Cooling Type
Central air conditioning

Utilities

Water
Municipal water
Utility Sewer
Sanitary sewer

Room Layout

Primary Bedroom
Second level
4.45 m x 3.64 m
Bedroom
Second level
4.44 m x 3.59 m
Recreational, Games room
Basement
4.38 m x 3 m
Kitchen
Main level
2.43 m x 2.38 m
Eating area
Main level
2.61 m x 2.07 m
Family room
Main level
4.44 m x 3.06 m

Location

Learn more about this property
More info:
Sutton Group Innovative Realty Inc.
MLS® number:
S13881196
Agent:
Darya Strilyana
Phone:
*Indicates required field
Name is required
Email is required
Please enter a valid phone number (e.g., 416-111-1111).