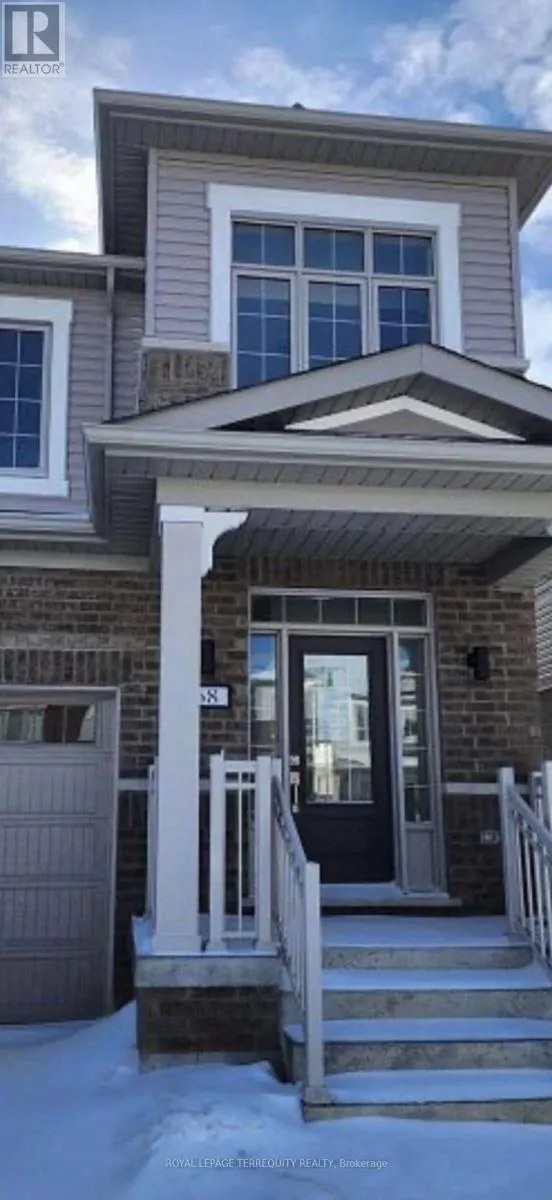
68 Copperhill Heights, Barrie, Ontario L9J 0K6

Listed for:
$3,000
4 beds
3 baths
Listed 9 days ago
House for rent: 68 Copperhill Heights, Barrie, Ontario L9J 0K6

View all 1 photos

About

Mapelview Drive To Madelanie Discover this immaculate semi-detached residence, thoughtfully designed for the modern family. Featuring four generously proportioned bedrooms, an open-concept great room and dining area, and a contemporary kitchen with substantial center island, this home delivers both style and everyday functionality. The primary suite offers a private retreat with walk-in closet and 3-piece ensuite, while the second-floor laundry room provides unmatched convenience. Key Features: 4 spacious bedrooms with abundant natural light, Open-concept main floor (great room + dining), Modern kitchen: large center island, extensive storage, premium finishes, Primary bedroom: walk-in closet + 3-piece ensuite Second-floor laundry (no stairs required) Bright, family-friendly layout throughout. Prime Location: Situated in one of South Barrie's most sought-after neighborhoods, this property offers: Minutes to Lake Simcoe waterfront and parks, Top-rated schools within walking distance, Shopping centers and dining at your doorstep, Easy access to Highway 400 and South Barrie GO Station (ideal for GTA commuters), Extensive trails and outdoor recreation nearby (id:27476)

Property Highlights

MLS® Number
S13882150
Type
Single Family
Community Name
Rural Barrie Southeast
Ownership Type
Freehold
Land Size
24.6 x 91.9 FT
Parking Space Total
2

Building

Building Type
House
Storeys
2.00
Square Footage
1500 - 2000 sqft
Bathrooms Total
3
Bedrooms Above Ground
4
Bedrooms Total
4
Amenities
Fireplace(s) Golf Nearby, Park, Place of Worship, Public Transit, Schools
Exterior Finish
Brick, Shingles
Fireplace Present
Yes
Basement Type
N/A (Unfinished)
Basement Features
Building Heating Type
Forced air
Heating Fuel
Natural gas
Building Cooling Type
Central air conditioning

Utilities

Water
Municipal water
Utility Sewer
Sanitary sewer

Room Layout

Primary Bedroom
Second level
14.1 m x 14.19 m
Bedroom 2
Second level
12.1 m x 10.2 m
Bedroom 3
Second level
10.8 m x 8.6 m
Bedroom 4
Second level
11 m x 10.5 m
Kitchen
Main level
8 m x 11.6 m
Dining room
Main level
9 m x 19 m
Great room
Main level
11 m x 19 m

Location

Learn more about this property
More info:
Sutton Group Innovative Realty Inc.
MLS® number:
S13882150
Agent:
Darya Strilyana
Phone:
*Indicates required field
Name is required
Email is required
Please enter a valid phone number (e.g., 416-111-1111).