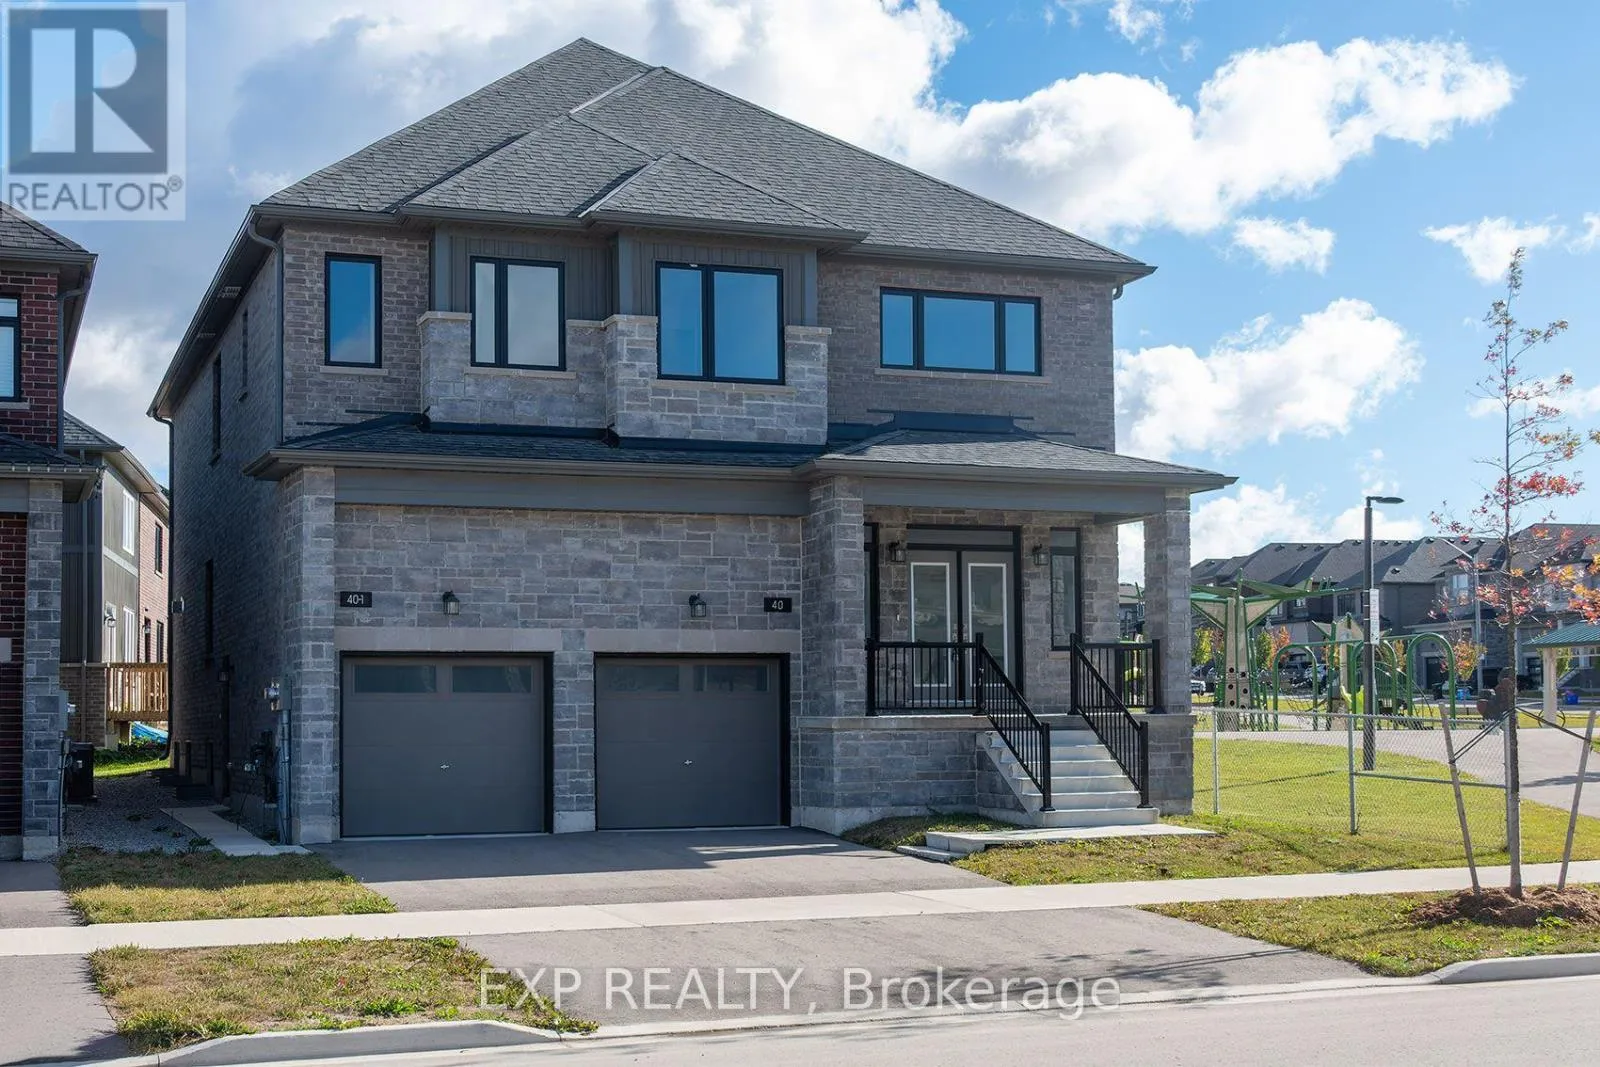
40 Lally Terrace, Barrie, Ontario L9J 0Y1

Listed for:
$1,250,000
6 beds
6 baths
Listed 9 days ago
Duplex for rent: 40 Lally Terrace, Barrie, Ontario L9J 0Y1

View all 49 photos

About

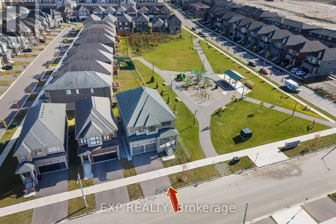
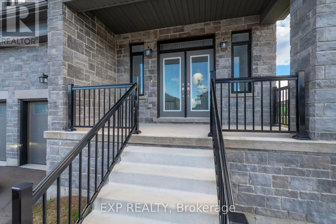
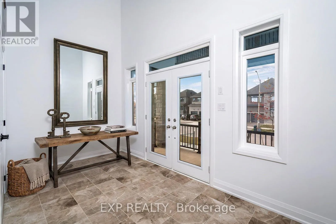
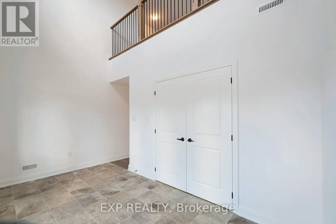
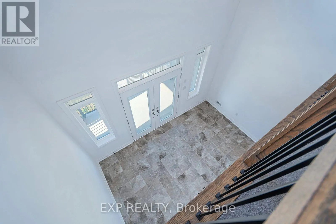
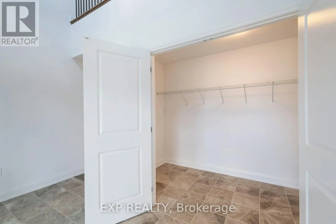
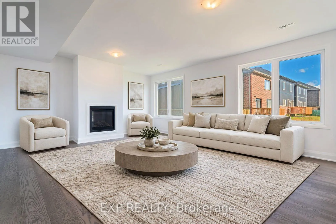
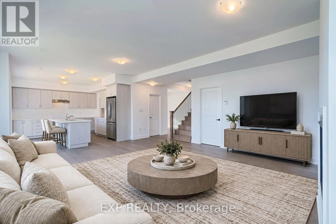
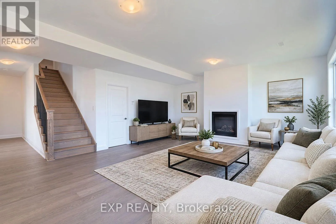
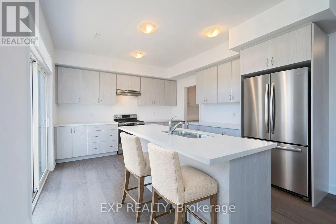
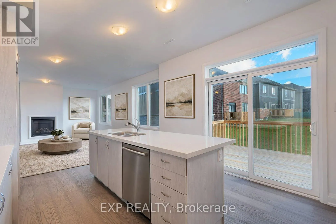
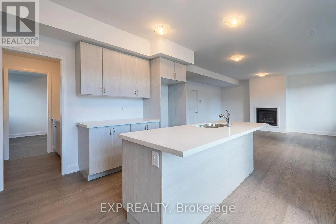
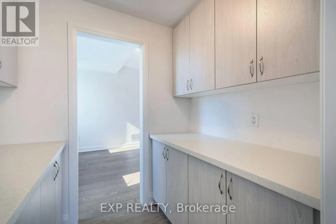
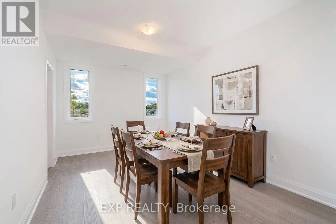
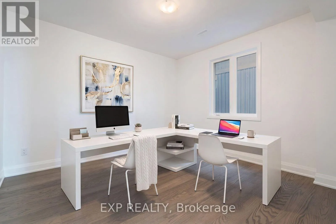
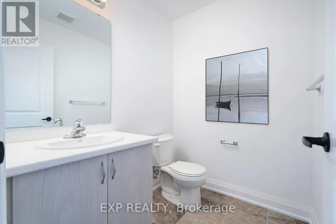
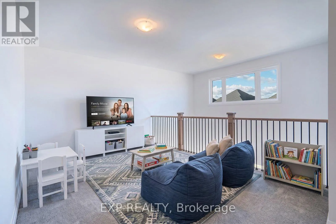
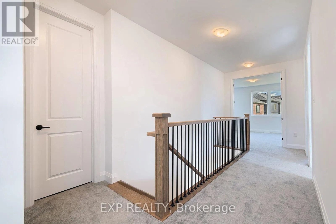
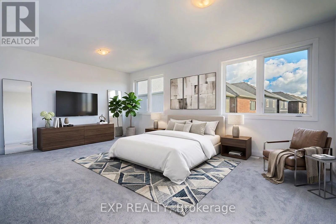
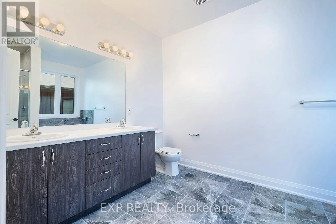
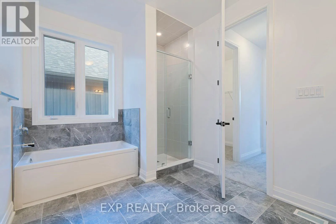
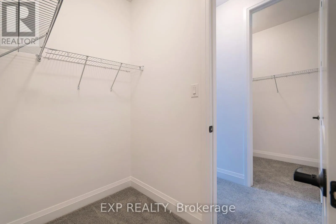
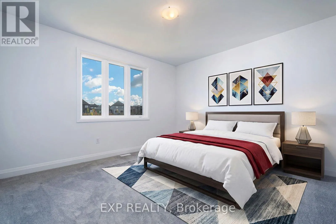
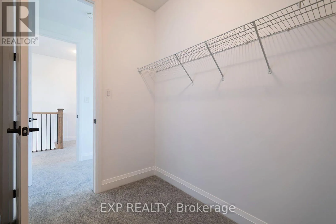
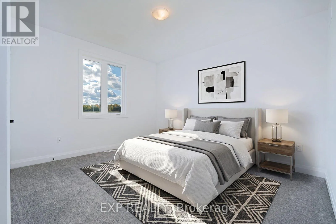
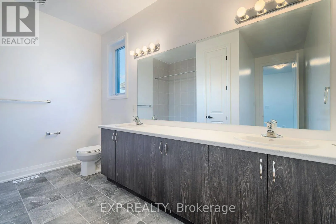
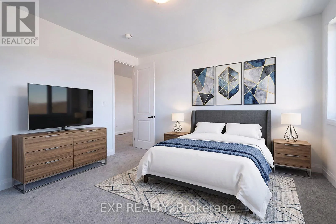
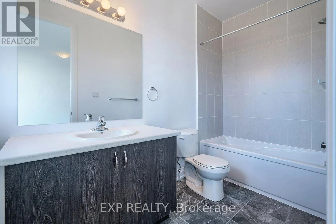
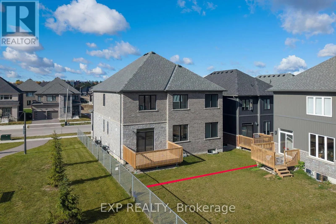
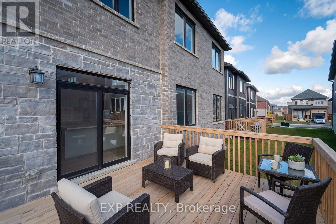
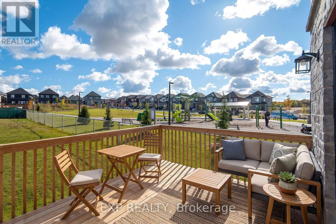
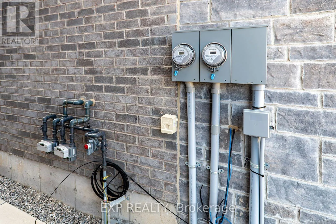
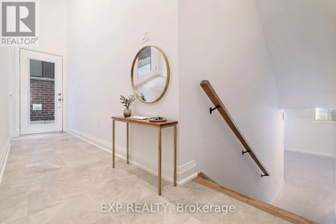
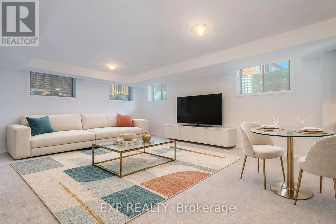
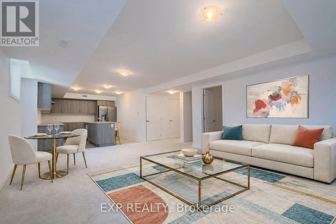
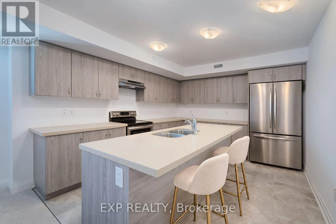
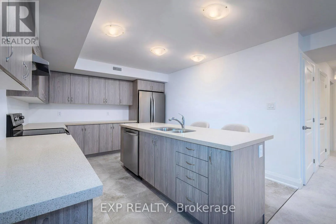
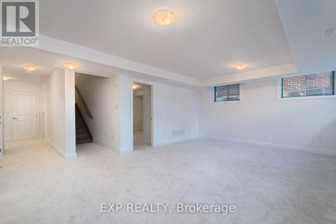
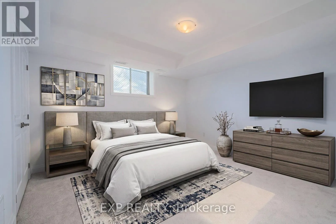
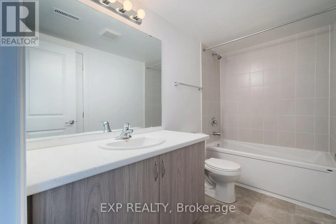
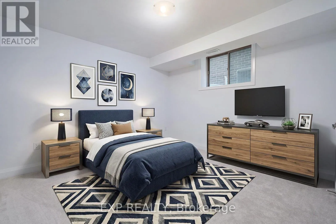
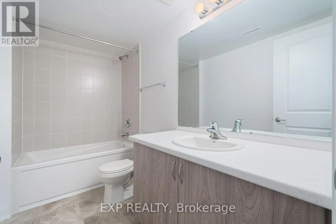
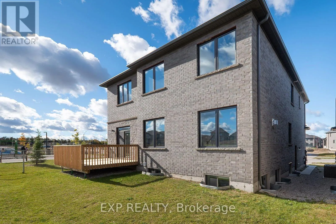
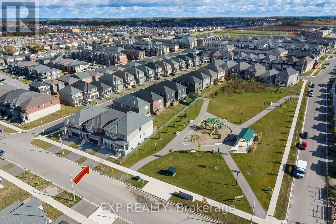
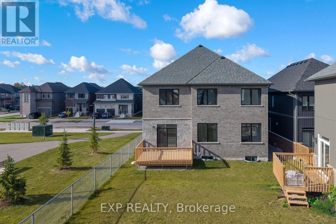
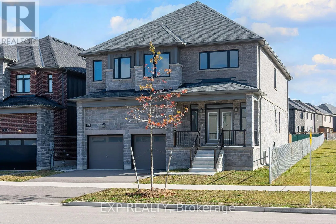
Cross Streets: Mapleview & Yonge. ** Directions: East on Mapleview, Right onto Lally Terrance. Fresh and new, built to last, A duplex on Lally Terrace - rare as gold, unsurpassed. Two homes in one, each with its own kitchen and heat, Two meters, two furnaces - income or family, complete. Nine-foot ceilings soar above hardwood floors, Walk-in closets galore, and six bathrooms, of course. The entrance lobby is grand, with a closet to spare, Opening up to a media room floating in air. Two separate private garages, one for each home, Privacy and security, wherever you roam. High-end finishes throughout, gorgeous from top to toe - Generational living or rental income, ready to go. Purpose-built duplexes like this are almost never made, So don't wait - this rare gem won't stay on display. *Some images have been AI edited to show boundaries, furniture, and ideas. (id:27476)

Property Highlights

MLS® Number
S13883172
Type
Multi-family
Community Name
Rural Barrie Southeast
Land Size
45 x 91.9 FT
Parking Space Total
4

Building

Building Type
Duplex
Storeys
2.00
Square Footage
3000 - 3500 sqft
Bathrooms Total
6
Bedrooms Above Ground
4
Bedrooms Total
6
Amenities
Separate Electricity Meters
Exterior Finish
Brick
Fireplace Present
Yes
Basement Type
N/A (Finished), N/A, N/A
Basement Features
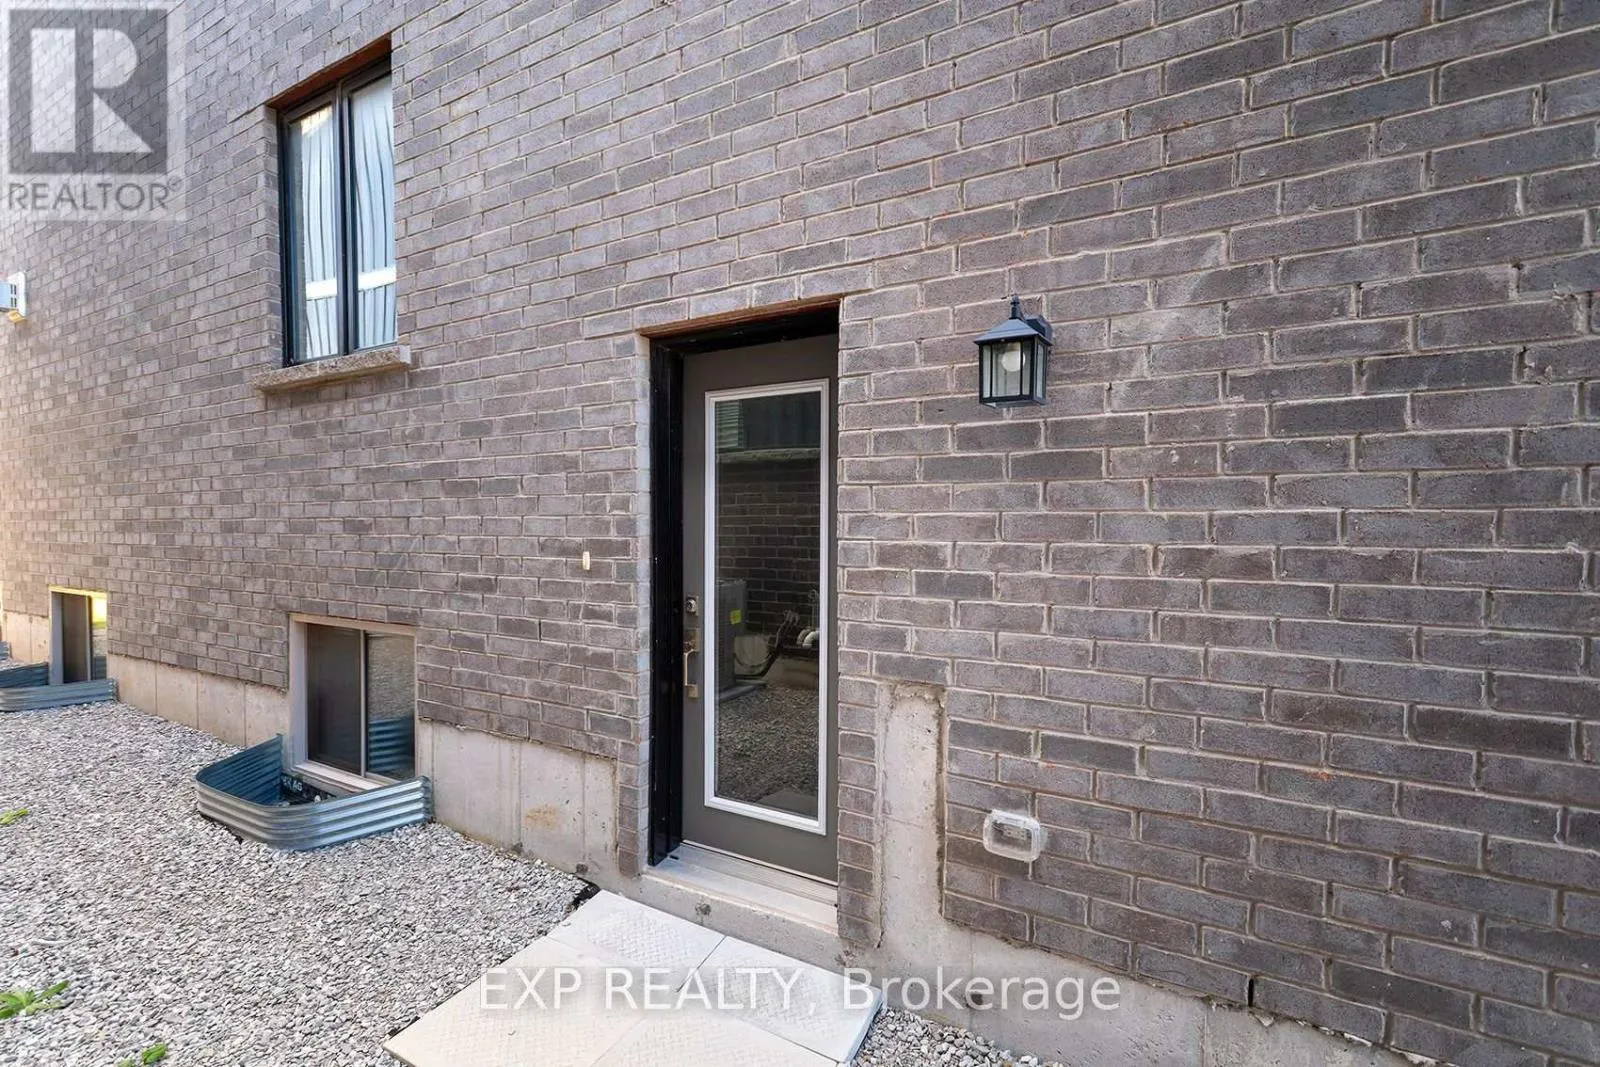
Walk out, Walk-up, Separate entrance
Building Heating Type
Forced air
Heating Fuel
Natural gas
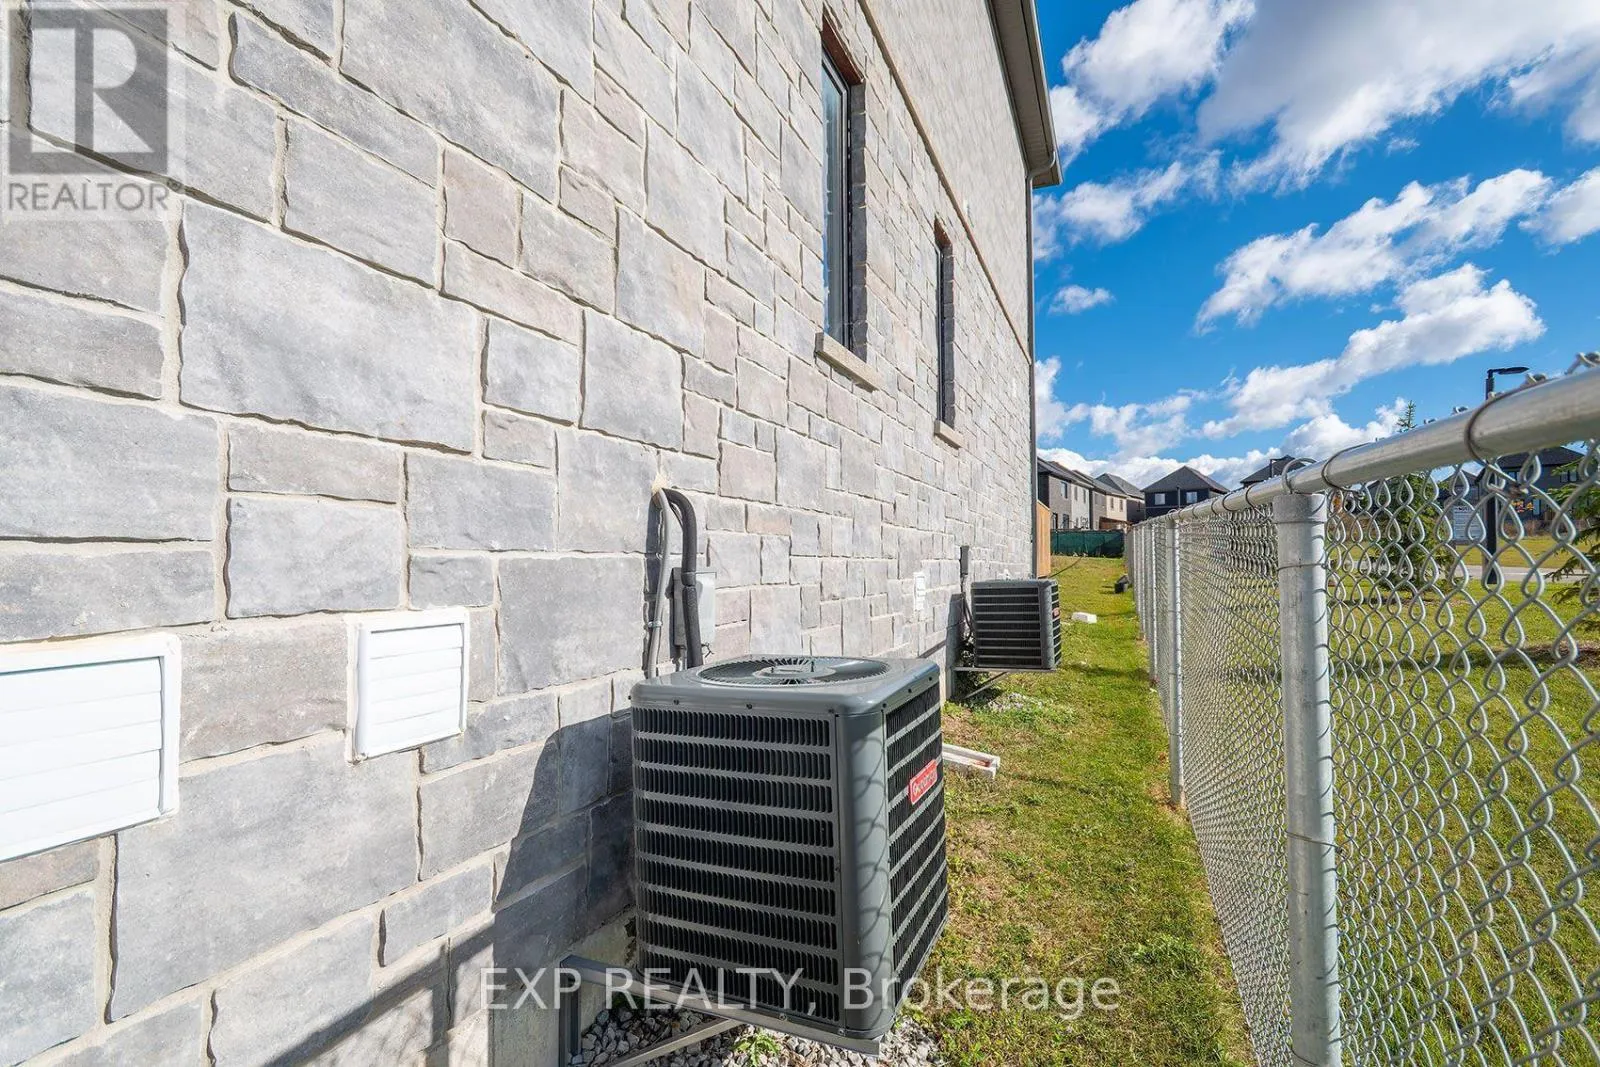
Building Cooling Type
Central air conditioning, Air exchanger

Utilities

Water
Municipal water
Utility Sewer
Sanitary sewer

Room Layout

Primary Bedroom
Second level
6.2 m x 4.09 m
Bedroom 2
Second level
4.27 m x 4.39 m
Bedroom 3
Second level
3.66 m x 4.14 m
Bedroom 4
Second level
3.66 m x 4.12 m
Media
Second level
4.37 m x 3.15 m
Kitchen
Basement
4.57 m x Measurements not available
Bedroom
Basement
3.76 m x 3.4 m
Bedroom 2
Basement
4.19 m x 3.96 m
Great room
Basement
6.15 m x 4.67 m
Dining room
Main level
4.27 m x 3.2 m
Kitchen
Main level
4.27 m x 4.57 m
Great room
Main level
6.2 m x 5.18 m
Office
Main level
3.79 m x 3.63 m

Location

Learn more about this property
More info:
Sutton Group Innovative Realty Inc.
MLS® number:
S13883172
Agent:
Darya Strilyana
Phone:
*Indicates required field
Name is required
Email is required
Please enter a valid phone number (e.g., 416-111-1111).