4 O'shaughnessy Crescent, Barrie, Ontario L4N 7L7

Listed for:
$899,999
4 beds
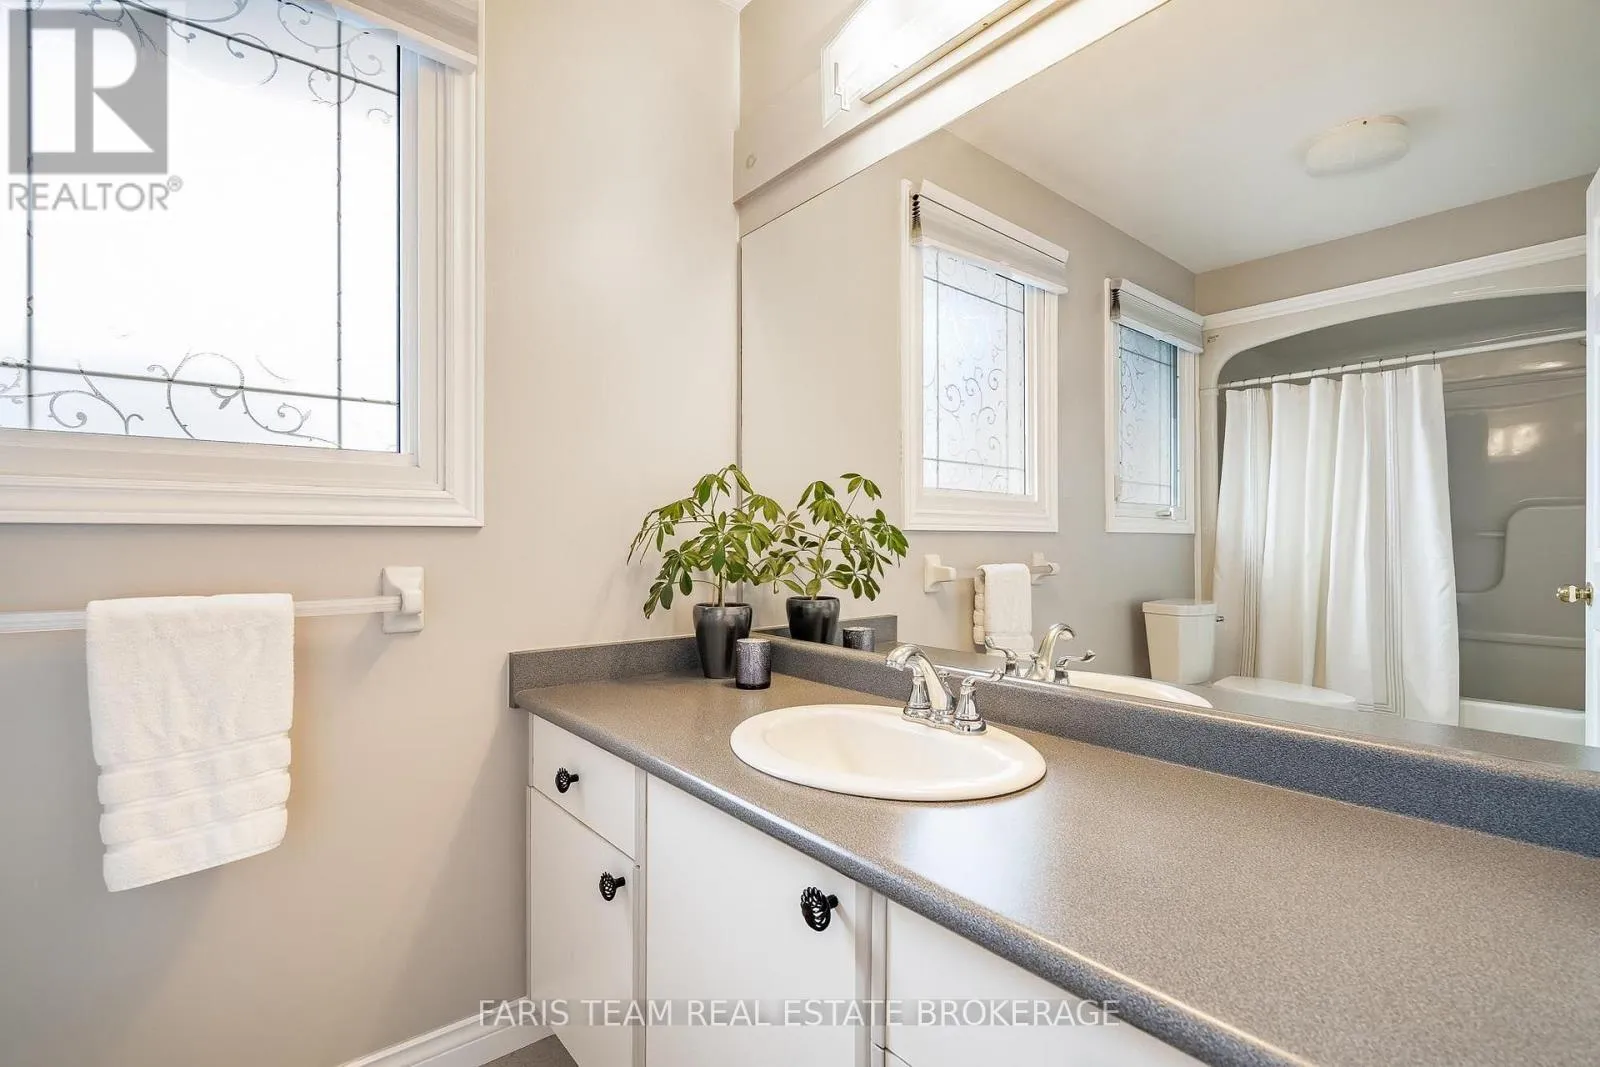
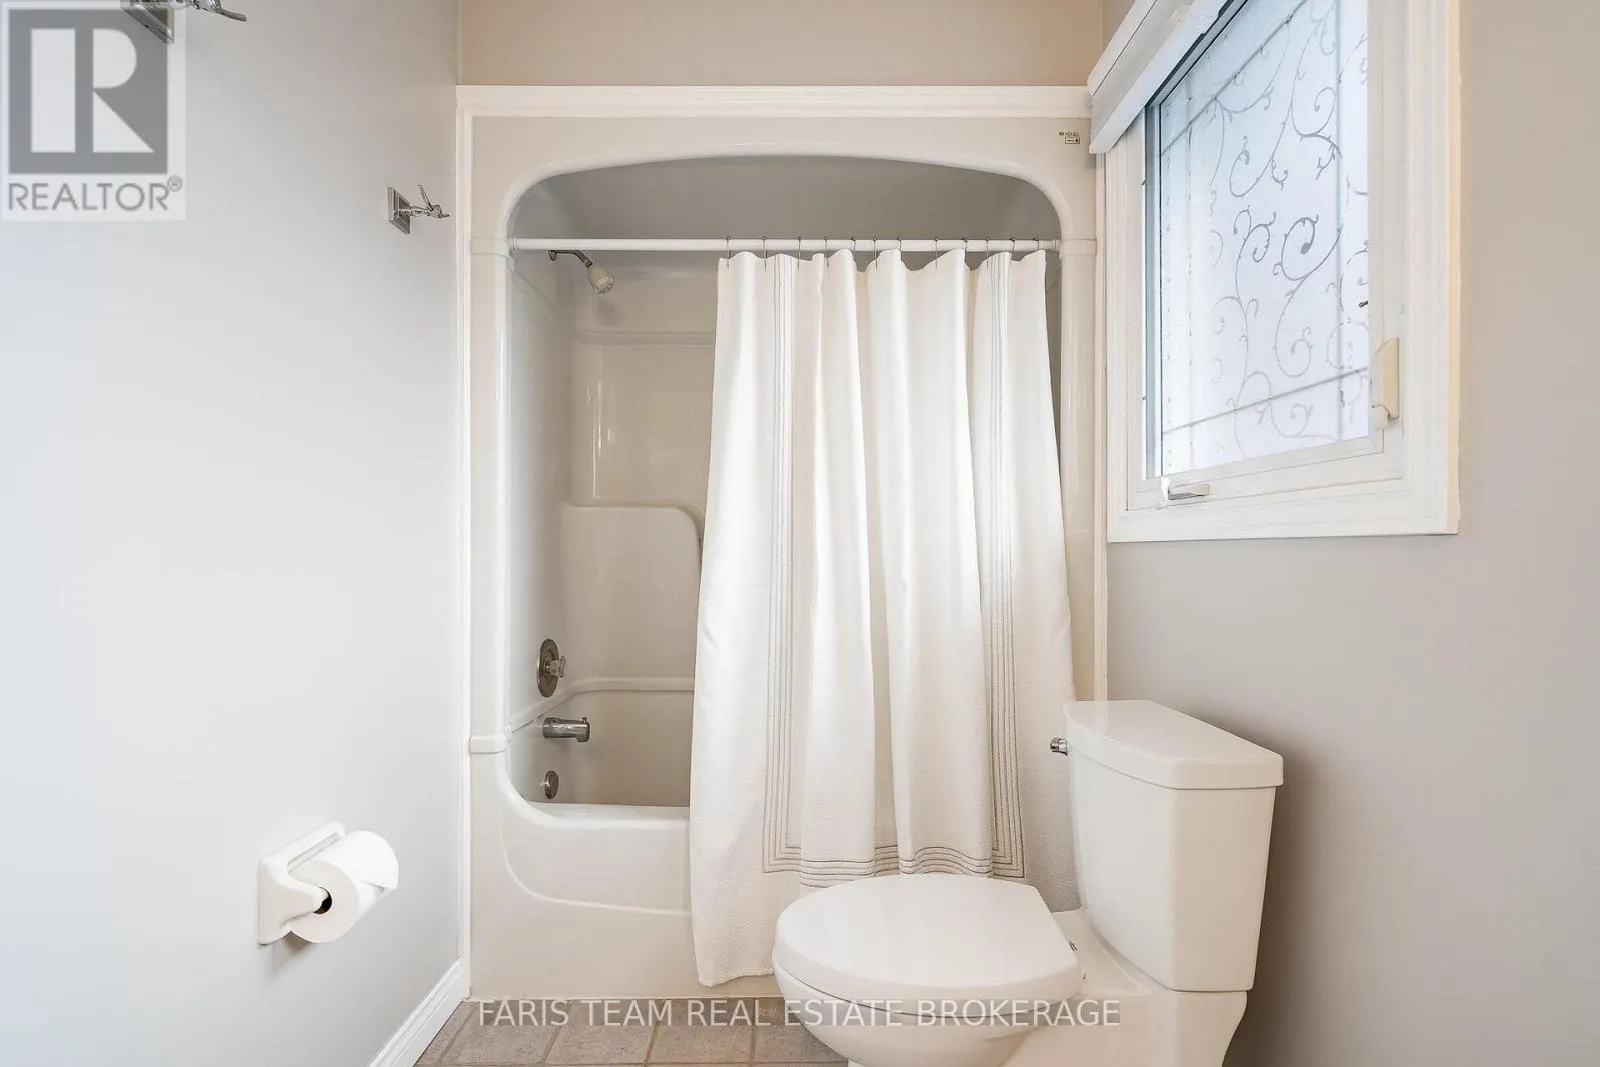
3 baths
Listed 8 days ago
House for rent: 4 O'shaughnessy Crescent, Barrie, Ontario L4N 7L7

View all 30 photos

About

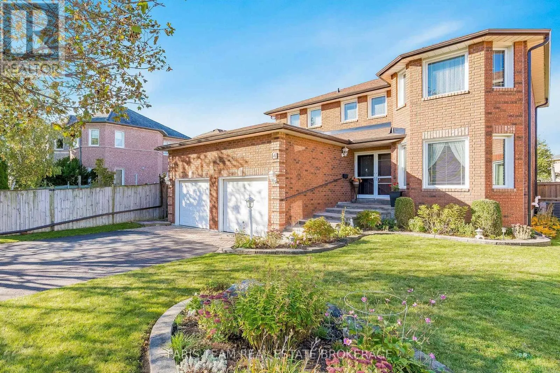
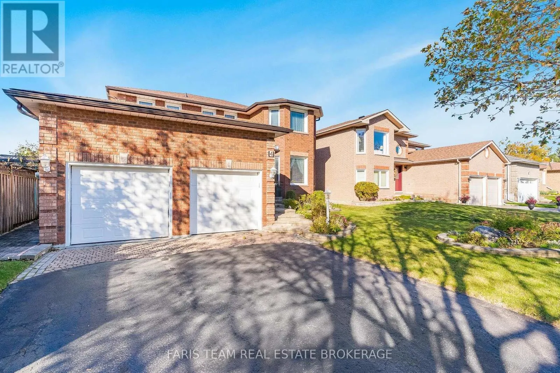
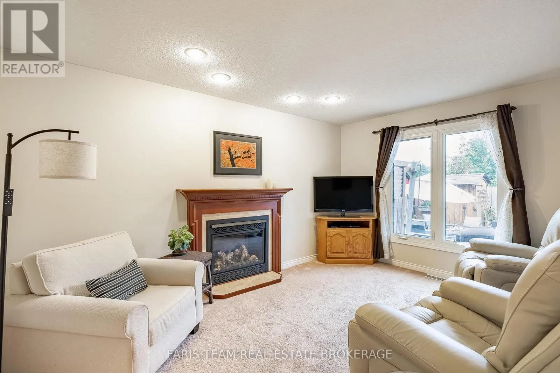
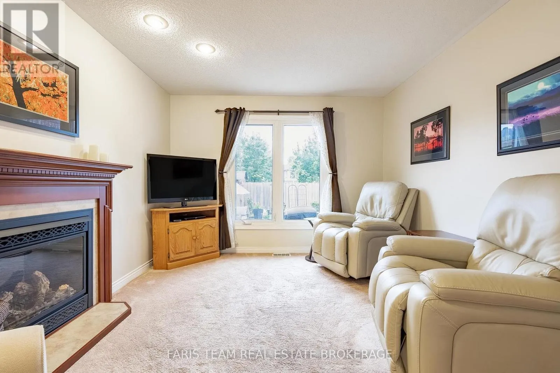
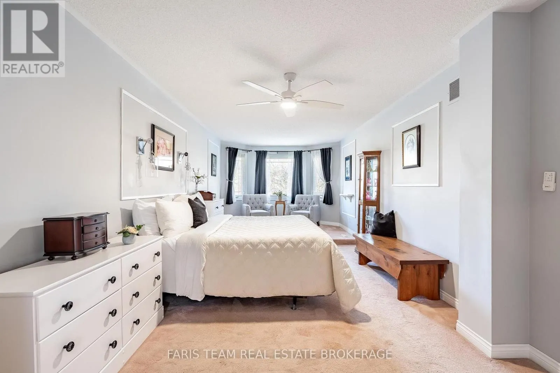
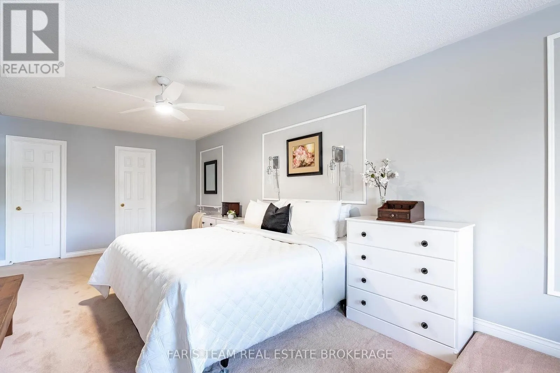
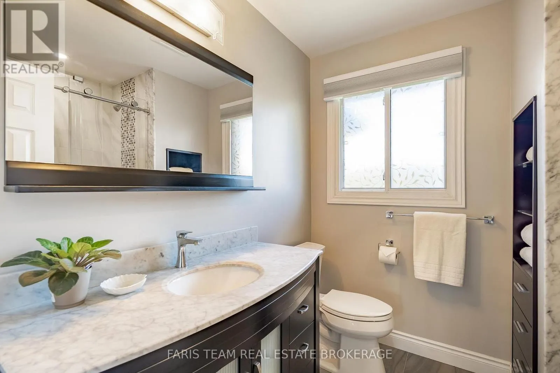
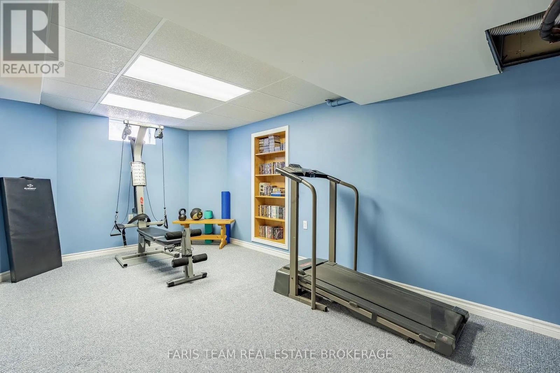
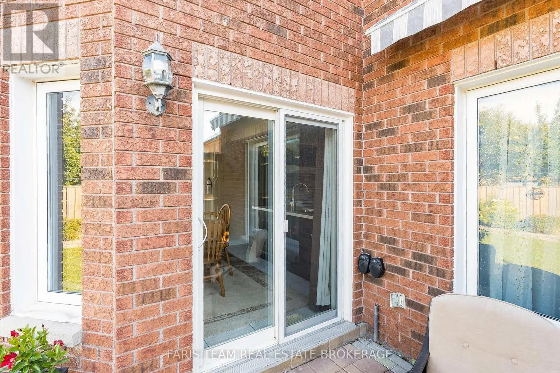
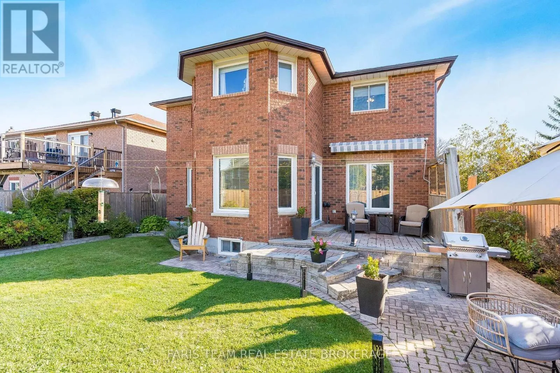
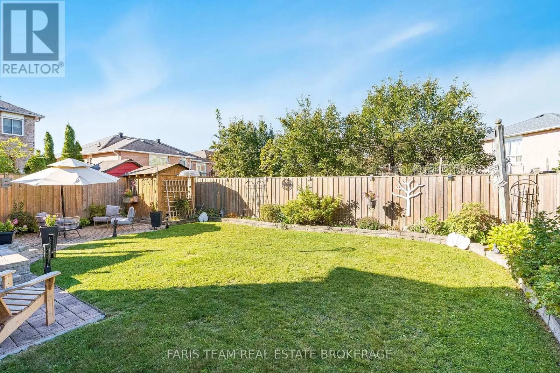
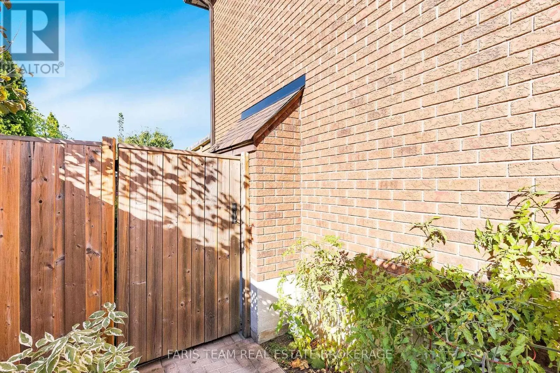
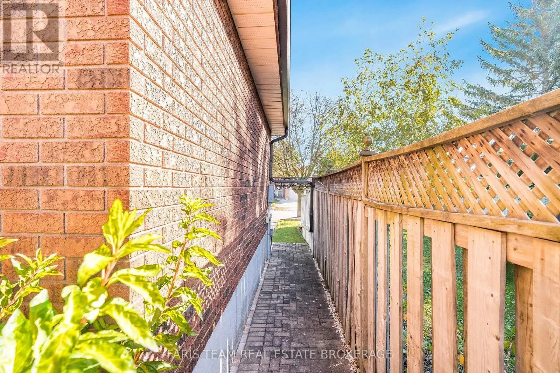
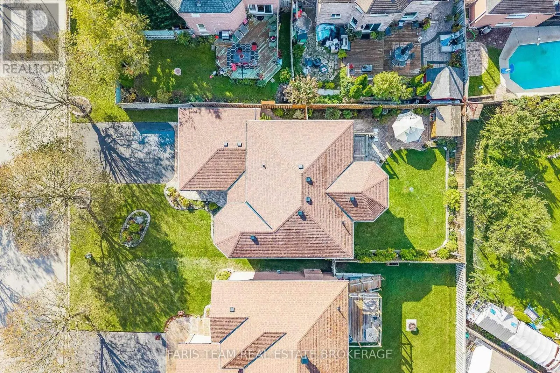
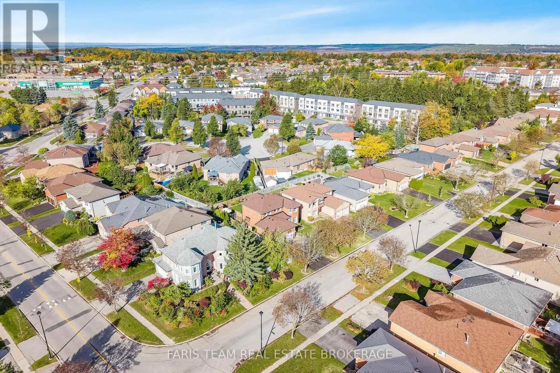
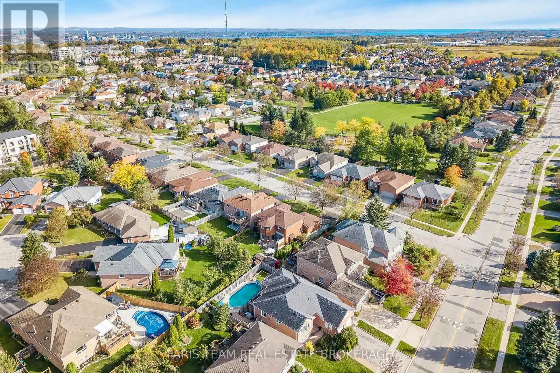
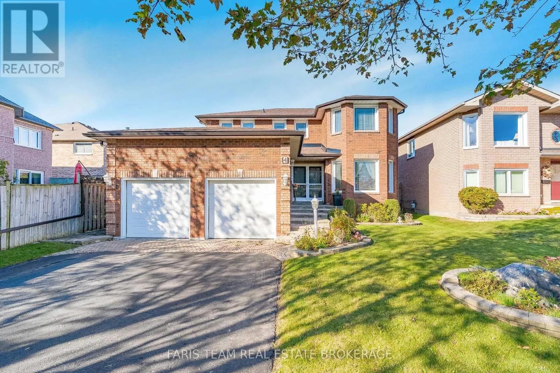
Mapleton Ave/O'shaughnessy Cres Top 5 Reasons You Will Love This Home: 1) Offering plenty of room for the whole family, this spacious four bedroom home features multiple inviting living areas, including a generous great room and a comfortable living room with a fireplace, creating ample space for both everyday relaxation and entertaining 2) Beautifully landscaped from front to back, the property showcases attractive interlock, established gardens, and a fully fenced backyard, creating a private and welcoming outdoor setting to relax, entertain, garden, or enjoy time with family 3) Adding even more functionality, the basement features a dedicated workshop for hobbies and projects along with a bathroom rough-in, providing excellent potential to further customize and expand the lower level 4) Retreat to the generously sized primary bedroom, offering plenty of space to unwind along with the convenience of a private ensuite bathroom complete with a walk-in shower, creating a comfortable and relaxing space to begin and end each day 5) Enjoy exceptional everyday convenience with schools and grocery stores within walking distance, plus Costco, Walmart, shopping, dining, and a wide range of amenities nearby, all complemented by quick access to Highway 400 for an easy commute. 2,288 above grade sq.ft. plus partially finished basement (id:27476)

Property Highlights

MLS® Number
S13884570
Type
Single Family
Community Name
Holly
Ownership Type
Freehold
Land Size
49.2 x 109.4 FT|under 1/2 acre
Parking Space Total
6

Building

Building Type
House
Storeys
2.00
Square Footage
2000 - 2500 sqft
Bathrooms Total
3
Bedrooms Above Ground
4
Bedrooms Total
4
Amenities
Fireplace(s) Park, Schools
Exterior Finish
Brick
Fireplace Present
Yes
Basement Type
Partial (Finished)
Basement Features
Building Heating Type
Forced air
Heating Fuel
Natural gas
Building Cooling Type
Central air conditioning

Utilities

Water
Municipal water
Utility Sewer
Sanitary sewer

Room Layout

Workshop
Basement
5.38 m x 3.8 m
Recreational, Games room
Basement
7.25 m x 3.27 m
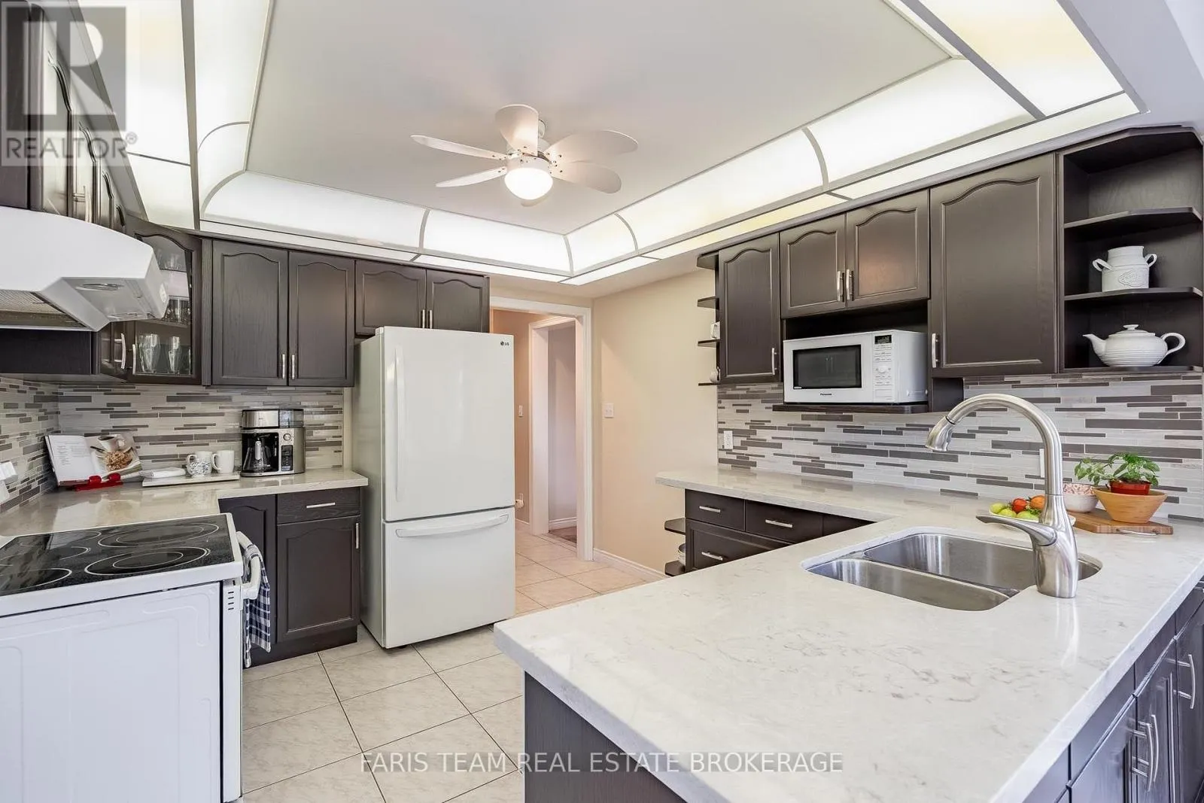
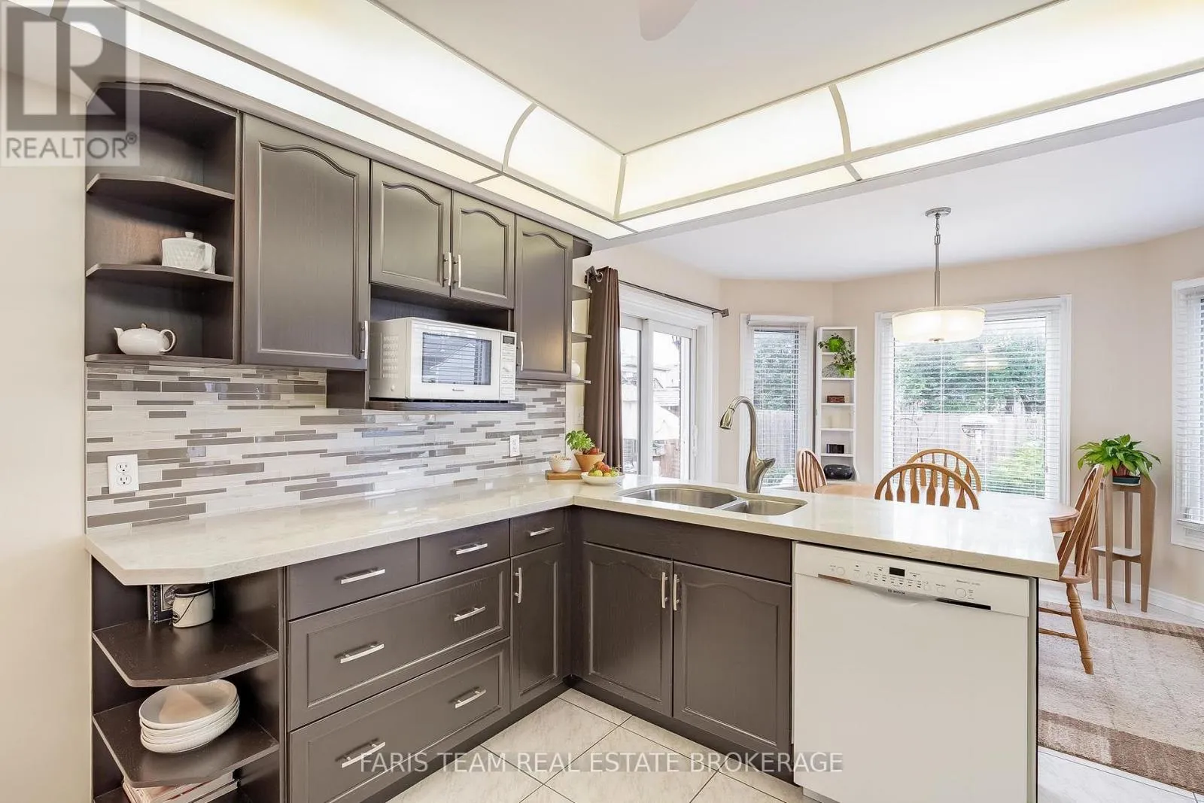
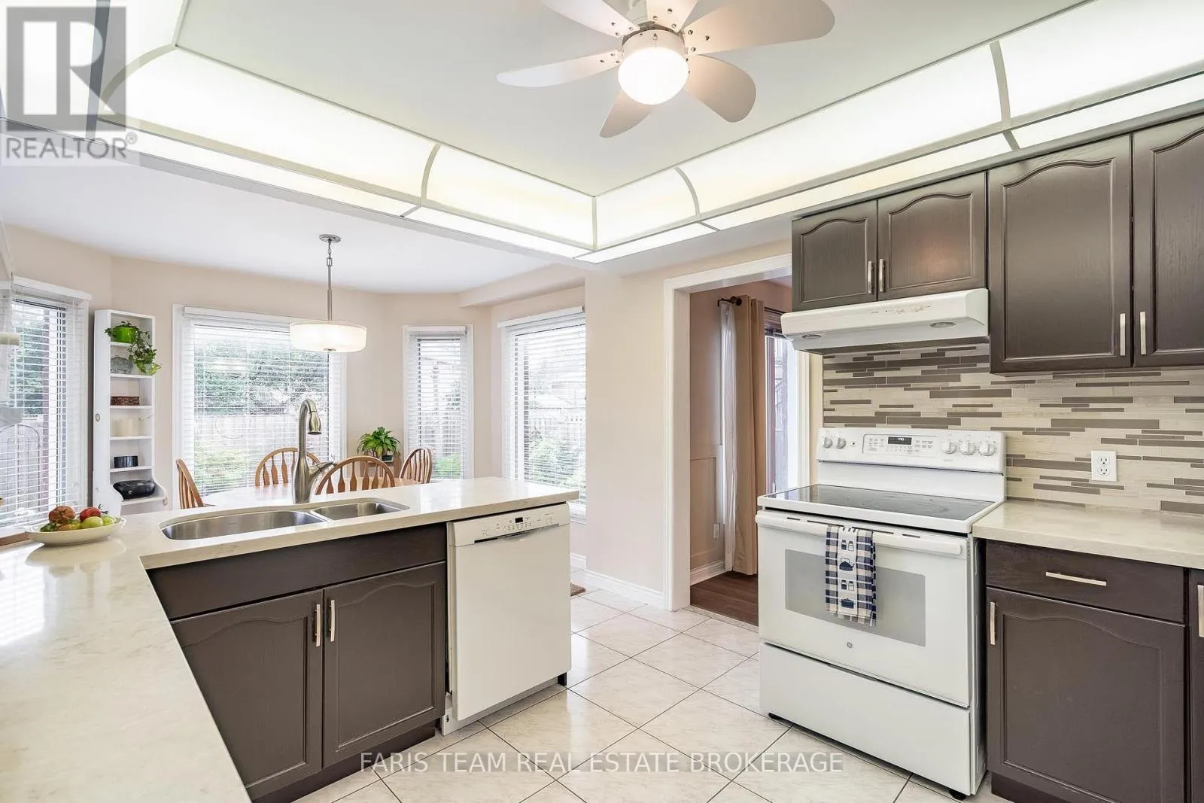
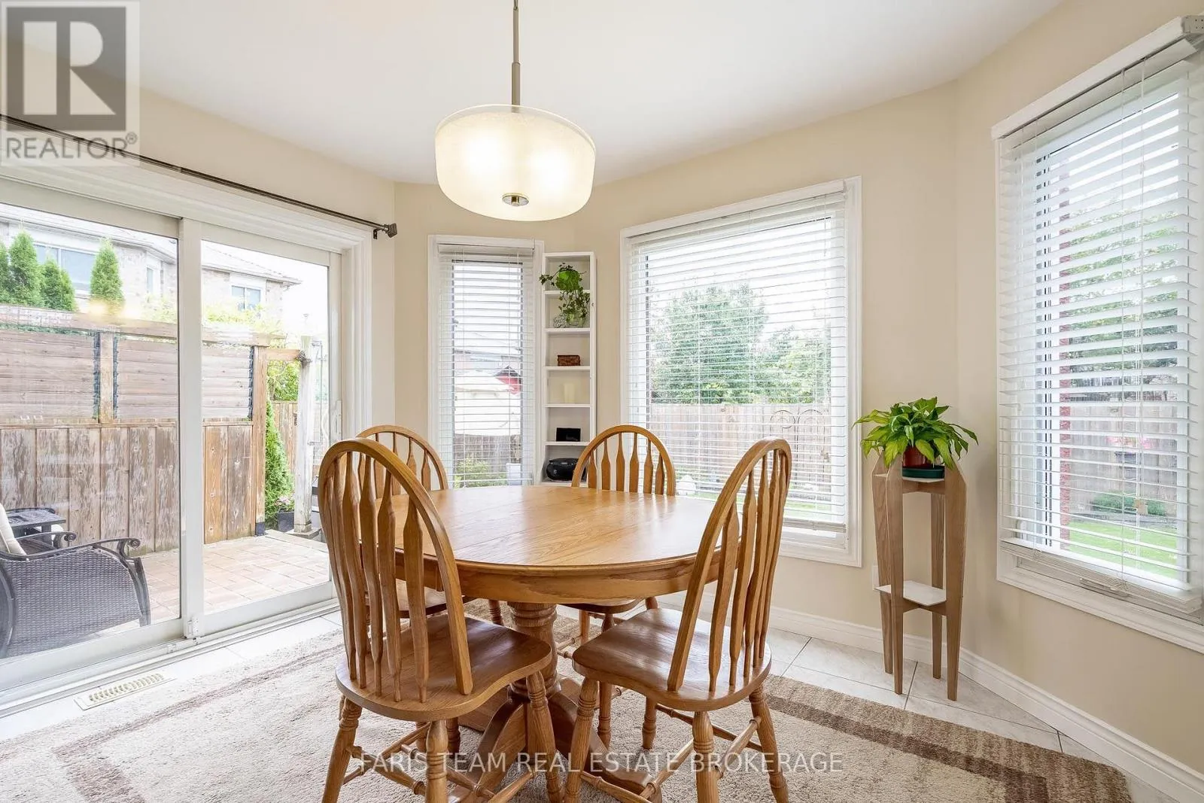
Kitchen
Main level
6.29 m x 3.53 m
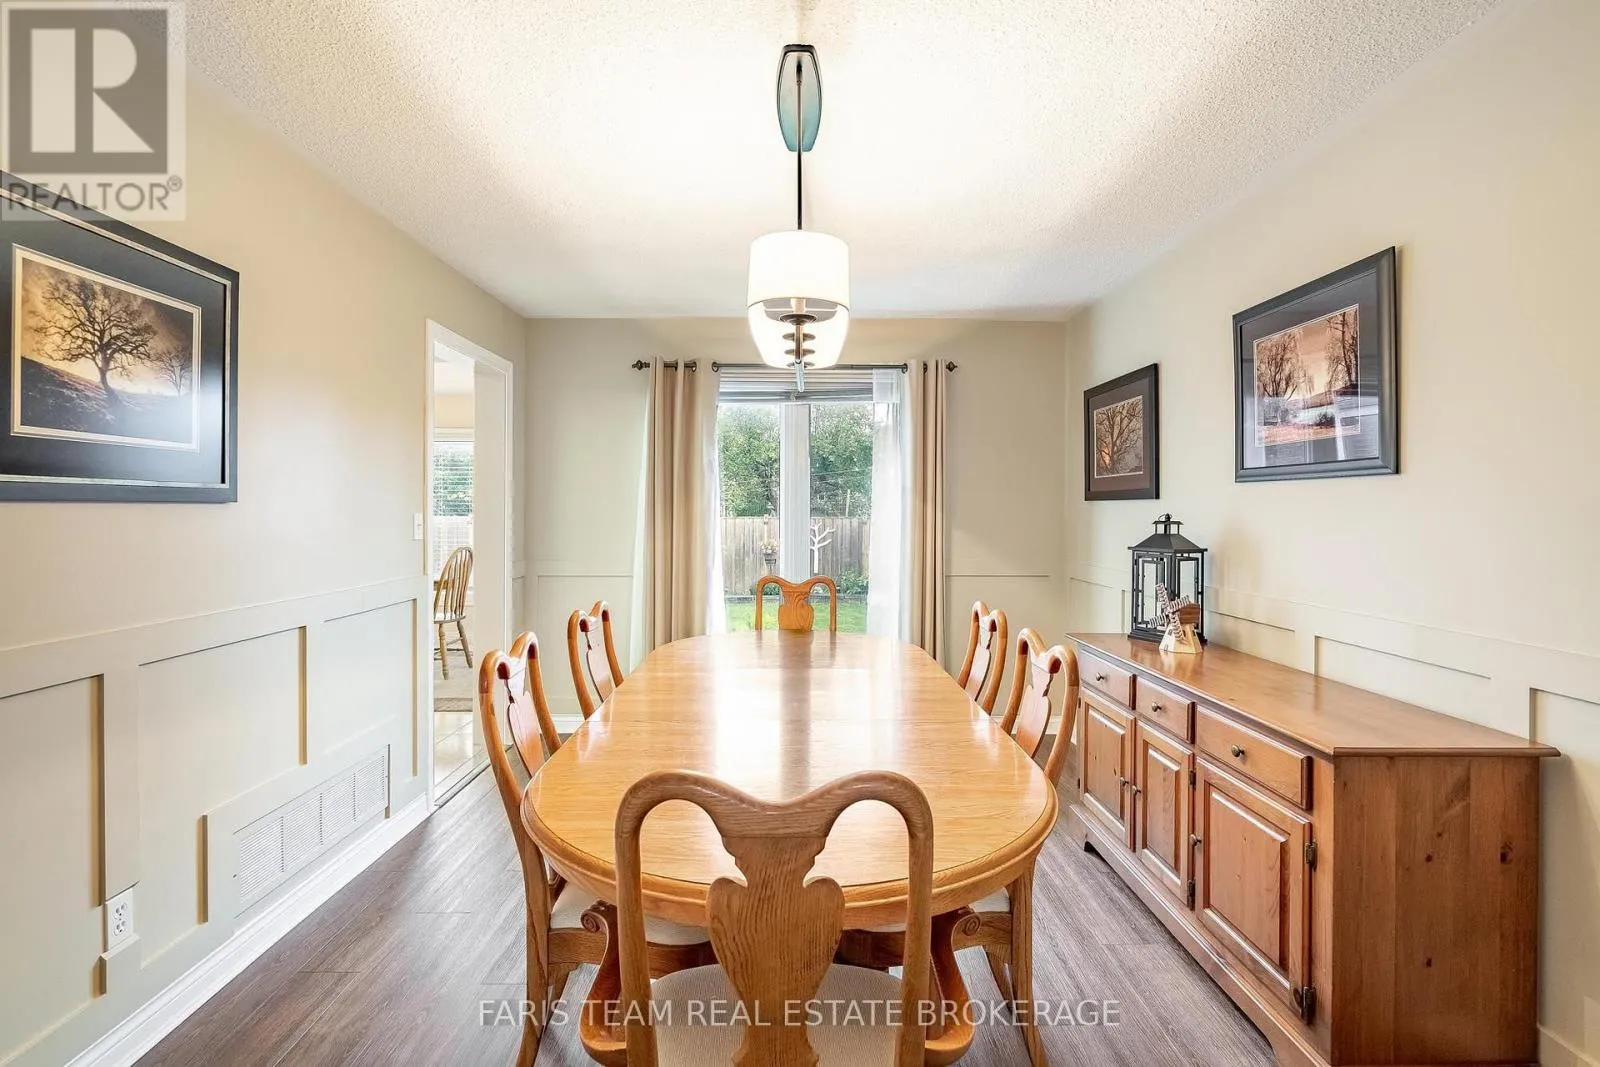
Dining room
Main level
4.12 m x 3.21 m
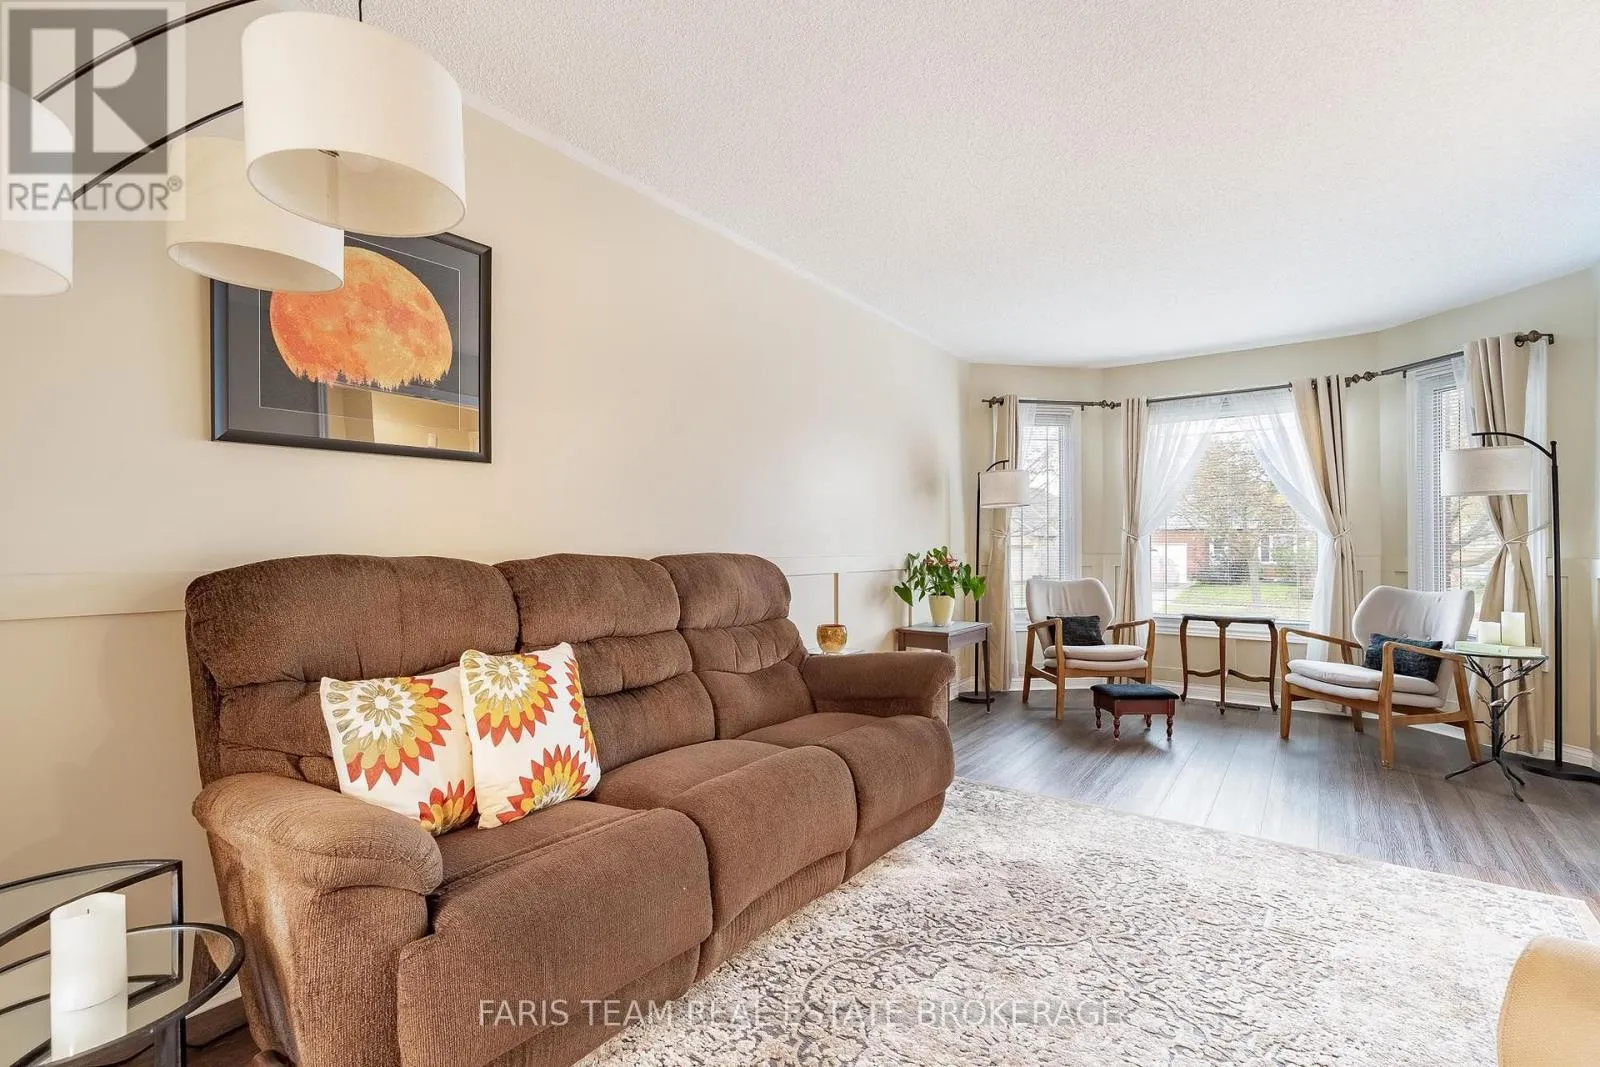
Living room
Main level
4.5 m x 3.29 m
Great room
Main level
6.05 m x 3.21 m
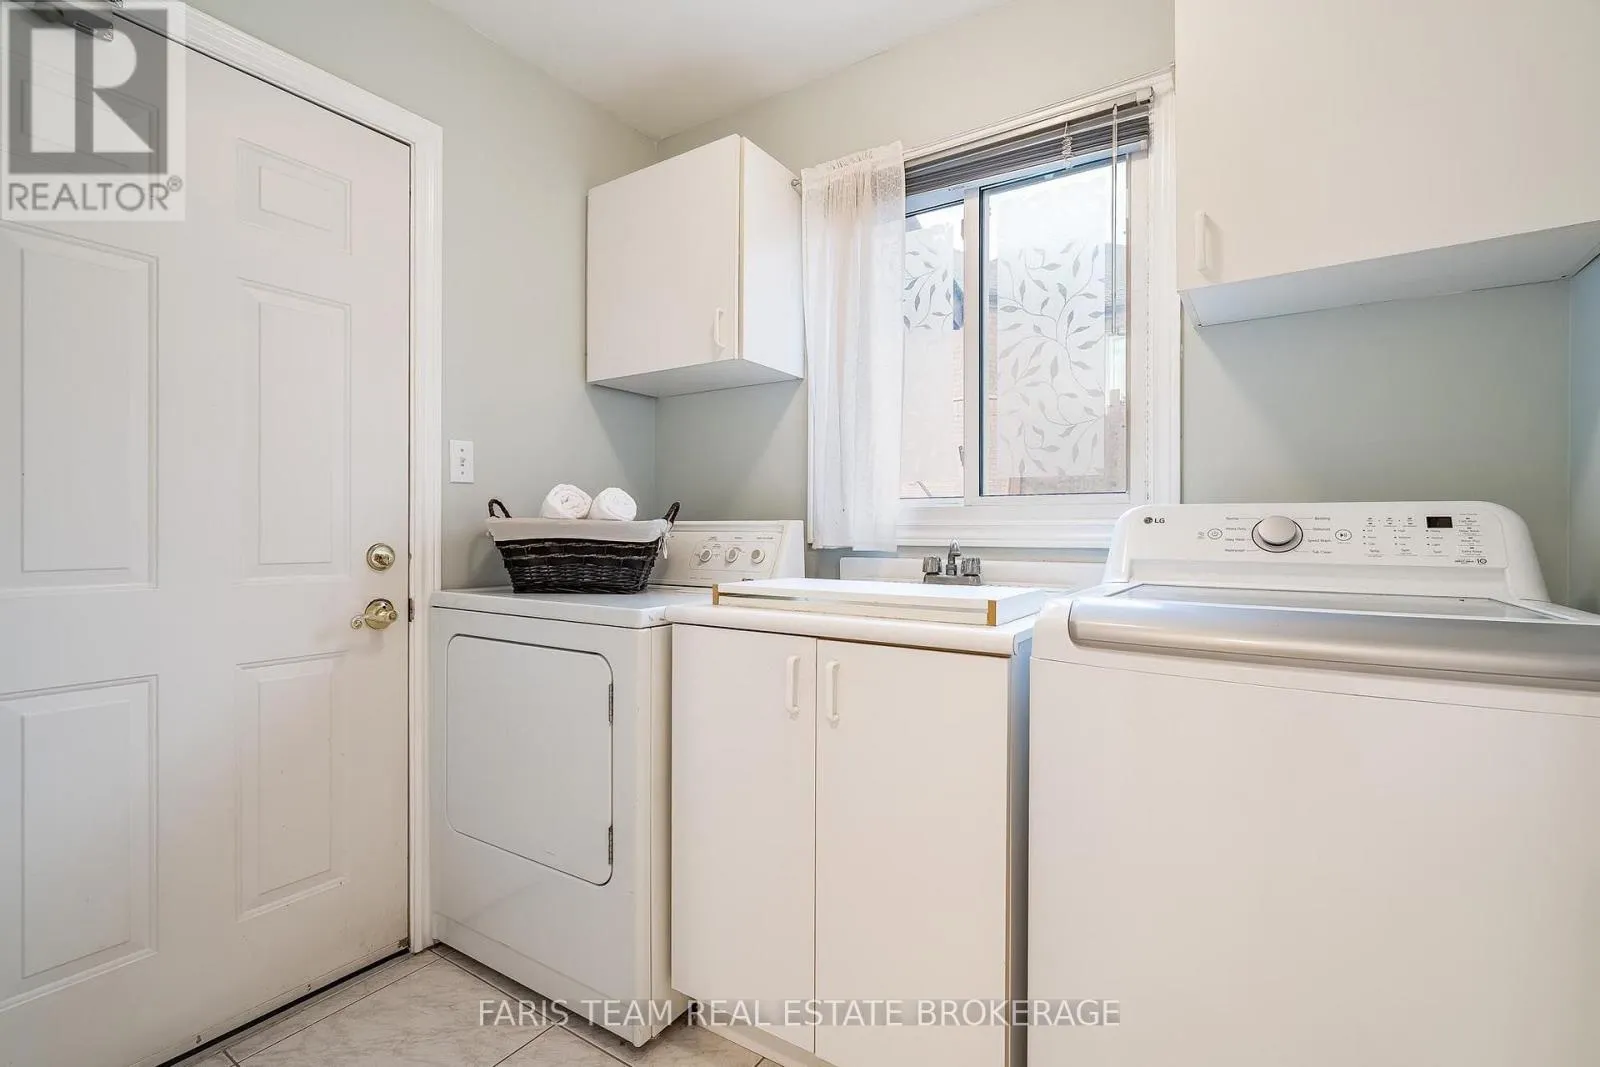
Laundry room
Main level
2.27 m x 1.83 m
Primary Bedroom
Upper Level
8.06 m x 3.29 m
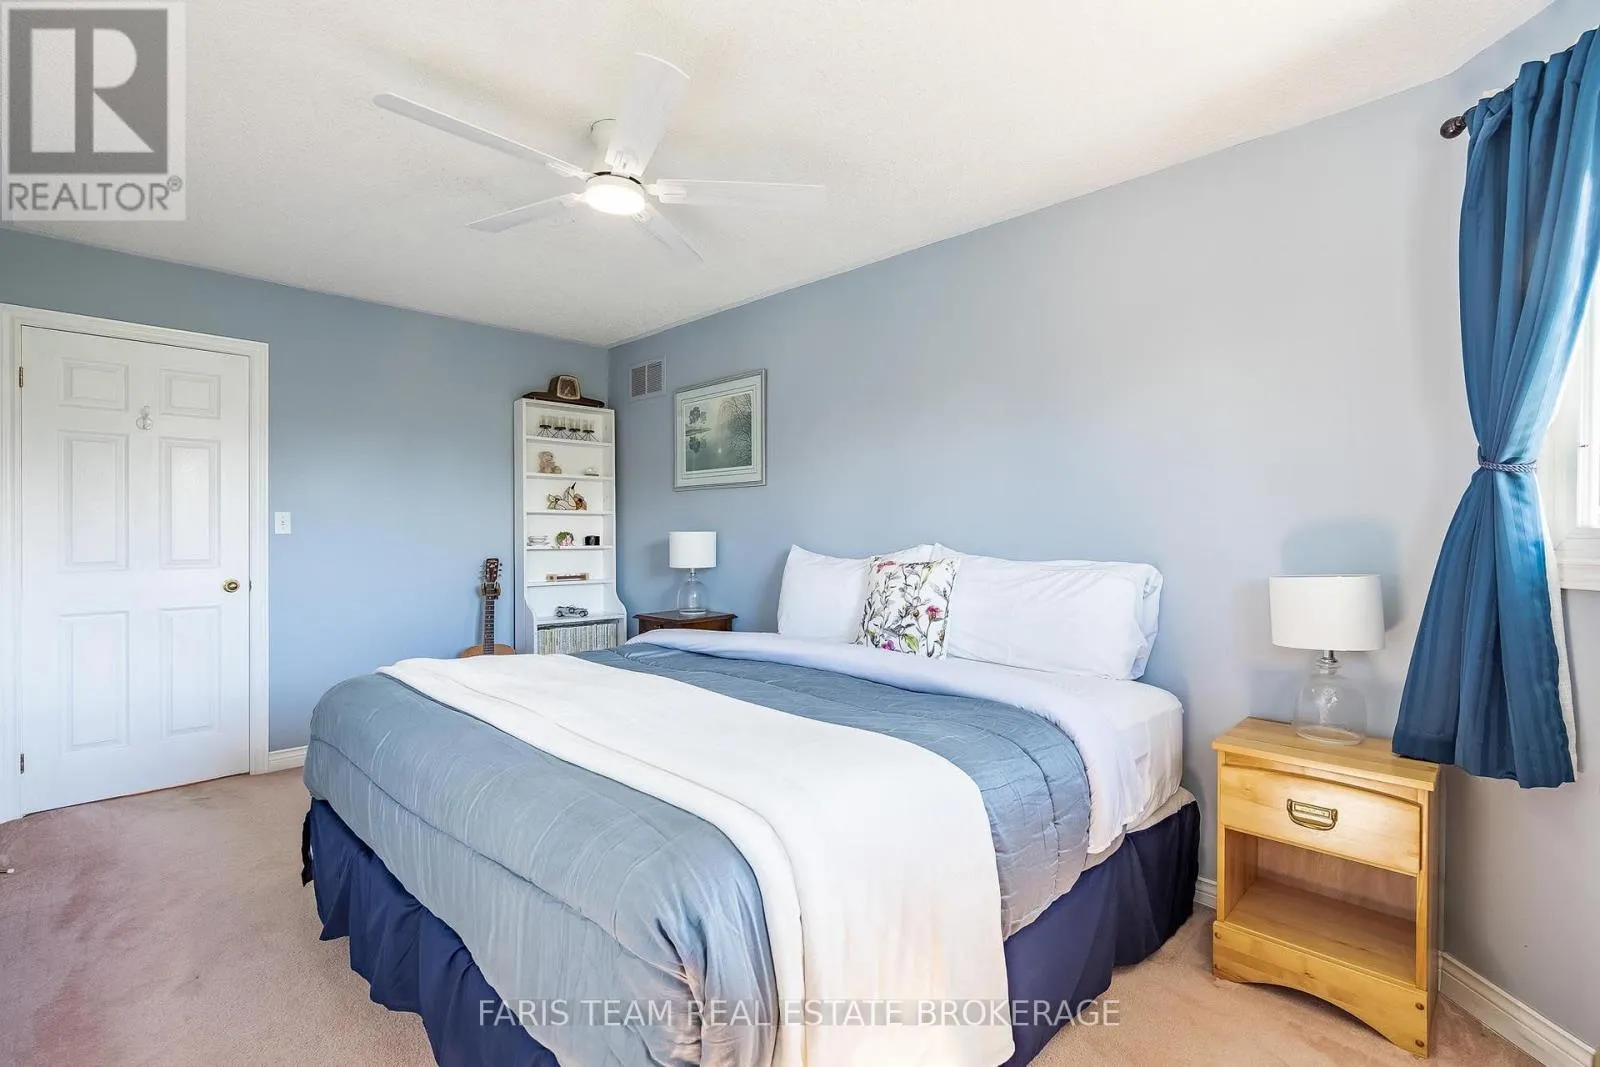
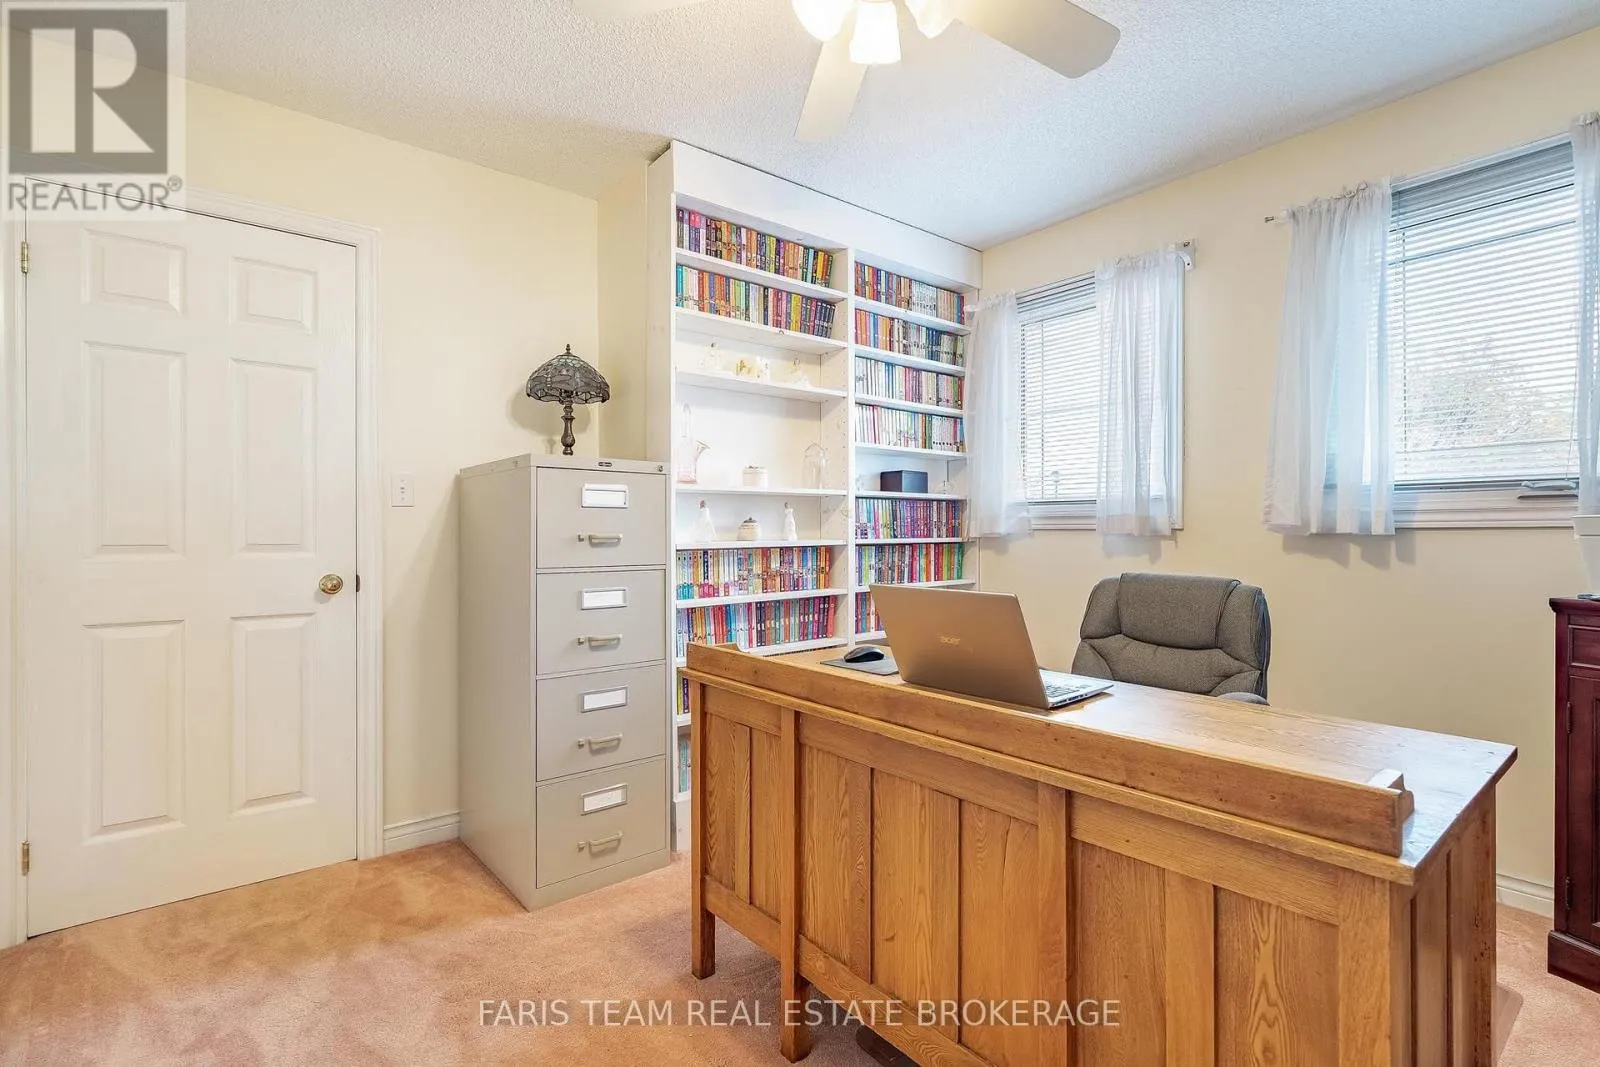
Bedroom
Upper Level
5.01 m x 3.54 m
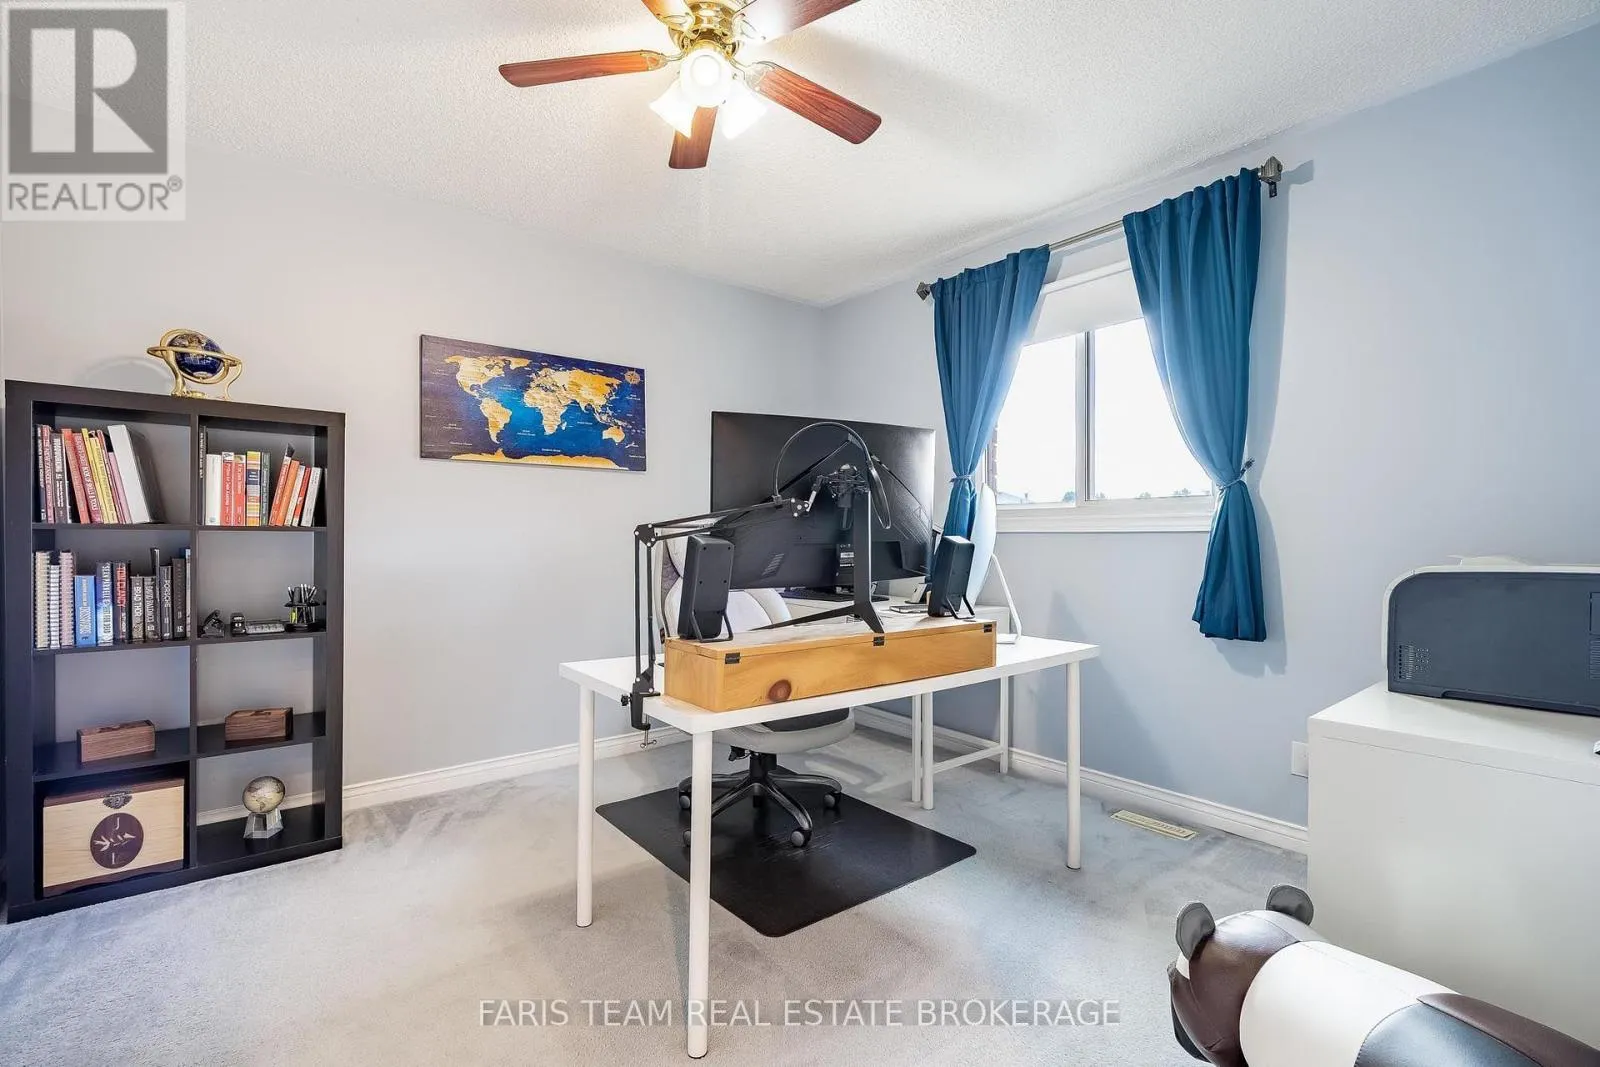
Bedroom
Upper Level
3.39 m x 3.33 m
Bedroom
Upper Level
3.39 m x 3.33 m

Location

Learn more about this property
More info:
Sutton Group Innovative Realty Inc.
MLS® number:
S13884570
Agent:
Darya Strilyana
Phone:
*Indicates required field
Name is required
Email is required
Please enter a valid phone number (e.g., 416-111-1111).